

$3,298,000
3,046
SQ FT
$1,083
SQ/FT
1137 Mayette Avenue
@ Lincoln Ave - 10 - Willow Glen, San Jose

- 5 Bed
- 4 Bath
- 2 Park
- 3,046 sqft
- SAN JOSE
-

-
Thu Aug 13, 4:30 pm - 6:30 pm
-
Sat Aug 15, 1:00 pm - 4:00 pm
-
Sun Aug 16, 1:00 pm - 4:00 pm
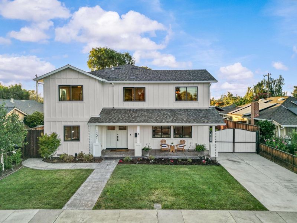
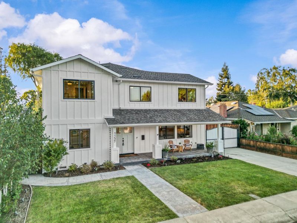
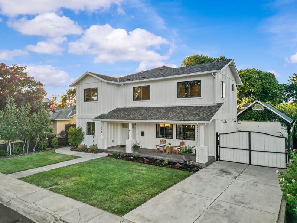
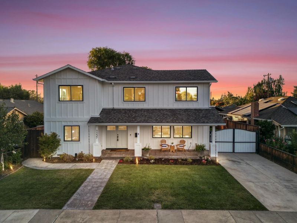
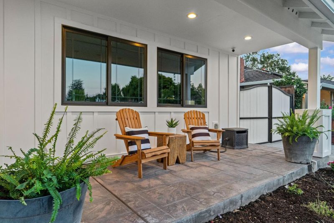
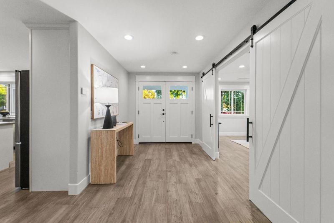
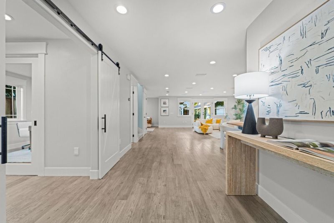
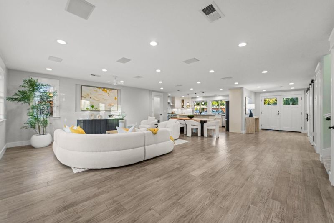
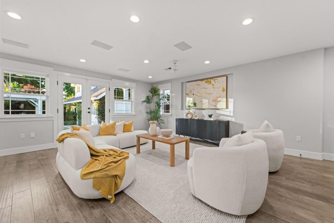

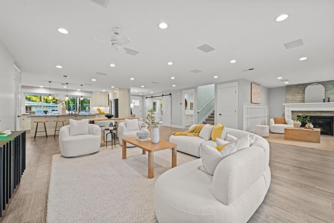
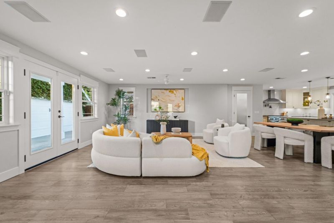
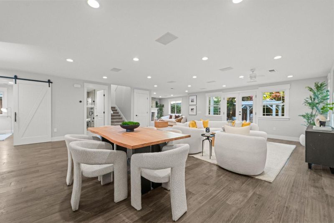
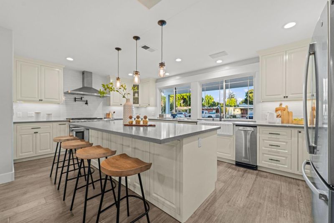
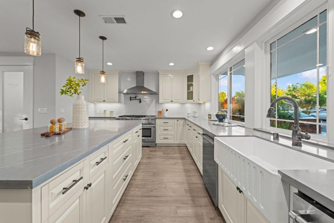
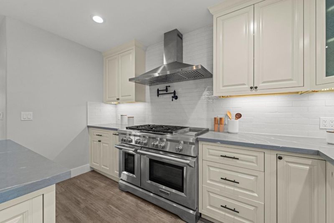
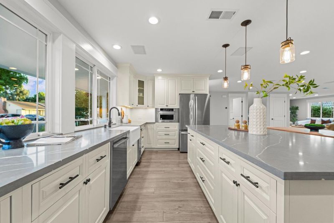
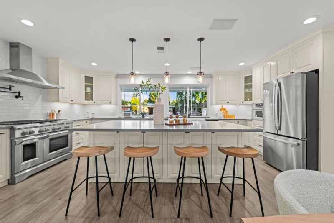
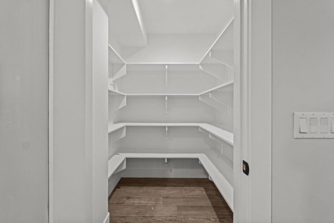
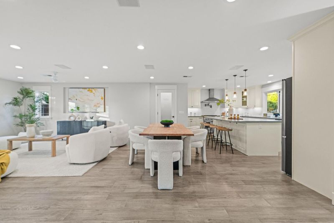
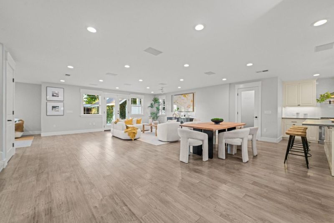
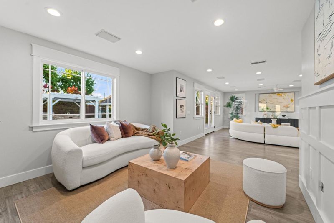
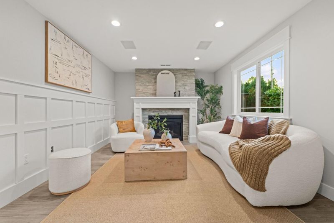
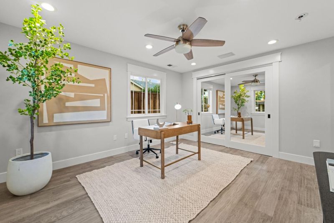
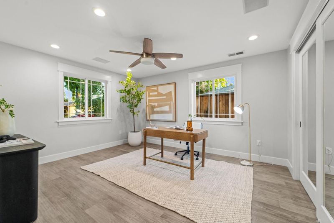
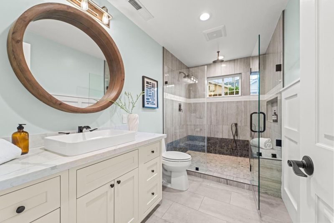
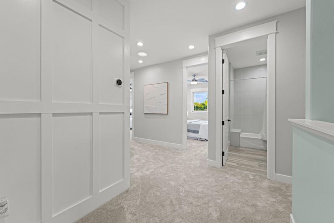
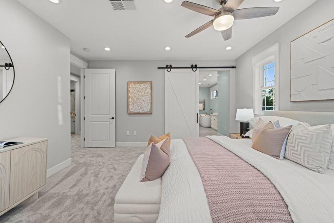
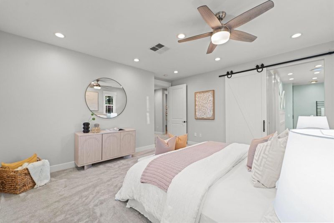
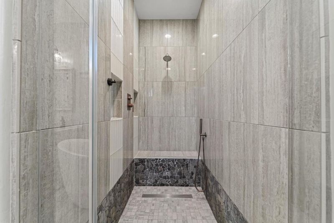
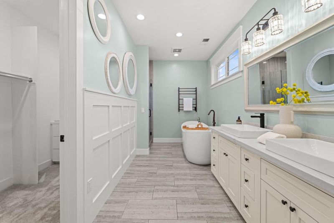
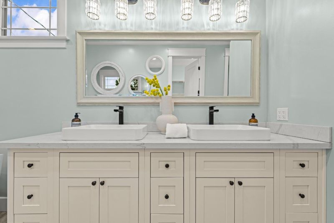
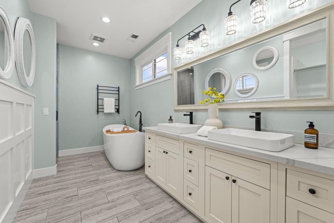
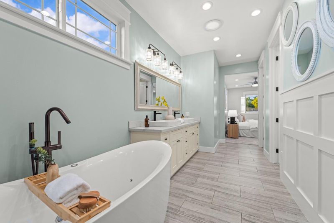
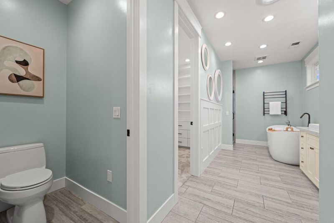
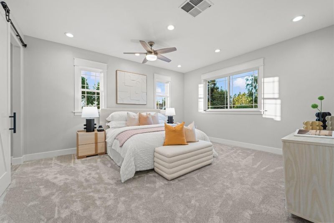
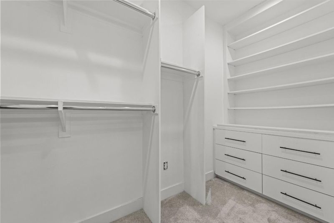
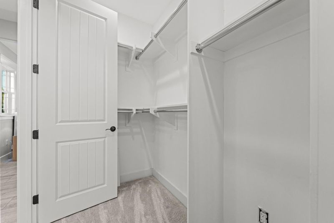
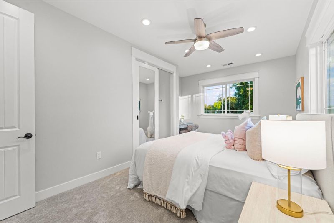
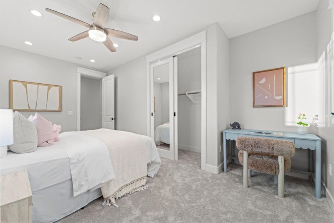
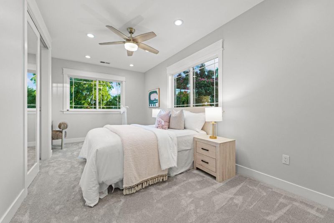
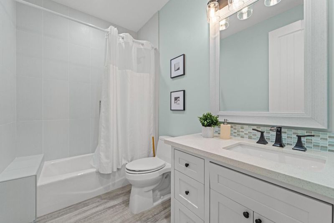
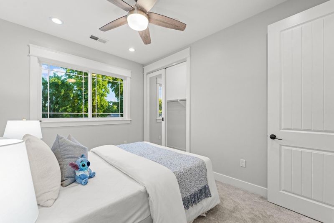
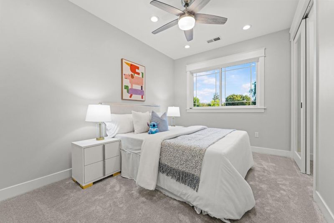
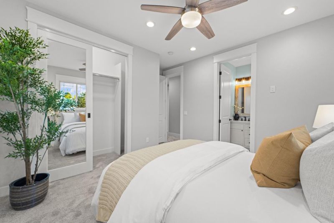
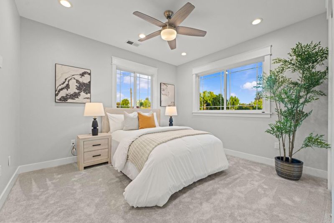
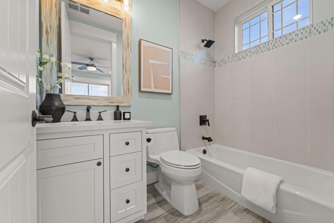
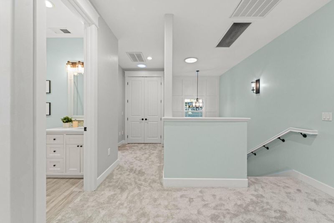
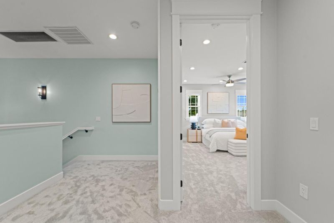
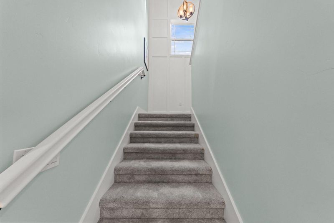
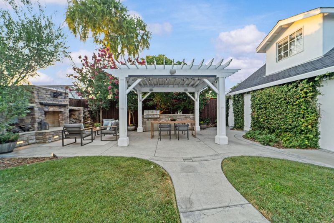
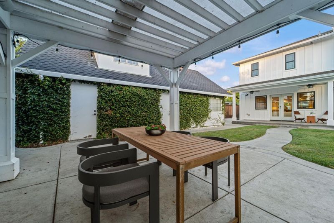
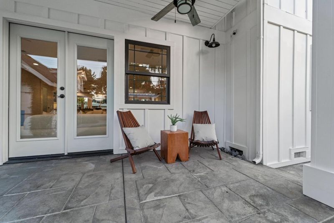
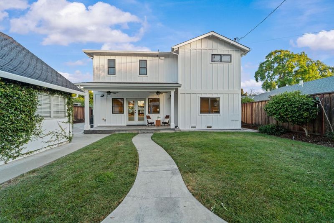
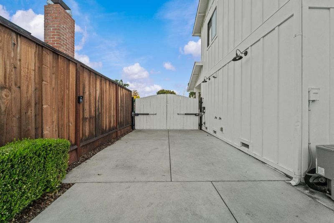
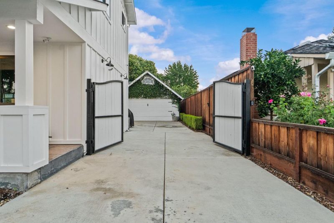
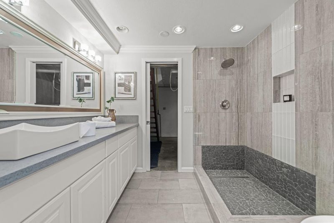
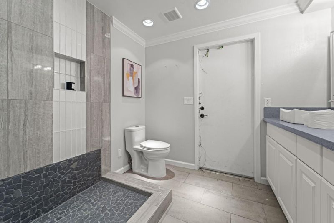
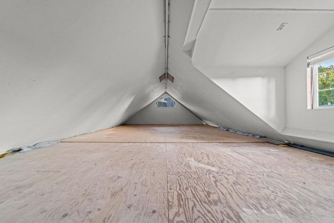
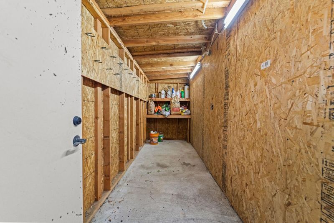
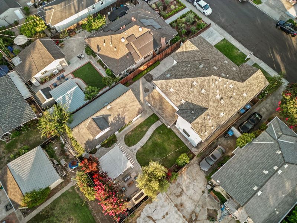
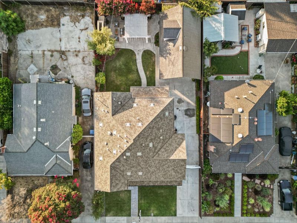
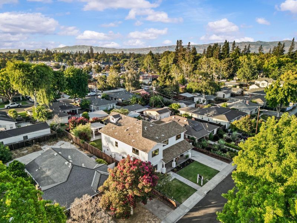
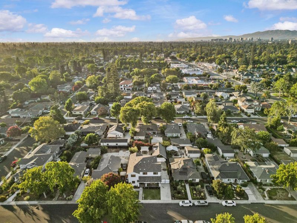
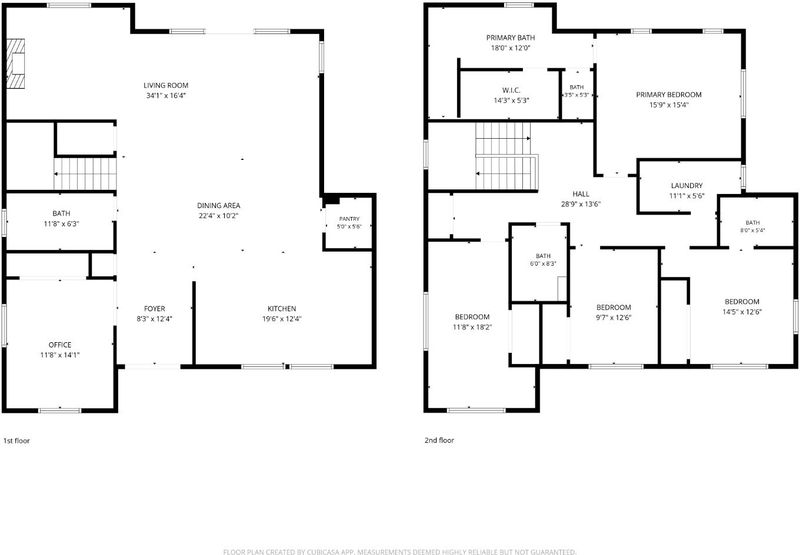
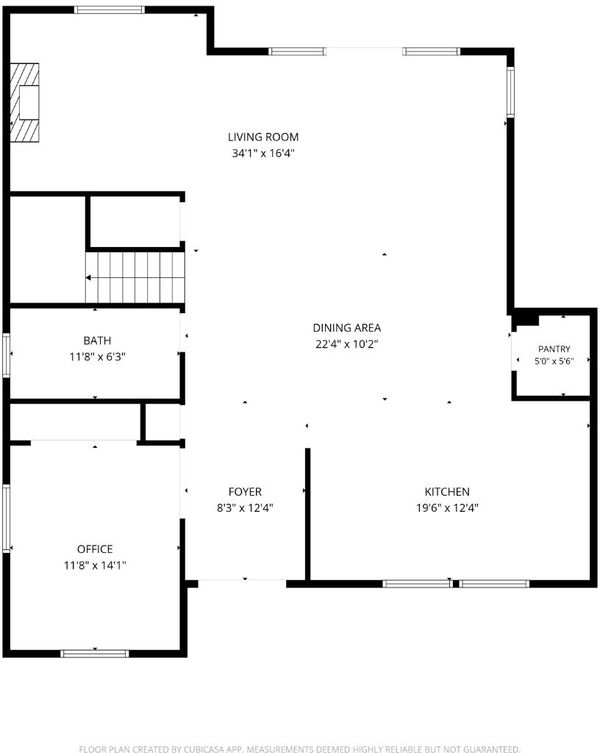
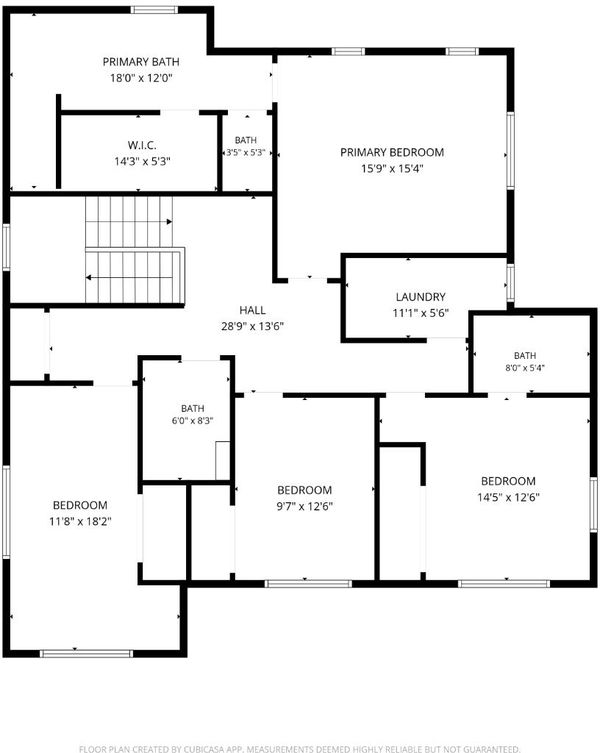
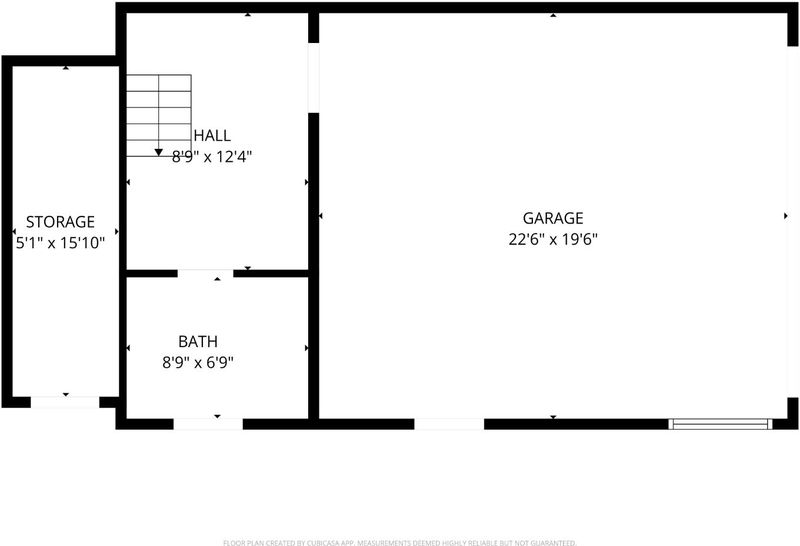
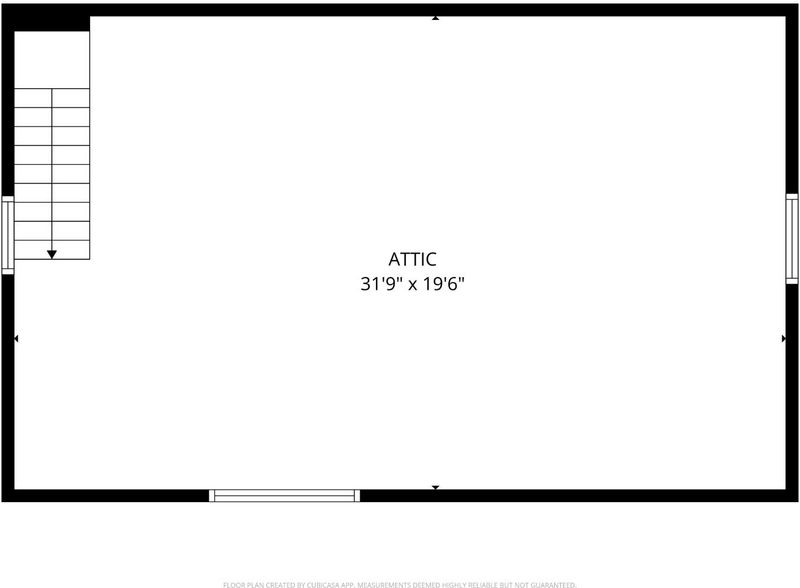
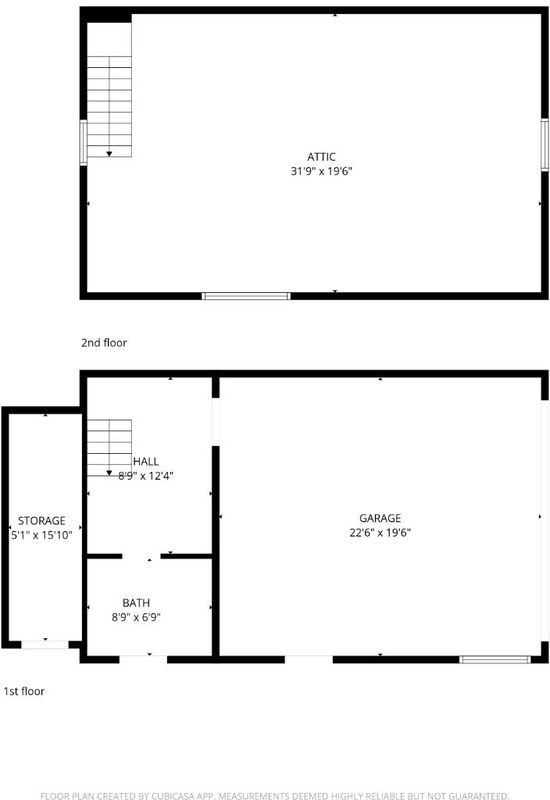
Welcome to 1137 Mayette Ave., a designed home built in 2019 and located in the heart of Willow Glen. Offering more than 3,000 square feet of living space, 5 bedrooms, and 4 bathrooms, this home combines modern comfort, thoughtful design, and versatility. A bedroom on the main level provides flexible space for a home office, guest accommodations, or multigenerational living. The living areas were designed with entertaining in mind, creating a flow for gatherings with family and friends while still feeling comfortable for everyday living. One of the property's standout features is the detached two-story garage. Complete with a full bathroom and an incredible amount of storage, this is far more than your typical garage. With two levels of usable space, it offers endless possibilities for a workshop, home gym, hobby area, additional storage, or whatever best fits your lifestyle. The home also features built-in hookups for a generator, providing the ability to add backup power, along with a water softener system for added convenience. Built with both function and lifestyle in mind, 1137 Mayette Ave. offers the space and flexibility that can be difficult to find in Willow Glen, all in a home that is only a few years old. Come experience everything this Willow Glen home has to offer.

- Days on Market
- 2 days
- Current Status
- Active
- Original Price
- $3,298,000
- List Price
- $3,298,000
- On Market Date
- Aug 11, 2026
- Property Type
- Single Family Home
- Area
- 10 - Willow Glen
- Zip Code
- 95125
- MLS ID
- ML82047472
- APN
- 439-34-078
- Year Built
- 2019
- Stories in Building
- 2
- Possession
- COE
- Data Source
- MLSL
- Origin MLS System
- MLSListings, Inc.
Schallenberger Elementary School
Public K-5 Elementary
Students: 570 Distance: 0.4mi
Willow Glen Middle School
Public 6-8 Middle
Students: 1225 Distance: 0.6mi
Willow Glen High School
Public 9-12 Secondary
Students: 1737 Distance: 0.6mi
Canoas Elementary School
Public K-5 Elementary
Students: 261 Distance: 0.6mi
Kindercare Learning Center
Private K Coed
Students: 12 Distance: 0.7mi
One World Montessori School
Private K-8
Students: 22 Distance: 0.7mi
- Bed
- 5
- Bath
- 4
- Parking
- 2
- Detached Garage, Electric Gate
- SQ FT
- 3,046
- SQ FT Source
- Unavailable
- Lot SQ FT
- 7,061.0
- Lot Acres
- 0.162098 Acres
- Cooling
- Ceiling Fan, Central AC, Multi-Zone, Whole House / Attic Fan
- Dining Room
- No Formal Dining Room
- Disclosures
- Natural Hazard Disclosure
- Family Room
- Kitchen / Family Room Combo
- Foundation
- Concrete Slab
- Fire Place
- Family Room, Gas Burning, Gas Log, Outside
- Heating
- Central Forced Air, Fireplace
- Laundry
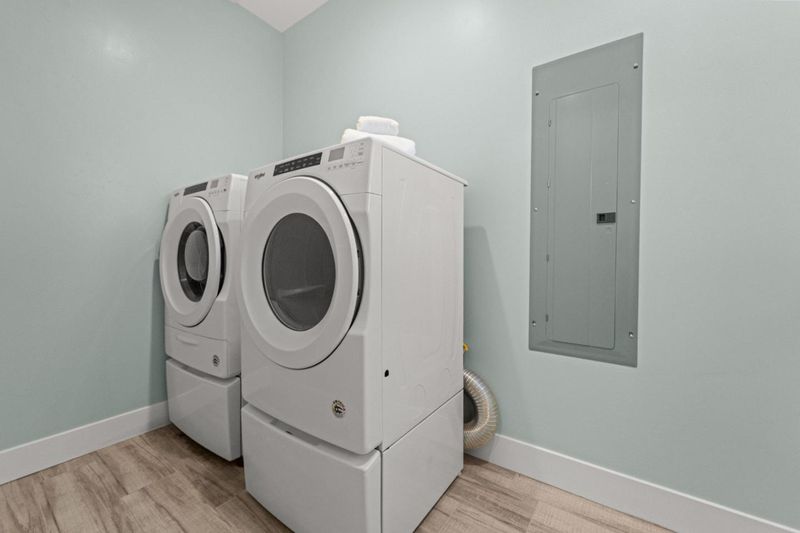
- Inside
- Possession
- COE
- Fee
- Unavailable
MLS and other Information regarding properties for sale as shown in Theo have been obtained from various sources such as sellers, public records, agents and other third parties. This information may relate to the condition of the property, permitted or unpermitted uses, zoning, square footage, lot size/acreage or other matters affecting value or desirability. Unless otherwise indicated in writing, neither brokers, agents nor Theo have verified, or will verify, such information. If any such information is important to buyer in determining whether to buy, the price to pay or intended use of the property, buyer is urged to conduct their own investigation with qualified professionals, satisfy themselves with respect to that information, and to rely solely on the results of that investigation.
School data provided by GreatSchools. School service boundaries are intended to be used as reference only. To verify enrollment eligibility for a property, contact the school directly.