

$556,000
1,378
SQ FT
$403
SQ/FT
875 Central Avenue
@ Harbor St - Central Addition, Pittsburg

- 3 Bed
- 2 Bath
- 1 Park
- 1,378 sqft
- Pittsburg
-

-
Sat Aug 15, 11:00 am - 1:00 pm
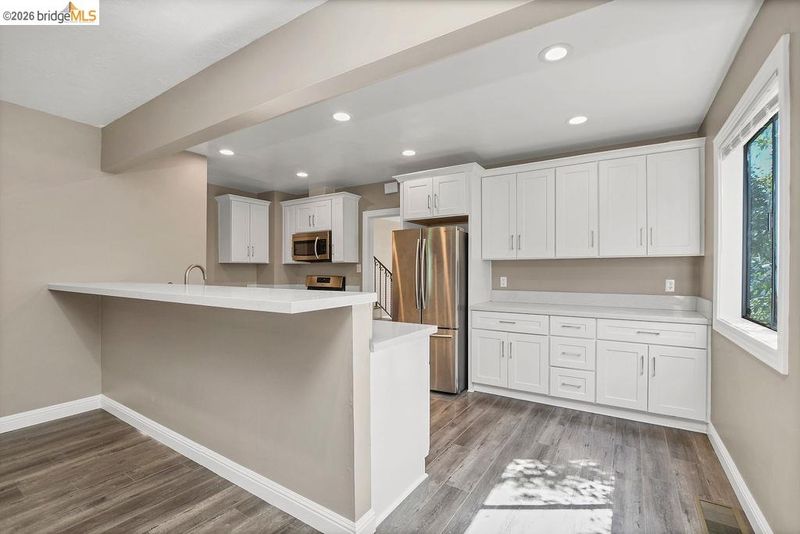
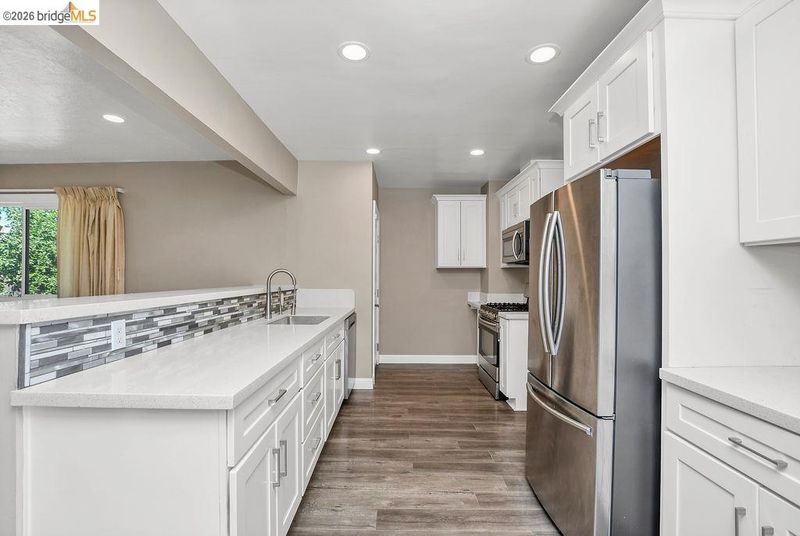
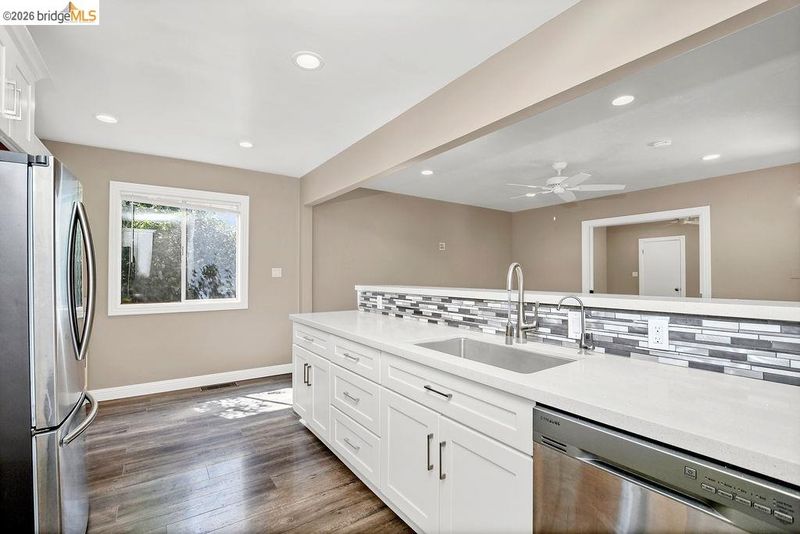
Vintage Pittsburg meets remodeled kitchen. Primary bedroom is on main floor. New interior paint, new roof. Don't miss this one.
-
Sun Aug 16, 2:00 pm - 4:00 pm
Vintage Pittsburg meets remodeled kitchen. Primary bedroom is on main floor. New interior paint, new roof. Don't miss this one.
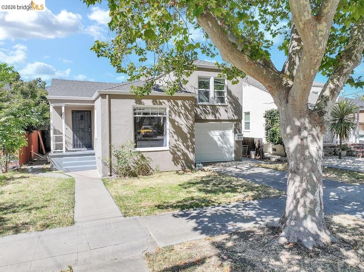
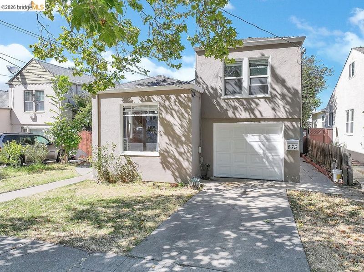
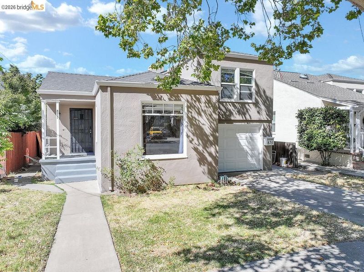
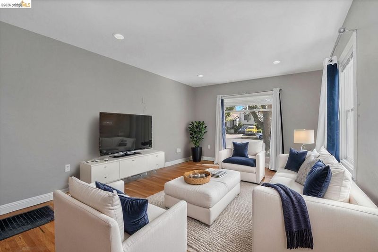
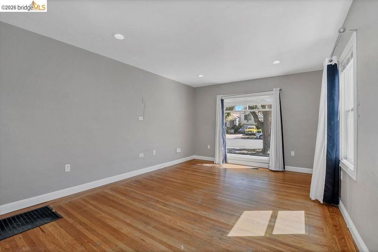
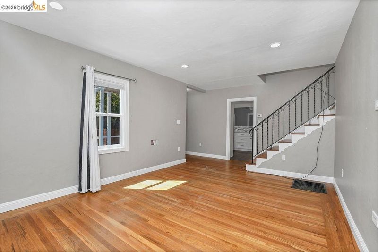
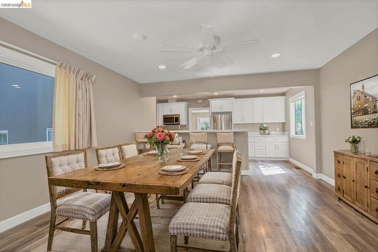
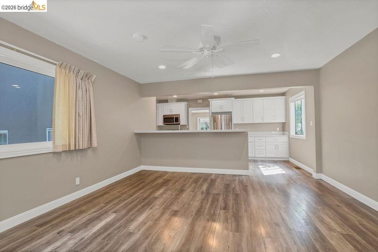
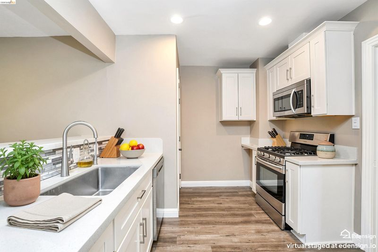
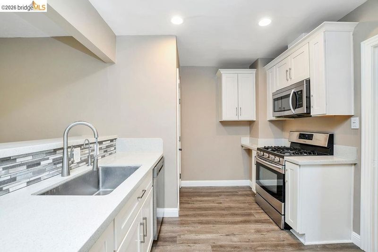
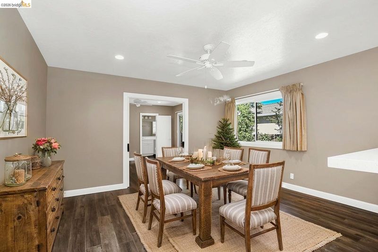
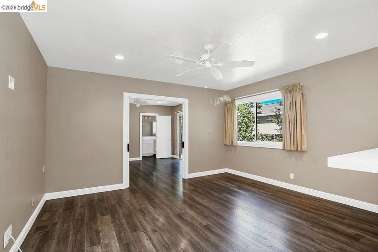
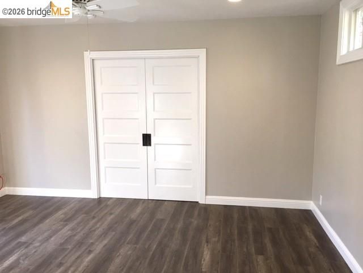
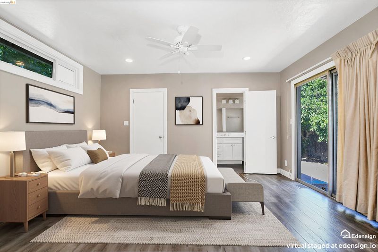
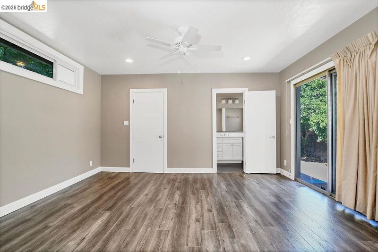
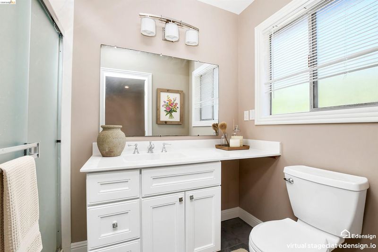
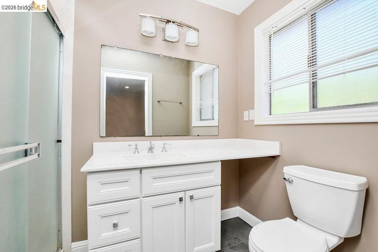
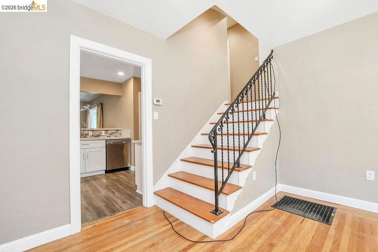
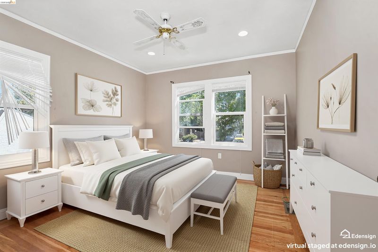
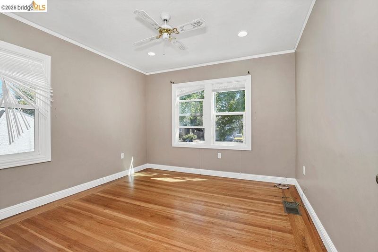
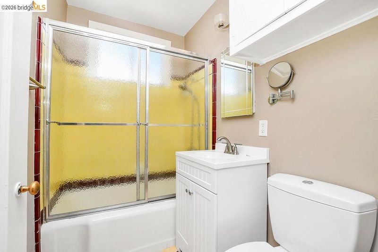
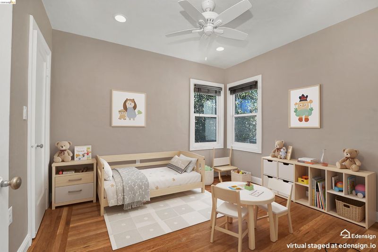
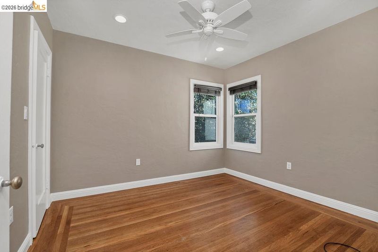
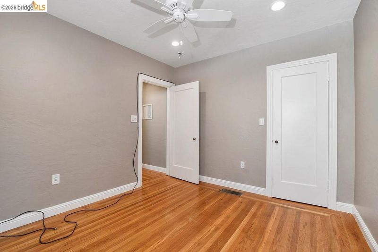
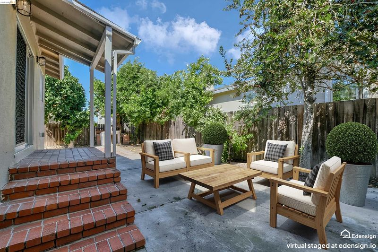
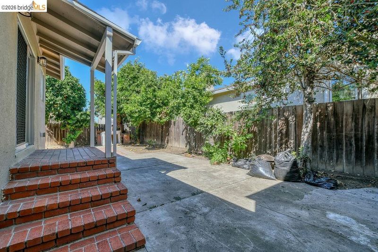
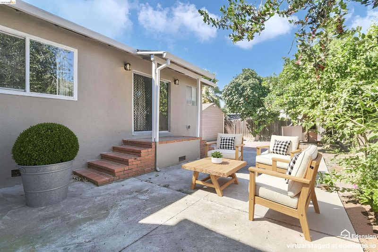
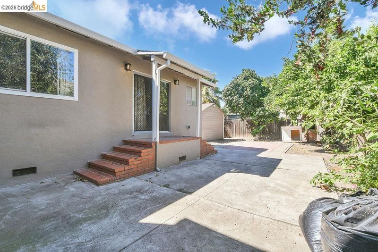
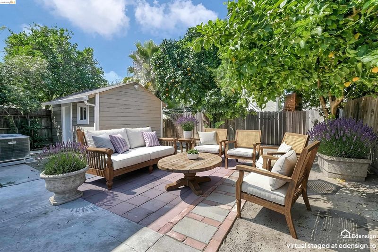
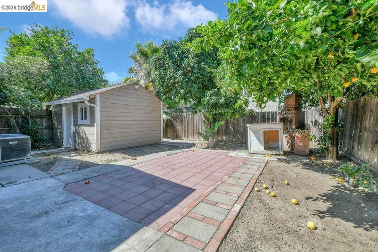
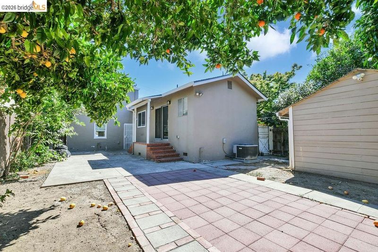
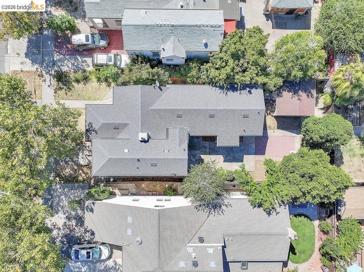
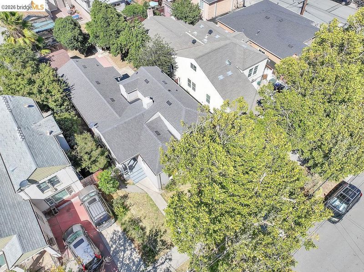
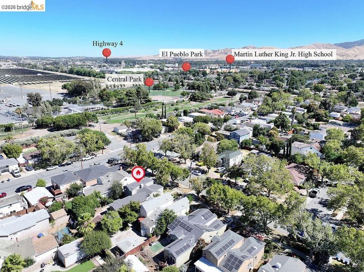
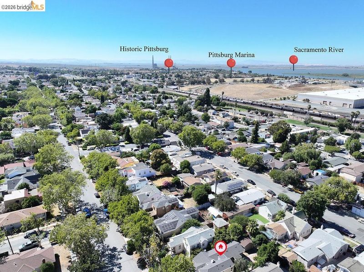
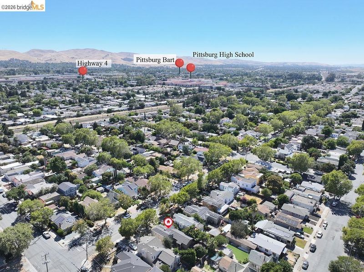
Vintage Pittsburg Charm Meets a Beautifully Updated Interior! Step inside this amazing home where classic Pittsburg character blends beautifully with modern updates. The inviting floor plan features a formal living room and a stunning remodeled kitchen complete with new cabinetry, quartz countertops, a sleek glass tile backsplash, stainless steel appliances, laminate flooring, recessed lighting, and a convenient breakfast bar. The updated interior continues with modern baseboards, fresh interior paint, stylish fixtures, and newer windows. The downstairs primary bedroom features charming barn-door closures and convenient access to the backyard through a new sliding glass door. A spectacularly updated bathroom adds a fresh, contemporary feel, while two additional guest bedrooms with a conveniently located bathroom between them provide plenty of space and flexibility. Step outside to a spacious backyard featuring a large patio area perfect for entertaining, numerous fruit trees, and a storage shed. Additional improvements include updated exterior trim and a brand-new roof, making this home even more impressive. Ideally located near charming historic Downtown Pittsburg, Pittsburg High School, the library, and the beautifully renovated marina, this home also offers convenient access to schools, shopping, BART, and the freeway. There is so much to appreciate about this special home—from its vintage exterior charm to its thoughtfully updated interior and spacious backyard. This is truly a must-see!

- Current Status
- New
- Original Price
- $556,000
- List Price
- $556,000
- On Market Date
- Aug 12, 2026
- Property Type
- Detached
- D/N/S
- Central Addition
- Zip Code
- 94565
- MLS ID
- 41144660
- APN
- 0730940152
- Year Built
- 1941
- Stories in Building
- 2
- Possession
- Close Of Escrow
- Data Source
- MAXEBRDI
- Origin MLS System
- DELTA
Pittsburg Senior High School
Public 9-12 Secondary
Students: 3573 Distance: 0.5mi
Martin Luther King Jr. Junior High School
Public 6-8 Coed
Students: 711 Distance: 0.6mi
Pittsburg Adult Education Center
Public n/a Adult Education
Students: NA Distance: 0.8mi
Marina Vista Elementary School
Public K-5 Elementary
Students: 649 Distance: 0.8mi
Home Schooling
Private K-12
Students: 15 Distance: 0.9mi
Stoneman Elementary School
Public K-5 Elementary
Students: 598 Distance: 1.1mi
- Bed
- 3
- Bath
- 2
- Parking
- 1
- Attached, Int Access From Garage, Garage Faces Front, Garage Door Opener
- SQ FT
- 1,378
- SQ FT Source
- Public Records
- Lot SQ FT
- 4,510.0
- Lot Acres
- 0.1 Acres
- Pool Info
- None
- Kitchen
- Dishwasher, Gas Range, Refrigerator, Breakfast Bar, Stone Counters, Eat-in Kitchen, Gas Range/Cooktop, Kitchen Island, Updated Kitchen
- Cooling
- Ceiling Fan(s), Central Air
- Disclosures
- Disclosure Package Avail
- Entry Level
- Exterior Details
- Back Yard, Front Yard, Garden/Play, Side Yard
- Flooring
- Hardwood, Laminate, Tile
- Foundation
- Fire Place
- None
- Heating
- Forced Air
- Laundry
- Hookups Only, In Garage
- Upper Level
- 2 Bedrooms, 1 Bath
- Main Level
- 1 Bath, Primary Bedrm Suite - 1, Laundry Facility, Main Entry
- Views
- None
- Possession
- Close Of Escrow
- Architectural Style
- Bungalow
- Non-Master Bathroom Includes
- Shower Over Tub, Tile, Window
- Construction Status
- Existing
- Additional Miscellaneous Features
- Back Yard, Front Yard, Garden/Play, Side Yard
- Location
- Level, Rectangular Lot
- Roof
- Composition Shingles
- Water and Sewer
- Public
- Fee
- Unavailable
MLS and other Information regarding properties for sale as shown in Theo have been obtained from various sources such as sellers, public records, agents and other third parties. This information may relate to the condition of the property, permitted or unpermitted uses, zoning, square footage, lot size/acreage or other matters affecting value or desirability. Unless otherwise indicated in writing, neither brokers, agents nor Theo have verified, or will verify, such information. If any such information is important to buyer in determining whether to buy, the price to pay or intended use of the property, buyer is urged to conduct their own investigation with qualified professionals, satisfy themselves with respect to that information, and to rely solely on the results of that investigation.
School data provided by GreatSchools. School service boundaries are intended to be used as reference only. To verify enrollment eligibility for a property, contact the school directly.