

$597,000
2,140
SQ FT
$279
SQ/FT
7921 Uva Drive
@ Bel Arbres - Calpella/Redwood Vly, Redwood Valley

- 3 Bed
- 2 Bath
- 10 Park
- 2,140 sqft
- Redwood Valley
-

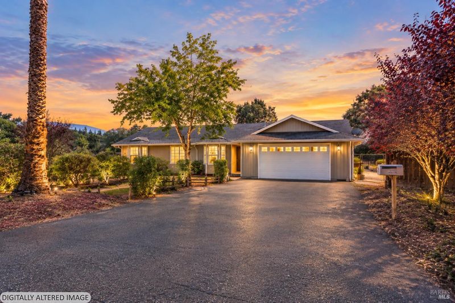
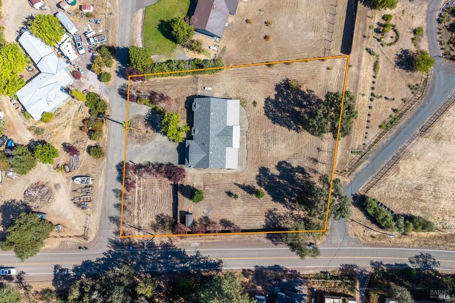
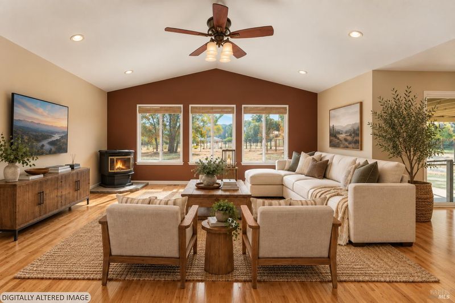
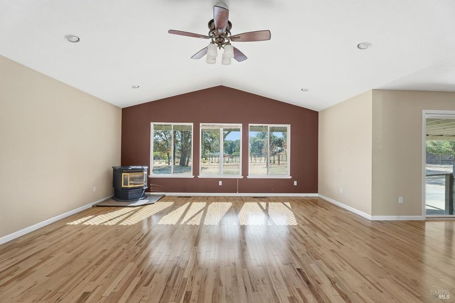
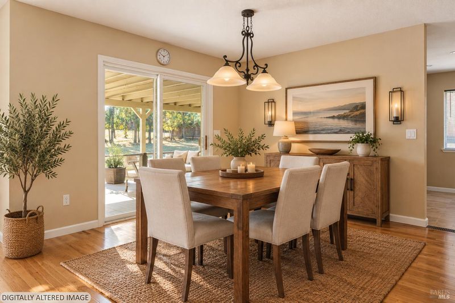
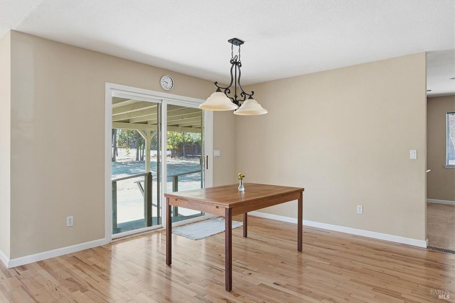
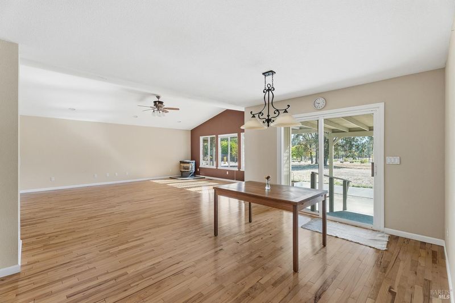
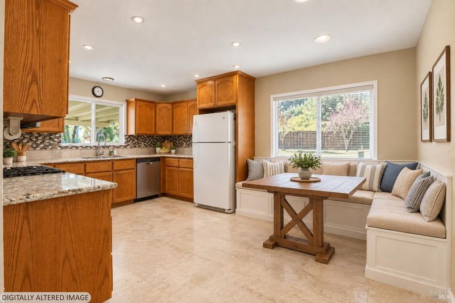
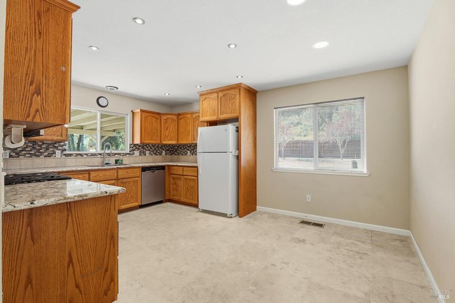
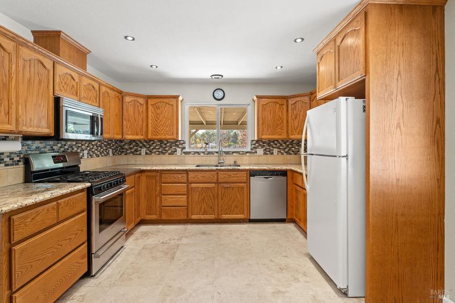
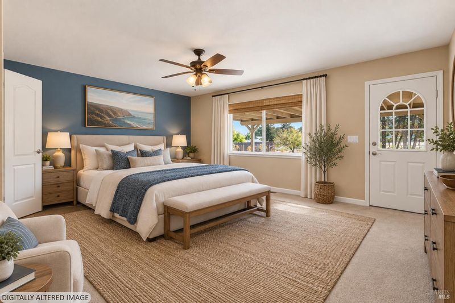
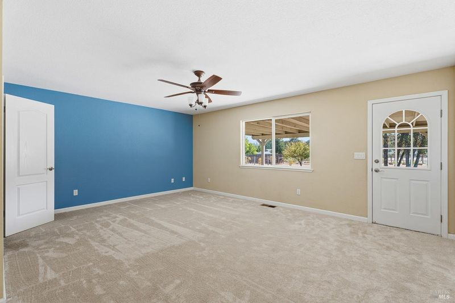
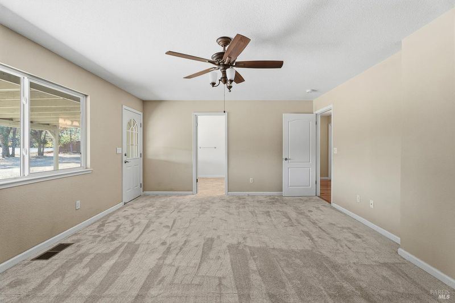
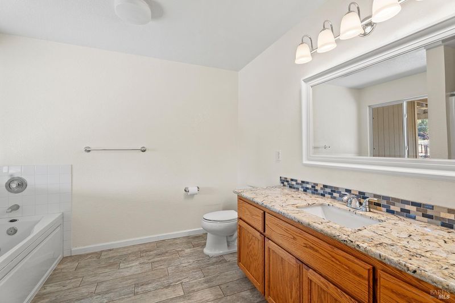
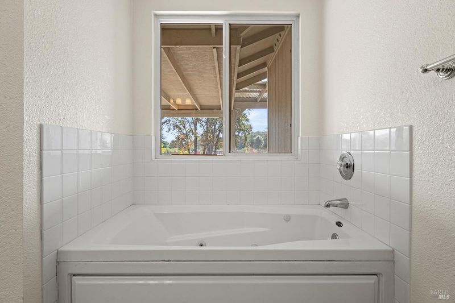
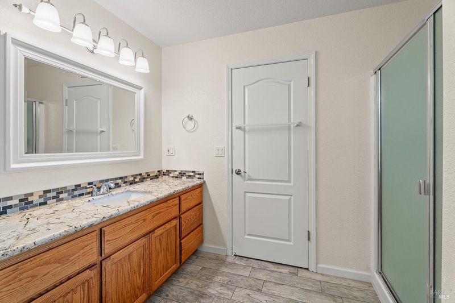
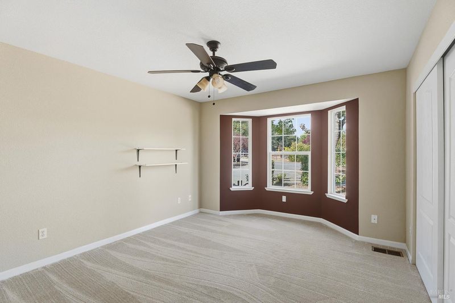
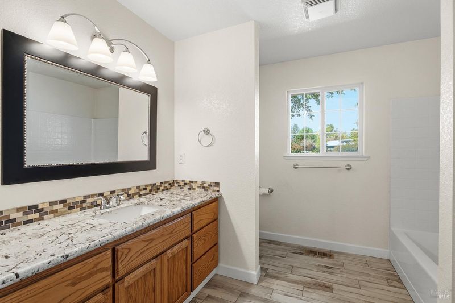
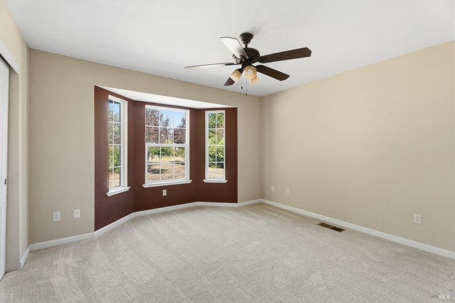
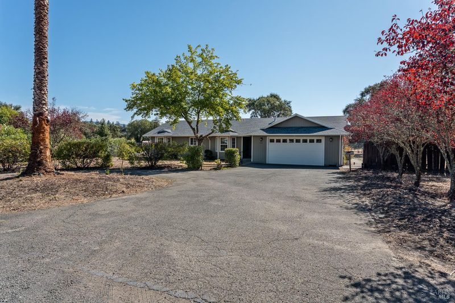
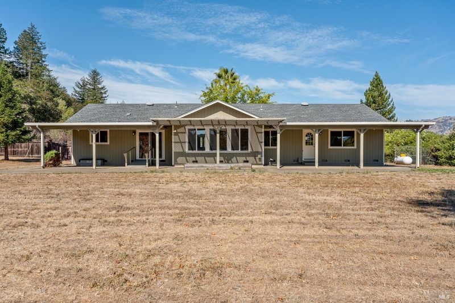
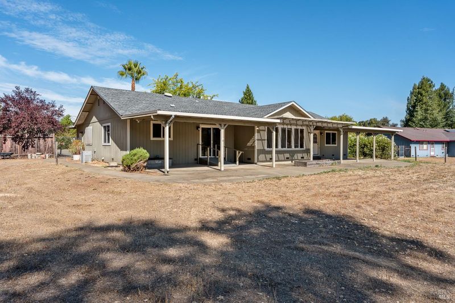
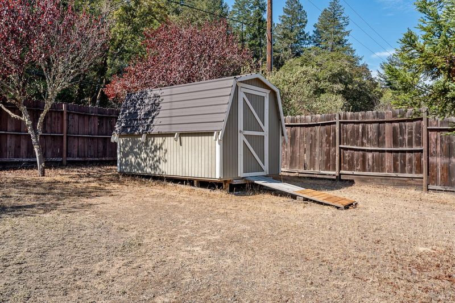
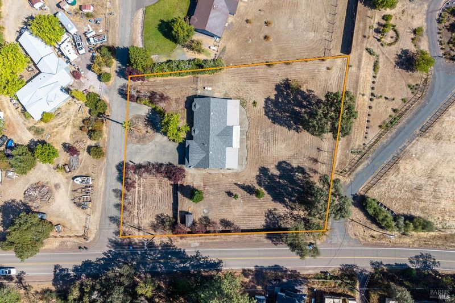
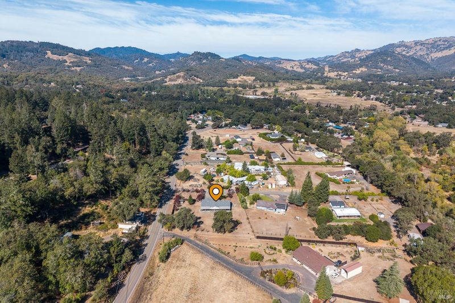
Ideally situated on one flat, usable acre in Redwood Valley, this three-bedroom, two-bathroom home offers a comfortable layout and abundant outdoor potential. The open-concept living and dining areas provide an inviting setting for everyday functionality and entertaining. The spacious primary suite features an ensuite bathroom, walk-in closet, and direct access to the backyard. A large covered patio creates an effortless extension of the living space and is perfectly suited for outdoor dining, entertaining, and BBQs. The expansive, level grounds offer endless possibilities, with ample room for a pool, shop, RV, gardening, or other recreational uses. A versatile property offering both comfortable living and the space to create the outdoor lifestyle you envision.

- Days on Market
- 0 days
- Current Status
- Active
- Original Price
- List Price
- $597,000
- On Market Date
- Sep 26, 2026
- Property Type
- Single Family Residence
- Area
- Calpella/Redwood Vly
- Zip Code
- 95470
- MLS ID
- 326080734
- APN
- 1650102600
- Year Built
- 2001
- Stories in Building
- 1
- Possession
- Close Of Escrow
- Data Source
- BAREIS
- Origin MLS System
Cornerstone School
Private 4-6, 9-10, 12 Special Education, Combined Elementary And Secondary, Coed
Students: NA Distance: 0.4mi
Deep Valley Christian
Private K-12 Combined Elementary And Secondary, Religious, Coed
Students: 16 Distance: 0.7mi
The Waldorf School Of Mendocino County
Private K-8 Elementary, Coed
Students: 99 Distance: 1.6mi
Calpella Elementary School
Public K-4 Elementary
Students: 492 Distance: 1.7mi
Eagle Peak Middle School
Public 5-8 Middle
Students: 517 Distance: 2.8mi
Tree Of Life Charter School
Charter K-8 Elementary
Students: 83 Distance: 6.0mi
- Bed
- 3
- Bath
- 2
- Parking
- 10
- Garage Faces Front, RV Access/Parking
- SQ FT
- 2,140
- SQ FT Source
- Not Verified
- Lot SQ FT
- 43,560.0
- Lot Acres
- 1.0 Acres
- Cooling
- Central Air
- Disclosures
- Offer As Is
- Foundation
- Concrete Perimeter
- Fire Place
- Pellet Stove
- Heating
- Central, Pellet Stove
- Laundry
- Inside Area
- Main Level
- Bedroom(s), Dining Room, Full Bath(s), Kitchen, Living Room, Primary Bedroom
- Possession
- Close Of Escrow
- Basement
- None
- Fee
- $0
MLS and other Information regarding properties for sale as shown in Theo have been obtained from various sources such as sellers, public records, agents and other third parties. This information may relate to the condition of the property, permitted or unpermitted uses, zoning, square footage, lot size/acreage or other matters affecting value or desirability. Unless otherwise indicated in writing, neither brokers, agents nor Theo have verified, or will verify, such information. If any such information is important to buyer in determining whether to buy, the price to pay or intended use of the property, buyer is urged to conduct their own investigation with qualified professionals, satisfy themselves with respect to that information, and to rely solely on the results of that investigation.
School data provided by GreatSchools. School service boundaries are intended to be used as reference only. To verify enrollment eligibility for a property, contact the school directly.