

$760,990
2,153
SQ FT
$353
SQ/FT
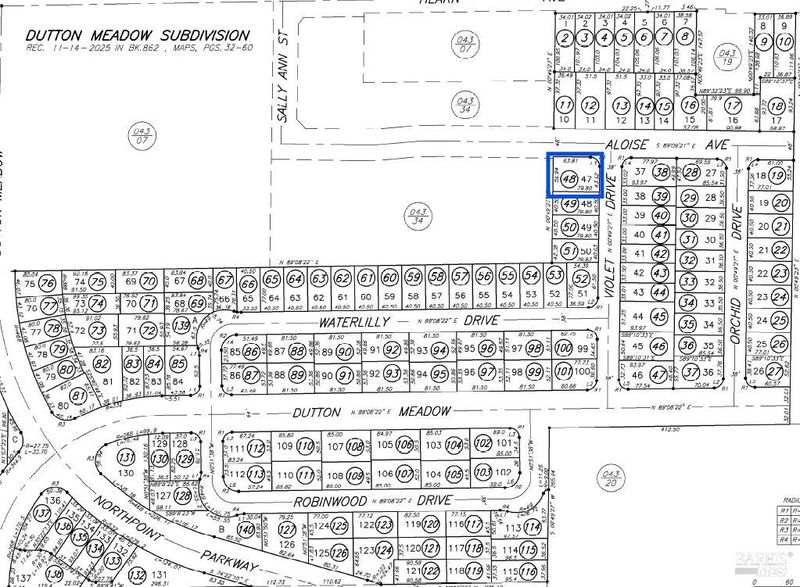
1212 Aloise Avenue
@ Violet Drive - Santa Rosa-Southwest, Santa Rosa

- 3 Bed
- 3 Bath
- 2 Park
- 2,153 sqft
- Santa Rosa
-

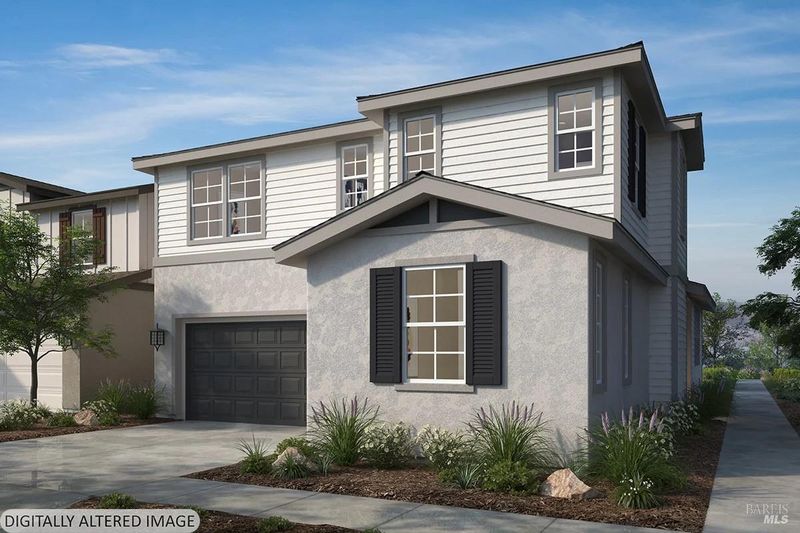
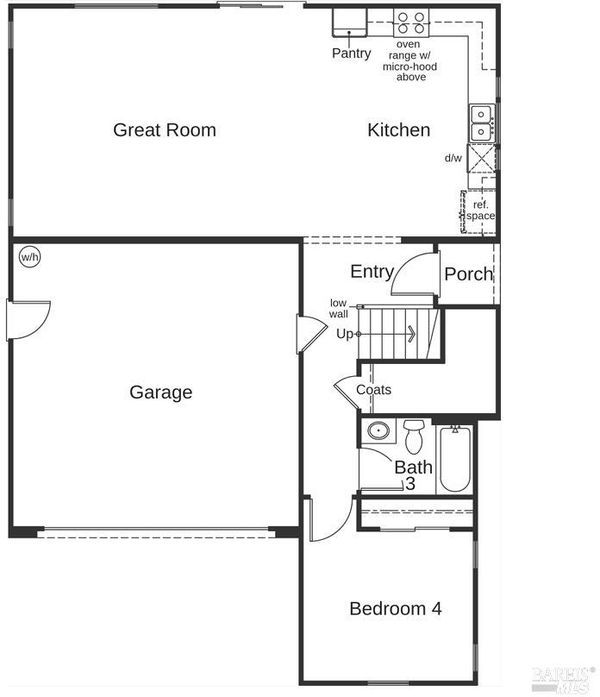
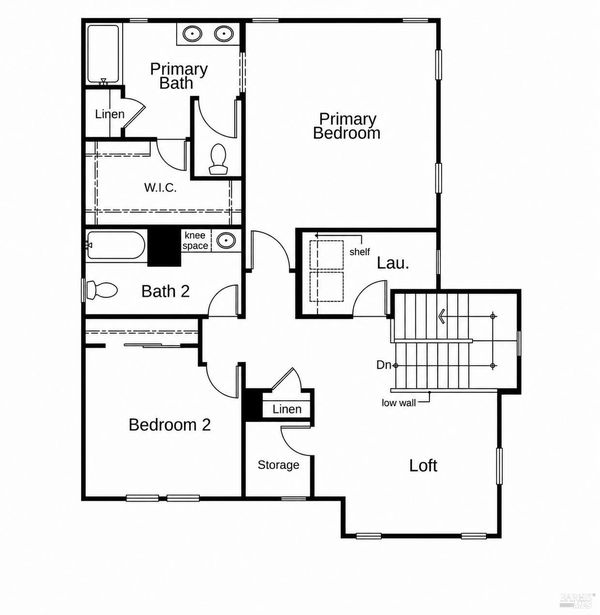
Build-to-Order - Welcome to Greyhawk at Dutton Meadows, an exciting new community in southwest Santa Rosa. This Farmhouse-style two-story home offers a thoughtfully designed floor plan with 9-ft. ceilings and open living spaces ideal for everyday comfort and entertaining. A convenient first-floor bedroom provides added flexibility for overnight guests, a home office, or multigenerational living. The great room connects effortlessly with the kitchen, where buyers may choose to add a center island for additional workspace, storage, and casual seating. Upstairs, a versatile loft creates additional space for relaxing, working, or gathering and can be selected as an optional 4th bedroom. A dedicated laundry room is also conveniently located on the second floor. The primary suite includes a walk-in closet, dual-sink vanity, and linen closet for additional storage. Designed with energy efficiency in mind, the home includes Low-E windows, WaterSense® labeled fixtures, a smart thermostat, an electric water heater, and a Whirlpool® stainless steel kitchen appliance package. As construction is underway, buyers have the opportunity to personalize select finishes, including cabinetry, countertops, flooring, and bath options, with guidance from our professional interior design team. Greyhawk at Dutton Meadows offers convenient access to US-101 and Hwy. 12 and is close to local schools, parks, shopping, dining, downtown Santa Rosa, Sonoma Wine Country, and popular destinations such as the Charles M. Schulz Museum.

- Days on Market
- 3 days
- Current Status
- Active
- Original Price
- $760,990
- List Price
- $760,990
- On Market Date
- Aug 11, 2026
- Property Type
- Single Family Residence
- Area
- Santa Rosa-Southwest
- Zip Code
- 95407
- MLS ID
- 326068420
- APN
- 043-460-048-000
- Year Built
- 0
- Stories in Building
- Unavailable
- Possession
- Close Of Escrow
- Data Source
- BAREIS
- Origin MLS System
Stony Point Academy
Charter K-12
Students: 147 Distance: 0.2mi
Meadow View Elementary School
Public K-6 Elementary
Students: 414 Distance: 0.3mi
Sheppard Elementary School
Public K-6 Elementary
Students: 493 Distance: 0.4mi
Roseland Charter School
Charter K-12 Combined Elementary And Secondary
Students: 1500 Distance: 0.8mi
Roseland Creek Elementary
Public K-6 Coed
Students: 480 Distance: 0.8mi
Elsie Allen High School
Public 9-12 Secondary
Students: 1042 Distance: 0.9mi
- Bed
- 3
- Bath
- 3
- Parking
- 2
- Attached
- SQ FT
- 2,153
- SQ FT Source
- Builder
- Lot SQ FT
- 4,727.0
- Lot Acres
- 0.1085 Acres
- Cooling
- Central
- Heating
- Central
- Laundry
- Inside Room
- Upper Level
- Bedroom(s), Full Bath(s), Loft, Primary Bedroom
- Main Level
- Bedroom(s), Dining Room, Family Room, Full Bath(s), Garage, Kitchen, Street Entrance
- Possession
- Close Of Escrow
- Basement
- None
- * Fee
- $161
- Name
- The Helsing Group
- Phone
- (925) 355-2100
- *Fee includes
- Common Areas, Management, and Other
MLS and other Information regarding properties for sale as shown in Theo have been obtained from various sources such as sellers, public records, agents and other third parties. This information may relate to the condition of the property, permitted or unpermitted uses, zoning, square footage, lot size/acreage or other matters affecting value or desirability. Unless otherwise indicated in writing, neither brokers, agents nor Theo have verified, or will verify, such information. If any such information is important to buyer in determining whether to buy, the price to pay or intended use of the property, buyer is urged to conduct their own investigation with qualified professionals, satisfy themselves with respect to that information, and to rely solely on the results of that investigation.
School data provided by GreatSchools. School service boundaries are intended to be used as reference only. To verify enrollment eligibility for a property, contact the school directly.