

$6,988,000
3,332
SQ FT
$2,097
SQ/FT
787 Sunshine Drive
@ Springer Road - 214 - South of El Monte, Los Altos

- 4 Bed
- 4 (3/1) Bath
- 4 Park
- 3,332 sqft
- LOS ALTOS
-

-
Fri Nov 13, 9:30 am - 1:30 pm
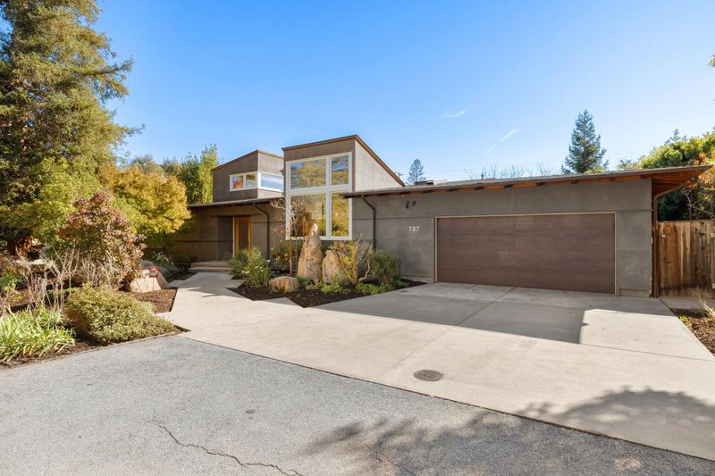
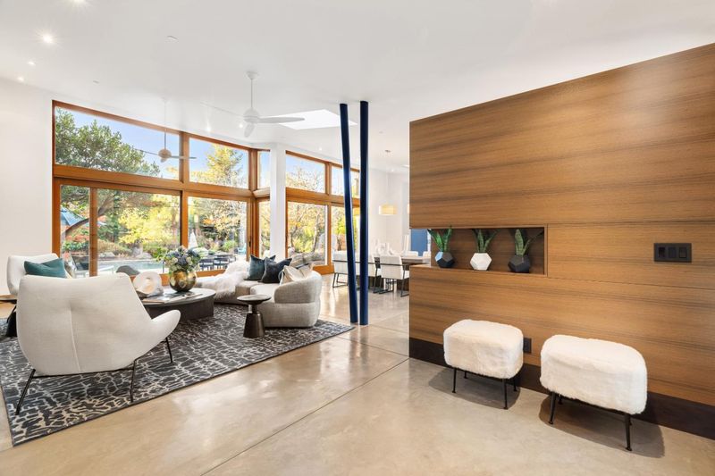
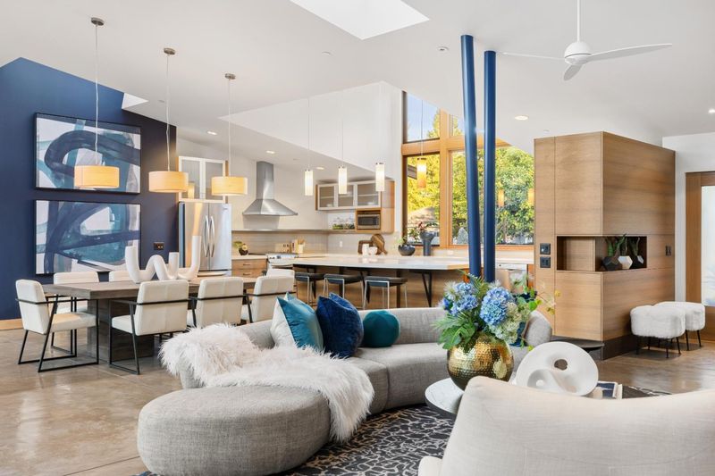
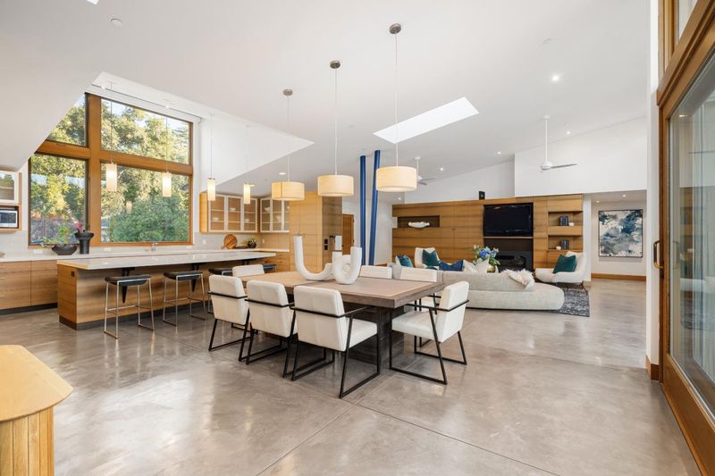
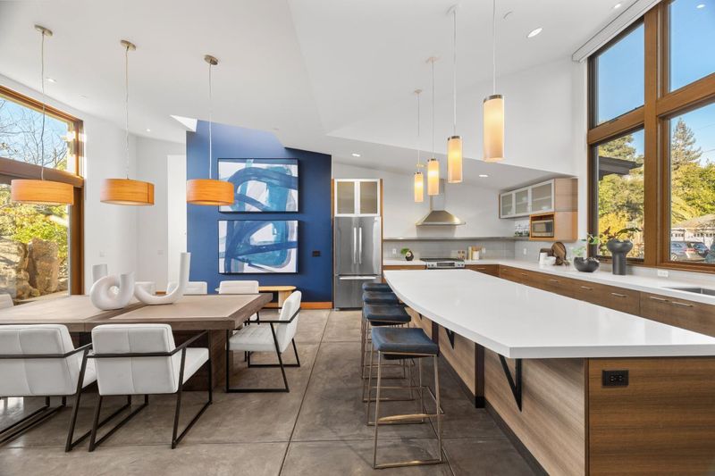
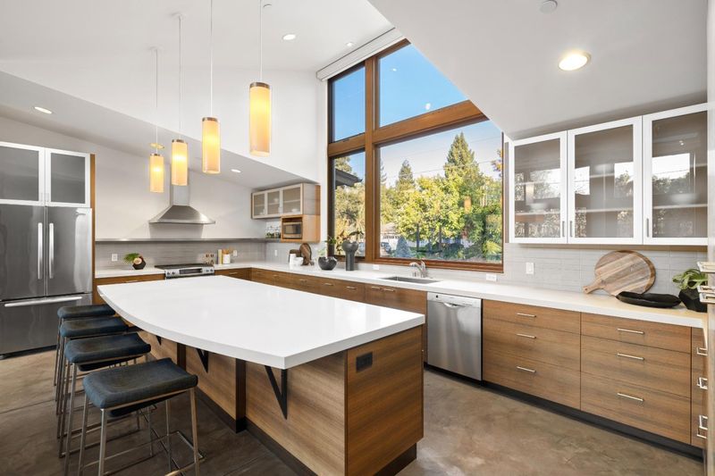
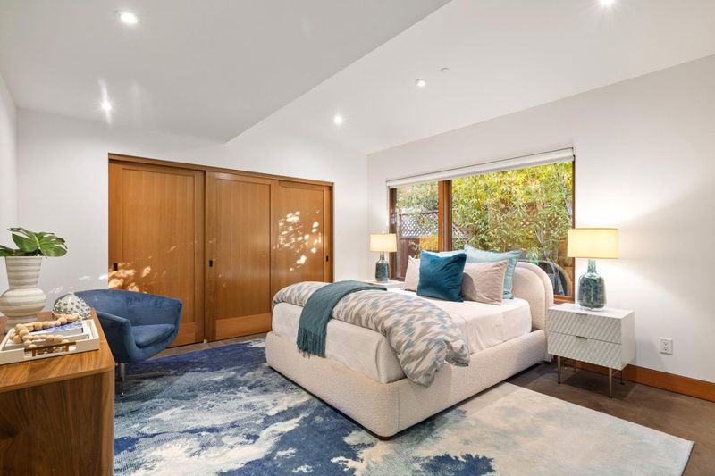
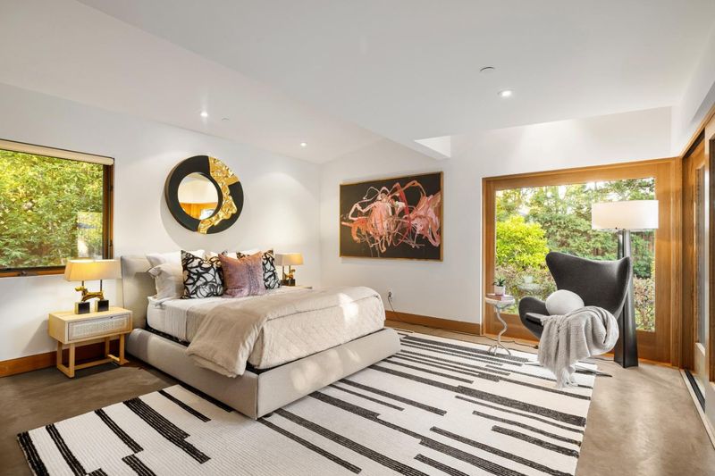
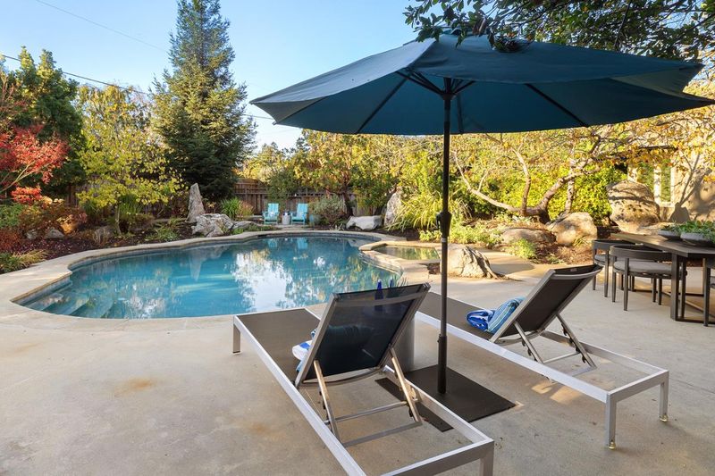
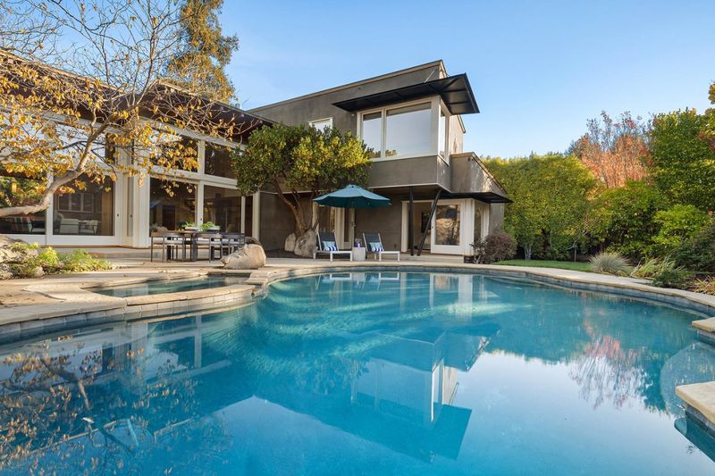
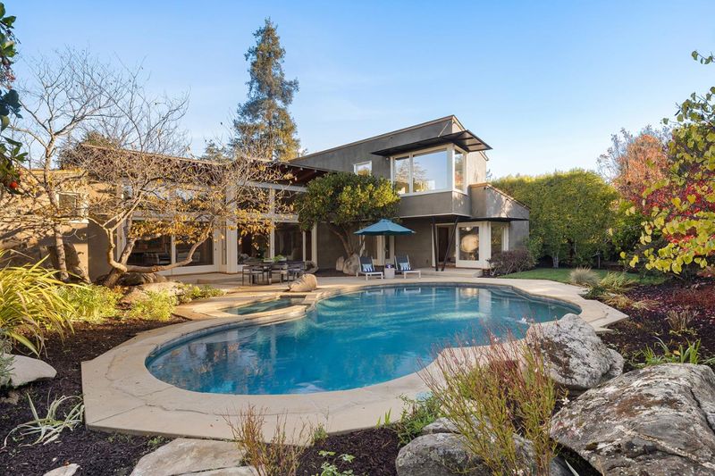
A fresh take on mid-century modern design, this custom home offers 3,300+ sq. ft. of light-filled interiors, a private primary suite, and nearly one-third of an acre of serene, woodsy grounds with a pool and spa, close to downtown and shopping.
-
Sat Nov 14, 1:30 pm - 4:30 pm
A fresh take on mid-century modern design, this custom home offers 3,300+ sq. ft. of light-filled interiors, a private primary suite, and nearly one-third of an acre of serene, woodsy grounds with a pool and spa, close to downtown and shopping.
-
Sun Nov 15, 1:30 pm - 4:30 pm
A fresh take on mid-century modern design, this custom home offers 3,300+ sq. ft. of light-filled interiors, a private primary suite, and nearly one-third of an acre of serene, woodsy grounds with a pool and spa, close to downtown and shopping.
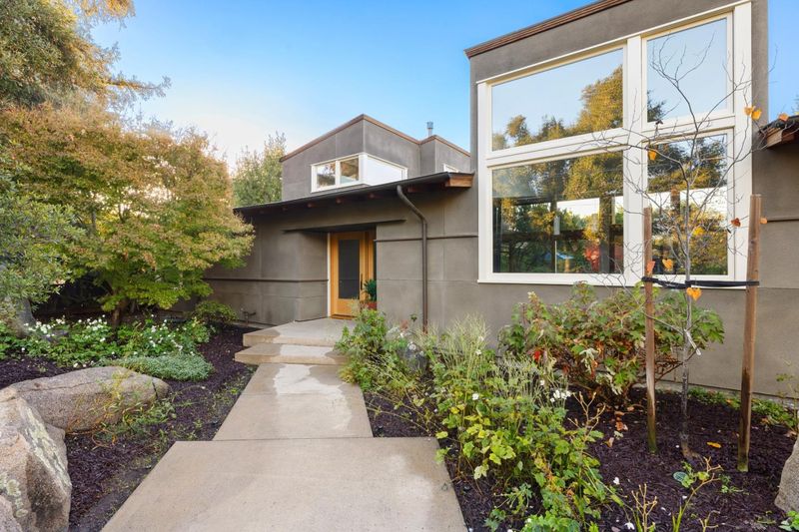
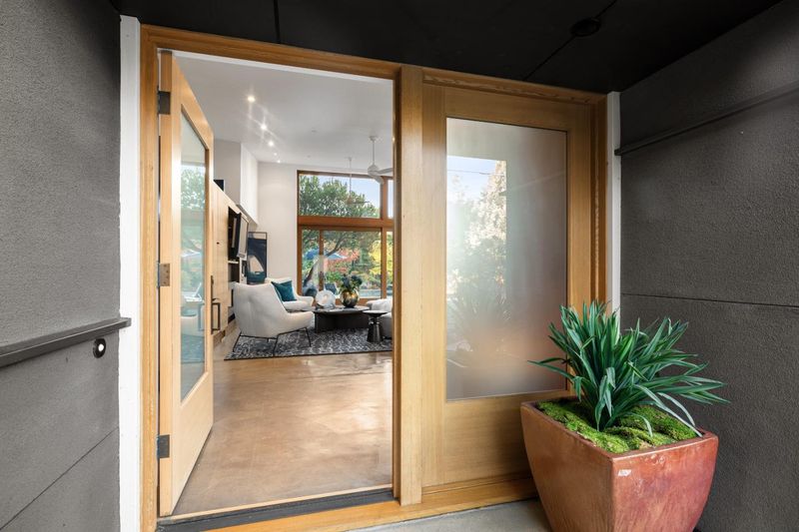
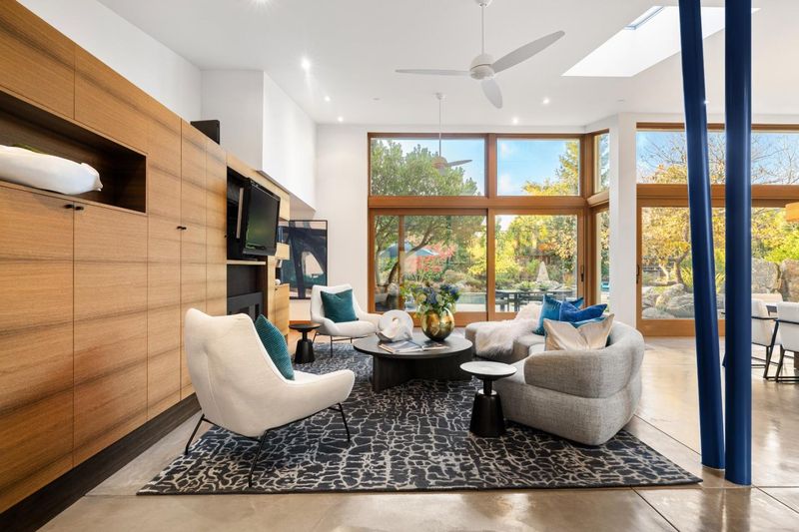
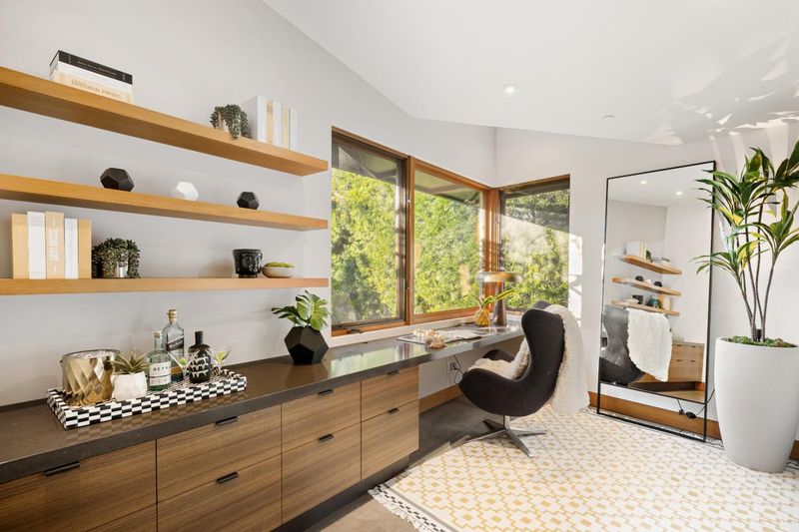
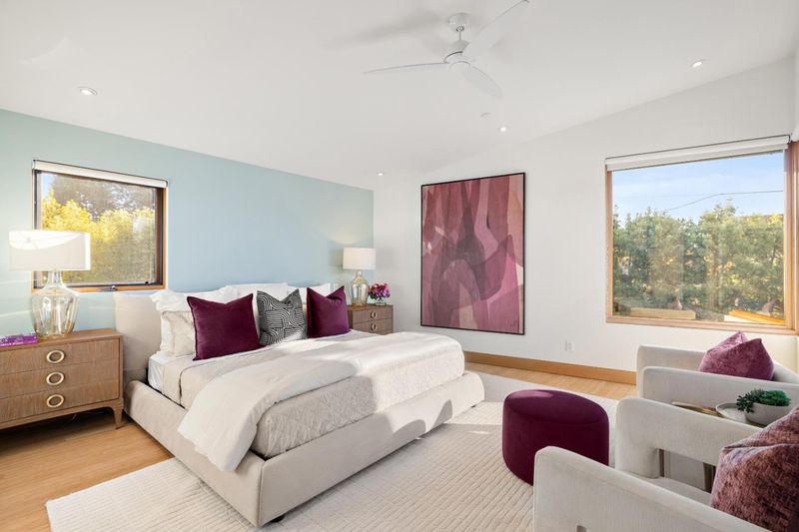
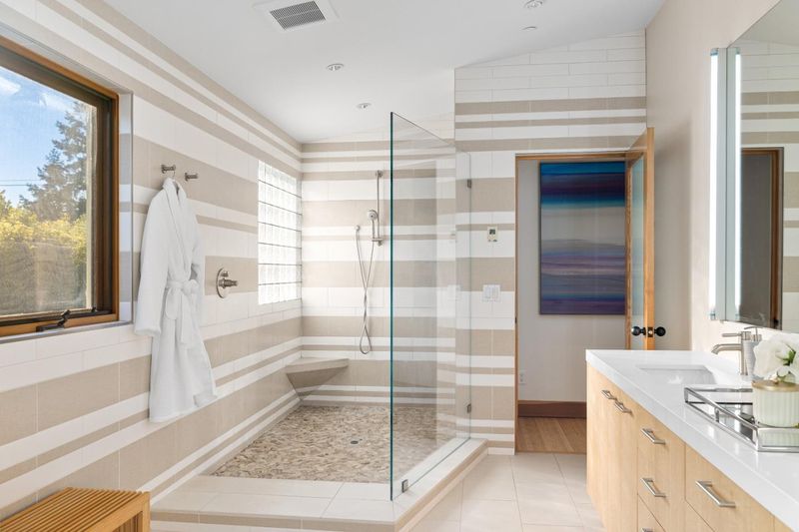
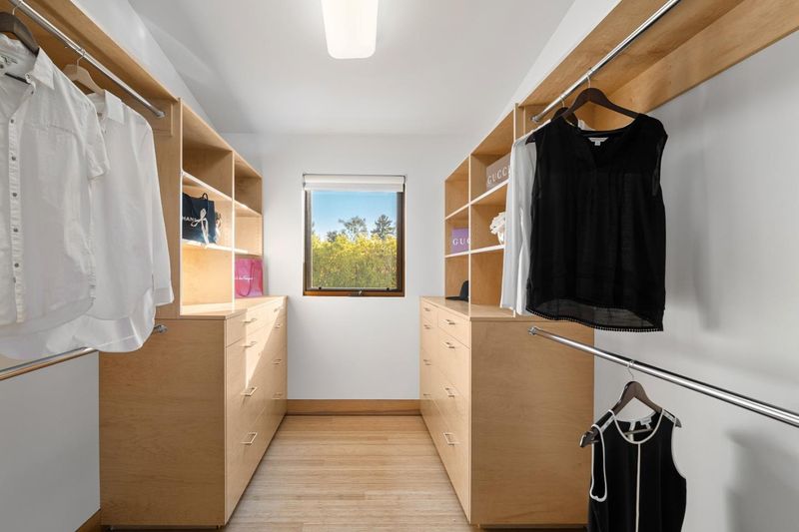
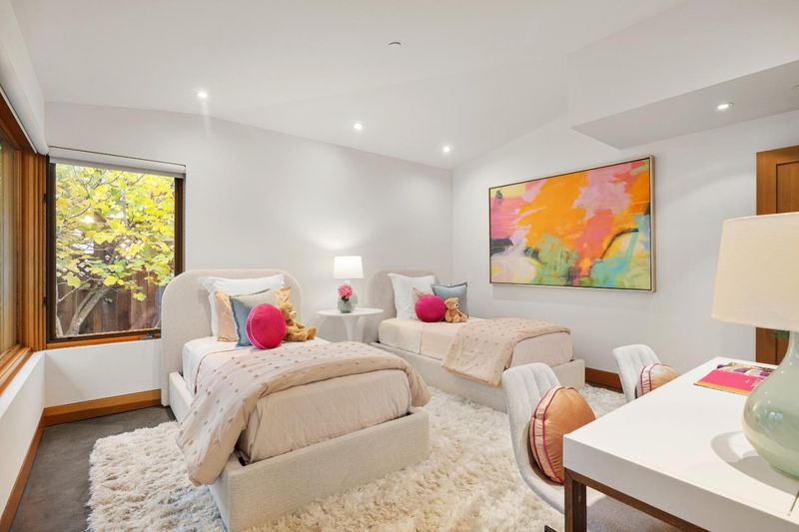
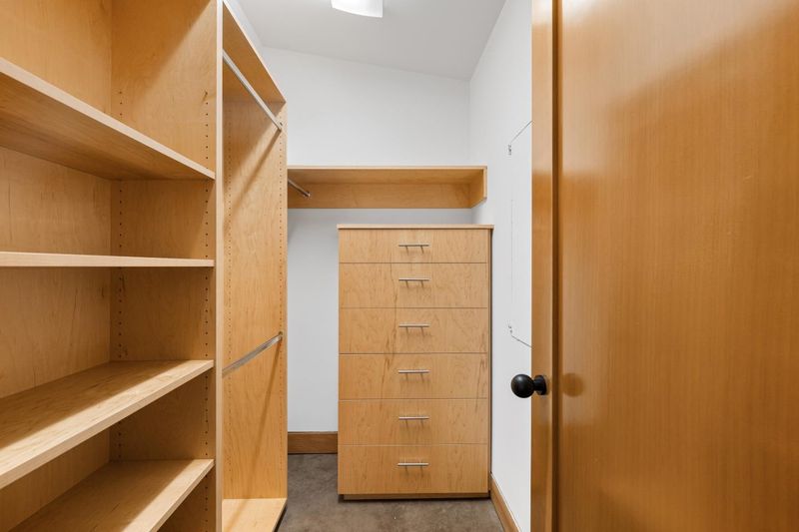
Set along a peaceful, tree-lined street, this custom-built home offers a fresh take on mid-century modern architecture, pairing clean lines and timeless character with contemporary comforts. A garden path leads to more than 3,300 square feet of inviting interiors, where soaring vaulted ceilings, radiant-heated floors, and walls of glass blur the lines between indoors and out. A linear fireplace anchors the living room, while the dining area and well-appointed kitchen flow together for entertaining and everyday living. A separate office offers a quiet place to work, and four bedrooms include a private primary suite occupying the entire upper level. Set on nearly one-third of an acre, the backyard embraces its woodsy surroundings, with mature fruit trees, lush greenery, and a pool and spa tucked into a tranquil, private setting. Rooftop solar panels and a two-car garage with an EV charger add thoughtful efficiency and convenience. Close to Rancho Shopping Center, downtown Los Altos, neighborhood parks, and major commute routes, the home is served by acclaimed Springer Elementary, Blach Intermediate, and Los Altos High School (buyer to verify eligibility).

- Days on Market
- 1 day
- Current Status
- Active
- Original Price
- $6,988,000
- List Price
- $6,988,000
- On Market Date
- Nov 10, 2026
- Property Type
- Single Family Home
- Area
- 214 - South of El Monte
- Zip Code
- 94024
- MLS ID
- ML82067003
- APN
- 189-26-028
- Year Built
- 2011
- Stories in Building
- 2
- Possession
- Unavailable
- Data Source
- MLSL
- Origin MLS System
- MLSListings, Inc.
Sanyu Learning Center
Private K-5 Coed
Students: 74 Distance: 0.2mi
Springer Elementary School
Public K-6 Elementary
Students: 468 Distance: 0.4mi
Canterbury Christian School
Private K-6 Elementary, Religious, Coed
Students: 80 Distance: 0.5mi
Isaac Newton Graham Middle School
Public 6-8 Middle
Students: 865 Distance: 0.6mi
St. Joseph Catholic
Private PK-8 Elementary, Religious, Coed
Students: 180 Distance: 0.7mi
Almond Elementary School
Public K-6 Elementary
Students: 488 Distance: 0.7mi
- Bed
- 4
- Bath
- 4 (3/1)
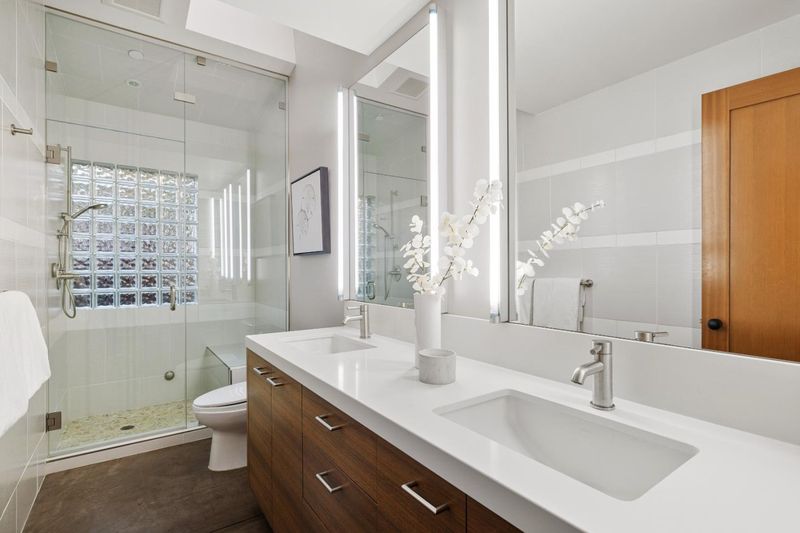
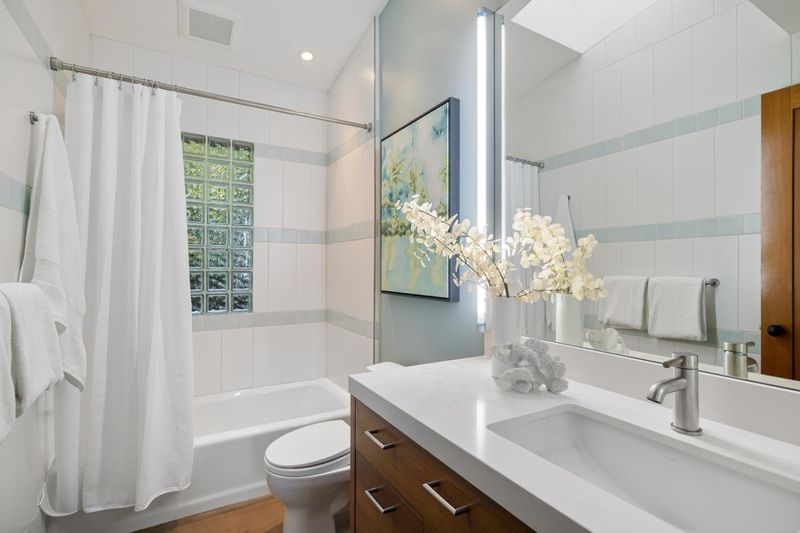
- Double Sinks, Full on Ground Floor, Half on Ground Floor, Primary - Stall Shower(s), Shower over Tub - 1, Skylight, Stall Shower - 2+, Tile
- Parking
- 4
- Attached Garage, Gate / Door Opener, On Street
- SQ FT
- 3,332
- SQ FT Source
- Unavailable
- Lot SQ FT
- 13,797.0
- Lot Acres
- 0.316736 Acres
- Pool Info
- Pool - Sweep, Pool / Spa Combo, Spa - Jetted
- Kitchen
- Cooktop - Gas, Countertop - Other, Countertop - Quartz, Dishwasher, Garbage Disposal, Hood Over Range, Ice Maker, Island, Microwave, Oven - Built-In, Oven - Electric, Oven - Self Cleaning, Refrigerator, Warming Drawer
- Cooling
- Ceiling Fan
- Dining Room
- Breakfast Bar, Dining Area in Family Room, Dining Bar, No Formal Dining Room, Skylight
- Disclosures
- NHDS Report
- Family Room
- Kitchen / Family Room Combo
- Flooring
- Concrete, Tile
- Foundation
- Concrete Perimeter, Crawl Space, Wood Frame
- Fire Place
- Gas Burning, Living Room
- Heating
- Fireplace, Individual Room Controls, Radiant Floors
- Laundry
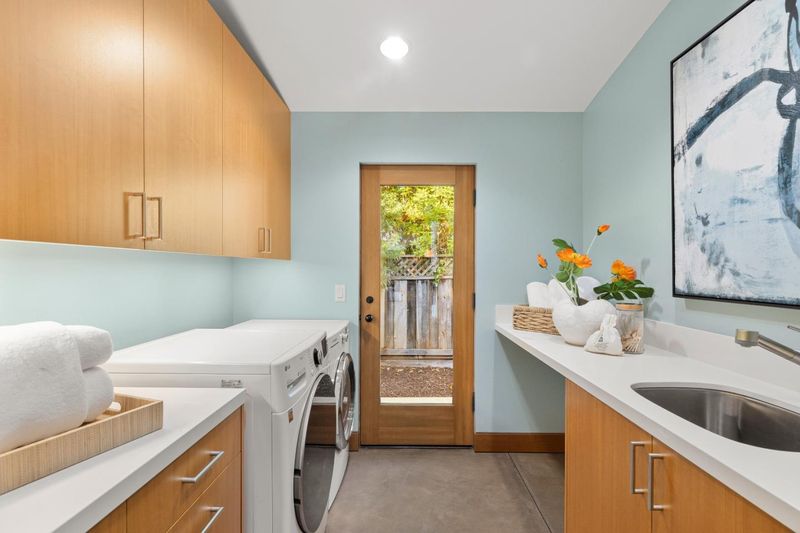
- Dryer, Electricity Hookup (220V), Inside, Tub / Sink, Washer
- Views
- Neighborhood
- Architectural Style
- Modern / High Tech
- Fee
- Unavailable
MLS and other Information regarding properties for sale as shown in Theo have been obtained from various sources such as sellers, public records, agents and other third parties. This information may relate to the condition of the property, permitted or unpermitted uses, zoning, square footage, lot size/acreage or other matters affecting value or desirability. Unless otherwise indicated in writing, neither brokers, agents nor Theo have verified, or will verify, such information. If any such information is important to buyer in determining whether to buy, the price to pay or intended use of the property, buyer is urged to conduct their own investigation with qualified professionals, satisfy themselves with respect to that information, and to rely solely on the results of that investigation.
School data provided by GreatSchools. School service boundaries are intended to be used as reference only. To verify enrollment eligibility for a property, contact the school directly.