








$1,325,000
1,195
SQ FT
$1,109
SQ/FT
1260 Minnesota Street, #104
@ 24th St - SF District 9 - Central Waterfront/D, San Francisco

- 2 Bed
- 2 Bath
- 1 Park
- 1,195 sqft
- San Francisco
-

-
Thu Sep 24, 4:00 pm - 5:30 pm
Modern city living with distinctive Dogpatch character at Millwheel North 104—an inviting 2BR/2BA home one of the neighborhood’s best enclaves with dining, art, and easy freeway access and much more.
-
Sat Sep 26, 10:00 am - 12:00 pm
Modern city living with distinctive Dogpatch character at Millwheel North 104—an inviting 2BR/2BA home one of the neighborhood’s best enclaves with dining, art, and easy freeway access and much more.
-
Sun Sep 27, 10:00 am - 12:00 pm
Modern city living with distinctive Dogpatch character at Millwheel North 104—an inviting 2BR/2BA home one of the neighborhood’s best enclaves with dining, art, and easy freeway access and much more.
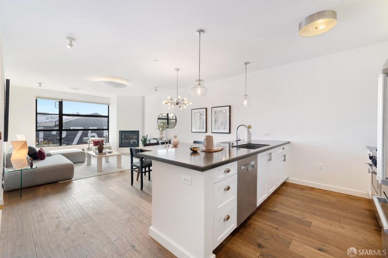
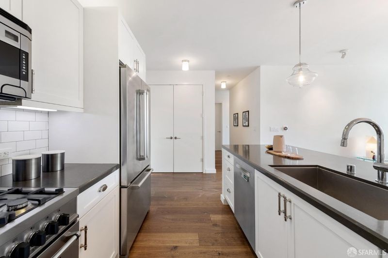
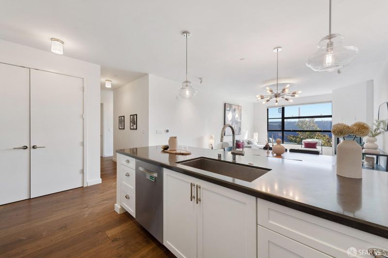
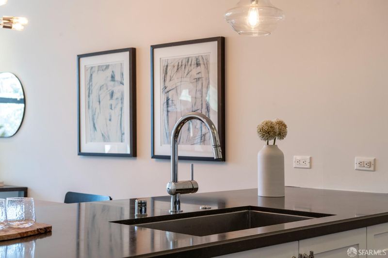
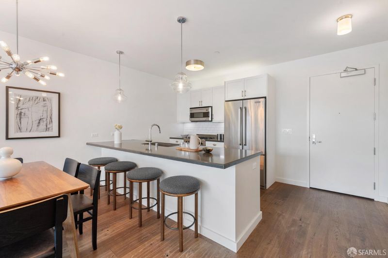
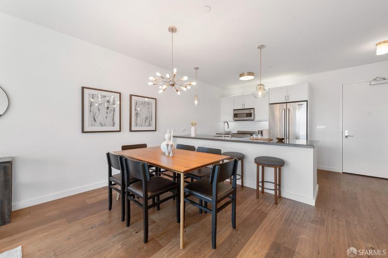
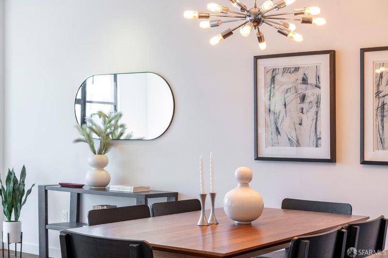
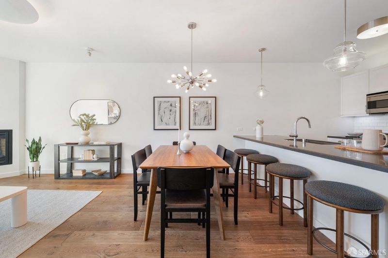
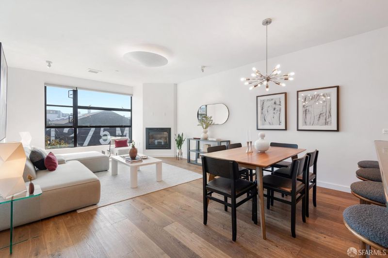
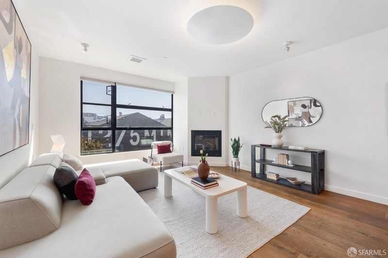
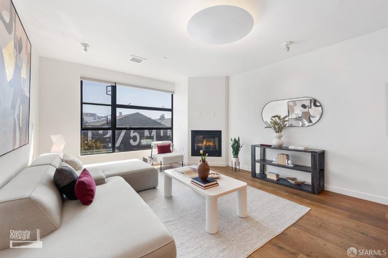
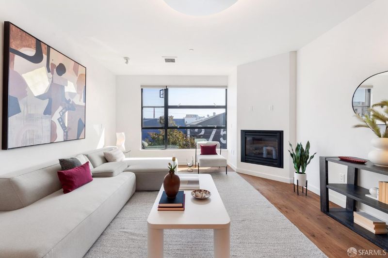
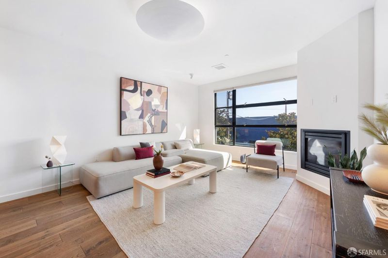
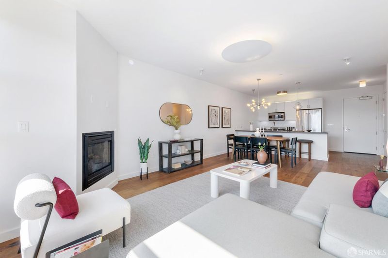
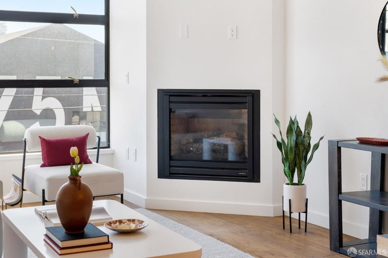
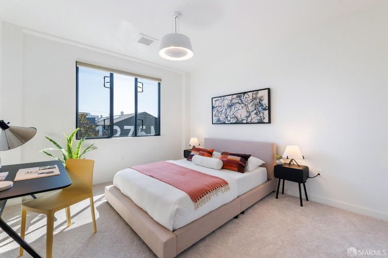
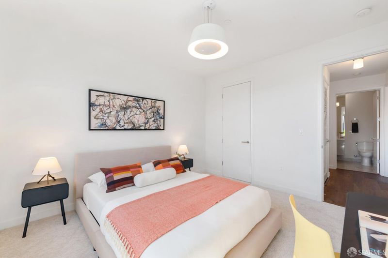
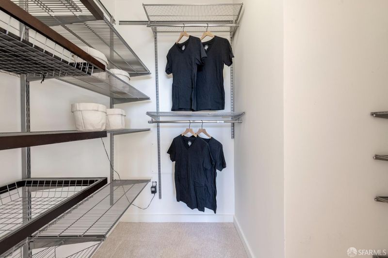
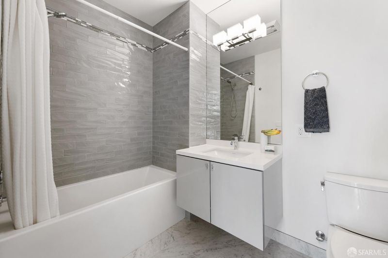
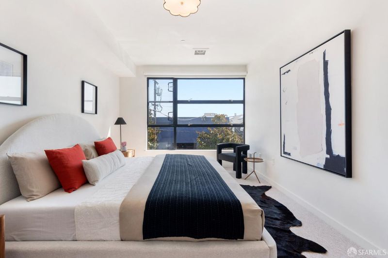
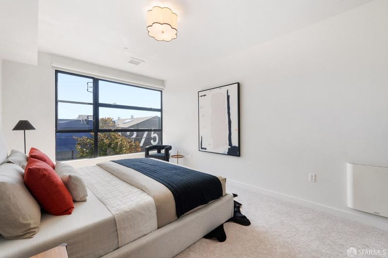
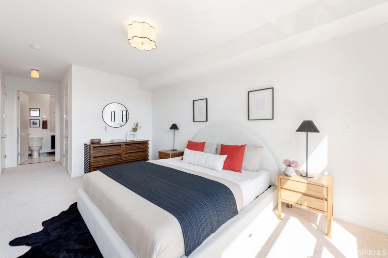
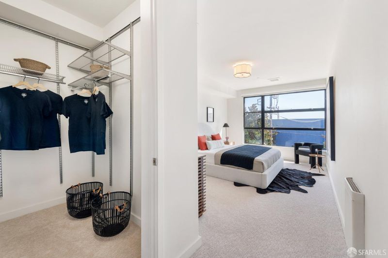
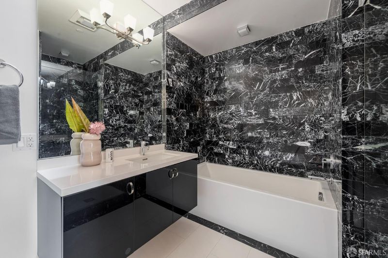
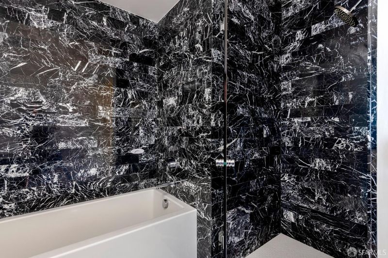
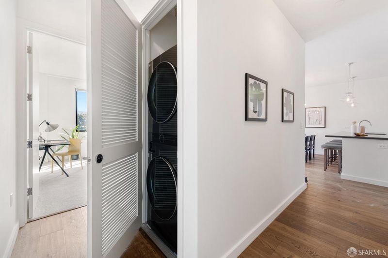
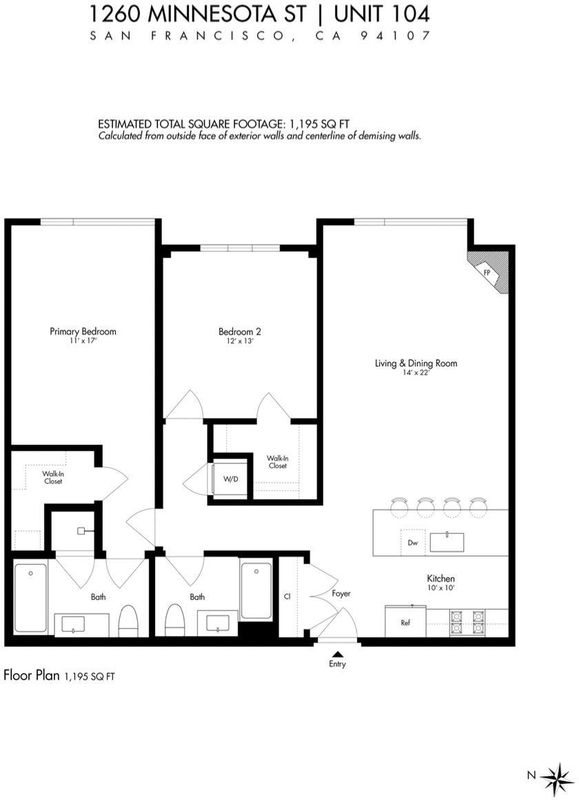
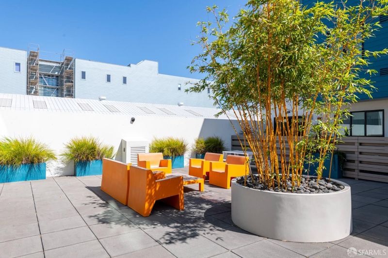
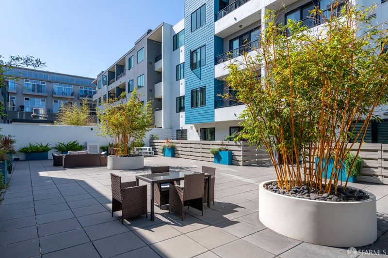
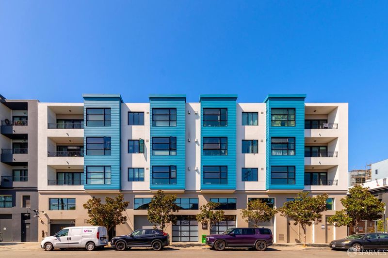
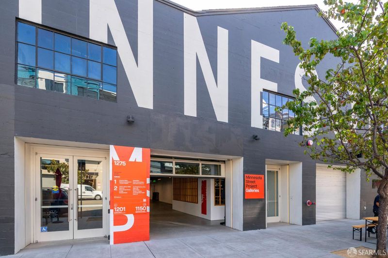
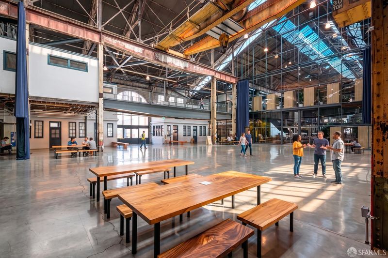
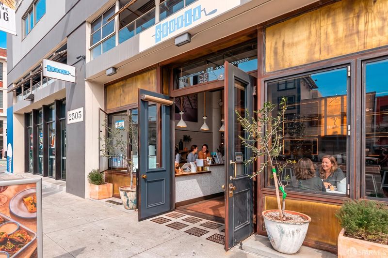
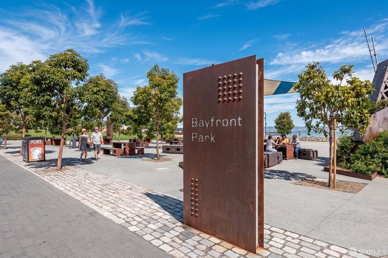
Modern, polished, and timeless. Millwheel North Residence 104 is a beautifully designed two-bed, two-bath home nestled in one of Dogpatch's most desirable enclaves, just moments from the Minnesota Street Project and surrounded by the creativity, culture and energy that make this one of San Francisco's most unique and vibrant neighborhoods. The spacious living and dining area features abundant natural light and an easy sense of flow. A gas fireplace creates a warm focal point, while the open kitchen keeps everything connected with stainless steel appliances, crisp white cabinetry, and an oversized countertop ideal for everyday living and entertaining. Both bedrooms are generously proportioned with walk-in closets. The primary suite offers a welcome sense of retreat with a spa-inspired bath featuring a tub and separate shower. In-unit laundry and one-car parking add everyday convenience. Millwheel North also offers bicycle and guest parking, a Luxer One package system, and a beautifully landscaped courtyard with outdoor seating. Enjoy being just steps from Dogpatch's dining, art, cultural destinations, waterfront recreation, neighborhood favorites and convenient freeway access. Welcome home to modern city living with distinctive Dogpatch character - right where you want to be.

- Days on Market
- 0 days
- Current Status
- Active
- Original Price
- $1,325,000
- List Price
- $1,325,000
- On Market Date
- Sep 23, 2026
- Property Type
- Condominium
- District
- SF District 9 - Central Waterfront/D
- Zip Code
- 94107
- MLS ID
- 426163142
- APN
- 4228172
- Year Built
- 2015
- Stories in Building
- 0
- Number of Units
- 39
- Possession
- Close Of Escrow
- Data Source
- SFAR
- Origin MLS System
Rise Institute
Private K-12 Special Education, Combined Elementary And Secondary, Coed
Students: 34 Distance: 0.4mi
La Scuola International School
Private PK-8 Elementary, Middle, Coed
Students: 250 Distance: 0.4mi
Altschool, Inc.
Private K-5
Students: 11 Distance: 0.5mi
AltSchool - Dogpatch
Private PK-1 Coed
Students: 60 Distance: 0.5mi
King (Starr) Elementary School
Public K-5 Elementary
Students: 331 Distance: 0.5mi
Daniel Webster Elementary School
Public K-5 Elementary, Coed
Students: 326 Distance: 0.5mi
- Bed
- 2
- Bath
- 2
- Tub w/Shower Over
- Parking
- 1
- Attached, Garage Door Opener, Inside Entrance, Side by Side, On Site
- SQ FT
- 1,195
- SQ FT Source
- Graphic Artist
- Lot SQ FT
- 22,713.0
- Lot Acres
- 0.5214 Acres
- Dining Room
- Dining/Family Combo
- Entry Level
- 0
- Flooring
- Carpet, Wood
- Heating
- Central, Fireplace(s)
- Laundry
- Laundry Closet
- Possession
- Close Of Escrow
- Architectural Style
- Contemporary
- Fee
- $795
MLS and other Information regarding properties for sale as shown in Theo have been obtained from various sources such as sellers, public records, agents and other third parties. This information may relate to the condition of the property, permitted or unpermitted uses, zoning, square footage, lot size/acreage or other matters affecting value or desirability. Unless otherwise indicated in writing, neither brokers, agents nor Theo have verified, or will verify, such information. If any such information is important to buyer in determining whether to buy, the price to pay or intended use of the property, buyer is urged to conduct their own investigation with qualified professionals, satisfy themselves with respect to that information, and to rely solely on the results of that investigation.
School data provided by GreatSchools. School service boundaries are intended to be used as reference only. To verify enrollment eligibility for a property, contact the school directly.