

$849,500
2,032
SQ FT
$418
SQ/FT
815 East 22nd Street
@ 8th street - 2606 - Oakland Zip Code 94606, Oakland

- 4 Bed
- 4 Bath
- 2 Park
- 2,032 sqft
- OAKLAND
-

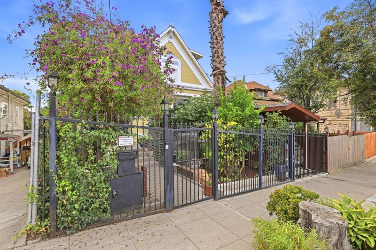
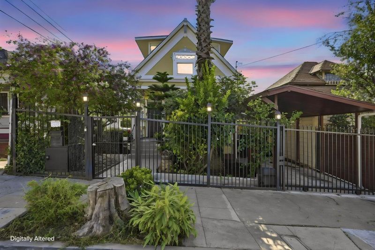
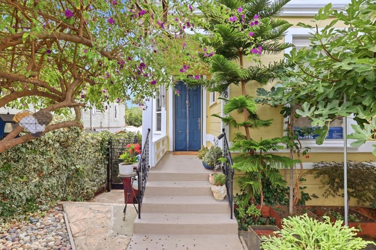
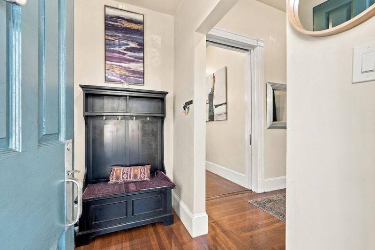
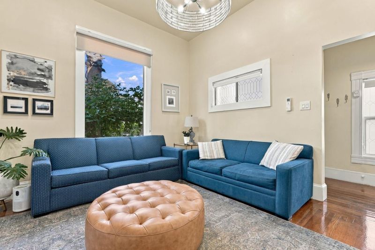
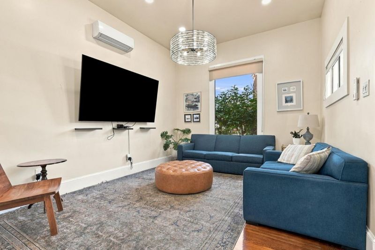
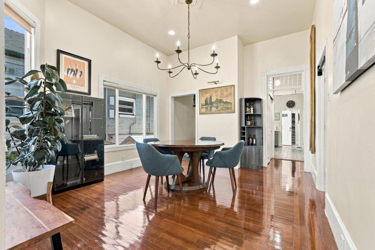
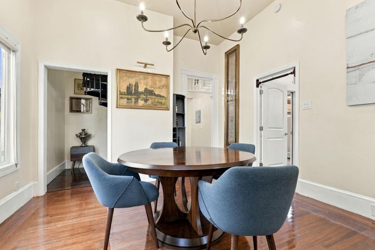
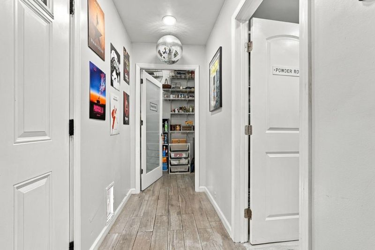
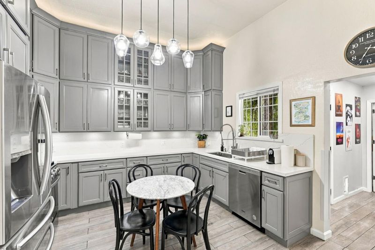
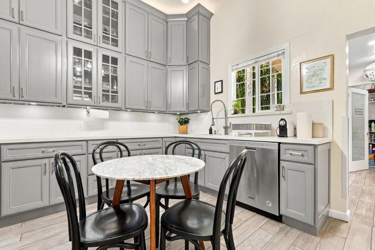
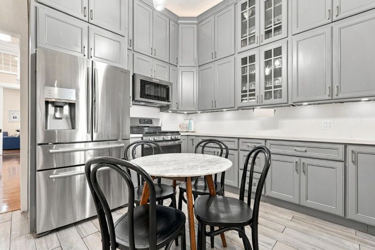
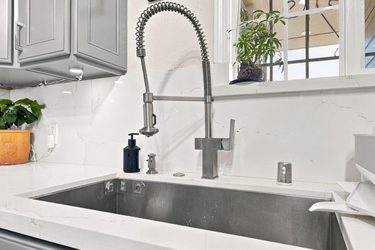
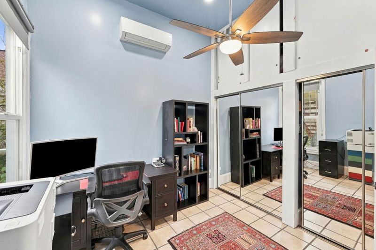
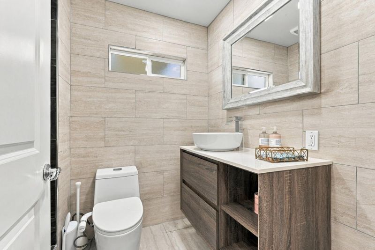
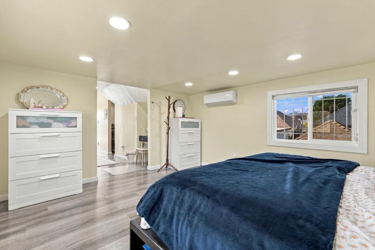
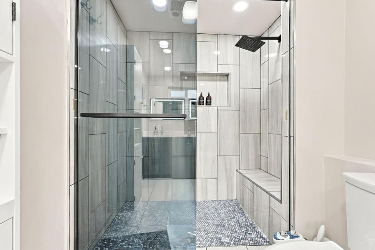
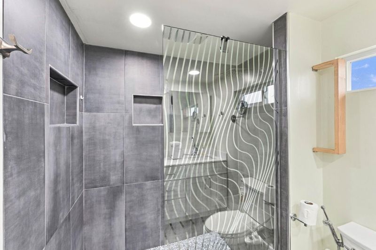
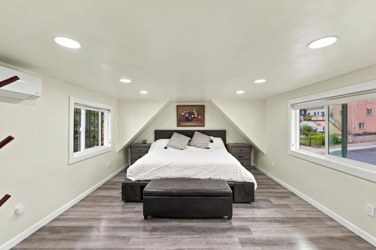
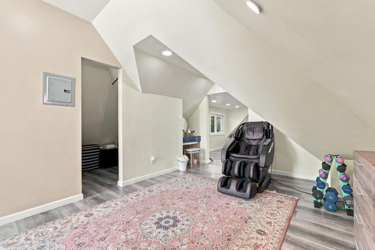
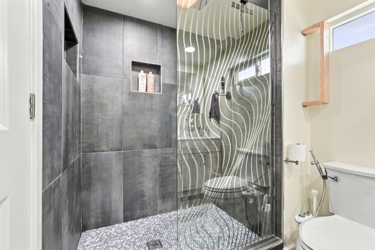
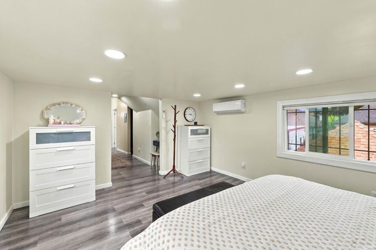
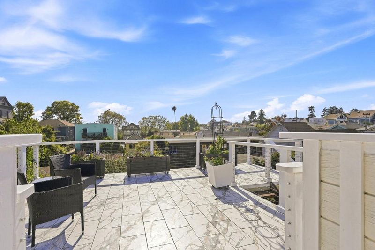
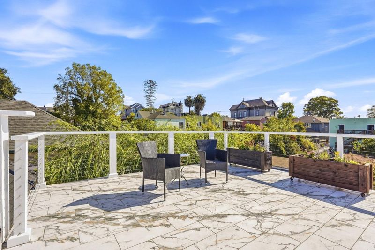
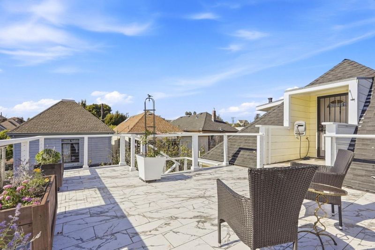
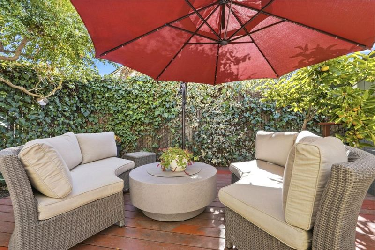
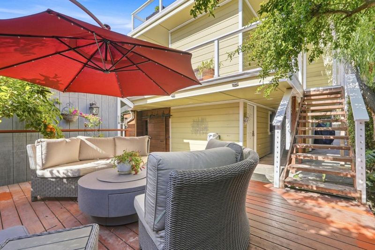
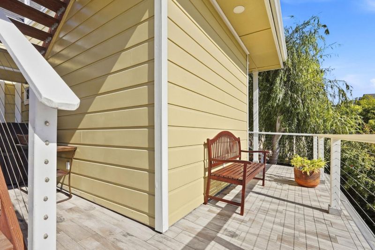
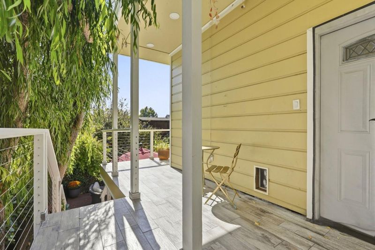
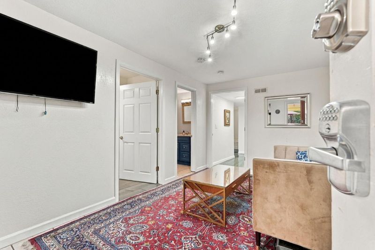
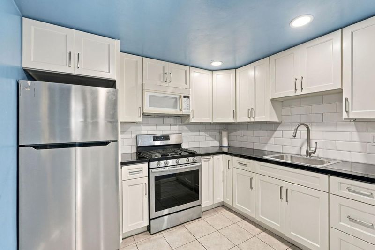
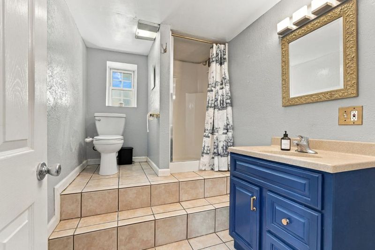
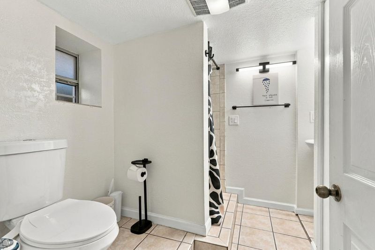
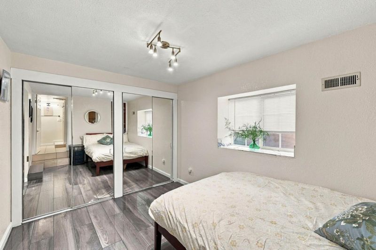
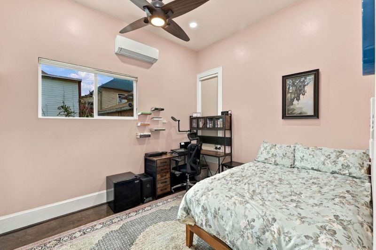
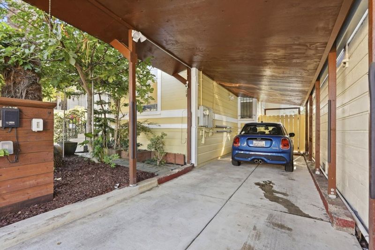
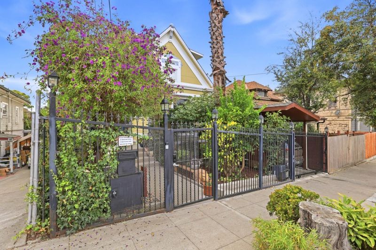
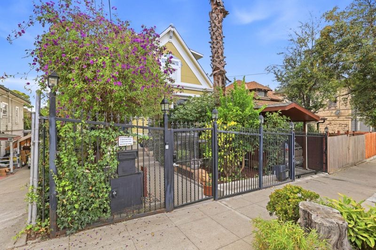
Victorian charm meets modern opportunity in this beautifully reimagined Oakland home. A wrought-iron gated entry, mature landscaping, towering palm & covered porch welcome you inside. The renovated kitchen features new cabinetry, appliances & quartz countertops. The flexible floor plan offers TWO PRIMARY SUITES; one on the main level and a second upstairs with a bright loft-like setting, new bath & direct access to the upper deck. The remodeled main-floor bath features porcelain tile, heated floors, rain shower & sliding enclosure. Recent improvements include new interior paint, updated doors, double-pane vinyl windows, new four-zone heat pump, roof & exterior paint, plus upgraded driveway, carport & gate. The ADU with a separate-entry 2BD/2BA ADU, living room & kitchen. Two tiled decks provide inviting outdoor spaces for entertaining or relaxing. For qualified buyers, this property is eligible for the Community Advantage Program, potentially allowing 3% down, no PMI & up to 1.5% off the qualifying rate, subject to guidelines and borrower qualification. Own a versatile property, get rental income from the ADU, take advantage of the opportunity. Additions/alterations by licensed contractor; not all work was permitted. Buyer to verify details, permits & financing eligibility

- Days on Market
- 20 days
- Current Status
- Active
- Original Price
- $849,500
- List Price
- $849,500
- On Market Date
- Sep 19, 2026
- Property Type
- Single Family Home
- Area
- 2606 - Oakland Zip Code 94606
- Zip Code
- 94606
- MLS ID
- ML82061526
- APN
- 021-0282-002
- Year Built
- 2004
- Stories in Building
- 3
- Possession
- COE + 3-5 Days
- Data Source
- MLSL
- Origin MLS System
- MLSListings, Inc.
Bella Vista Elementary School
Public K-5 Elementary, Coed
Students: 469 Distance: 0.4mi
Franklin Elementary School
Public K-5 Elementary
Students: 653 Distance: 0.4mi
Cleveland Elementary School
Public K-5 Elementary
Students: 404 Distance: 0.4mi
Neighborhood Centers Adult Education
Public n/a Adult Education
Students: NA Distance: 0.5mi
St. Anthony School
Private K-8 Elementary, Religious, Coed
Students: 206 Distance: 0.6mi
Oakland High School
Public 9-12 Secondary
Students: 1642 Distance: 0.6mi
- Bed
- 4
- Bath
- 4
- Parking
- 2
- Carport, Electric Gate
- SQ FT
- 2,032
- SQ FT Source
- Unavailable
- Lot SQ FT
- 3,500.0
- Lot Acres
- 0.080349 Acres
- Cooling
- Multi-Zone, Other
- Dining Room
- Breakfast Nook
- Disclosures
- NHDS Report
- Family Room
- Separate Family Room
- Flooring
- Hardwood, Laminate, Tile
- Foundation
- Concrete Perimeter and Slab
- Heating
- Heat Pump, Heating - 2+ Zones
- Possession
- COE + 3-5 Days
- Fee
- Unavailable
MLS and other Information regarding properties for sale as shown in Theo have been obtained from various sources such as sellers, public records, agents and other third parties. This information may relate to the condition of the property, permitted or unpermitted uses, zoning, square footage, lot size/acreage or other matters affecting value or desirability. Unless otherwise indicated in writing, neither brokers, agents nor Theo have verified, or will verify, such information. If any such information is important to buyer in determining whether to buy, the price to pay or intended use of the property, buyer is urged to conduct their own investigation with qualified professionals, satisfy themselves with respect to that information, and to rely solely on the results of that investigation.
School data provided by GreatSchools. School service boundaries are intended to be used as reference only. To verify enrollment eligibility for a property, contact the school directly.