



$570,000
1,606
SQ FT
$355
SQ/FT
38340 Ocean Ridge Drive
@ Old Stage Rd. - Gualala

- 3 Bed
- 2 Bath
- 4 Park
- 1,606 sqft
- Gualala
-

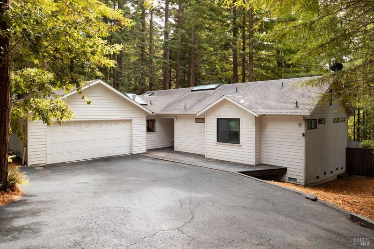
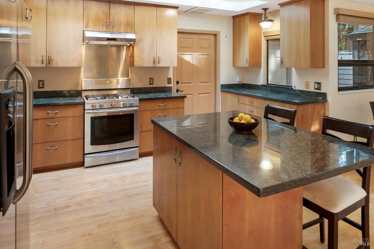
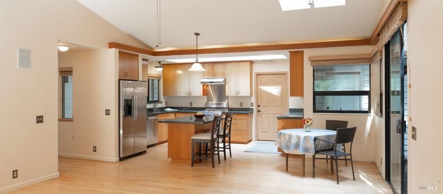
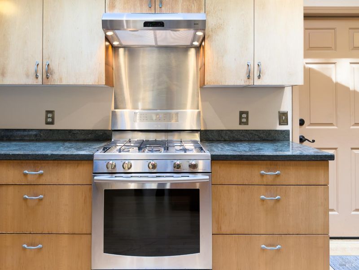
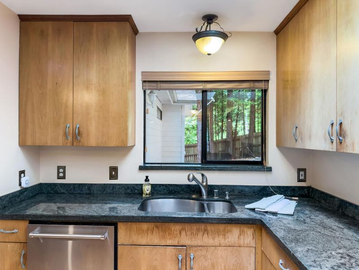
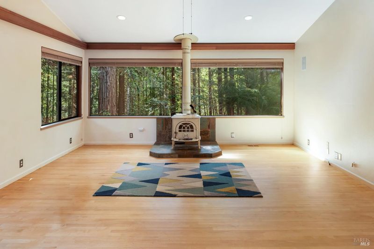
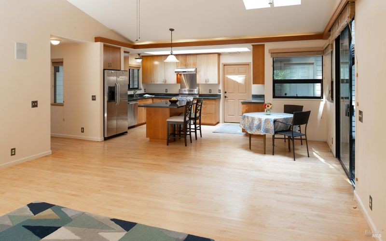
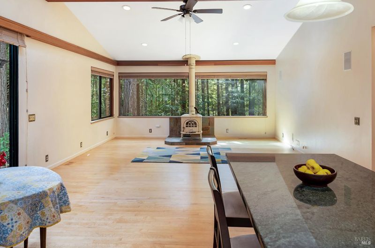
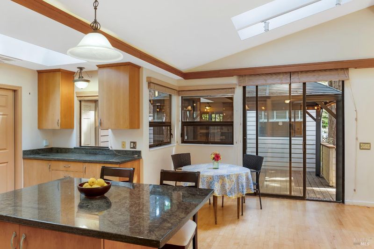
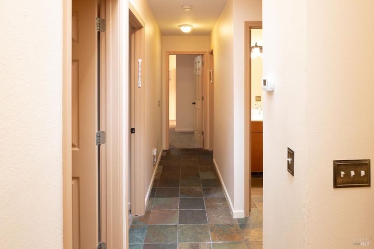
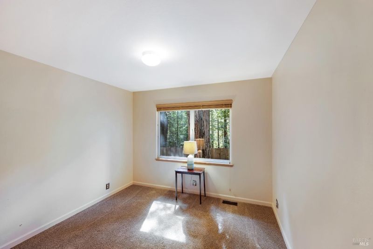
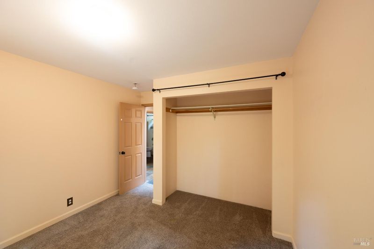
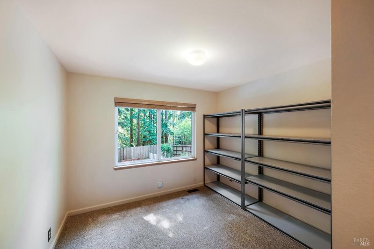
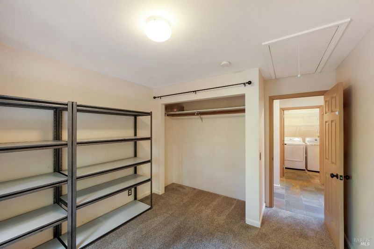
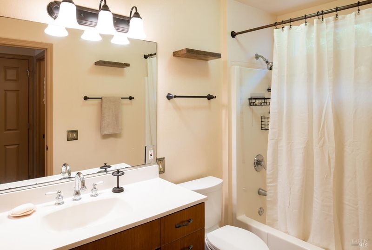
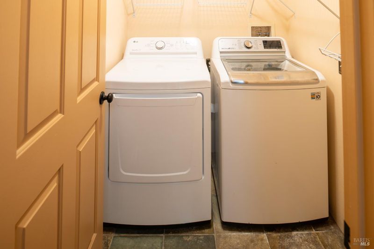
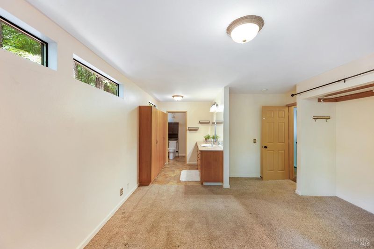
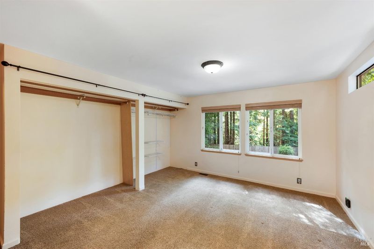
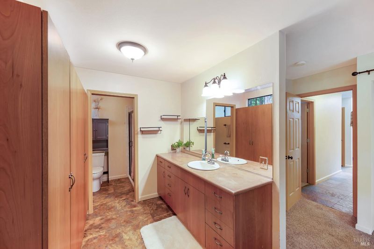
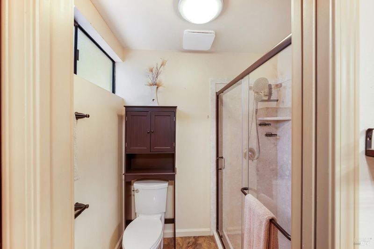
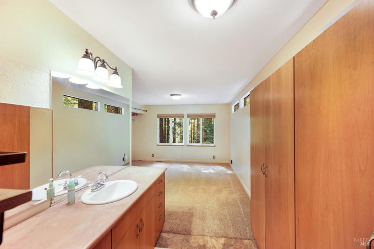
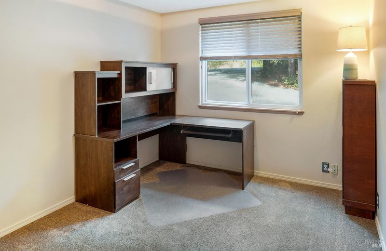
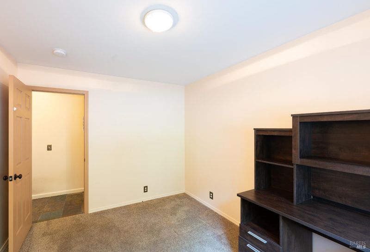
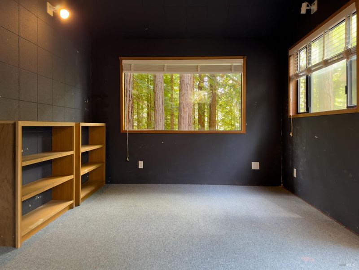
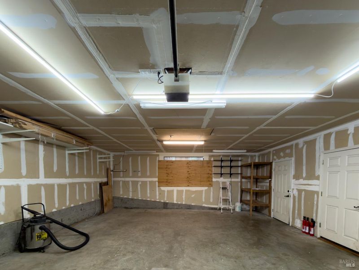
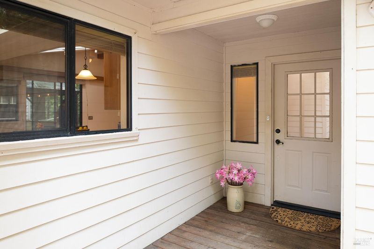
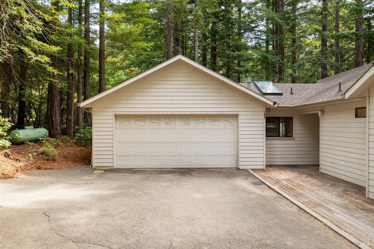
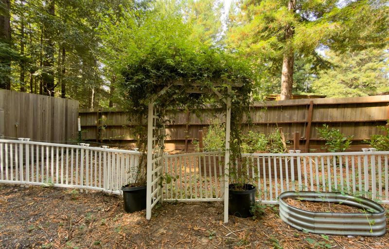
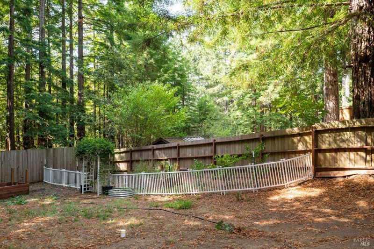
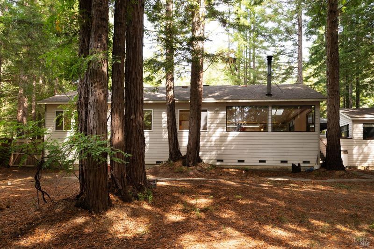
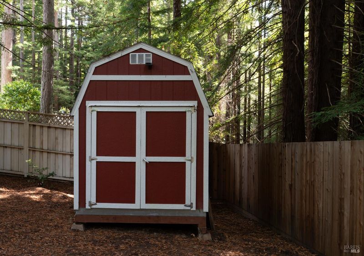
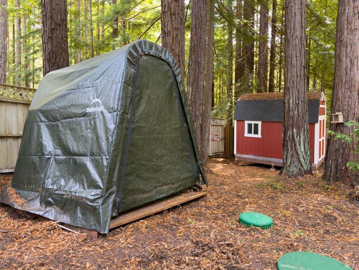
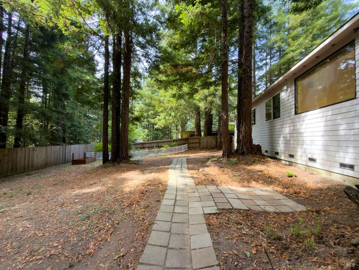
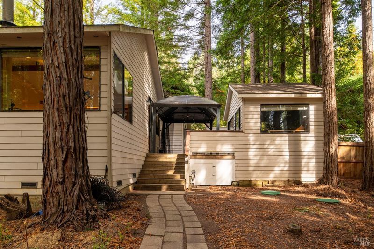
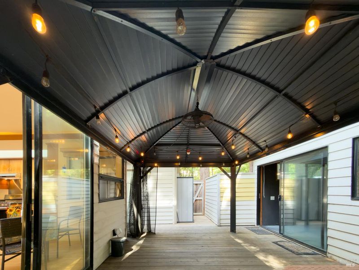
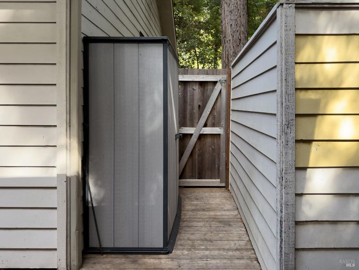
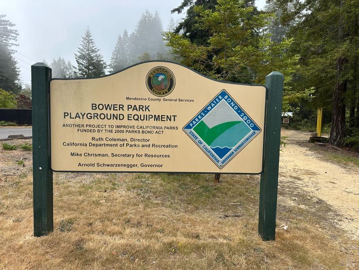
Comfortable single-level living in a quiet Gualala neighborhood! This 3-bedroom, 2-bath home offers a practical, easygoing layout with an additional office space, separate laundry room, and plenty of room both inside and out. The spacious kitchen features granite countertops and a large center island with room to gather, while the adjoining living area has well-kept wood floors and a wood-burning stove for cozy coastal evenings. Forced-air heat provides whole-house comfort. The bedrooms are carpeted, with tile flooring in the entry and hallway. Outside, the large fenced backyard is a wonderful feature for pets, gardening, play, or simply enjoying your own private outdoor space. A small garden area is already in place, and a separate soundproof room (previously used as for music practice) offers extra space for hobbies, a studio, workshop, or other creative uses. The attached oversized garage provides plenty of storage along with room for one or two vehicles. Inside the garage, the home is also equipped with an electrical setup for a plug-in generator, allowing the household to remain powered during an outage and houses the new water heater. Generator is not included in the sale. Located near Bower Park and the Ocean Ridge Disc Golf Course, the home is also just a short drive from downtown Gualala, Gualala Point Regional Park, and the beaches and bluff trails of The Sea Ranch. A welcoming, versatile home with a fenced yard, useful extra spaces, and the convenience of single-level living in the sweet coastal town of Gualala.

- Days on Market
- 0 days
- Current Status
- Active
- Original Price
- List Price
- $570,000
- On Market Date
- Sep 26, 2026
- Property Type
- Single Family Residence
- Area
- Gualala
- Zip Code
- 95445
- MLS ID
- 326080077
- APN
- 1442531000
- Year Built
- 1998
- Stories in Building
- 1
- Possession
- Close Of Escrow
- Data Source
- BAREIS
- Origin MLS System
Horicon Elementary School
Public K-8 Elementary
Students: 69 Distance: 11.9mi
Arena Elementary School
Public K-8 Elementary
Students: 238 Distance: 12.0mi
Point Arena High School
Public 9-12 Secondary
Students: 123 Distance: 12.1mi
South Coast Continuation School
Public 9-12 Continuation
Students: 10 Distance: 12.2mi
Pacific Community Charter School
Charter K-12 Combined Elementary And Secondary
Students: 75 Distance: 12.4mi
Kashia Elementary School
Public K-8 Elementary
Students: 15 Distance: 14.0mi
- Bed
- 3
- Bath
- 2
- Tub w/Shower Over
- Parking
- 4
- Attached, Garage Door Opener, Garage Faces Side, Uncovered Parking Spaces 2+
- SQ FT
- 1,606
- SQ FT Source
- Assessor Agent-Fill
- Lot SQ FT
- 12,711.0
- Lot Acres
- 0.2918 Acres
- Kitchen
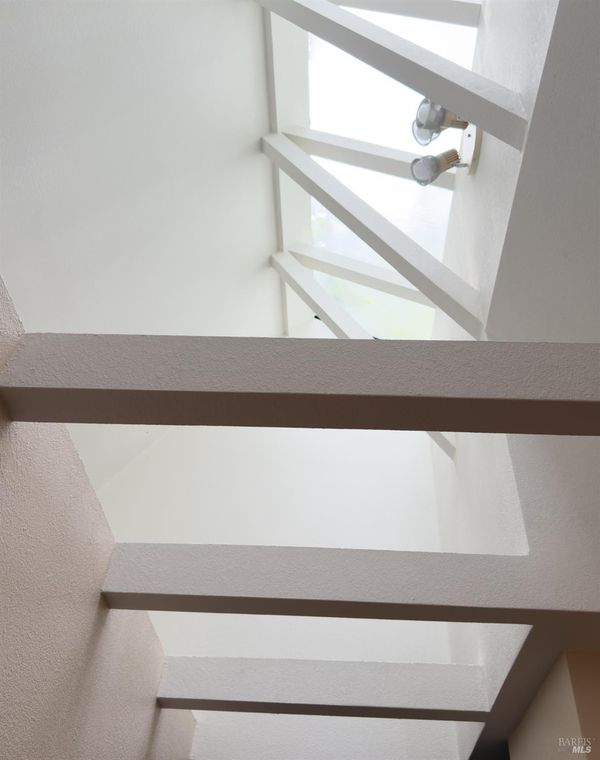
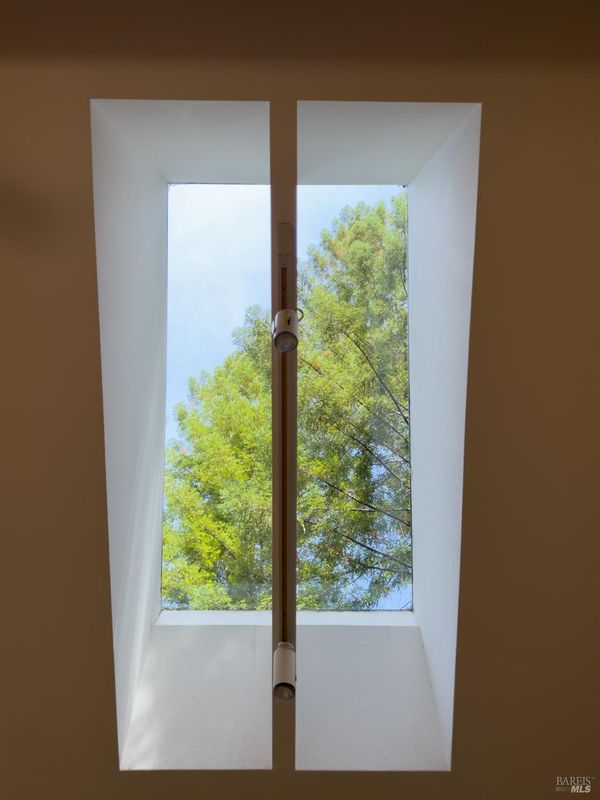
- Granite Counters, Kitchen Island, Kitchen/Family Combo, Skylight(s)
- Cooling
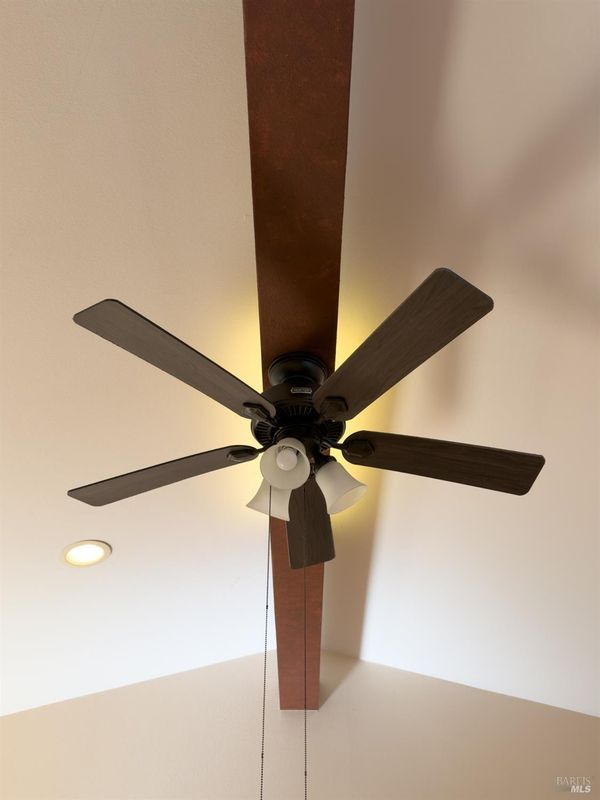
- Ceiling Fan(s)
- Disclosures
- Standard
- Exterior Details
- Covered Courtyard
- Living Room
- Open Beam Ceiling, Skylight(s)
- Flooring
- Carpet, Tile, Wood
- Foundation
- Concrete Perimeter
- Fire Place
- Family Room, Wood Burning Stove
- Heating
- Central, Propane, Wood Stove
- Laundry
- Dryer Included, Inside Room, Washer Included
- Main Level
- Bedroom(s), Family Room, Full Bath(s), Kitchen, Primary Bedroom
- Views
- Trees/Woods
- Possession
- Close Of Escrow
- Basement
- None
- Architectural Style
- Contemporary, Ranch
- Fee
- $0
MLS and other Information regarding properties for sale as shown in Theo have been obtained from various sources such as sellers, public records, agents and other third parties. This information may relate to the condition of the property, permitted or unpermitted uses, zoning, square footage, lot size/acreage or other matters affecting value or desirability. Unless otherwise indicated in writing, neither brokers, agents nor Theo have verified, or will verify, such information. If any such information is important to buyer in determining whether to buy, the price to pay or intended use of the property, buyer is urged to conduct their own investigation with qualified professionals, satisfy themselves with respect to that information, and to rely solely on the results of that investigation.
School data provided by GreatSchools. School service boundaries are intended to be used as reference only. To verify enrollment eligibility for a property, contact the school directly.