










$899,000
1,958
SQ FT
$459
SQ/FT
1740 Spyglass Road
@ Ely South - Petaluma East, Petaluma

- 3 Bed
- 3 (2/1) Bath
- 4 Park
- 1,958 sqft
- Petaluma
-

-
Sun Aug 16, 2:00 pm - 4:00 pm
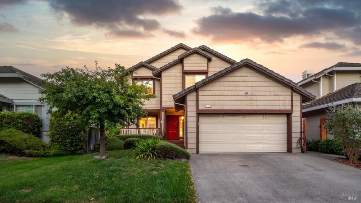
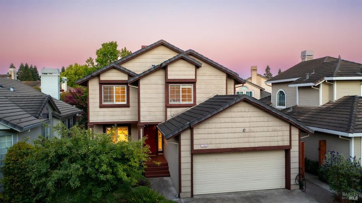
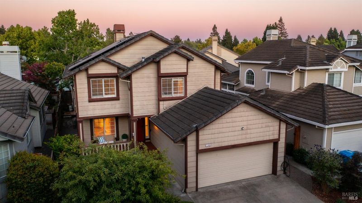
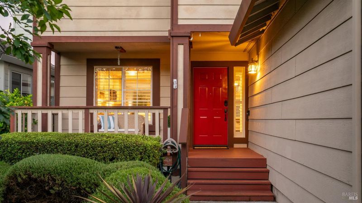
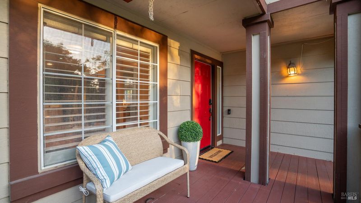
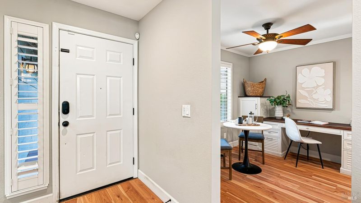
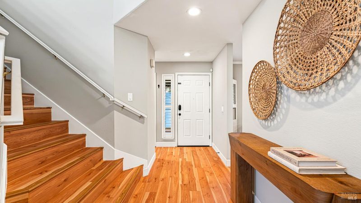
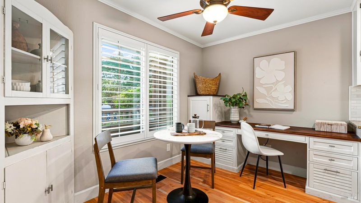
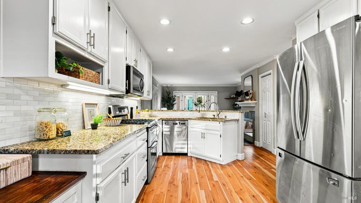
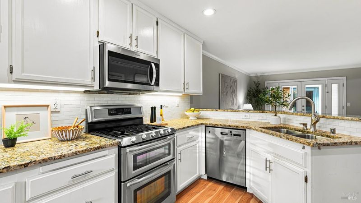
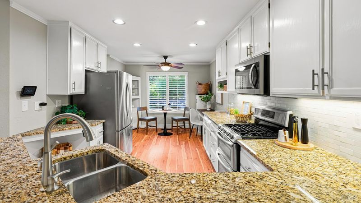
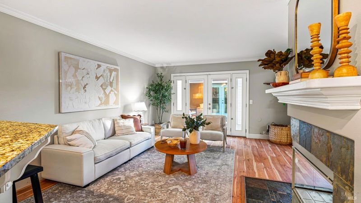
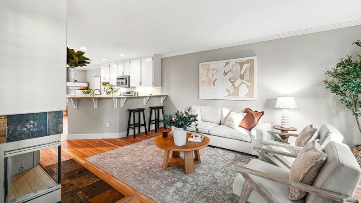
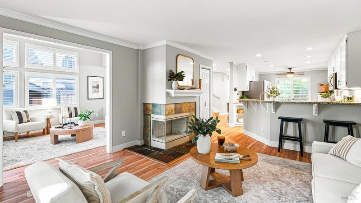
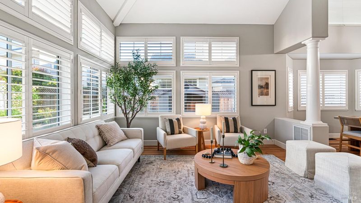
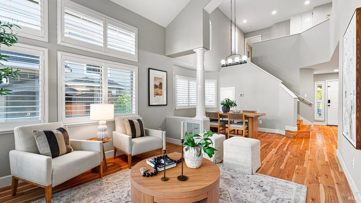
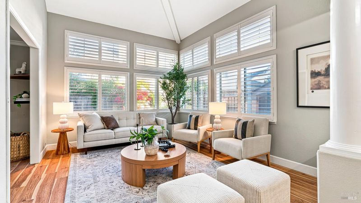
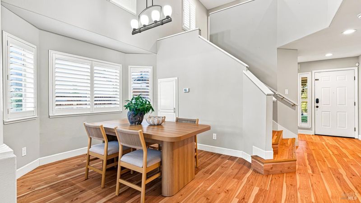
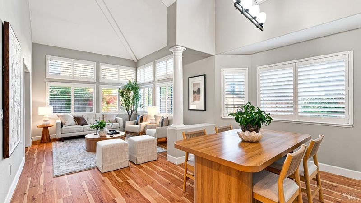
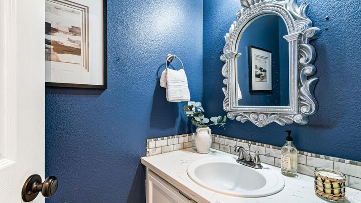
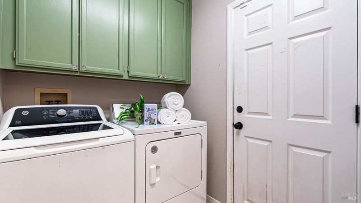
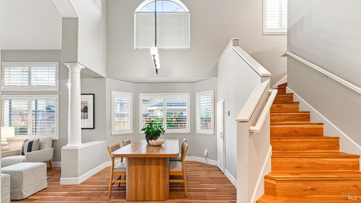
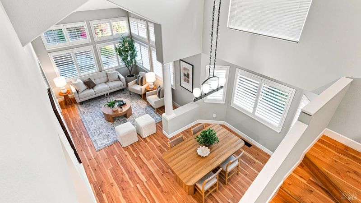
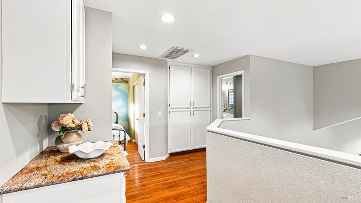
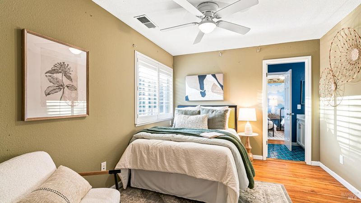
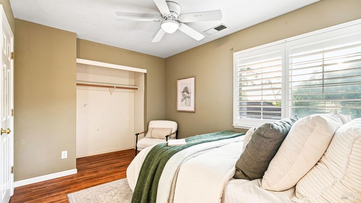
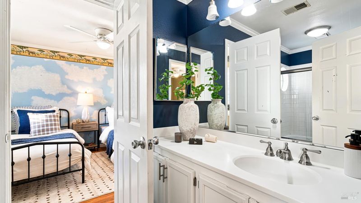
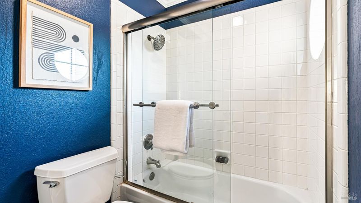
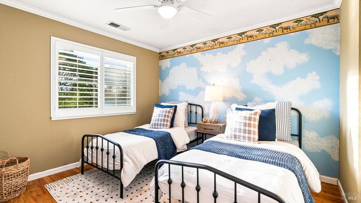
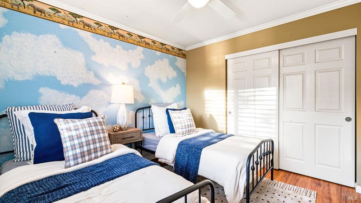
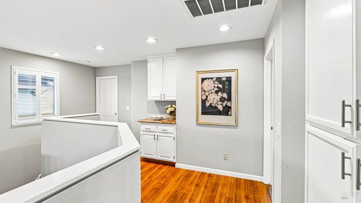
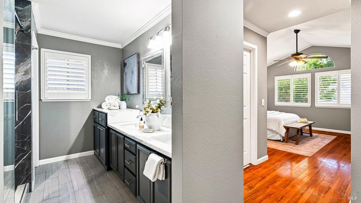
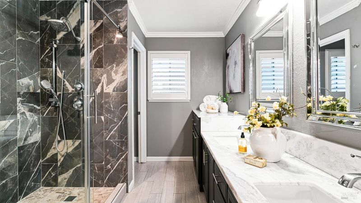
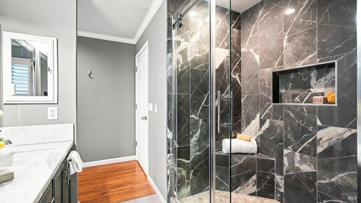
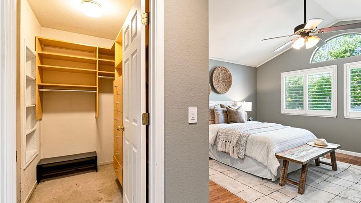
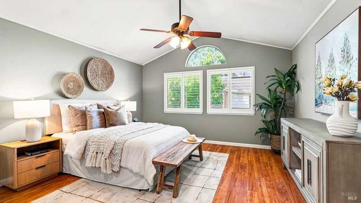
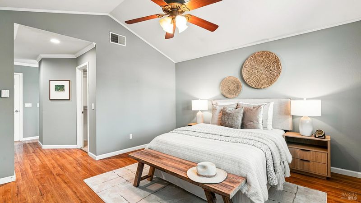
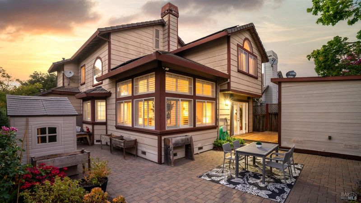
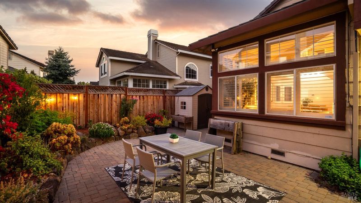
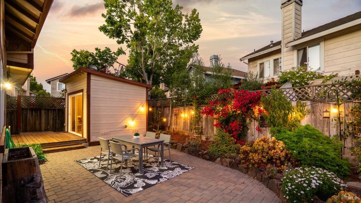
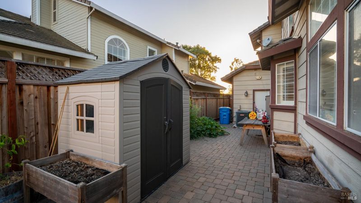
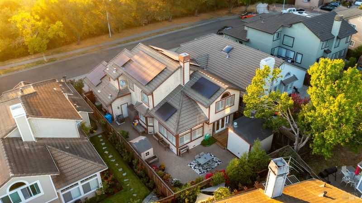
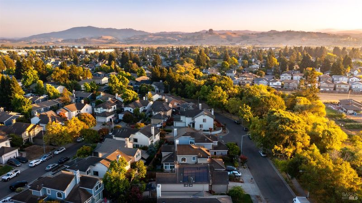
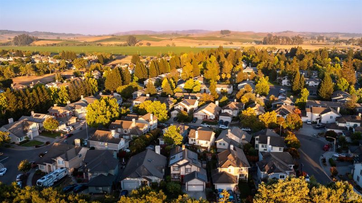
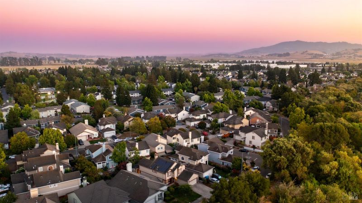
Airy, spacious living is found in this wonderfully cozy Petaluma community! The manicured front yard leads to a covered porch, perfect for a quiet morning coffee. Inside reveals incredible living spaces, starting with the living room with sky-high ceiling, surrounded in bright plantation shutter windows, and open to the formal dining space. Gorgeous flooring runs throughout the home including to the kitchen with granite countertops, dining nook with ceiling fan and built-in desk, tile backsplash, and bartop seating to the comfortable family room with fireplace and backyard access. An updated half bath, laundry room, and spacious 2-car garage complete the level. Venture upstairs to find Jack-and-Jill bedrooms with ceiling fans centered by a superb full bathroom. The primary suite is stunning with the modern double sink vanity, step-in shower, walk-in closet with system, and vaulted ceiling with fan. Everything is kept cool with the central A/C, but you’ll want to spend plenty of time in the backyard with the spacious patio, ample garden space, raised planter boxes, and tool shed! What will really catch your eye is the premier Casita!
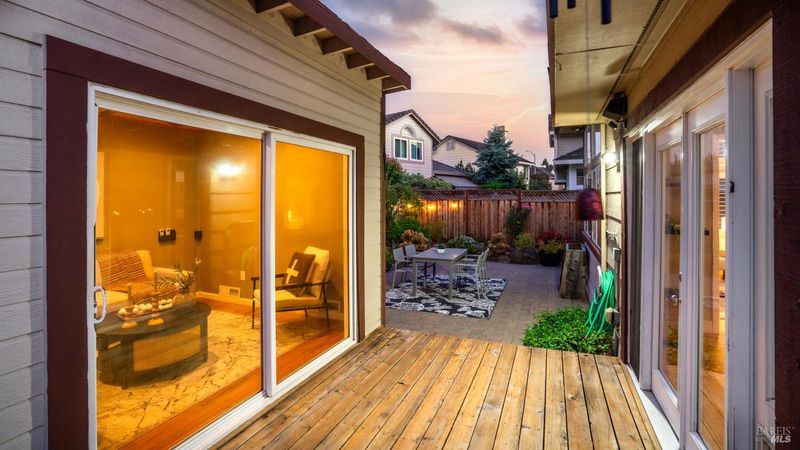
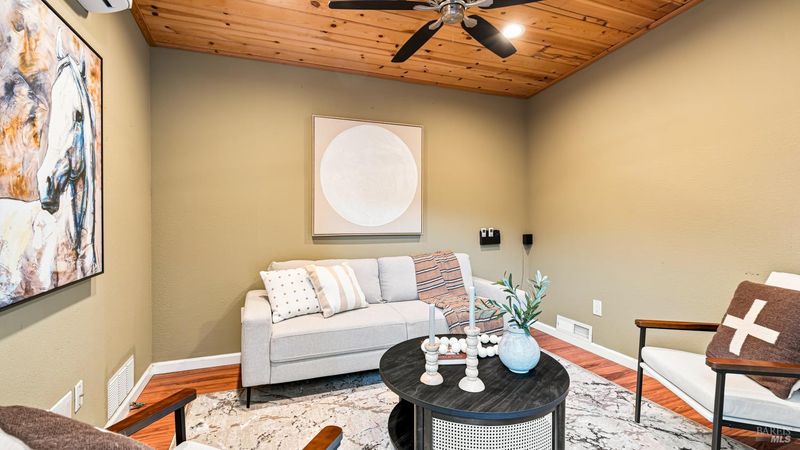
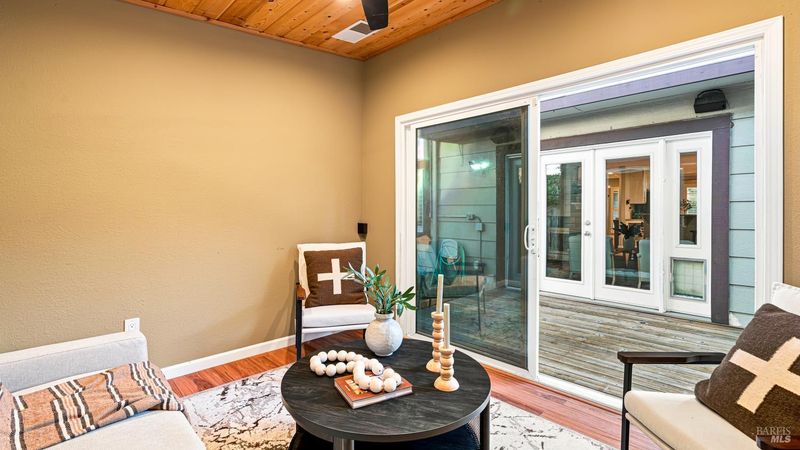
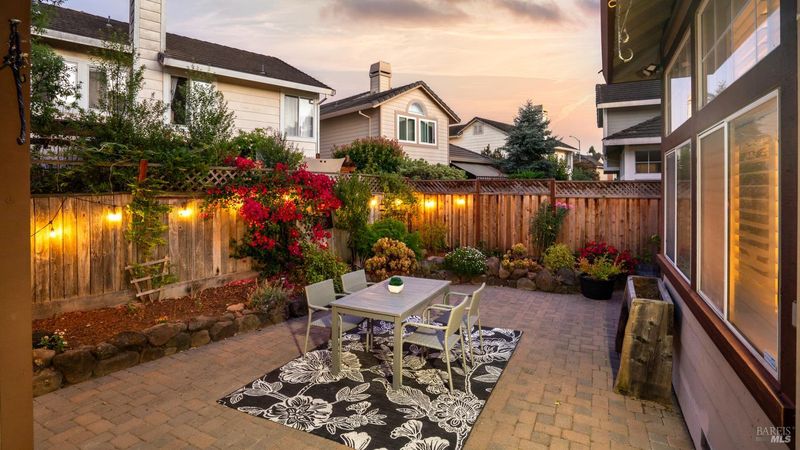
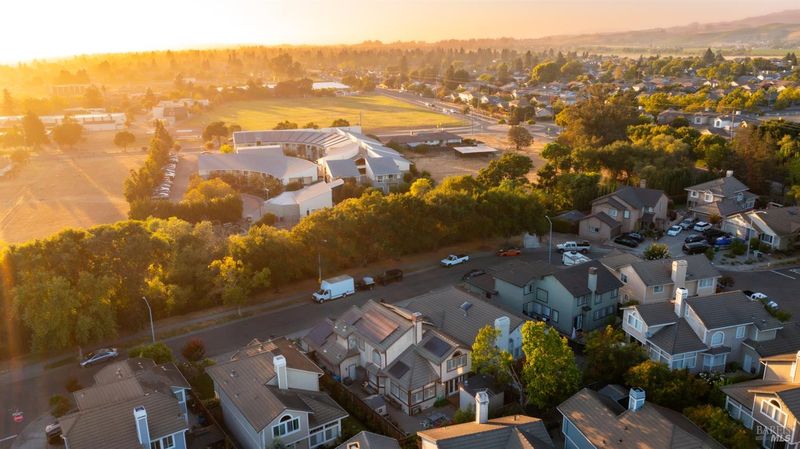
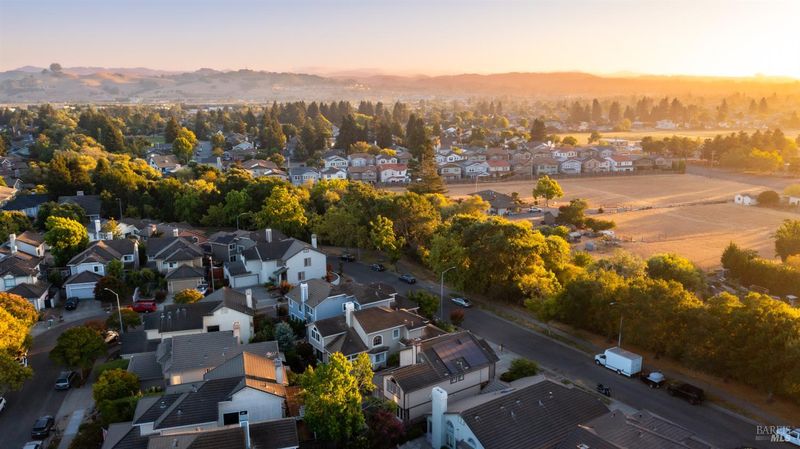
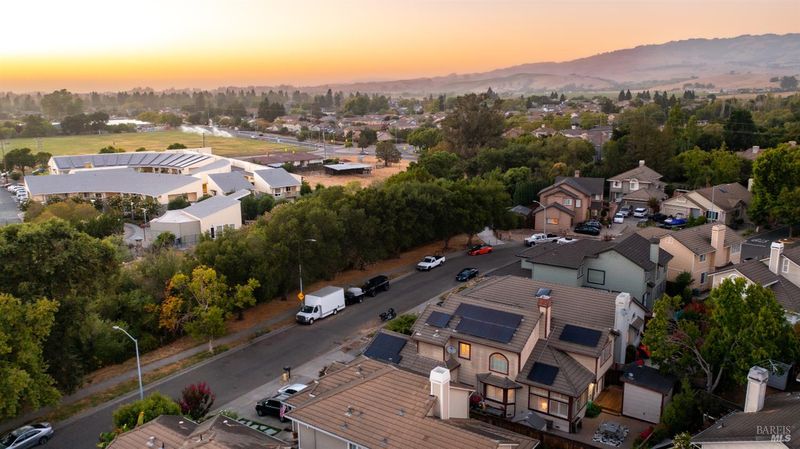
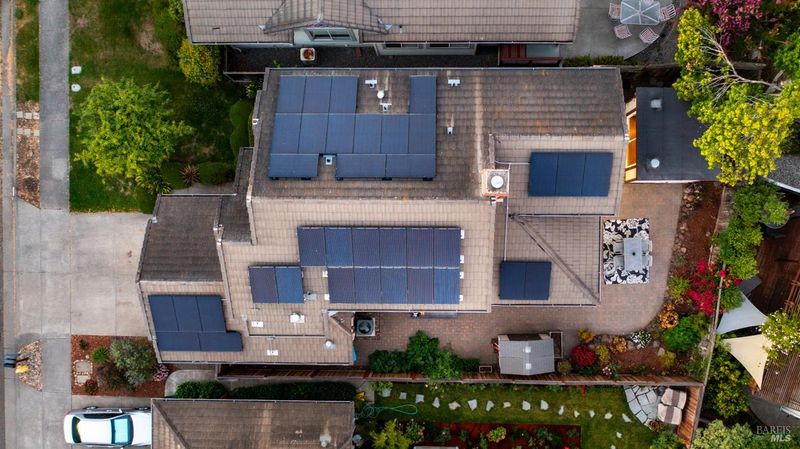
Airy, spacious living is found in this wonderfully cozy Petaluma community! The manicured front yard leads to a covered porch, perfect for a quiet morning coffee. Inside reveals incredible living spaces, starting with the living room with sky-high ceiling, surrounded in bright plantation shutter windows, and open to the formal dining space. Gorgeous flooring runs throughout the home including to the kitchen with granite countertops, dining nook with ceiling fan and built-in desk, tile backsplash, and bartop seating to the comfortable family room with fireplace and backyard access. An updated half bath, laundry room, and spacious 2-car garage complete the level. Venture upstairs to find Jack-and-Jill bedrooms with ceiling fans centered by a superb full bathroom. The primary suite is stunning with the modern double sink vanity, step-in shower, walk-in closet with system, and vaulted ceiling with fan. Everything is kept cool with the central A/C, but you'll want to spend plenty of time in the backyard with the spacious patio, ample garden space, raised planter boxes, and tool shed! What will really catch your eye is the permitted Casita ideal for a private office, movie night hang out, gym space, or whatever you can imagine! Open the slider and find a luxurious room with power, recessed lighting, ceiling fan, and mini-split A/C! There's no shortage of modern smart features including the thermostat, automated lighting, the A/C in the home and Casita, garage access, and front door lock! Don't miss the abundant solar, producing appx~ 15,000kwh/year and convenient electric car charger! The entire package sits moments from easy highway access, Casa Grande High School, and terrific dining and shopping options!

- Days on Market
- 1 day
- Current Status
- Active
- Original Price
- $899,000
- List Price
- $899,000
- On Market Date
- Aug 11, 2026
- Property Type
- Single Family Residence
- Area
- Petaluma East
- Zip Code
- 94954
- MLS ID
- 326068207
- APN
- 017-410-031-000
- Year Built
- 1993
- Stories in Building
- Unavailable
- Possession
- Close Of Escrow
- Data Source
- BAREIS
- Origin MLS System
American Muslim Academy
Private K-11 Religious, Coed
Students: NA Distance: 0.2mi
Casa Grande High School
Public 9-12 Secondary
Students: 1724 Distance: 0.5mi
Sonoma Mountain High (Continuation) School
Public 9-12 Continuation
Students: 31 Distance: 0.5mi
Harvest Christian School Private Satellite Program
Private K-12
Students: 27 Distance: 0.6mi
Harvest Christian School
Private K-8 Elementary, Religious, Nonprofit
Students: 140 Distance: 0.7mi
La Tercera Elementary School
Public K-6 Elementary, Coed
Students: 340 Distance: 0.9mi
- Bed
- 3
- Bath
- 3 (2/1)
- Parking
- 4
- Attached
- SQ FT
- 1,958
- SQ FT Source
- Assessor Auto-Fill
- Lot SQ FT
- 4,779.0
- Lot Acres
- 0.1097 Acres
- Cooling
- Central
- Fire Place
- Family Room
- Heating
- Central
- Laundry
- Inside Area
- Upper Level
- Bedroom(s), Full Bath(s), Primary Bedroom
- Main Level
- Dining Room, Family Room, Kitchen, Living Room, Partial Bath(s)
- Possession
- Close Of Escrow
- Basement
- None
- Fee
- $0
MLS and other Information regarding properties for sale as shown in Theo have been obtained from various sources such as sellers, public records, agents and other third parties. This information may relate to the condition of the property, permitted or unpermitted uses, zoning, square footage, lot size/acreage or other matters affecting value or desirability. Unless otherwise indicated in writing, neither brokers, agents nor Theo have verified, or will verify, such information. If any such information is important to buyer in determining whether to buy, the price to pay or intended use of the property, buyer is urged to conduct their own investigation with qualified professionals, satisfy themselves with respect to that information, and to rely solely on the results of that investigation.
School data provided by GreatSchools. School service boundaries are intended to be used as reference only. To verify enrollment eligibility for a property, contact the school directly.