

$2,249,000
3,656
SQ FT
$615
SQ/FT
15135 Big Sky Lane
@ San Benancio - 98 - San Benancio,Harper Cyn,Corral De Tierra,Rim Rock, Salinas

- 3 Bed
- 4 (3/1) Bath
- 3 Park
- 3,656 sqft
- SALINAS
-

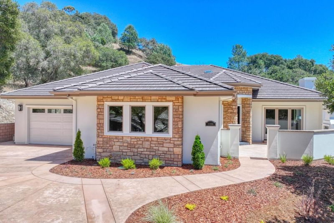
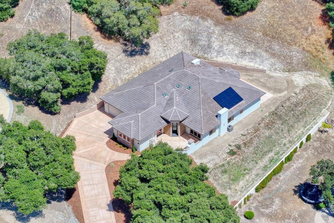
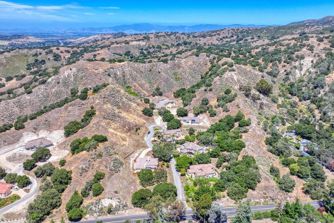
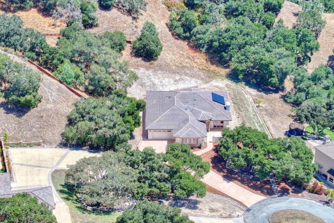
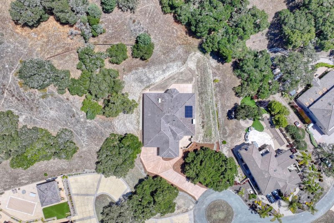
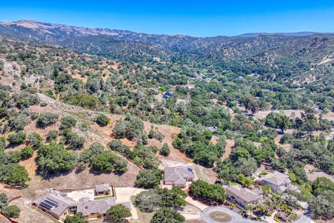
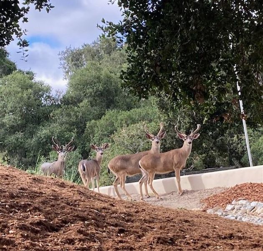
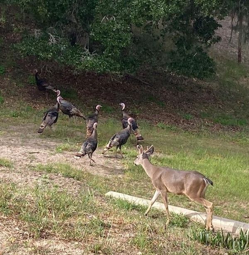
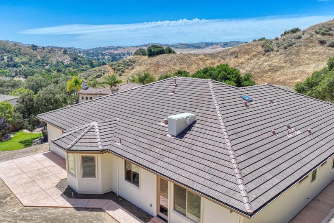
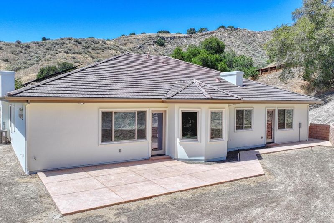
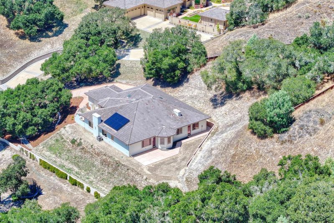
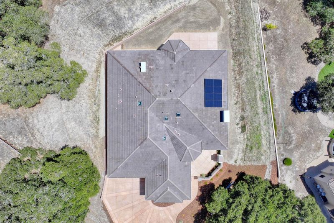
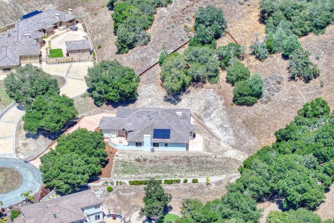
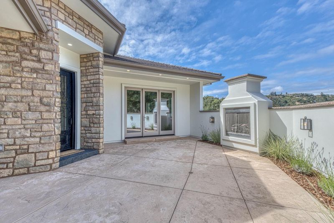
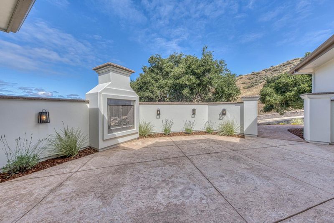
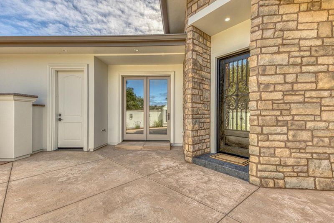
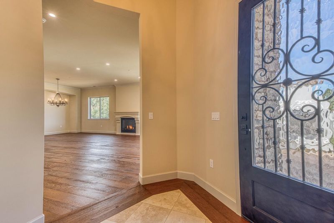
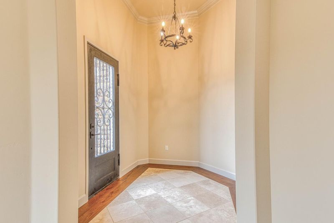
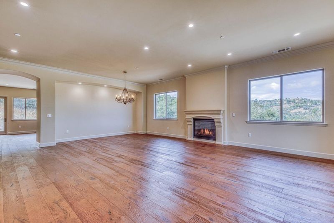
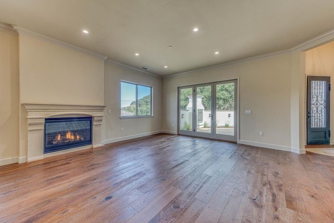
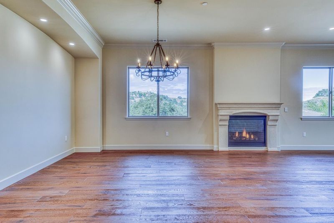
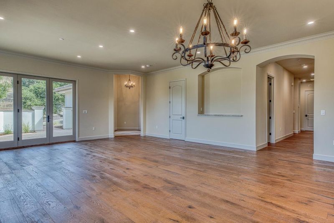
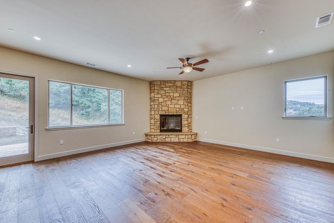
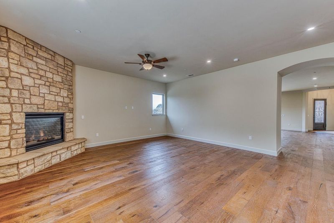
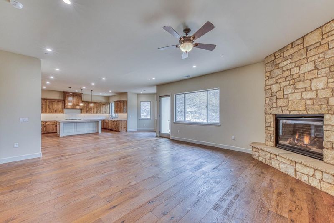
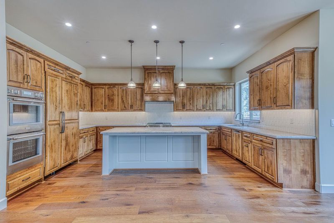
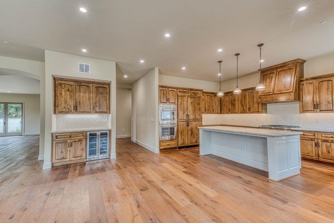
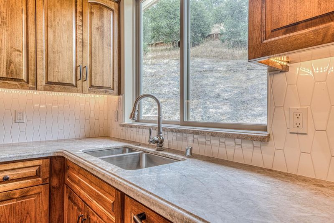
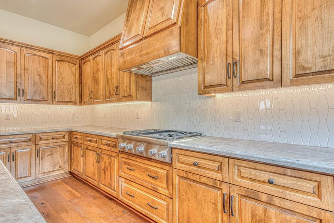
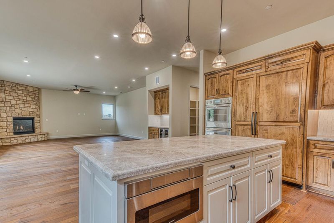
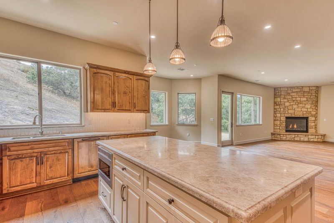
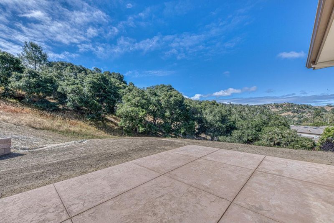
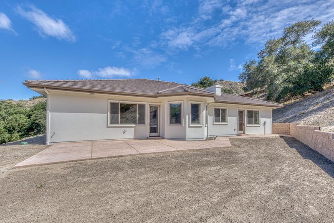
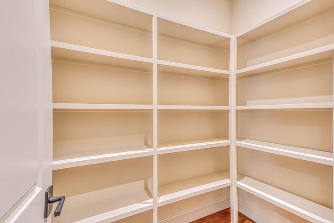
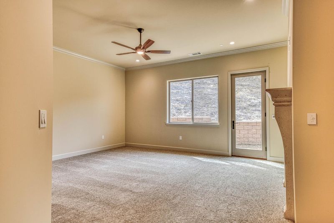
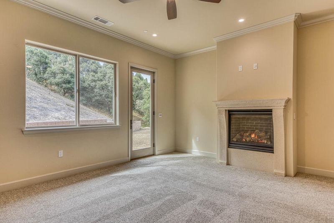
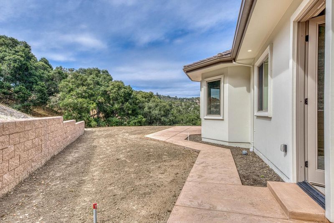
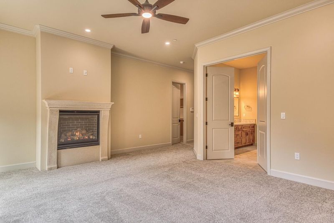
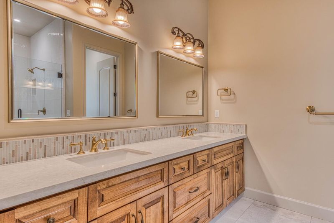
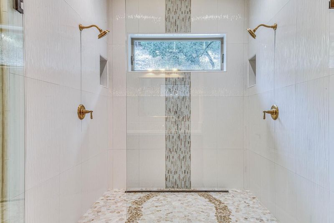
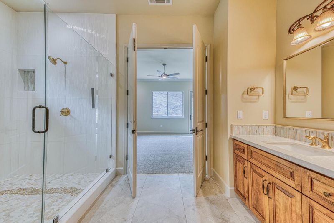
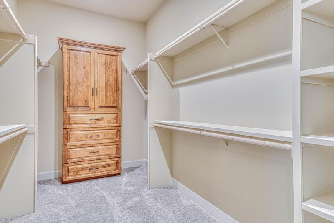
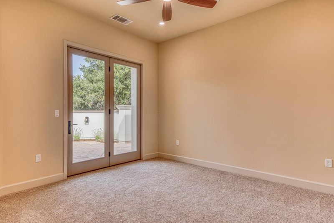
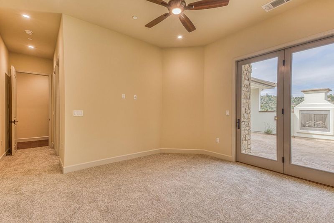
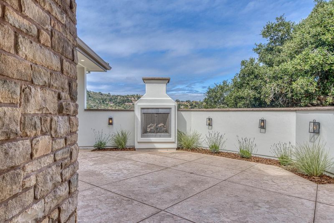
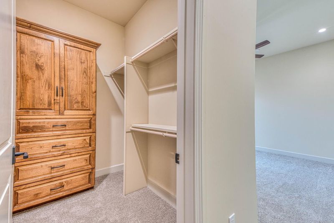
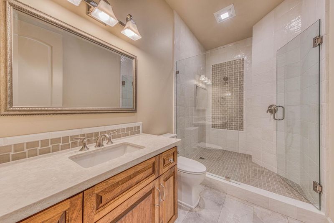
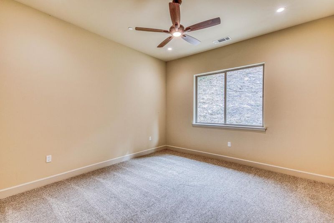
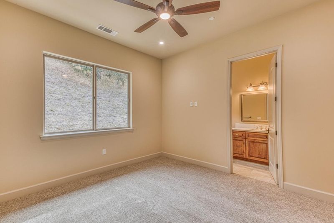
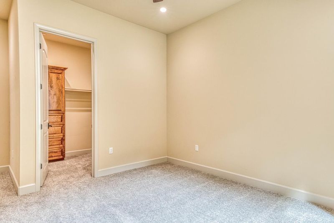
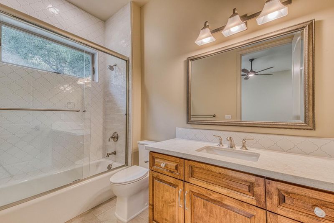
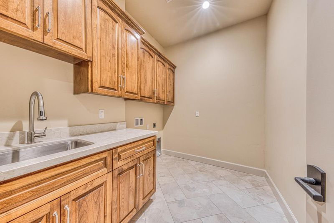
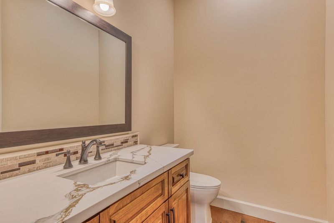
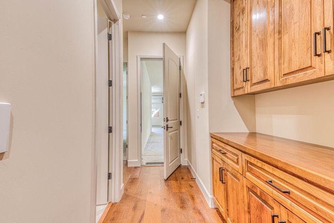
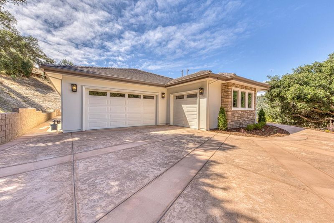
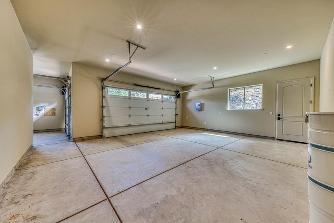
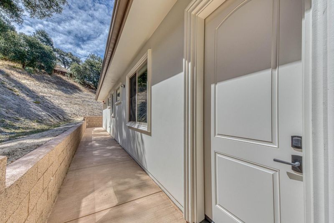
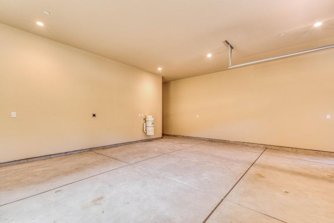
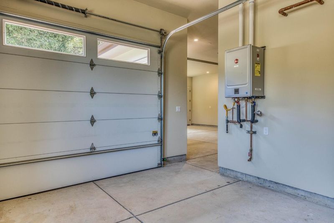
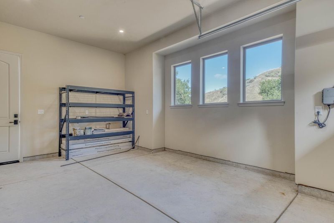
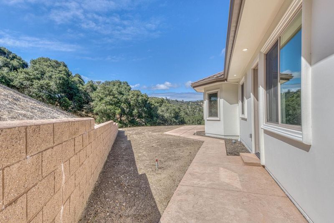
Exceptional new construction by a renowned local builder in the prestigious gated community of Villa Oaks. Nestled in the sunbelt of the Highway 68 corridor, this desirable rural setting is known for its warmer weather, scenic surroundings, and highly regarded schools, while offering convenient access to both Salinas and the Monterey Peninsula.Close to Corral de Tierra Country Club, perfect for golf enthusiasts. Situated on 2.2 private acres just minutes from Highway 68, this 3,656 SF custom home combines luxury, privacy, and everyday convenience. Designed for modern living, the open-concept floor plan is filled with natural light, features wood flooring throughout most of the home, and offers seamless indoor-outdoor living. The chef's kitchen showcases Thermador appliances, quartzite countertops, a large walk-in pantry, and wine bar. The spacious living room opens to a private courtyard with an outdoor fireplace, creating the perfect setting for entertaining. Each bedroom features an en-suite bath, while four fireplaces and solar panels enhance comfort and energy efficiency. The luxurious primary suite offers a fireplace and spa-inspired bath. Additional highlights include a powder room, three-car garage, all public utilities, and exceptional craftsmanship throughout.

- Days on Market
- 104 days
- Current Status
- Contingent
- Sold Price
- Original Price
- $2,499,000
- List Price
- $2,249,000
- On Market Date
- Jun 12, 2026
- Contract Date
- Sep 24, 2026
- Close Date
- Oct 23, 2026
- Property Type
- Single Family Home
- Area
- 98 - San Benancio,Harper Cyn,Corral De Tierra,Rim Rock
- Zip Code
- 93908
- MLS ID
- ML82050821
- APN
- 161-013-007-000
- Year Built
- 2026
- Stories in Building
- 1
- Possession
- COE
- COE
- Oct 23, 2026
- Data Source
- MLSL
- Origin MLS System
- MLSListings, Inc.
San Benancio Middle School
Public 6-8 Middle
Students: 317 Distance: 0.4mi
Toro Park Elementary School
Public K-3 Elementary
Students: 378 Distance: 2.3mi
Washington Elementary School
Public 4-5 Elementary
Students: 198 Distance: 2.8mi
Buena Vista Middle School
Public 6-8 Middle
Students: 344 Distance: 4.1mi
Spreckels Elementary School
Public K-5 Elementary
Students: 637 Distance: 5.1mi
York School
Private 8-12 Secondary, Religious, Coed
Students: 230 Distance: 5.2mi
- Bed
- 3
- Bath
- 4 (3/1)
- Double Sinks, Full on Ground Floor, Primary - Stall Shower(s), Skylight, Stall Shower - 2+
- Parking
- 3
- Attached Garage
- SQ FT
- 3,656
- SQ FT Source
- Unavailable
- Lot SQ FT
- 96,703.0
- Lot Acres
- 2.219995 Acres
- Kitchen
- Cooktop - Gas, Countertop - Stone, Dishwasher, Garbage Disposal, Island, Oven - Double, Pantry, Refrigerator, Wine Refrigerator
- Cooling
- Ceiling Fan
- Dining Room
- Breakfast Bar, Breakfast Nook, Dining Area in Family Room, Dining Area in Living Room
- Disclosures
- Natural Hazard Disclosure
- Family Room
- Separate Family Room
- Flooring
- Wood
- Foundation
- Concrete Slab
- Fire Place
- Family Room, Living Room, Outside, Primary Bedroom
- Heating
- Central Forced Air
- Laundry
- In Utility Room
- Views
- Garden / Greenbelt, Mountains
- Possession
- COE
- Architectural Style
- Mediterranean
- Fee
- Unavailable
MLS and other Information regarding properties for sale as shown in Theo have been obtained from various sources such as sellers, public records, agents and other third parties. This information may relate to the condition of the property, permitted or unpermitted uses, zoning, square footage, lot size/acreage or other matters affecting value or desirability. Unless otherwise indicated in writing, neither brokers, agents nor Theo have verified, or will verify, such information. If any such information is important to buyer in determining whether to buy, the price to pay or intended use of the property, buyer is urged to conduct their own investigation with qualified professionals, satisfy themselves with respect to that information, and to rely solely on the results of that investigation.
School data provided by GreatSchools. School service boundaries are intended to be used as reference only. To verify enrollment eligibility for a property, contact the school directly.