

$2,395,000
3,812
SQ FT
$628
SQ/FT
10 Skycrest Way
@ Pinewood - Napa

- 3 Bed
- 4 Bath
- 6 Park
- 3,812 sqft
- Napa
-

-
Sat Aug 15, 12:00 pm - 3:00 pm
Steven Heun
-
Sun Aug 16, 12:00 pm - 3:00 pm
Steve Heun Listing Agent
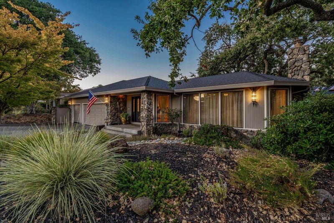
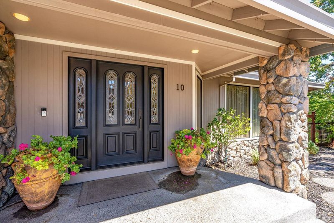
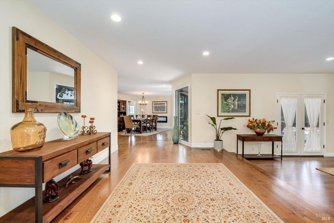
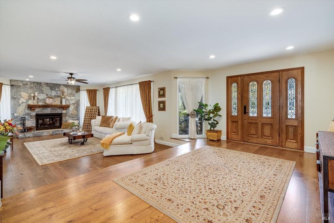
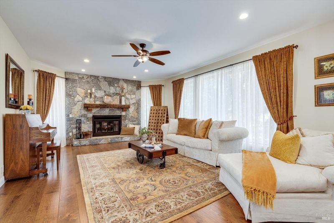
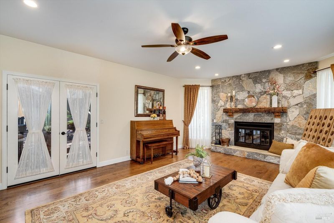
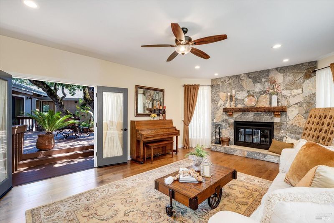
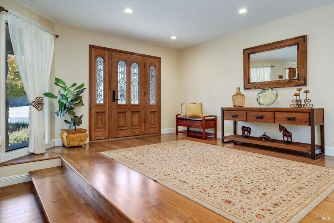
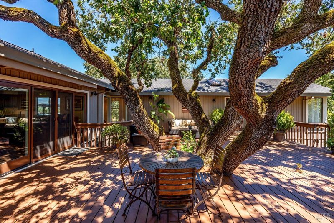
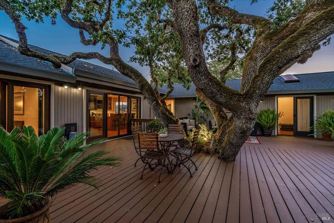
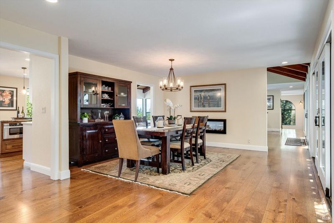
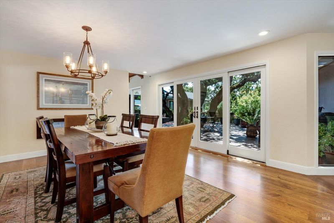
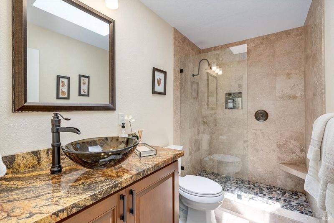
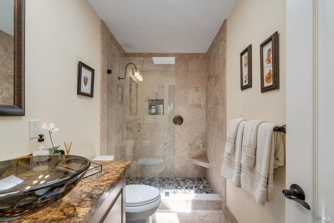
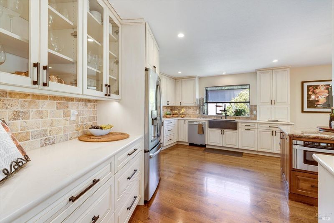
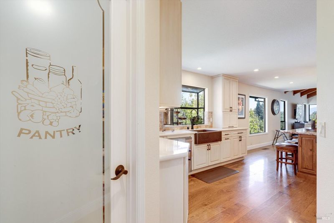
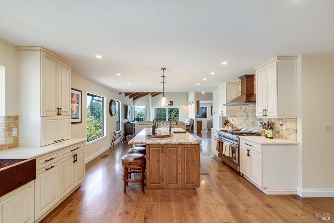
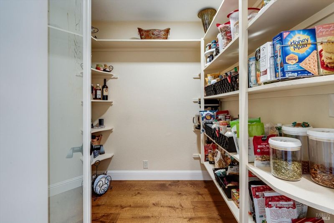
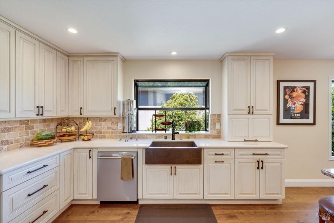
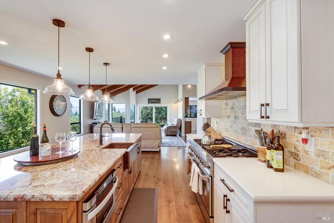
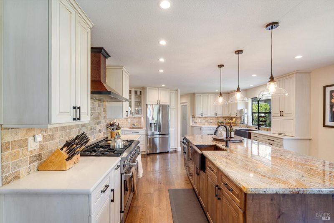
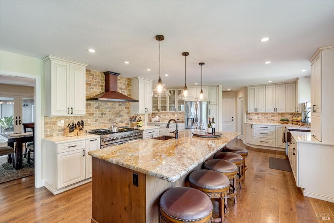
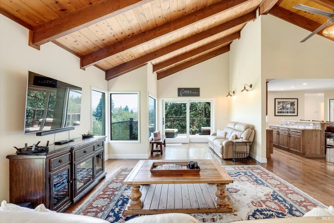
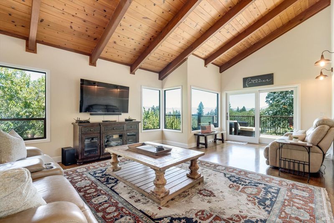
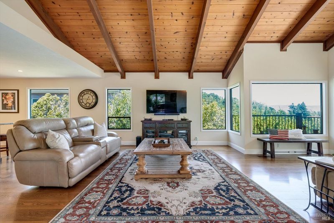
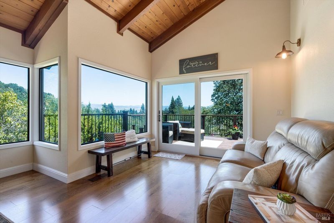
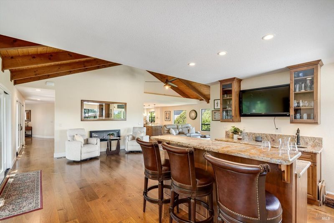
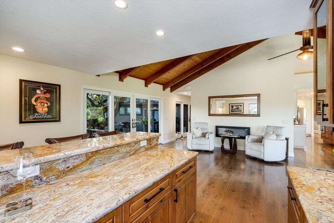
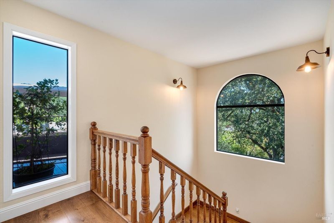
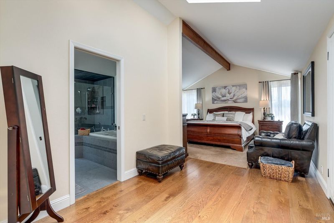
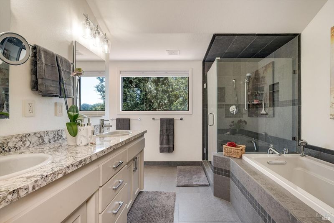
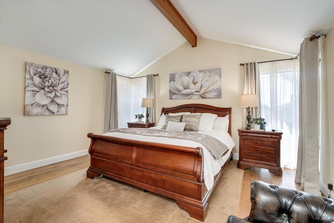
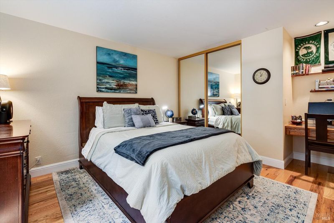
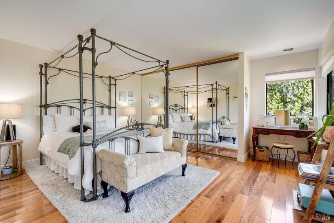
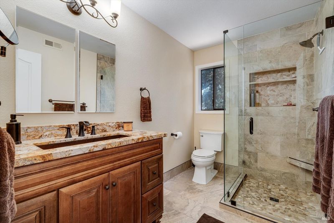
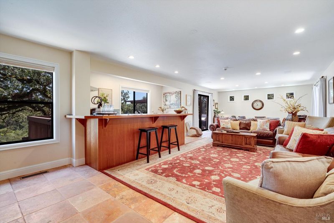
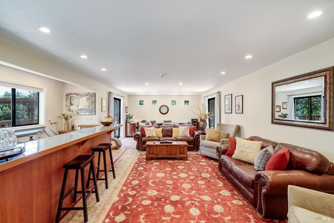
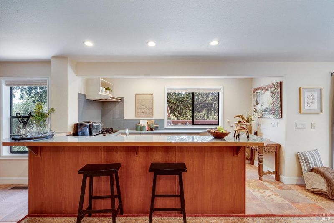
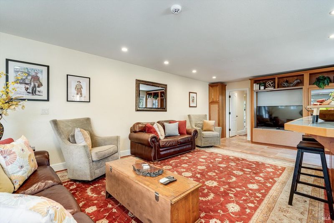
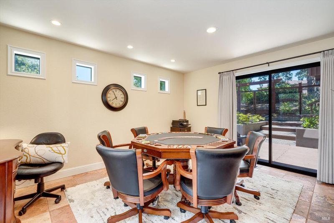
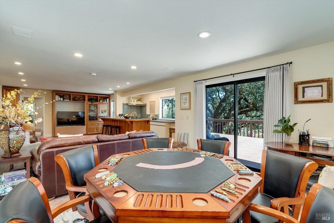
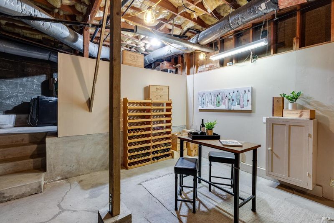
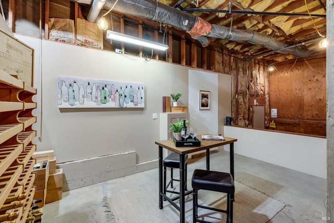
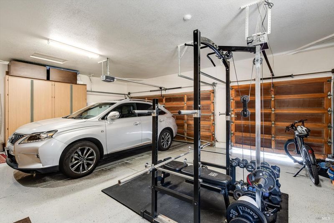
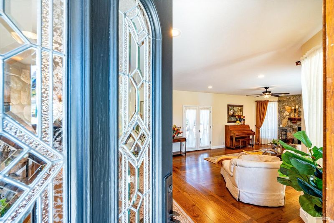
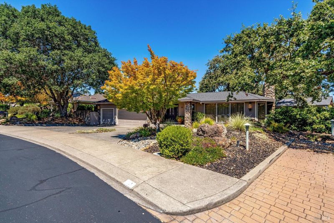
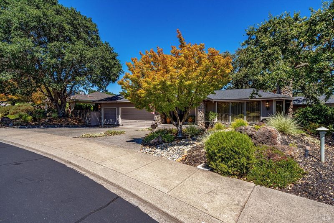
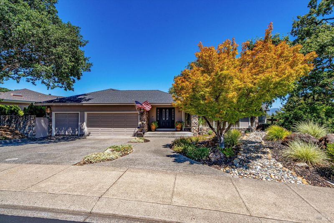
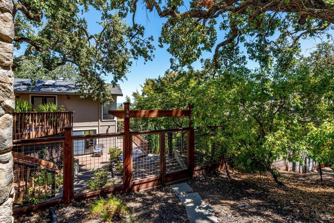
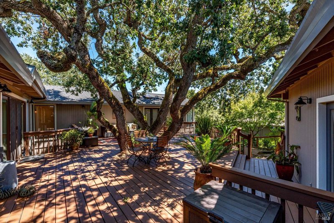
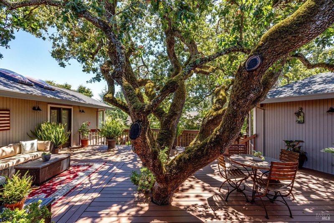
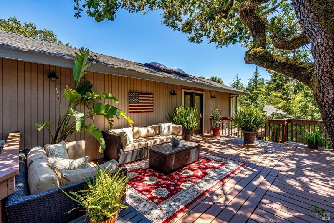
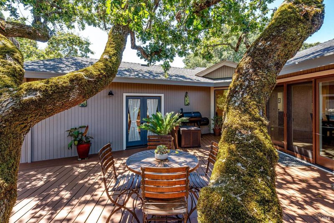
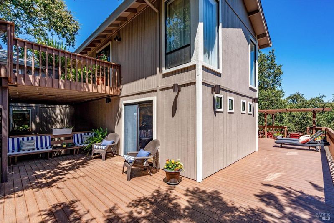
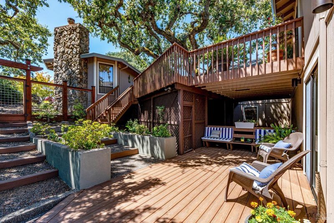
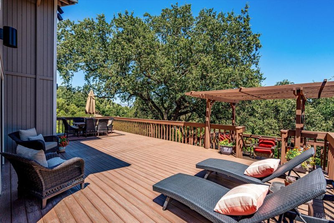
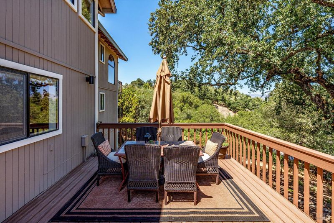
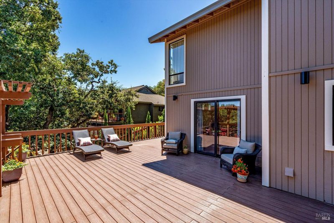
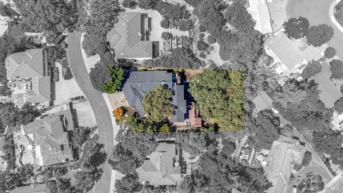
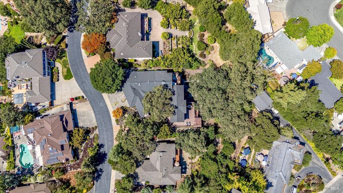
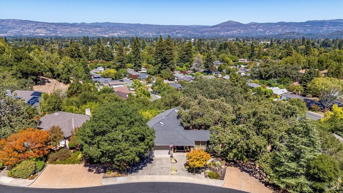
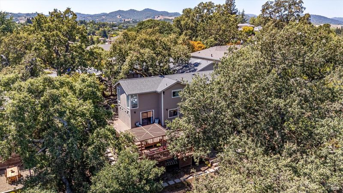
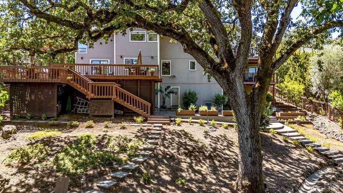
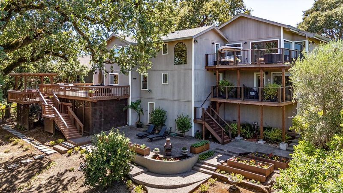
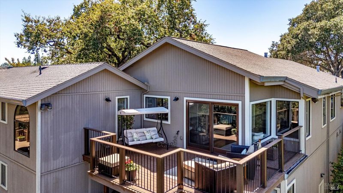
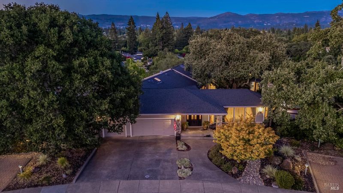
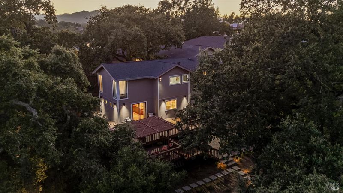
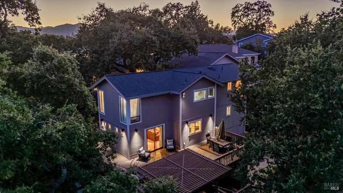
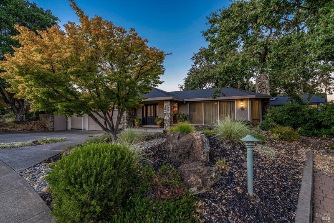
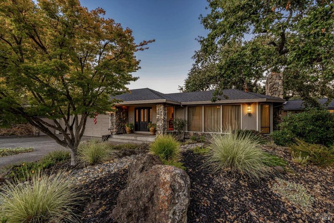
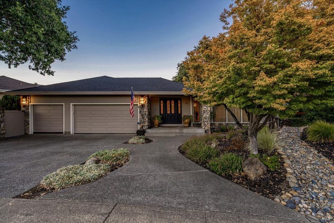
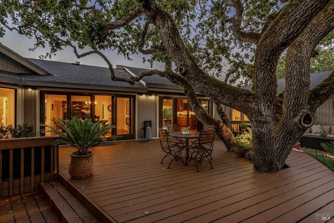
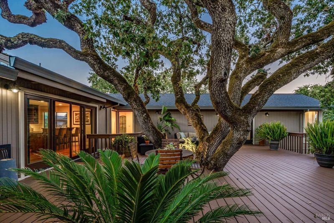
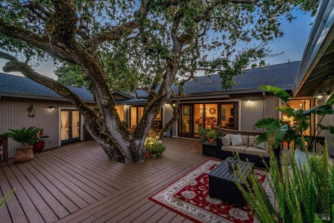
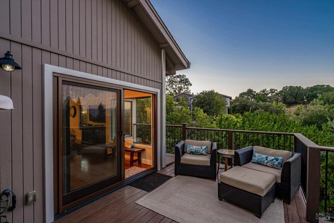
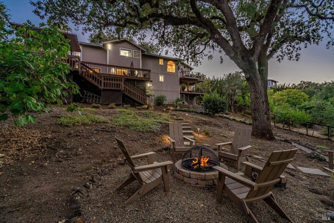
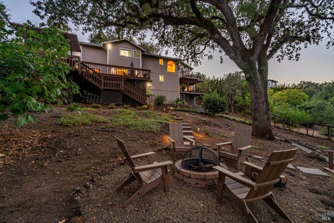
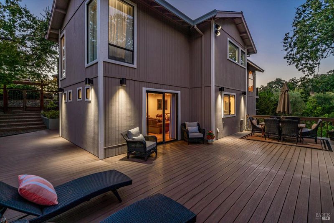
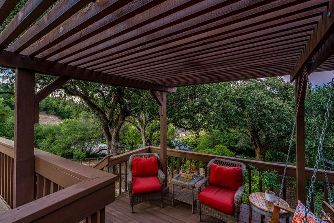
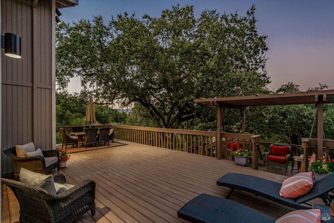
Exquisite Custom built home epitomizes the Elegant Living in Napa Valley. Amazing Views over Century Old Oak Trees nestled around the home creating privacy. Top Craftsmanship Quality materials were used to Create the remodeled Custom Chefs Kitchen, Completely remodeled 4 Bathrooms, Primary Bath includes Warm floors. Modern Touches also include the recent addition of the Dual Sided Fireplace in Dining and Family room, with Custom Wood Burning Fireplace in the Living Room with Custom Wood Crafted Mantel. Kitchen has expansive island with sink, pop up electrical, separate baking counter, dual fuel oversized Gas Stove with 6+ burner stove, inset Microwave, Roll up appliance doors, walk in Pantry. Wet Bar addition with Valley Views. Entertaining on three decks and Patios on 1/2 Acre with Room for a pool. Separate Game Room with Full Kitchen Downstairs and Laundry hook-ups perfect for In-law, separate JADU with separate entrance from Skycrest Common Parking area. Large Three Car Garage with Built In Storage cabinets. 500+ sq.Ft. Wine Cellar/ Storage under the house. Numerous Fruit Trees, Garden Beds, Entertainment with Privacy and Views across the Valley, nestled on a quiet Culdesac in sought after Browns Valley. The Views are incredible! Total Privacy 1/4 mile to Browns Valley Market. Rarely available in Browns Valley. Sunsets and Sunrises are unbelievable. The home lives like a single story, but affords many opportunities to entertain, from the custom bar upstairs, and full kitchen and bar downstairs. Primary bedroom with his and hers walk in closets, with access to the Century old Oak and main deck. All newer hardwood flooring through out, painting and newer sliding doors, and interior doors have been replaced. Rarely Available. Move in Ready!

- Days on Market
- 3 days
- Current Status
- Active
- Original Price
- $2,395,000
- List Price
- $2,395,000
- On Market Date
- Aug 11, 2026
- Property Type
- Single Family Residence
- Area
- Napa
- Zip Code
- 94558
- MLS ID
- 326067647
- APN
- 041-681-009-000
- Year Built
- 1986
- Stories in Building
- Unavailable
- Possession
- Close Of Escrow, Negotiable
- Data Source
- BAREIS
- Origin MLS System
Heritage House Academy
Private K-9
Students: 6 Distance: 0.5mi
West Park Elementary School
Public K-5 Elementary
Students: 313 Distance: 0.6mi
Napa Valley Independent Studies
Public K-12 Alternative
Students: 149 Distance: 0.6mi
Pueblo Vista Magnet Elementary School
Public K-5 Elementary
Students: 407 Distance: 0.7mi
St. John's Lutheran Elementary School
Private K-8 Elementary, Religious, Coed
Students: 287 Distance: 0.7mi
Browns Valley Elementary School
Public K-5 Elementary
Students: 525 Distance: 0.8mi
- Bed
- 3
- Bath
- 4
- Double Sinks, Radiant Heat, Shower Stall(s), Soaking Tub
- Parking
- 6
- Guest Parking Available
- SQ FT
- 3,812
- SQ FT Source
- Assessor Auto-Fill
- Lot SQ FT
- 21,514.0
- Lot Acres
- 0.4939 Acres
- Kitchen
- Breakfast Area, Granite Counter, Island w/Sink, Kitchen/Family Combo, Pantry Cabinet, Pantry Closet
- Cooling
- Central
- Dining Room
- Formal Area
- Family Room
- Open Beam Ceiling
- Living Room
- Deck Attached
- Flooring
- Tile, Wood
- Foundation
- Concrete
- Fire Place
- Insert, Living Room, Wood Burning
- Heating
- Central, Fireplace(s)
- Laundry
- In Garage, Other, See Remarks
- Upper Level
- Bedroom(s), Dining Room, Family Room, Full Bath(s), Garage, Living Room, Primary Bedroom
- Main Level
- Dining Room, Family Room, Garage, Kitchen, Living Room, Primary Bedroom, Street Entrance
- Views
- City, City Lights, Downtown
- Possession
- Close Of Escrow, Negotiable
- Basement
- Unfinished
- Architectural Style
- Contemporary, Farmhouse
- * Fee
- $252
- Name
- Oakwoods HOA
- Phone
- (000) 000-000
- *Fee includes
- Common Areas
MLS and other Information regarding properties for sale as shown in Theo have been obtained from various sources such as sellers, public records, agents and other third parties. This information may relate to the condition of the property, permitted or unpermitted uses, zoning, square footage, lot size/acreage or other matters affecting value or desirability. Unless otherwise indicated in writing, neither brokers, agents nor Theo have verified, or will verify, such information. If any such information is important to buyer in determining whether to buy, the price to pay or intended use of the property, buyer is urged to conduct their own investigation with qualified professionals, satisfy themselves with respect to that information, and to rely solely on the results of that investigation.
School data provided by GreatSchools. School service boundaries are intended to be used as reference only. To verify enrollment eligibility for a property, contact the school directly.