

$1,998,000
2,088
SQ FT
$957
SQ/FT
770 Everett Avenue
@ Fulton - 239 - Crescent Park, Palo Alto

- 3 Bed
- 3 (2/1) Bath
- 0 Park
- 2,088 sqft
- PALO ALTO
-

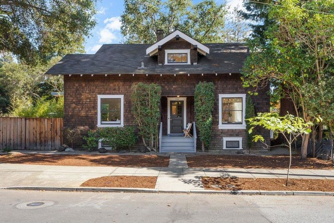
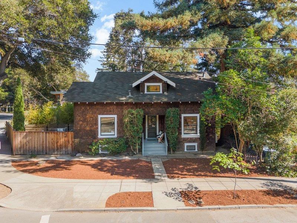
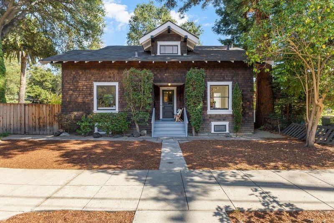
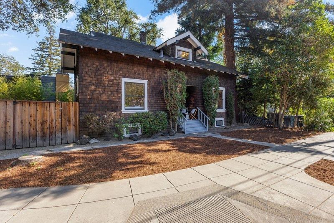
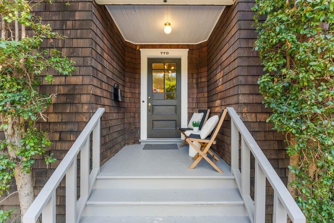
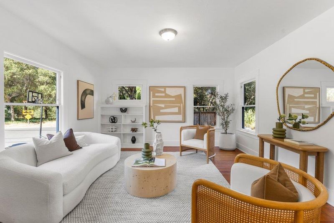
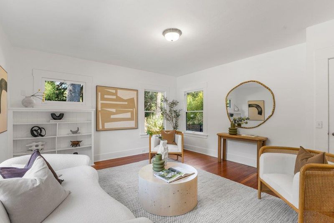
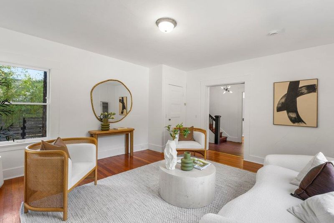
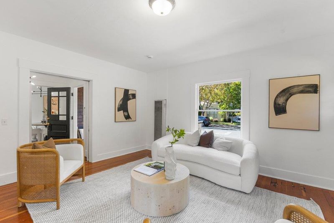
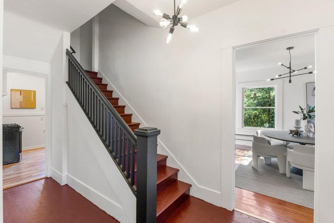
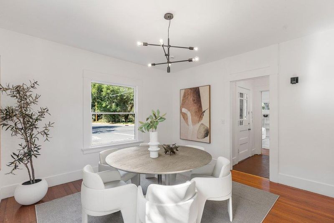
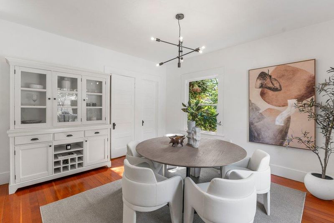
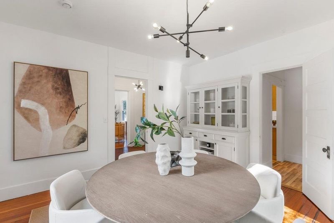
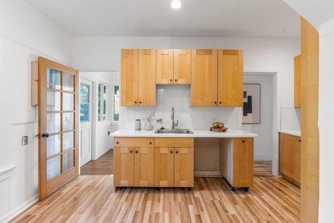
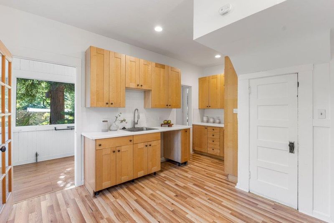
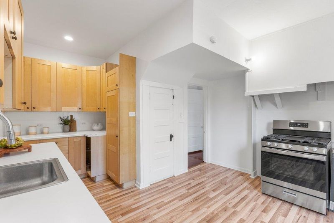
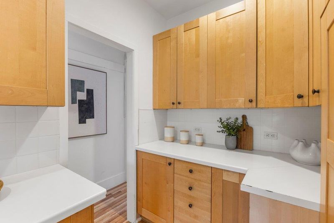
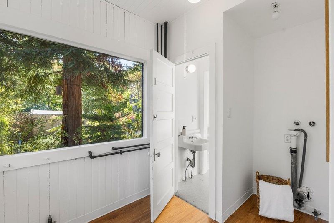
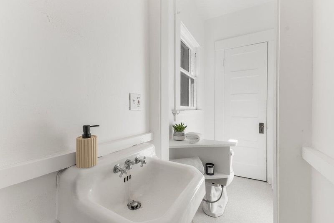
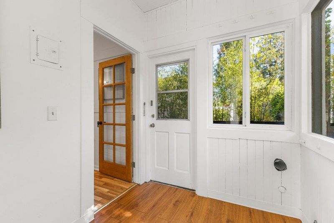
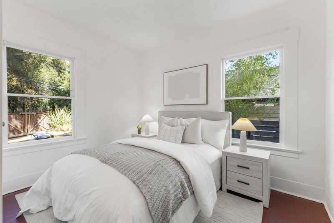
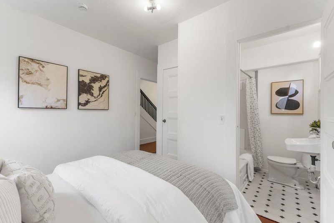
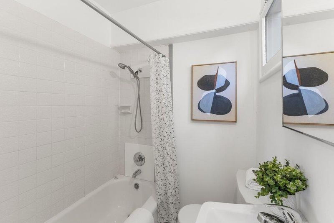
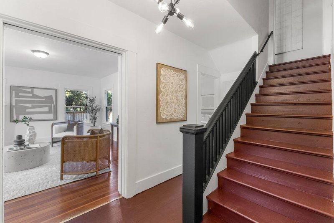
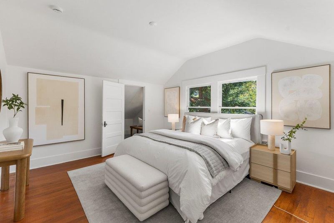
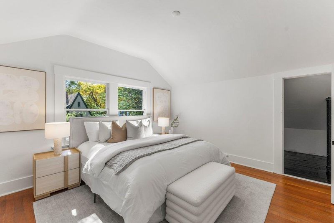
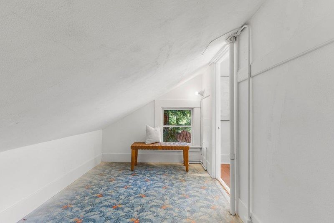
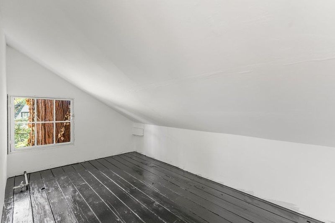
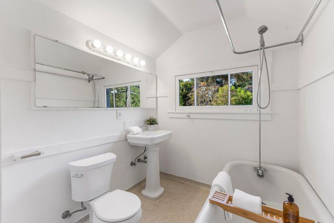
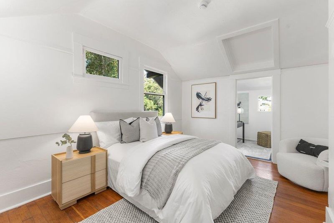
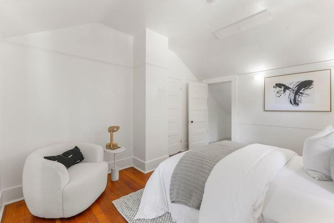
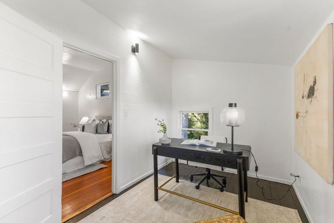
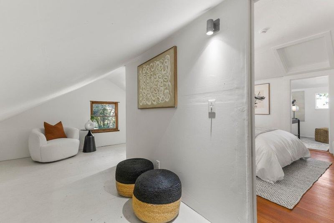
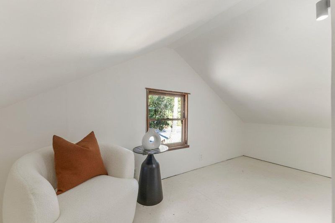
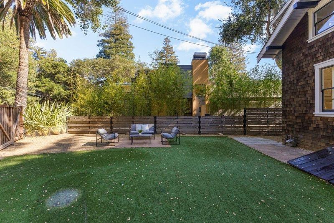
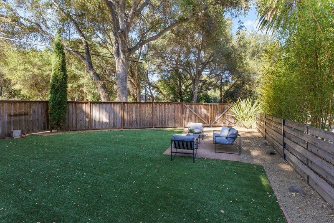
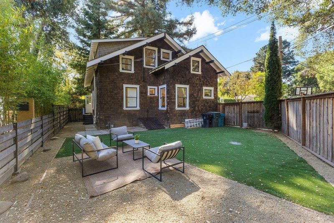
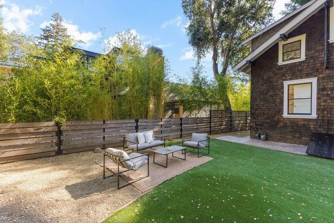
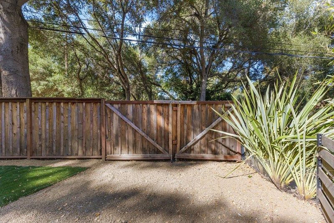
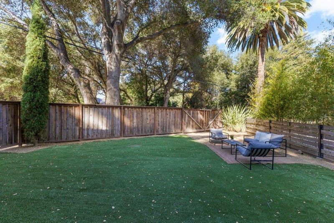
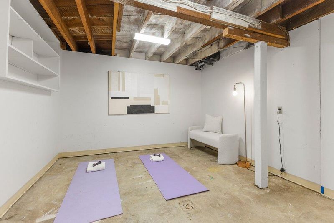
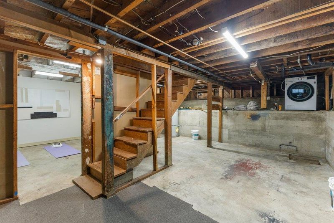
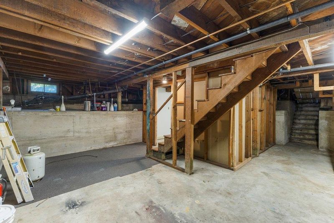
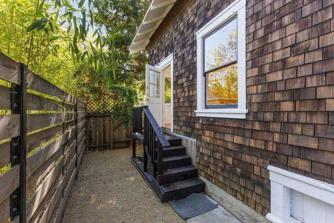
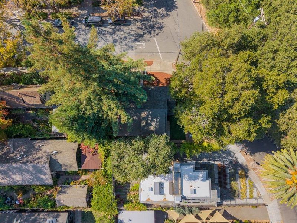
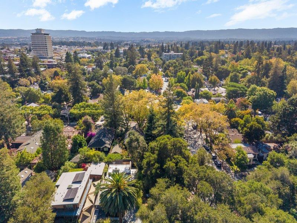
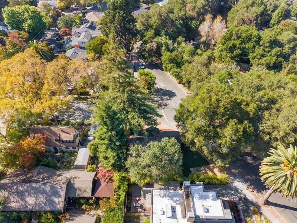
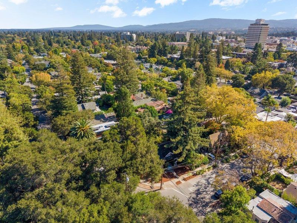
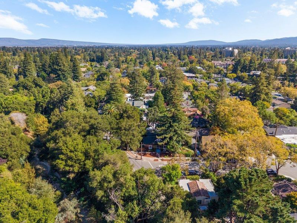
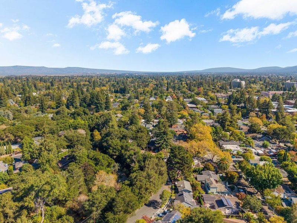
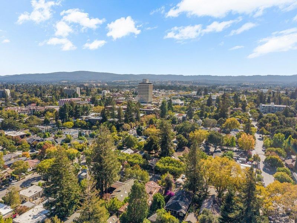
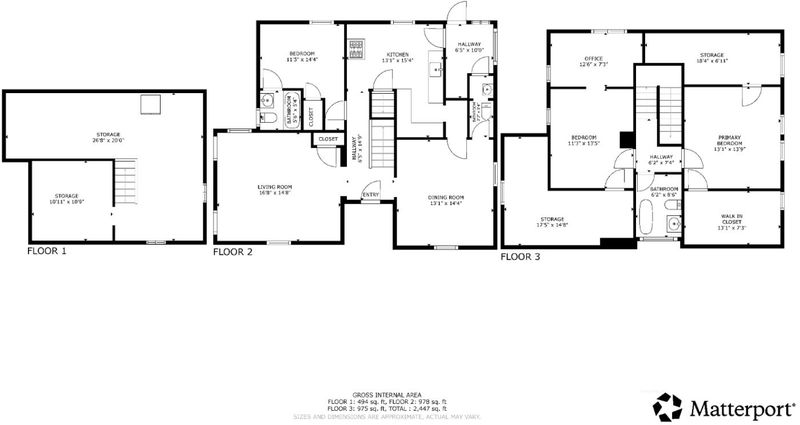
Rich in character and timeless charm, this classic Craftsman awaits your thoughtful updates and personal finishing touches. Built in 1912, 770 Everett offers appx. 2,088 sf w/ 3 bed, 2.5 bath in a private setting near downtown PA. Across the street from the creek and framed by mature trees, the home welcomes you with a distinctive shingle exterior, contrasting white trim and a gabled dormer. Inside, wood floors, paneled doors and traditional millwork highlight its architectural character, while generous windows bring in natural light. The two-level layout offers flexibility for guests or a home office. Upstairs, gently sloping ceilings and leafy outlooks add charm, complemented by a vintage freestanding bathtub and pedestal sink. The kitchen features natural wood cabinetry, light countertops and a large window, providing an inviting starting point for your vision. A fenced yard, paved patio, and low-maintenance turf offer space for outdoor entertaining. An unfinished three-quarter basement provides ample storage, with stairs leading to the yard. Enjoy nearby University Avenue cafes, restaurants, and shops, with Stanford University and commuter connections within convenient reach. Served by Addison, Greene, and Palo Alto High; buyer to verify school assignments.

- Days on Market
- 7 days
- Current Status
- Active
- Original Price
- $1,998,000
- List Price
- $1,998,000
- On Market Date
- Sep 23, 2026
- Property Type
- Single Family Home
- Area
- 239 - Crescent Park
- Zip Code
- 94301
- MLS ID
- ML82062334
- APN
- 003-01-042
- Year Built
- 1912
- Stories in Building
- 2
- Possession
- COE
- Data Source
- MLSL
- Origin MLS System
- MLSListings, Inc.
Alto International School
Private PK-10 Elementary, Coed
Students: 260 Distance: 0.6mi
Addison Elementary School
Public K-5 Elementary
Students: 402 Distance: 0.6mi
Willow Oaks Elementary School
Public K-8 Elementary
Students: 416 Distance: 0.7mi
St. Elizabeth Seton
Private K-8 Elementary, Religious, Coed
Students: 274 Distance: 0.8mi
Tru
Private K-6 Coed
Students: 24 Distance: 0.8mi
AltSchool Palo Alto
Private PK-8
Students: 26250 Distance: 0.8mi
- Bed
- 3
- Bath
- 3 (2/1)
- Parking
- 0
- On Street
- SQ FT
- 2,088
- SQ FT Source
- Unavailable
- Lot SQ FT
- 3,201.0
- Lot Acres
- 0.073485 Acres
- Pool Info
- None
- Kitchen
- Countertop - Formica, Countertop - Solid Surface / Corian, Garbage Disposal, Oven Range - Gas
- Cooling
- None
- Dining Room
- Dining Area, Eat in Kitchen, Formal Dining Room
- Disclosures
- Lead Base Disclosure, Natural Hazard Disclosure, NHDS Report
- Family Room
- No Family Room
- Flooring
- Vinyl / Linoleum, Wood
- Foundation
- Concrete Perimeter and Slab
- Heating
- Electric, Heating - 2+ Zones, Wall Furnace, Other
- Laundry
- Electricity Hookup (110V), Gas Hookup, Washer, Other
- Possession
- COE
- Architectural Style
- Cape Cod, Craftsman, Traditional
- Fee
- Unavailable
MLS and other Information regarding properties for sale as shown in Theo have been obtained from various sources such as sellers, public records, agents and other third parties. This information may relate to the condition of the property, permitted or unpermitted uses, zoning, square footage, lot size/acreage or other matters affecting value or desirability. Unless otherwise indicated in writing, neither brokers, agents nor Theo have verified, or will verify, such information. If any such information is important to buyer in determining whether to buy, the price to pay or intended use of the property, buyer is urged to conduct their own investigation with qualified professionals, satisfy themselves with respect to that information, and to rely solely on the results of that investigation.
School data provided by GreatSchools. School service boundaries are intended to be used as reference only. To verify enrollment eligibility for a property, contact the school directly.