

$525,000
1,346
SQ FT
$390
SQ/FT
1255 Pine St
@ 12th Street - Prescott, Oakland

- 2 Bed
- 2 Bath
- 2 Park
- 1,346 sqft
- Oakland
-

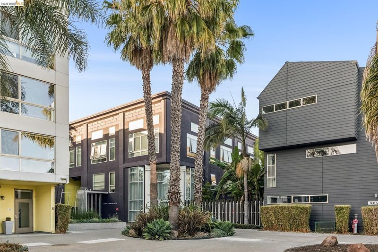
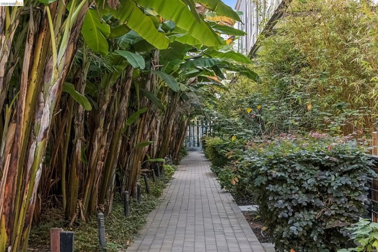
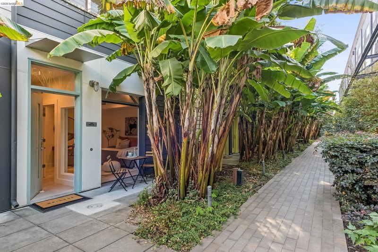
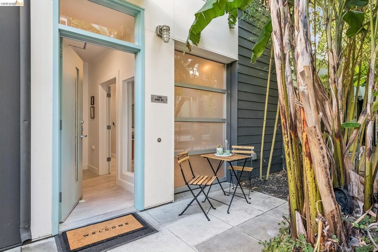
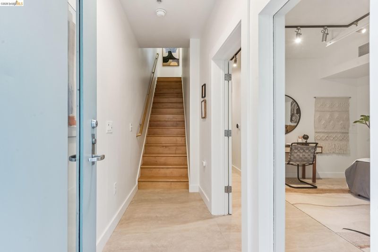
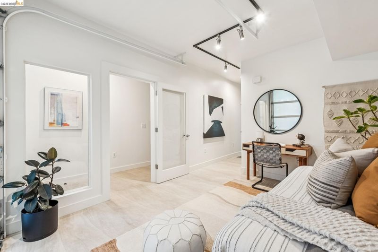
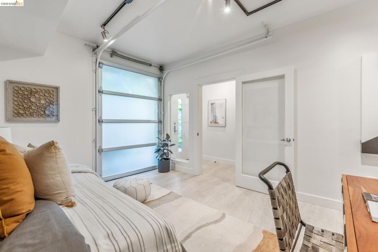
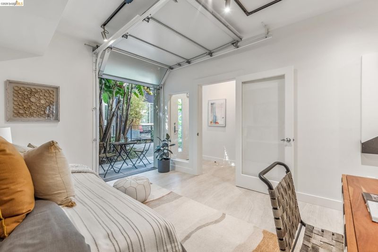
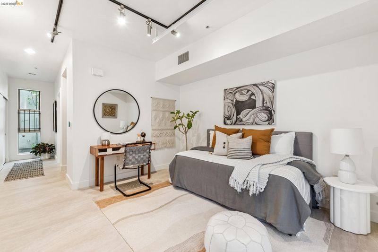
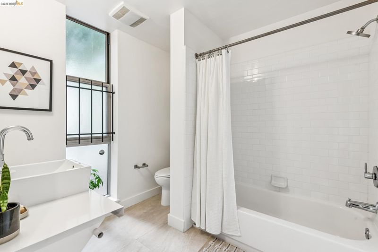
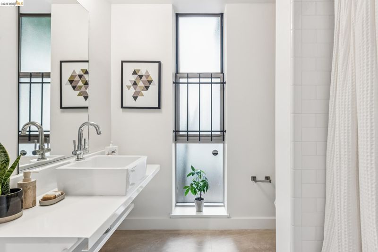
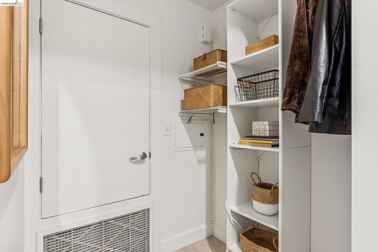
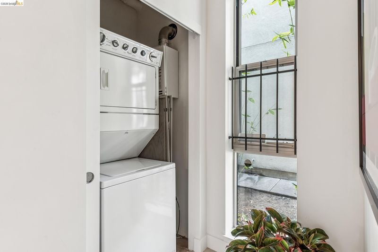
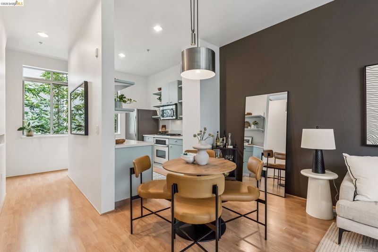
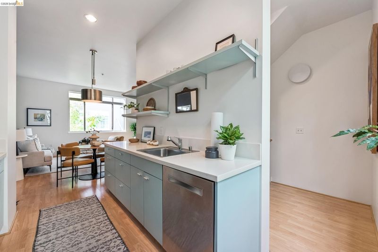
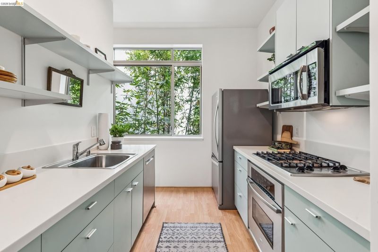
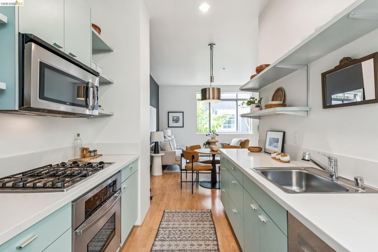
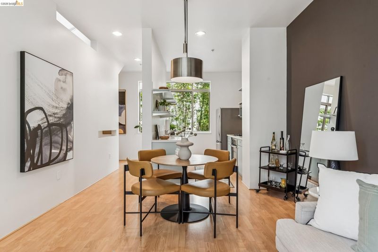
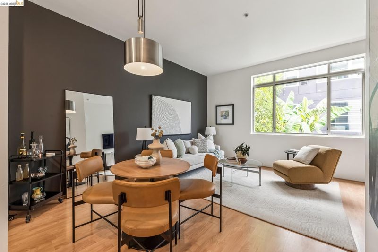
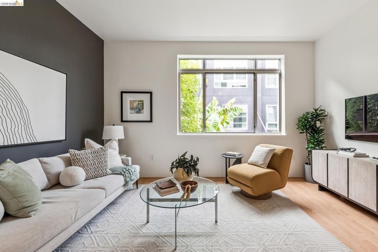
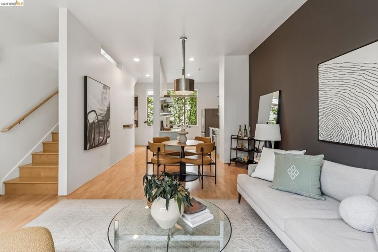
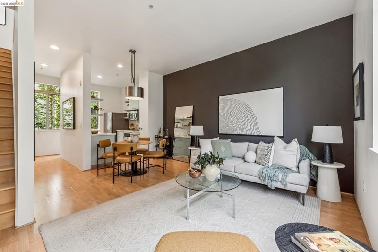
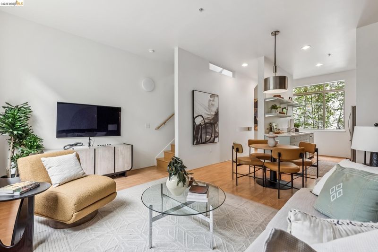
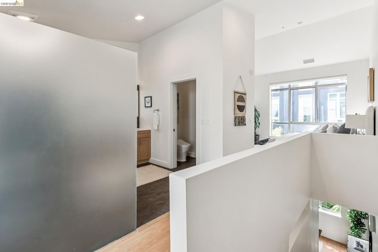
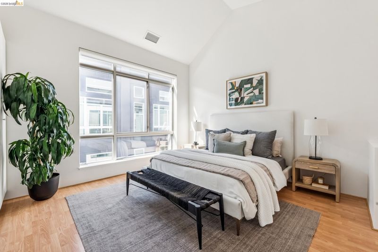
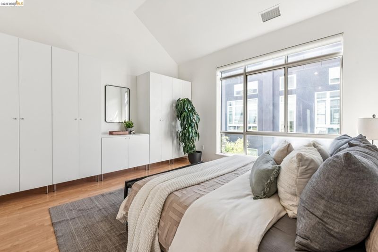
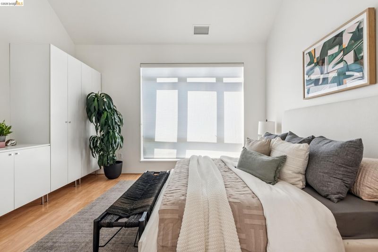
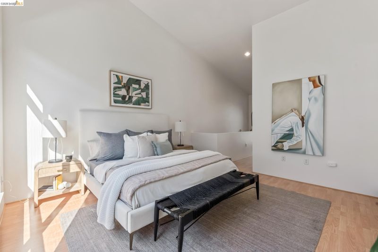
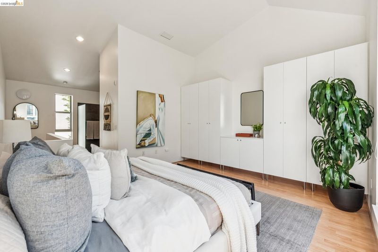
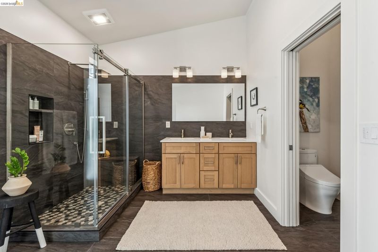
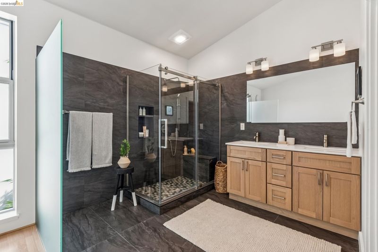
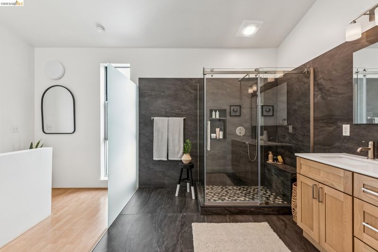
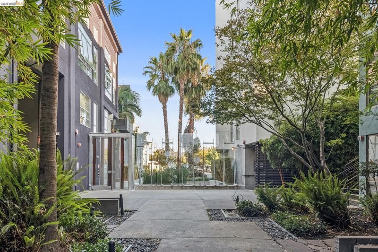
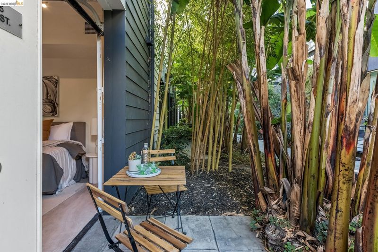
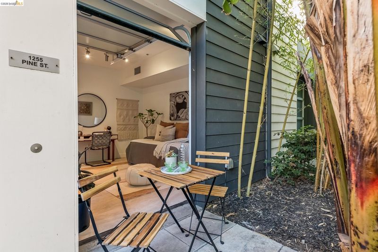
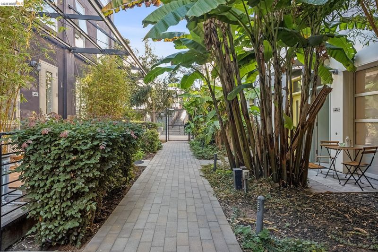
Framed by lush surroundings,1255 Pine is a townhouse that makes you forget you are in the city. The ground level features an en-suite room that can be used as a guest bedroom, large office or art studio. In addition to the full bathroom, laundry area and storage space on this level, there is a sweet patio that can accommodate a BBQ (one of the only units where this is permitted) or outdoor cafe-style seating, and is accessed by opening a fun roll-up door creating a seamless indoor-outdoor connection. One level up is a large space with oversized windows on both sides, which is divided into a galley-style kitchen with gas stove, dining area and living room. The top level is a spacious en-suite primary bedroom with lofted ceilings, remodeled bathroom, built-in closet storage and a walk-in shower. 1255 Pine comes with 2 parking spaces (one with EV charging capabilities), and the HOA provides a dog washing station, secure bike parking area, and even a space to work on your bike. 1255 Pine is located within blocks of Prescott Market, the Baller's Stadium and Highwire Coffee, and has super easy access to the freeway and BART, in case you need to zip across to San Francisco.

- Current Status
- Active
- Original Price
- $525,000
- List Price
- $525,000
- On Market Date
- Sep 23, 2026
- Property Type
- Condominium
- D/N/S
- Prescott
- Zip Code
- 94607
- MLS ID
- 41149192
- APN
- 657162
- Year Built
- 2009
- Stories in Building
- 3
- Possession
- Close Of Escrow
- Data Source
- MAXEBRDI
- Origin MLS System
- Bridge AOR
Preparatory Literary Academy Of Cultural Excellence
Public K-5 Elementary
Students: 151 Distance: 0.3mi
Pentecostal Way Of Truth School Academy
Private K-12 Combined Elementary And Secondary, Coed
Students: 8 Distance: 0.5mi
Ralph J. Bunche High School
Public 9-12 Continuation
Students: 124 Distance: 0.7mi
Home And Hospital Program
Public K-12
Students: 13 Distance: 0.7mi
Lotus Blossom Academy
Private K-5
Students: NA Distance: 0.9mi
West Oakland Middle School
Public 6-8 Middle
Students: 199 Distance: 1.0mi
- Bed
- 2
- Bath
- 2
- Parking
- 2
- Covered, Garage, Space Per Unit - 2, Electric Vehicle Charging Station(s), Garage Door Opener
- SQ FT
- 1,346
- SQ FT Source
- Public Records
- Lot SQ FT
- 118,657.0
- Lot Acres
- 2.72 Acres
- Pool Info
- None
- Kitchen
- Dishwasher, Gas Range, Free-Standing Range, Refrigerator, Self Cleaning Oven, Dryer, Washer, Counter - Solid Surface, Gas Range/Cooktop, Range/Oven Free Standing, Self-Cleaning Oven
- Cooling
- None
- Disclosures
- Architectural Apprl Req, Building Restrictions, Disclosure Package Avail
- Entry Level
- 1
- Flooring
- Laminate, Tile
- Foundation
- Fire Place
- None
- Heating
- Forced Air
- Laundry
- Dryer, Washer, In Unit
- Upper Level
- Other
- Main Level
- 1 Bedroom, 1 Bath, Laundry Facility, No Steps to Entry, Main Entry
- Possession
- Close Of Escrow
- Architectural Style
- Modern/High Tech
- Construction Status
- Existing
- Location
- Zero Lot Line
- Roof
- Other
- Water and Sewer
- Public
- Fee
- $510
MLS and other Information regarding properties for sale as shown in Theo have been obtained from various sources such as sellers, public records, agents and other third parties. This information may relate to the condition of the property, permitted or unpermitted uses, zoning, square footage, lot size/acreage or other matters affecting value or desirability. Unless otherwise indicated in writing, neither brokers, agents nor Theo have verified, or will verify, such information. If any such information is important to buyer in determining whether to buy, the price to pay or intended use of the property, buyer is urged to conduct their own investigation with qualified professionals, satisfy themselves with respect to that information, and to rely solely on the results of that investigation.
School data provided by GreatSchools. School service boundaries are intended to be used as reference only. To verify enrollment eligibility for a property, contact the school directly.