 Price Increased

$2,498,900
4,345
SQ FT
$575
SQ/FT
478 Halcyon Place
@ Delta Coves Drive - Delta, Bethel Island

- 4 Bed
- 4.5 (4/1) Bath
- 2 Park
- 4,345 sqft
- Bethel Island
-

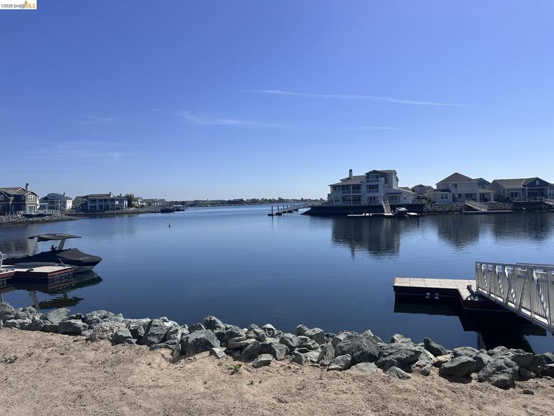
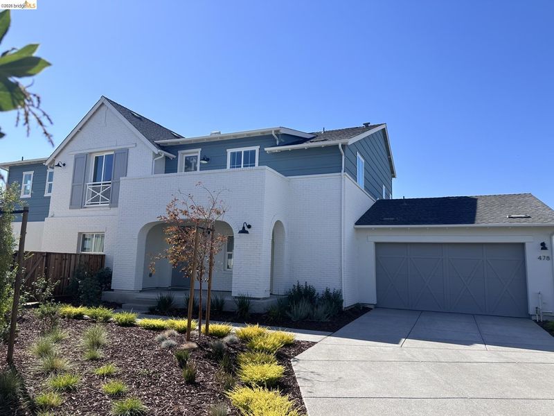
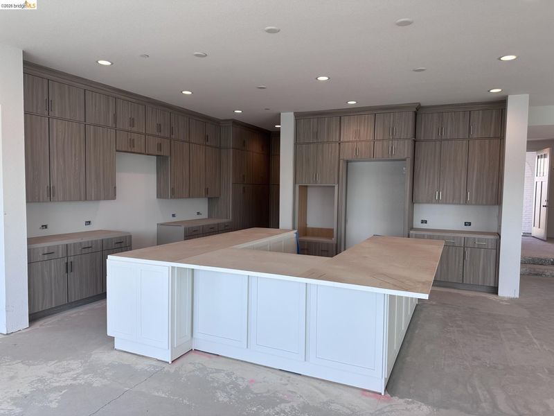
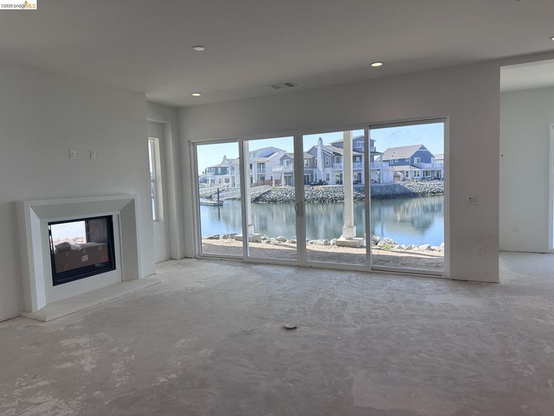
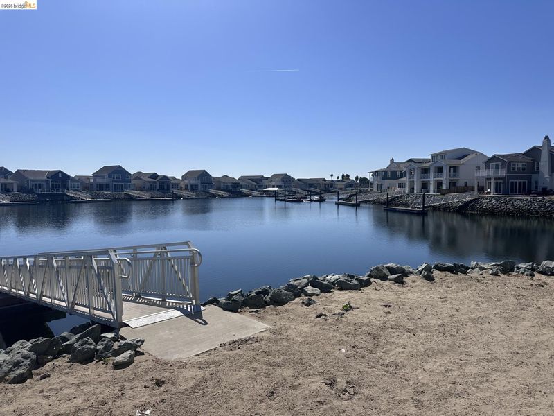
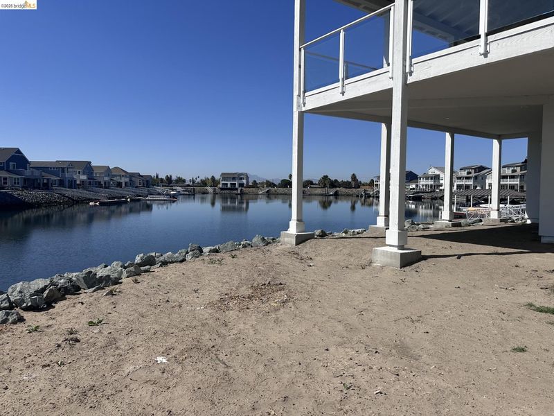
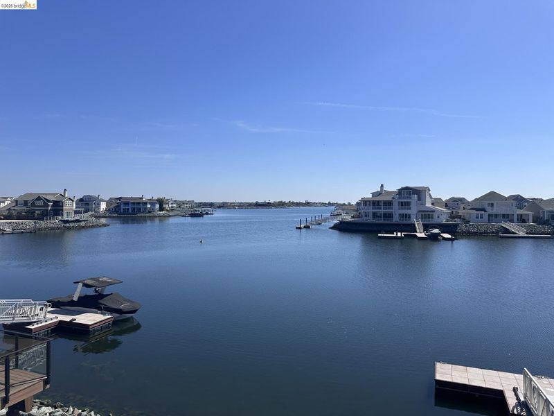
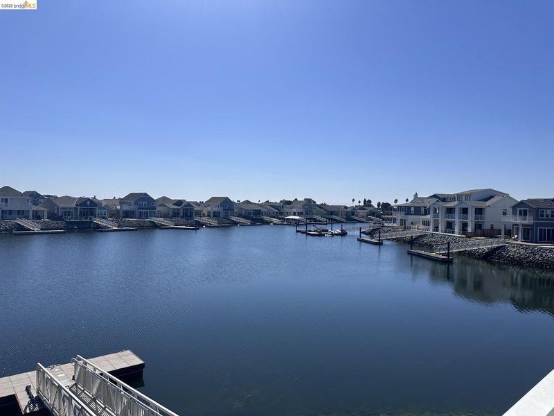
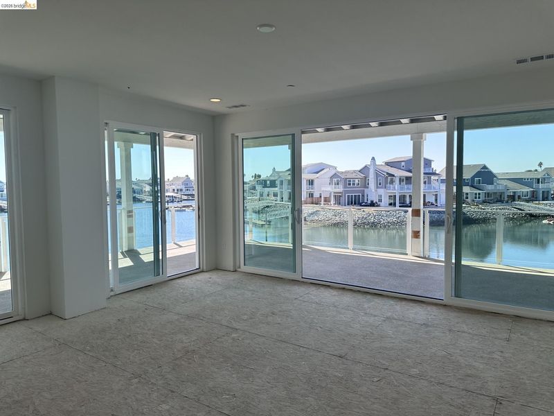
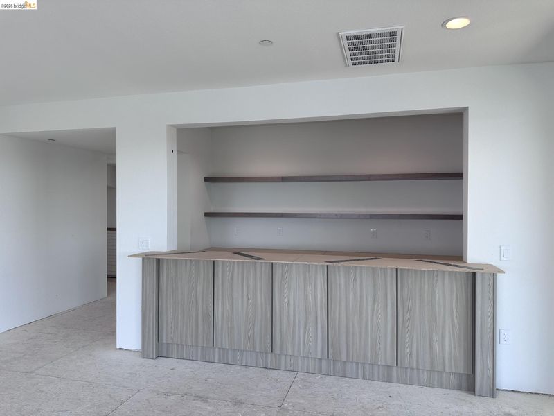
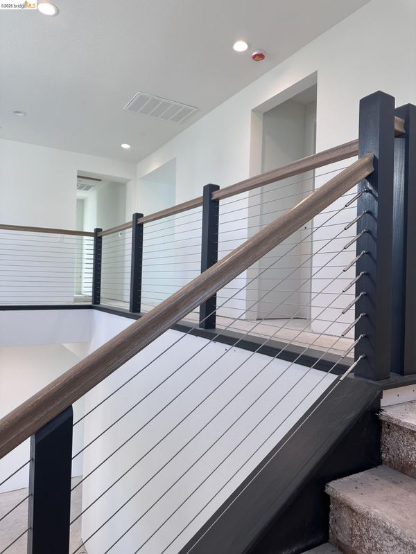
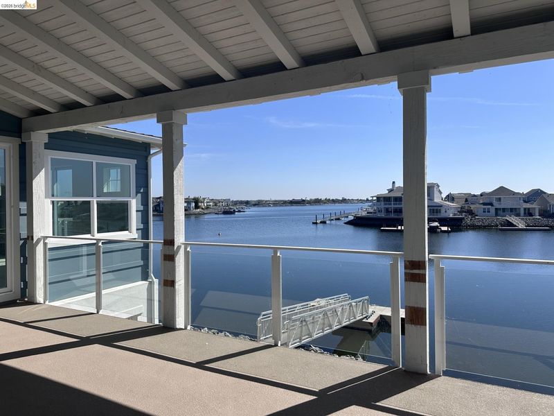
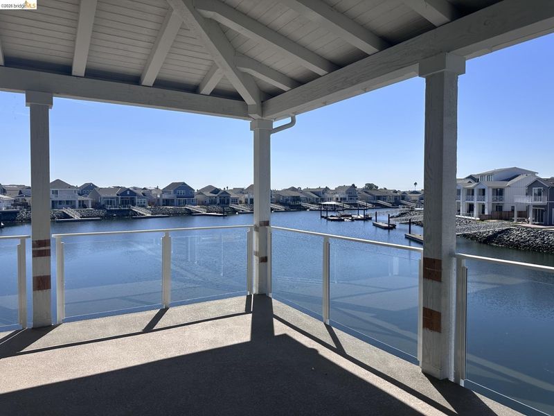
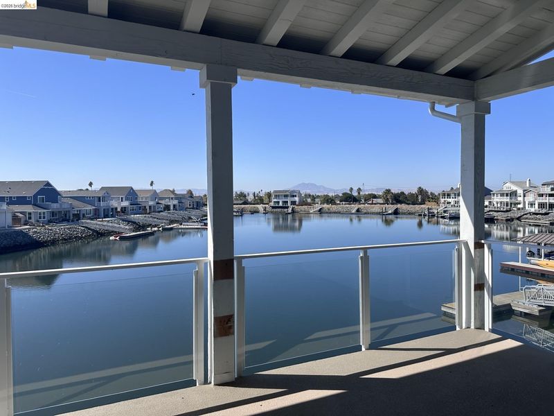
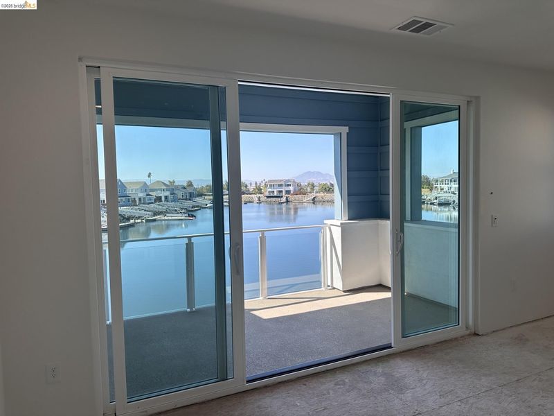
Be on the California Delta with water VIEWS, VIEWS, VIEWS straight up the center lagoon with a large water easement, private boat dock, sunrise & sunsets! New Davidson Collection Home of the popular LODGE plan on the tip of Halcyon Place in the gated community of Delta Coves. Final home to close out this street. Best location for water living, perfect floorplan with a grand 1st floor primary bedroom, entertainers U-shaped island in the kitchen with upgraded appliance package and SOLAR INCLUDED. Cable stair railing, double-sided fireplace in the great room, wet bar in the bonus room & large lot are some of the highlights of this stunning home. There are over 1,000 miles of waterways to explore by boat. Island Camp is your community hub to meet neighbors, swim in the year-round heated pool & hot tub, get a workout in the gym, catch a game of pool or shuffleboard in the clubhouse, start a beach volleyball game, join the pickleball club or just relax around one of the outdoor gas firepits. If you are looking to live on the water, it doesn't get any better than the Lodge on the tip of a finger with vast water views from everywhere!

- Current Status
- Price change
- Original Price
- $1,498,900
- List Price
- $2,498,900
- On Market Date
- Sep 26, 2026
- Property Type
- Detached
- D/N/S
- Delta
- Zip Code
- 94511
- MLS ID
- 41149574
- APN
- Year Built
- 2026
- Stories in Building
- 2
- Possession
- Upon Completion
- Data Source
- MAXEBRDI
- Origin MLS System
- DELTA
Paideia Academy
Private 2-11 Coed
Students: 17 Distance: 1.1mi
Delta Vista Middle School
Public 6-8 Middle
Students: 904 Distance: 3.4mi
Iron House Elementary School
Public K-5 Elementary
Students: 809 Distance: 3.4mi
Knightsen Elementary School
Public K-8 Elementary, Yr Round
Students: 364 Distance: 3.6mi
Faith Christian Learning Center
Private K-12 Religious, Nonprofit
Students: 6 Distance: 4.3mi
Trinity Christian Schools
Private PK-11 Elementary, Religious, Nonprofit
Students: 178 Distance: 4.4mi
- Bed
- 4
- Bath
- 4.5 (4/1)
- Parking
- 2
- Attached, Garage Door Opener
- SQ FT
- 4,345
- SQ FT Source
- Builder
- Lot SQ FT
- 8,016.0
- Lot Acres
- 0.18 Acres
- Pool Info
- Possible Pool Site, Community
- Kitchen
- Dishwasher, Double Oven, Gas Range, Plumbed For Ice Maker, Microwave, Oven, Free-Standing Range, Tankless Water Heater, Counter - Solid Surface, Gas Range/Cooktop, Ice Maker Hookup, Kitchen Island, Oven Built-in, Range/Oven Free Standing
- Cooling
- Central Air
- Disclosures
- Nat Hazard Disclosure, Disclosure Statement
- Entry Level
- Exterior Details
- Balcony, Dock, Back Yard, Front Yard, Side Yard, Sprinklers Front, Landscape Front
- Flooring
- Tile, Carpet
- Foundation
- Fire Place
- Family Room
- Heating
- Zoned, Solar, Central, Fireplace(s)
- Laundry
- Gas Dryer Hookup, Hookups Only, Laundry Room, Sink
- Main Level
- 1 Bedroom, 1.5 Baths, Primary Bedrm Suite - 1, Laundry Facility
- Possession
- Upon Completion
- Architectural Style
- Cape Cod
- Additional Miscellaneous Features
- Balcony, Dock, Back Yard, Front Yard, Side Yard, Sprinklers Front, Landscape Front
- Location
- Corner Lot, Cul-De-Sac, Premium Lot, Front Yard
- Roof
- Composition
- Water and Sewer
- Public, Meter on Site
- Fee
- $499
MLS and other Information regarding properties for sale as shown in Theo have been obtained from various sources such as sellers, public records, agents and other third parties. This information may relate to the condition of the property, permitted or unpermitted uses, zoning, square footage, lot size/acreage or other matters affecting value or desirability. Unless otherwise indicated in writing, neither brokers, agents nor Theo have verified, or will verify, such information. If any such information is important to buyer in determining whether to buy, the price to pay or intended use of the property, buyer is urged to conduct their own investigation with qualified professionals, satisfy themselves with respect to that information, and to rely solely on the results of that investigation.
School data provided by GreatSchools. School service boundaries are intended to be used as reference only. To verify enrollment eligibility for a property, contact the school directly.