




$1,195,000
1,520
SQ FT
$786
SQ/FT
731 Paris Street
@ Italy - SF District 10 - Excelsior, San Francisco

- 2 Bed
- 1 Bath
- 1 Park
- 1,520 sqft
- San Francisco
-

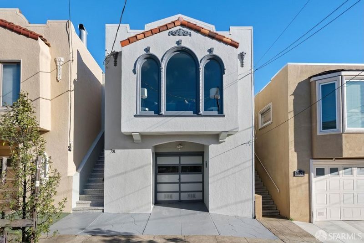
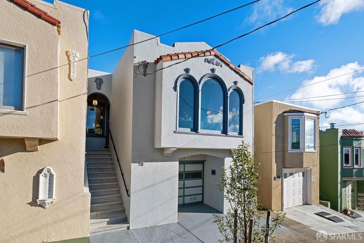
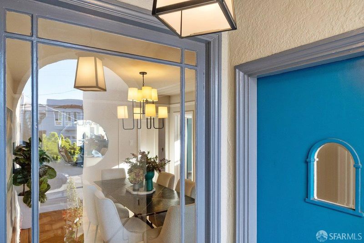
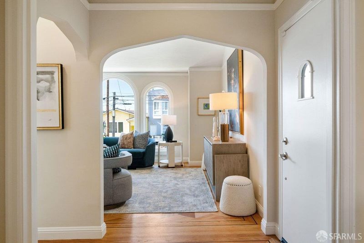
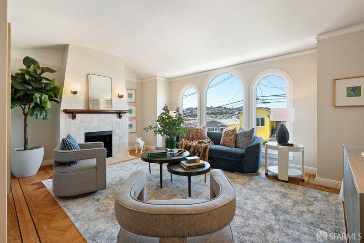
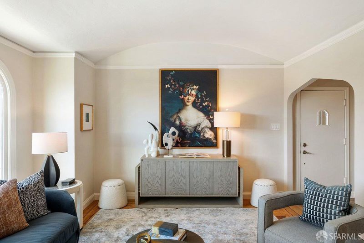
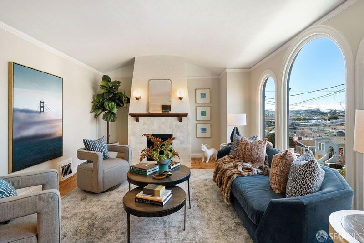
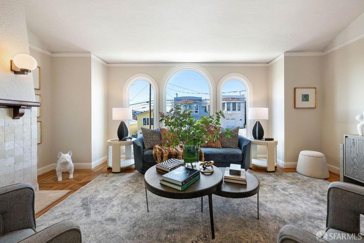
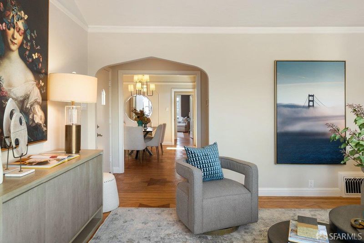
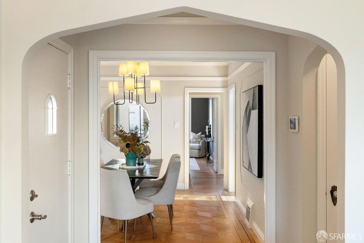
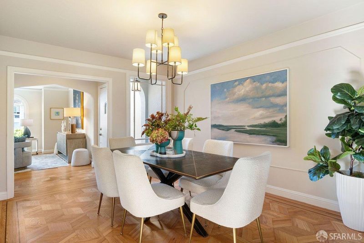
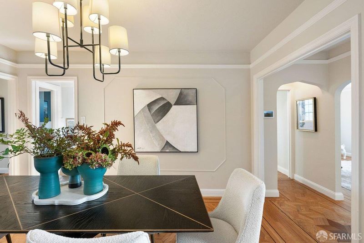
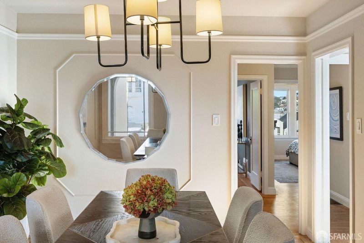
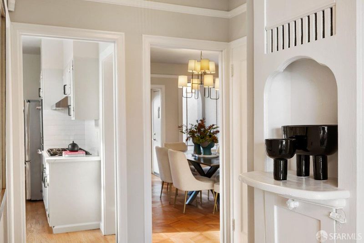
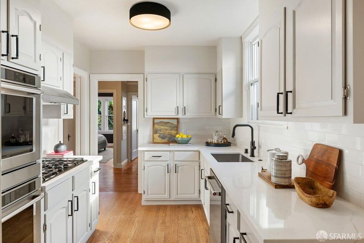
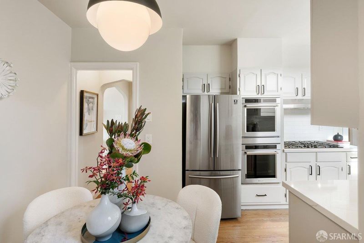
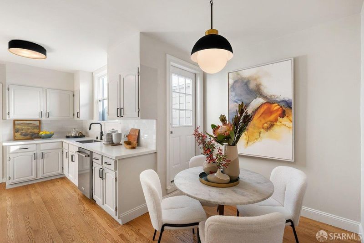
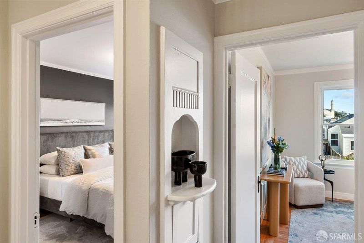
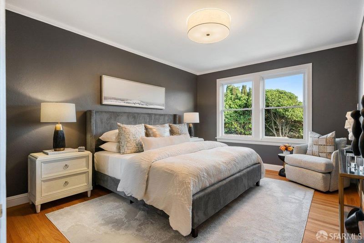
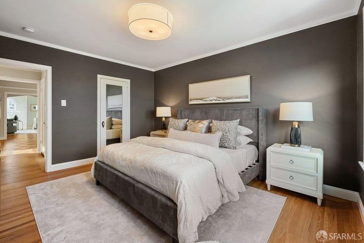
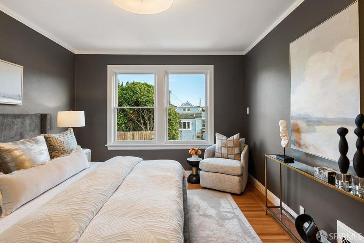
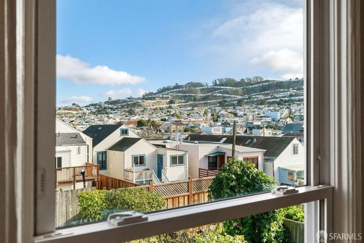
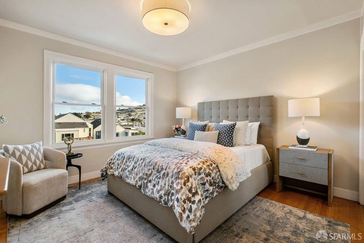
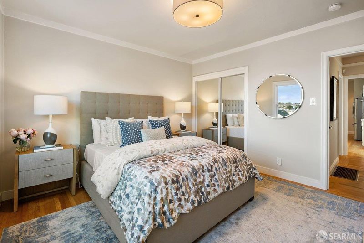
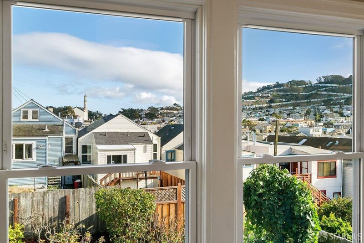
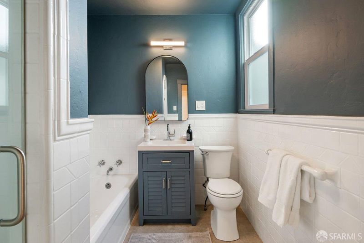
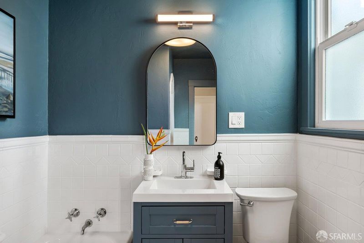
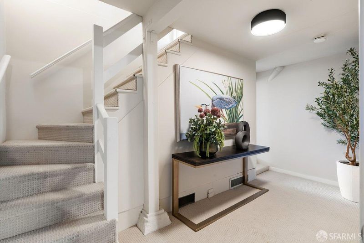
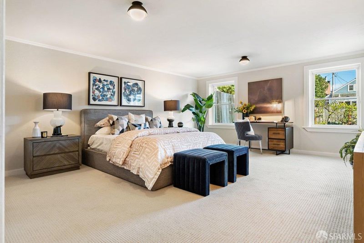
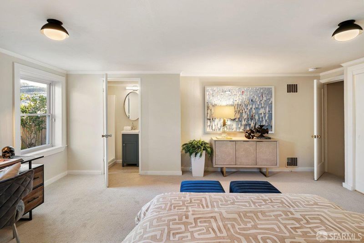
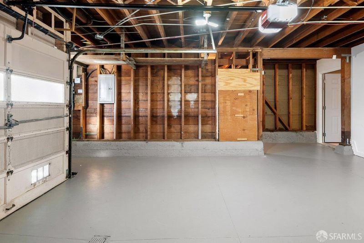
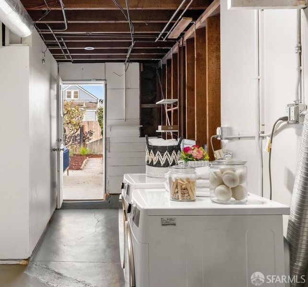
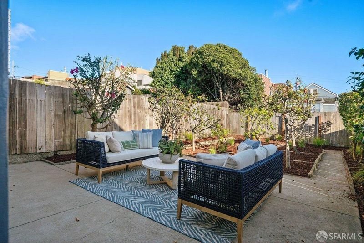
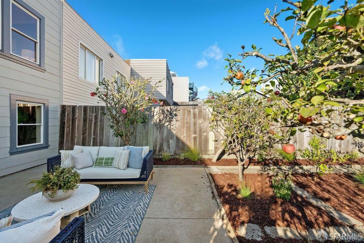
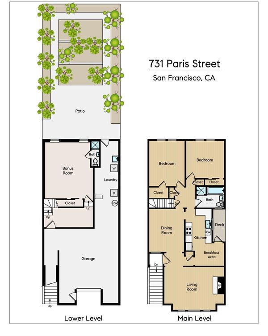
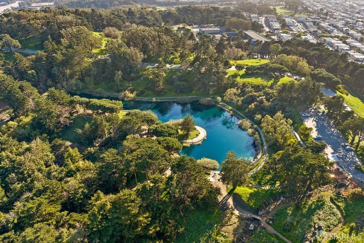
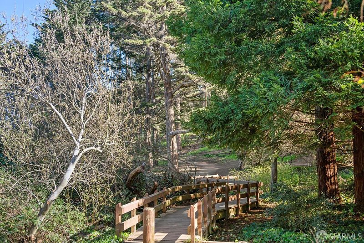
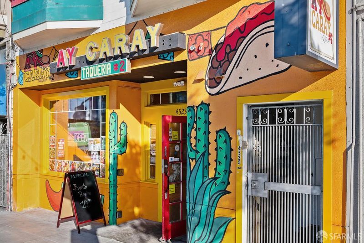
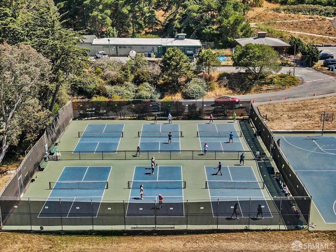
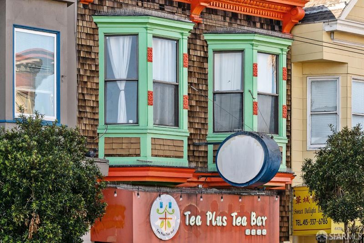
This classic 1932 Spanish Revival home stands out from the street, with its red tile roofline, ornamental plasterwork, and three arched windows. Inside, a recent refresh and thoughtful styling build on its period details. The foyer, with its arched doorways, opens to the living and dining rooms. The spacious living room, perfect for entertaining, has a barrel ceiling, a wood-burning fireplace, and sweeping sunset views to the west. The formal dining room features raised plaster moldings, and the updated kitchen includes quartz countertops, a tile backsplash, a KitchenAid double oven, and a bright breakfast area. Both bedrooms sit at the back of the house, away from street noise, where mornings start with the sunrise and a view of the Southern Hills. A full bathroom completes the main level. An internal carpeted stairway leads down to a sizable bonus room facing the backyard and an oversized one-car garage with laundry and extensive storage. The large rear garden and patio, with mature apple and lemon trees, are sheltered from the wind and ideal for a Mexican mocha from Excelsior Coffee, a slice from Little Joe's, or tacos from Mexico Tipico. Neighborhood favorites include yoga at Love and Light, cocktails at the Halfway Club, and the trails and dog park at McLaren Park. Balboa Park BART and Highway 280 put downtown, SFO, and the Peninsula within easy reach.

- Days on Market
- 0 days
- Current Status
- Coming Soon
- Original Price
- $1,195,000
- List Price
- $1,195,000
- On Market Date
- Oct 29, 2026
- Property Type
- Single Family Residence
- District
- SF District 10 - Excelsior
- Zip Code
- 94112
- MLS ID
- 426170246
- APN
- 6349019
- Year Built
- 1932
- Stories in Building
- 0
- Possession
- Close Of Escrow
- Data Source
- SFAR
- Origin MLS System
Epiphany Elementary School
Private K-8 Elementary, Religious, Coed
Students: 400 Distance: 0.2mi
Living Hope Christian
Private K-12 Combined Elementary And Secondary, Religious, Nonprofit
Students: NA Distance: 0.2mi
Balboa High School
Public 9-12 Secondary
Students: 1217 Distance: 0.3mi
Golden Bridges School
Private K
Students: 90 Distance: 0.4mi
Denman (James) Middle School
Public 6-8 Middle
Students: 835 Distance: 0.4mi
Leadership High School
Charter 9-12 Secondary, Coed
Students: 324 Distance: 0.5mi
- Bed
- 2
- Bath
- 1
- Parking
- 1
- Attached, Enclosed, Garage Door Opener, Garage Faces Front, Inside Entrance, Independent, On Site (Single Family Only)
- SQ FT
- 1,520
- SQ FT Source
- Assessor Auto-Fill
- Lot SQ FT
- 2,500.34
- Lot Acres
- 0.0574 Acres
- Kitchen
- Breakfast Area, Quartz Counter, Slab Counter
- Dining Room
- Formal Room
- Entry Level
- 0
- Flooring
- Carpet, Wood
- Fire Place
- Living Room, Wood Burning
- Heating
- Central, Gas
- Laundry
- In Garage
- Views
- City, Hills
- Possession
- Close Of Escrow
- Architectural Style
- Spanish
- Fee
- $0
MLS and other Information regarding properties for sale as shown in Theo have been obtained from various sources such as sellers, public records, agents and other third parties. This information may relate to the condition of the property, permitted or unpermitted uses, zoning, square footage, lot size/acreage or other matters affecting value or desirability. Unless otherwise indicated in writing, neither brokers, agents nor Theo have verified, or will verify, such information. If any such information is important to buyer in determining whether to buy, the price to pay or intended use of the property, buyer is urged to conduct their own investigation with qualified professionals, satisfy themselves with respect to that information, and to rely solely on the results of that investigation.
School data provided by GreatSchools. School service boundaries are intended to be used as reference only. To verify enrollment eligibility for a property, contact the school directly.