

$4,695,000
2,095
SQ FT
$2,241
SQ/FT
109 Lyell Street
@ Lassen Street - 211 - North Los Altos, Los Altos

- 3 Bed
- 4 (3/1) Bath
- 1 Park
- 2,095 sqft
- Los Altos
-

-
Fri Nov 13, 9:30 am - 1:00 pm
-
Sat Nov 14, 2:00 pm - 4:00 pm
-
Sun Nov 15, 2:00 pm - 4:00 pm
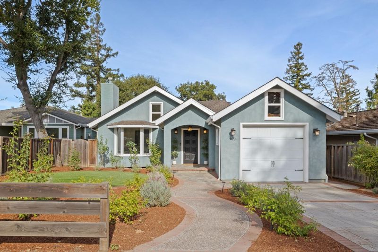
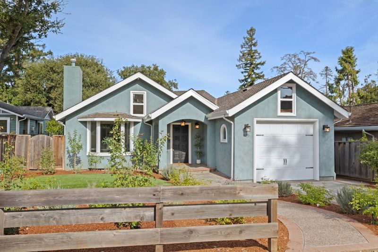
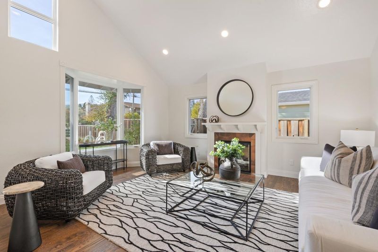
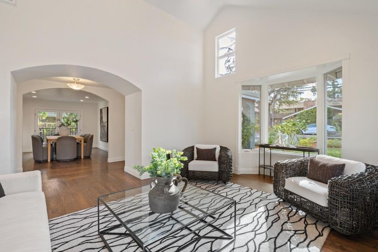
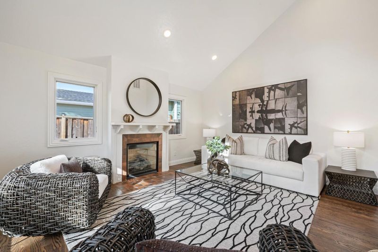
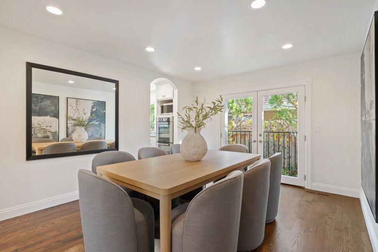
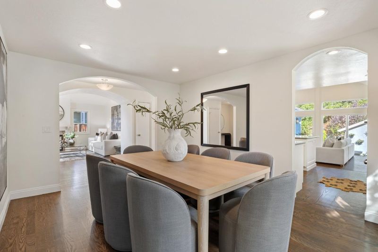
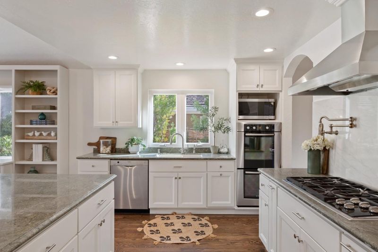
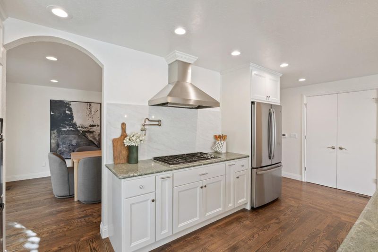
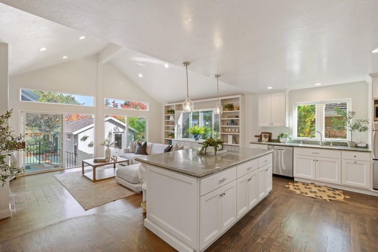
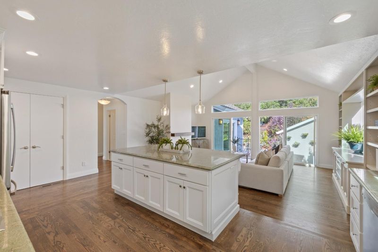
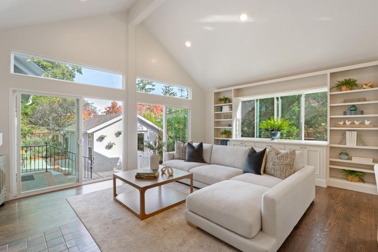
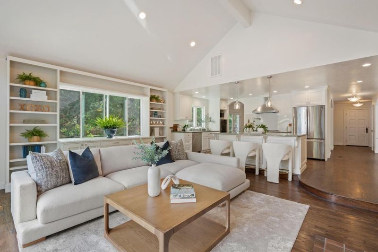
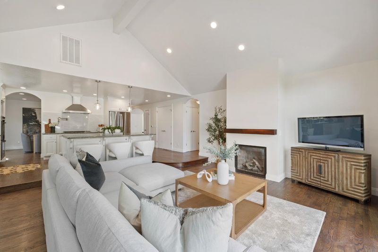
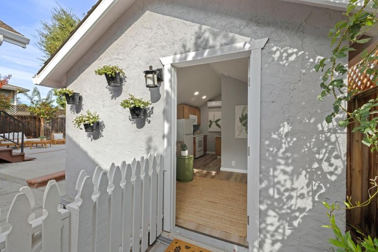
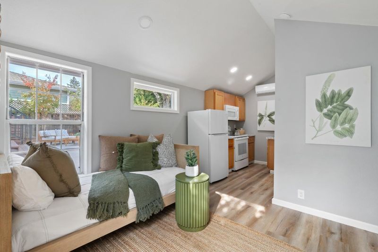
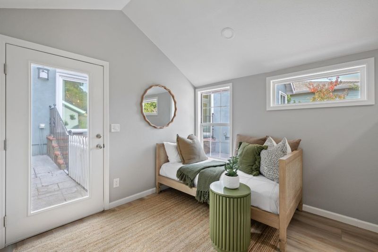
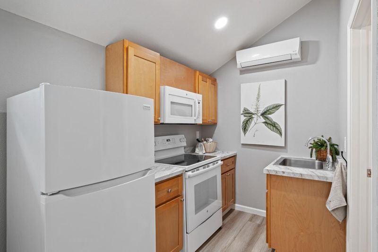
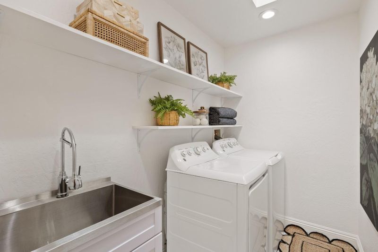
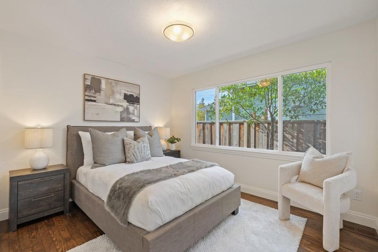
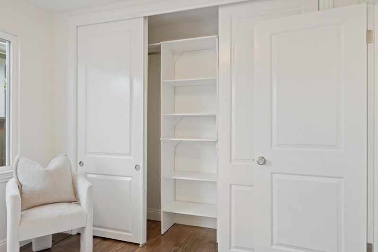
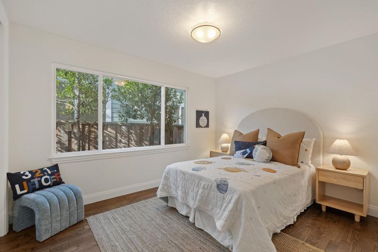
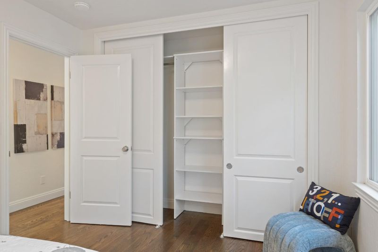
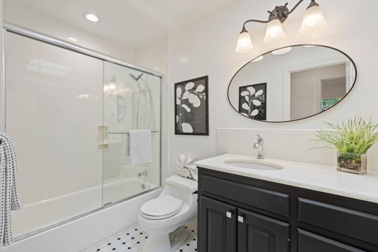
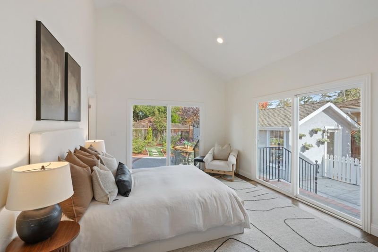
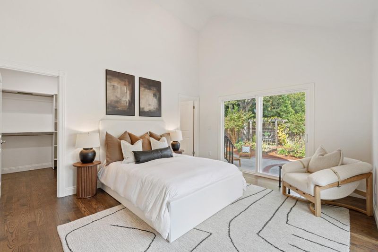
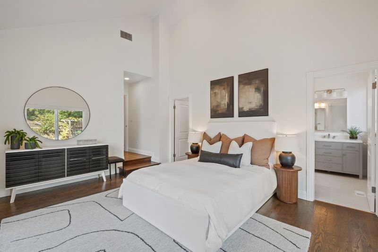
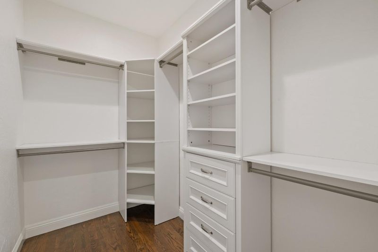
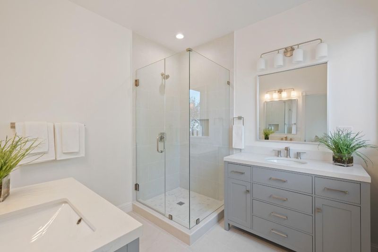
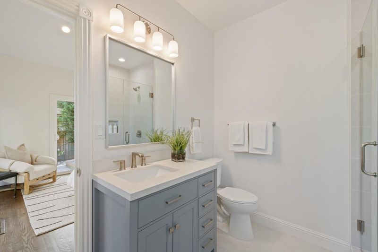
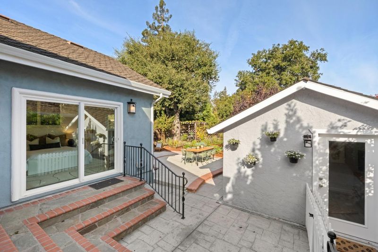
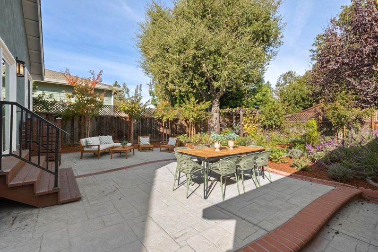
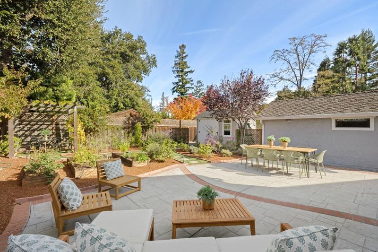
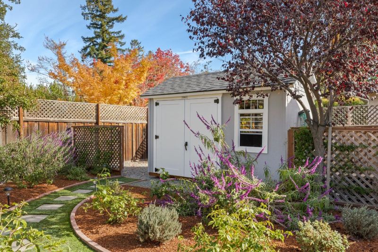
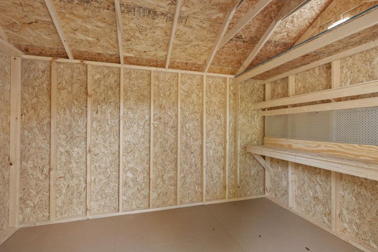
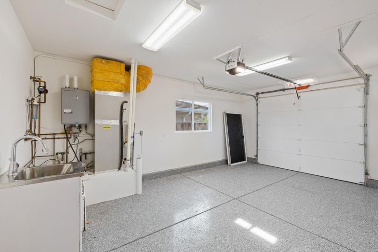
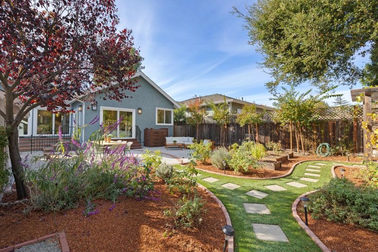
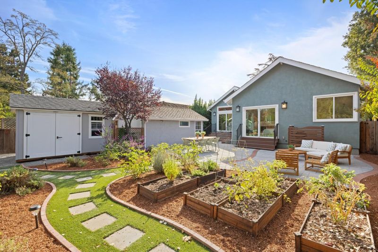
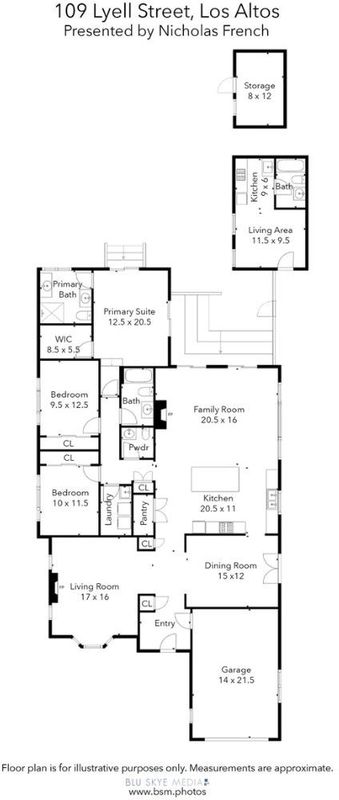
Positioned just steps from vibrant Downtown Los Altos, this beautifully updated 2009-built residence delivers refined, turnkey living across 2,329 total sq. ft., including a 234 sq. ft. detached ADU. Soaring high-ceiling plates and oversized windows flood common areas with natural light while maximizing indoor-outdoor exposure. Crisp hardwood flooring flows throughout, leading into an open kitchen reimagined with a sleek quartz slab backsplash, premium Wolf cooktop, and Bosch double ovens, connected to the family room and overlooking professionally landscaped grounds. The central family room features a contemporary smooth drywall fireplace finish anchored by a rustic floating walnut mantel. Retreat to the primary suite showcasing a fully remodeled bath crafted with premium finishes, complemented by inside laundry and a tankless water heater. Outdoors, the detached ADU seamlessly integrates usable interior space for guests or a home office. Complete with a new storage shed, epoxy garage floor, addressed inspection items, and top-rated schoolsCovington Elementary, Egan Jr. High, and Los Altos Highthis home offers an unbeatable downtown lifestyle.

- Days on Market
- 1 day
- Current Status
- Active
- Original Price
- $4,695,000
- List Price
- $4,695,000
- On Market Date
- Nov 10, 2026
- Property Type
- Single Family Home
- Area
- 211 - North Los Altos
- Zip Code
- 94022
- MLS ID
- ML82066992
- APN
- 170-40-011
- Year Built
- 2009
- Stories in Building
- 1
- Possession
- Unavailable
- Data Source
- MLSL
- Origin MLS System
- MLSListings, Inc.
Covington Elementary School
Public K-6 Elementary
Students: 585 Distance: 0.4mi
Heritage Academy
Private K-6 Coed
Students: 70 Distance: 0.6mi
Pinewood Private - Middle Campus
Private 3-6 Nonprofit
Students: 168 Distance: 0.6mi
Los Altos High School
Public 9-12 Secondary
Students: 2227 Distance: 0.7mi
Almond Elementary School
Public K-6 Elementary
Students: 488 Distance: 0.8mi
Pinewood Private-Lower Campus School
Private K-2 Elementary, Coed
Students: 122 Distance: 0.9mi
- Bed
- 3
- Bath
- 4 (3/1)
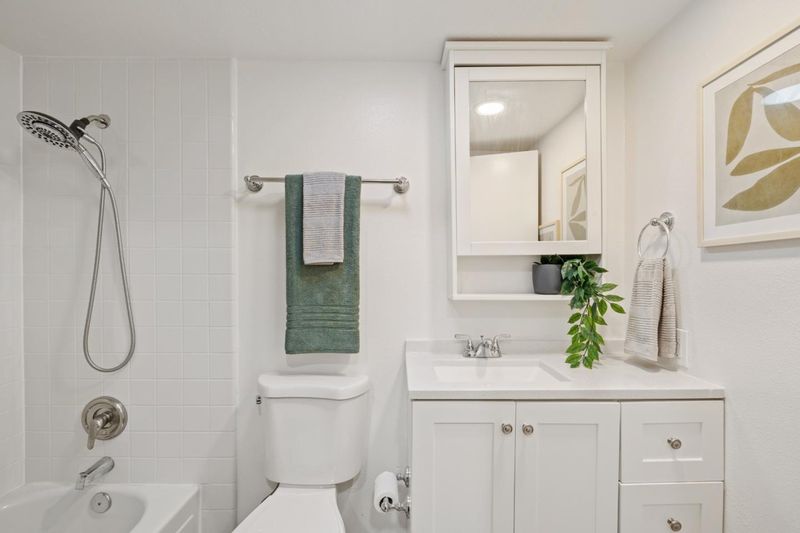
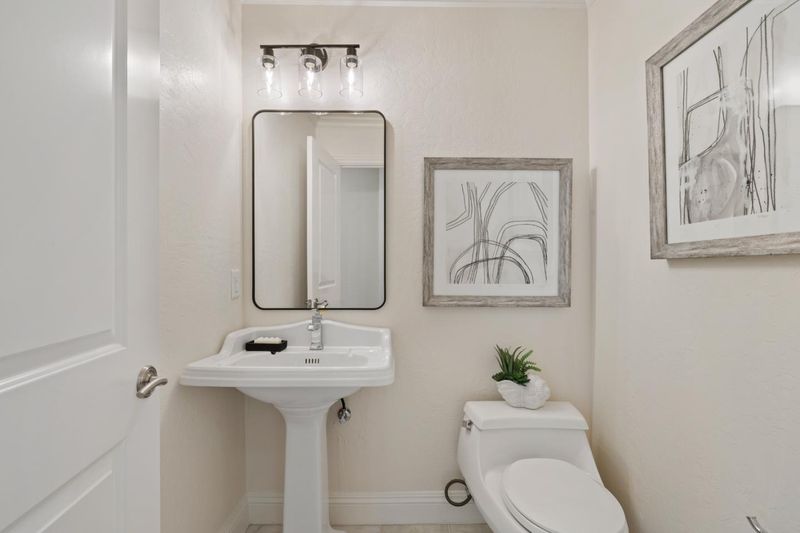
- Full on Ground Floor, Half on Ground Floor, Marble, Primary - Stall Shower(s), Shower over Tub - 1, Tile, Updated Bath
- Parking
- 1
- Attached Garage
- SQ FT
- 2,095
- SQ FT Source
- Unavailable
- Lot SQ FT
- 7,500.0
- Lot Acres
- 0.172176 Acres
- Kitchen
- Countertop - Stone, Dishwasher, Garbage Disposal, Hood Over Range, Island, Microwave, Oven - Double, Oven Range - Gas, Pantry, Refrigerator
- Cooling
- Central AC
- Dining Room
- Formal Dining Room
- Disclosures
- Natural Hazard Disclosure
- Family Room
- Kitchen / Family Room Combo
- Flooring
- Hardwood
- Foundation
- Concrete Perimeter, Crawl Space
- Fire Place
- Family Room, Gas Burning, Living Room
- Heating
- Central Forced Air
- Laundry
- Washer, In Utility Room, Inside, Dryer
- Fee
- Unavailable
MLS and other Information regarding properties for sale as shown in Theo have been obtained from various sources such as sellers, public records, agents and other third parties. This information may relate to the condition of the property, permitted or unpermitted uses, zoning, square footage, lot size/acreage or other matters affecting value or desirability. Unless otherwise indicated in writing, neither brokers, agents nor Theo have verified, or will verify, such information. If any such information is important to buyer in determining whether to buy, the price to pay or intended use of the property, buyer is urged to conduct their own investigation with qualified professionals, satisfy themselves with respect to that information, and to rely solely on the results of that investigation.
School data provided by GreatSchools. School service boundaries are intended to be used as reference only. To verify enrollment eligibility for a property, contact the school directly.