

$1,995,000
1,685
SQ FT
$1,184
SQ/FT
648 Kirby
@ Washington Blvd - Mission Palms, Fremont

- 3 Bed
- 2.5 (2/1) Bath
- 2 Park
- 1,685 sqft
- Fremont
-

-
Sat Aug 15, 11:00 am - 2:00 pm
Hosted by Yasmin Romero REALTOR
-
Sun Aug 16, 12:00 pm - 3:00 pm
Hosted by Janelle Saeturn REALTOR
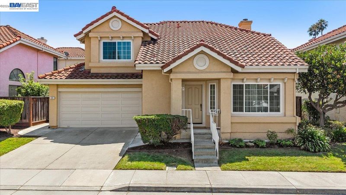
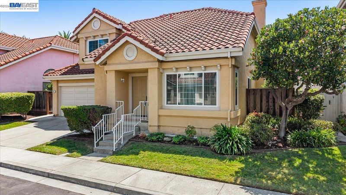
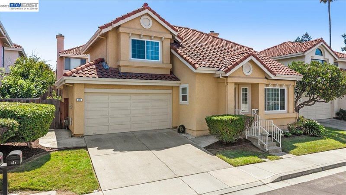
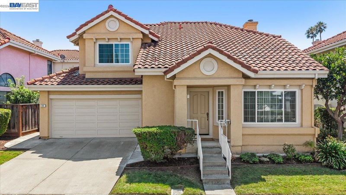
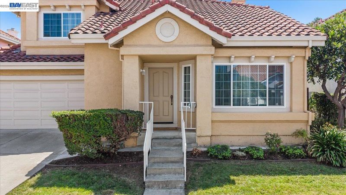
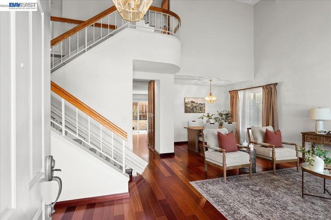

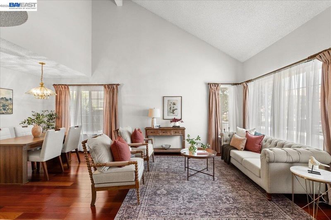
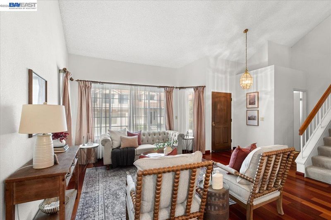
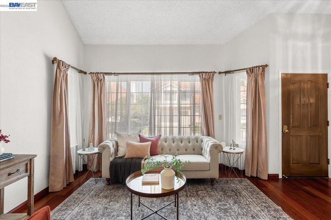
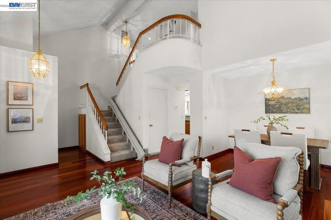
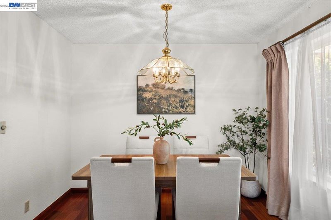
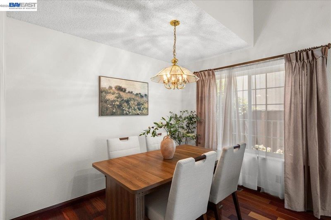
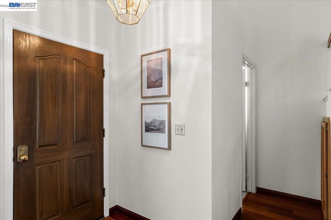
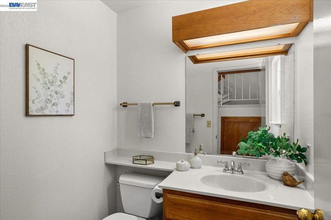
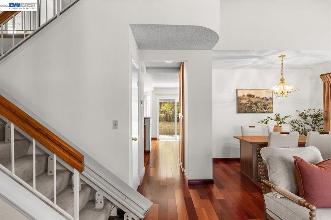
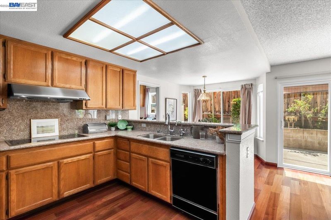
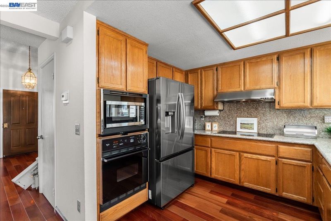
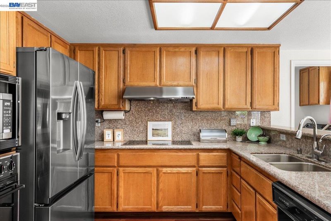
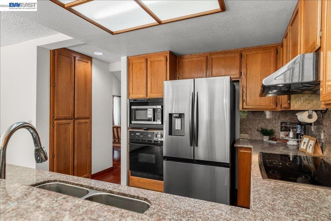
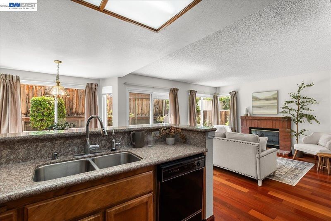
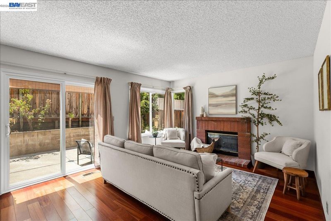
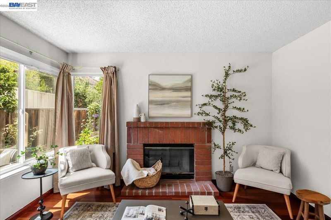
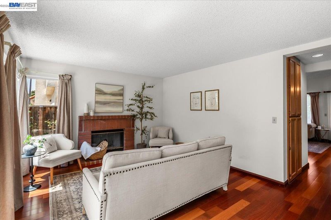
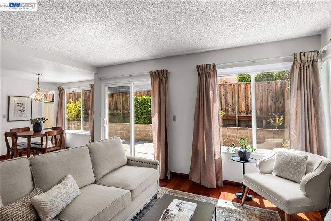
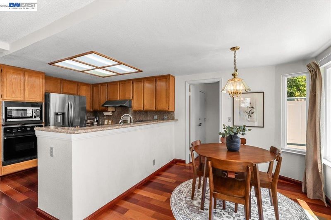
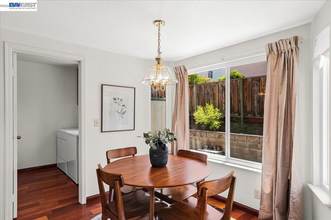
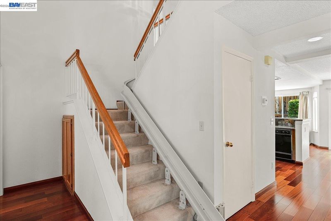
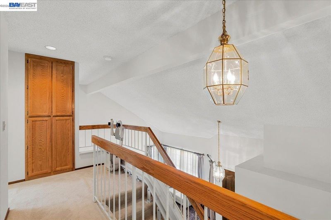
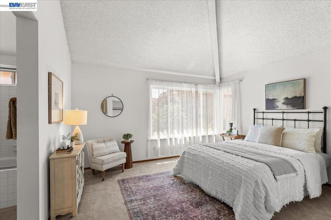
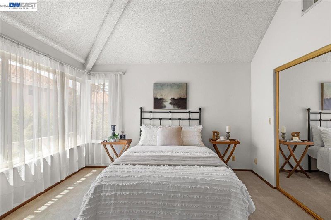
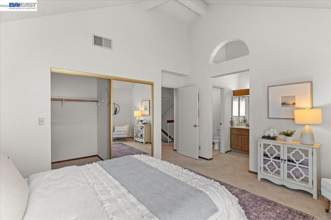
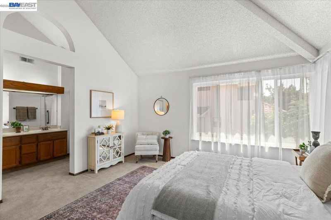
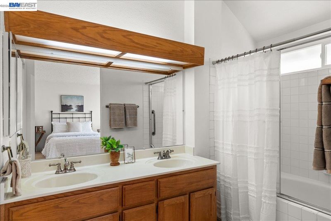
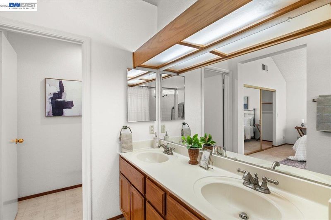
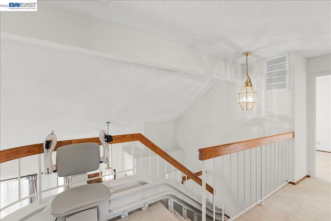
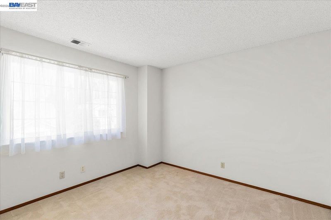
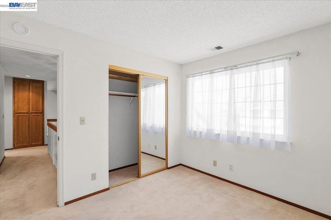
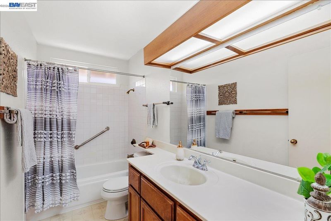
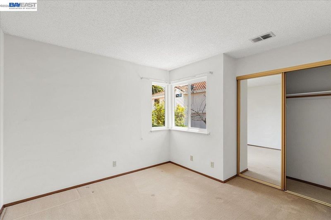
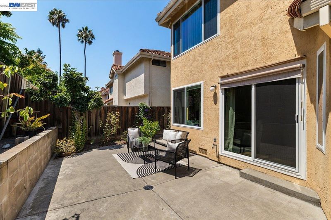
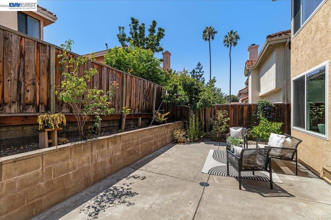
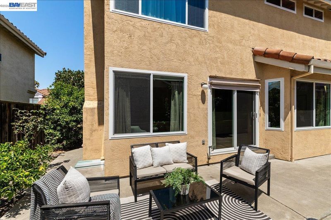
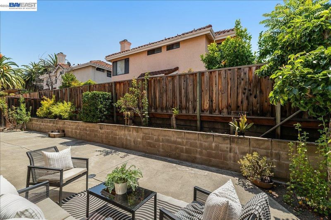
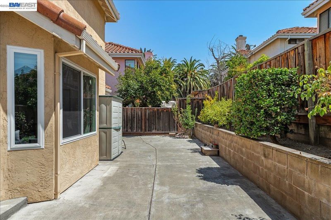
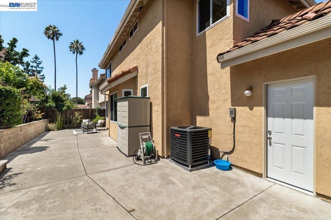
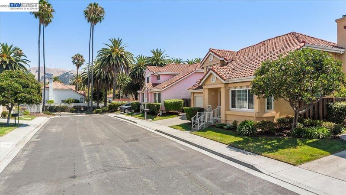
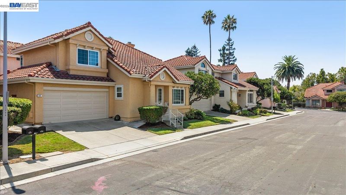
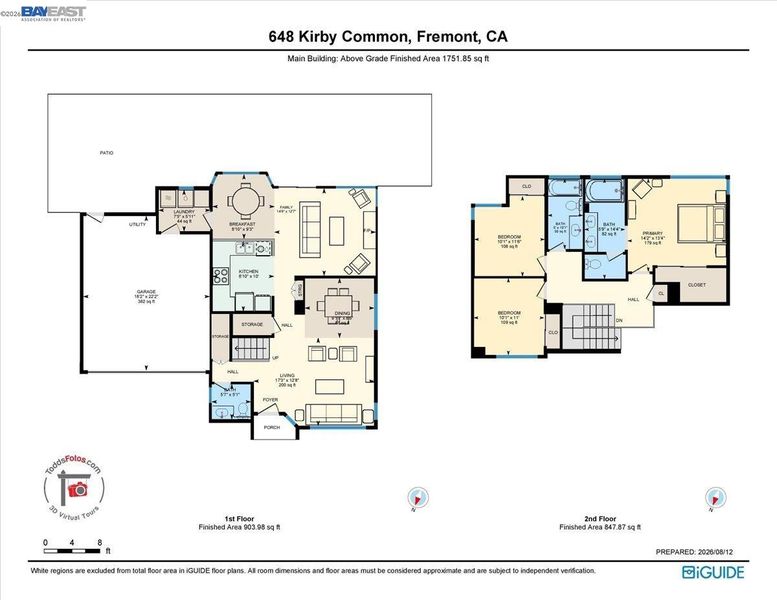
Welcome to 648 Kirby Common, a special opportunity in Fremont’s established Mission Palms community. Held by the same family since originally purchased, this 3-bedroom, 2.5-bath detached home is now ready for its next chapter. Step inside to soaring ceilings and abundant natural light, creating an impressive sense of openness in the two-story living room. Rich hardwood flooring brings warmth and character to the main living areas, while the functional kitchen offers generous cabinet and counter space with convenient access to the adjacent dining and living spaces. A half bath downstairs adds everyday convenience. Upstairs, the primary suite offers a comfortable retreat with an ensuite bath featuring dual vanities, a soaking tub over shower, and ample storage. Two additional bedrooms and a full bath complete the upper level. Well cared for over the years, the home offers a wonderful opportunity to enjoy its existing character while thoughtfully updating and personalizing finishes over time. Whether your vision includes simple cosmetic changes or a more contemporary transformation, the spacious layout provides a great foundation for making this home uniquely yours. Located in Fremont’s desirable Mission San Jose area, you will find an established neighborhood setting convenient to Ohlone College, shopping, dining, everyday amenities, and I-680 for access throughout Fremont and the greater Bay Area.

- Current Status
- New
- Original Price
- $1,995,000
- List Price
- $1,995,000
- On Market Date
- Jul 16, 2026
- Property Type
- Detached
- D/N/S
- Mission Palms
- Zip Code
- 94539
- MLS ID
- 41141862
- APN
- Year Built
- 1989
- Stories in Building
- 2
- Possession
- Close Of Escrow
- Data Source
- MAXEBRDI
- Origin MLS System
- BAY EAST
Mission San Jose Elementary School
Public K-6 Elementary
Students: 535 Distance: 0.4mi
Montessori School Of Fremont
Private PK-6 Montessori, Combined Elementary And Secondary, Coed
Students: 295 Distance: 0.4mi
St. Joseph Elementary School
Private 1-8 Elementary, Religious, Coed
Students: 240 Distance: 0.6mi
Dominican Kindergarten
Private K Preschool Early Childhood Center, Elementary, Religious, Coed
Students: 30 Distance: 0.6mi
Alsion Montessori Middle / High School
Private 7-12 Montessori, Middle, High, Secondary, Nonprofit
Students: 60 Distance: 0.8mi
Mission San Jose High School
Public 9-12 Secondary
Students: 2046 Distance: 1.0mi
- Bed
- 3
- Bath
- 2.5 (2/1)
- Parking
- 2
- Attached, Garage Door Opener
- SQ FT
- 1,685
- SQ FT Source
- Assessor Agent-Fill
- Lot SQ FT
- 3,493.0
- Lot Acres
- 0.0802 Acres
- Pool Info
- None
- Kitchen
- Dishwasher, Electric Range, Oven, Refrigerator, Electric Range/Cooktop, Oven Built-in
- Cooling
- Central Air
- Disclosures
- Disclosure Package Avail
- Entry Level
- Exterior Details
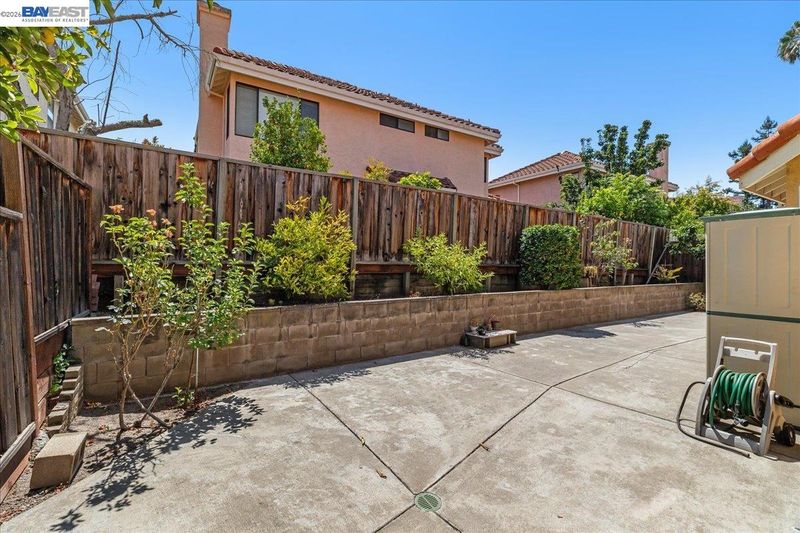
- Back Yard, Low Maintenance
- Flooring
- Hardwood, Vinyl, Carpet
- Foundation
- Fire Place
- Brick
- Heating
- Central
- Laundry
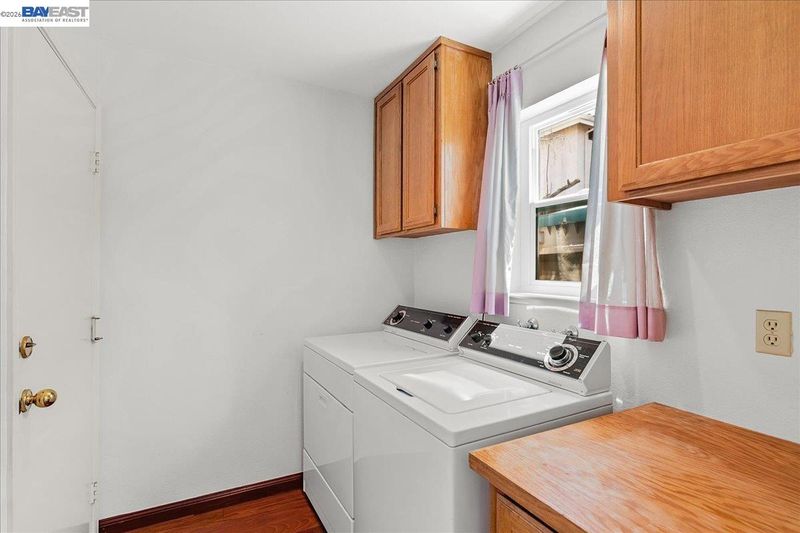
- Laundry Room
- Main Level
- 0.5 Bath, Main Entry
- Possession
- Close Of Escrow
- Architectural Style
- Craftsman
- Construction Status
- Existing
- Additional Miscellaneous Features
- Back Yard, Low Maintenance
- Location
- Court
- Roof
- Tile
- Water and Sewer
- Public
- Fee
- $135
MLS and other Information regarding properties for sale as shown in Theo have been obtained from various sources such as sellers, public records, agents and other third parties. This information may relate to the condition of the property, permitted or unpermitted uses, zoning, square footage, lot size/acreage or other matters affecting value or desirability. Unless otherwise indicated in writing, neither brokers, agents nor Theo have verified, or will verify, such information. If any such information is important to buyer in determining whether to buy, the price to pay or intended use of the property, buyer is urged to conduct their own investigation with qualified professionals, satisfy themselves with respect to that information, and to rely solely on the results of that investigation.
School data provided by GreatSchools. School service boundaries are intended to be used as reference only. To verify enrollment eligibility for a property, contact the school directly.