
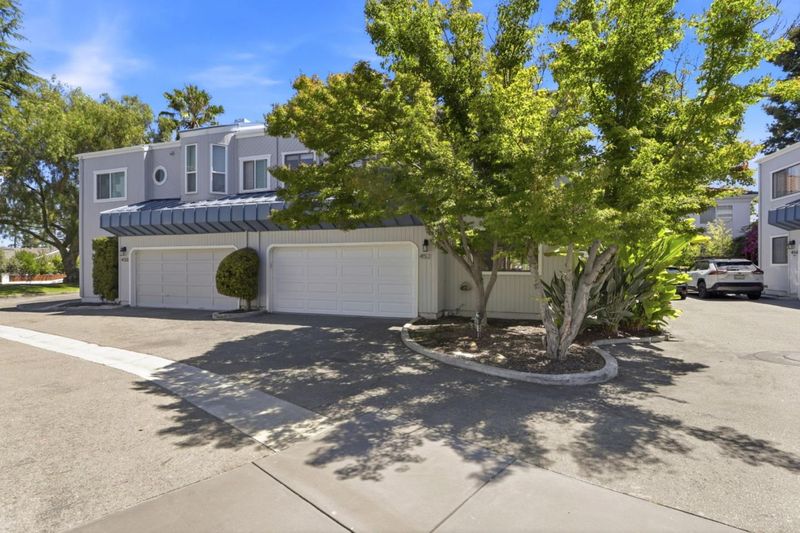

$1,100,000
1,514
SQ FT
$727
SQ/FT
452 West Sunnyoaks Avenue
@ Winchester - 15 - Campbell, Campbell

- 3 Bed
- 3 Bath
- 3 Park
- 1,514 sqft
- CAMPBELL
-

-
Sat Aug 15, 1:00 pm - 4:00 pm
-
Sun Aug 16, 1:00 pm - 4:00 pm
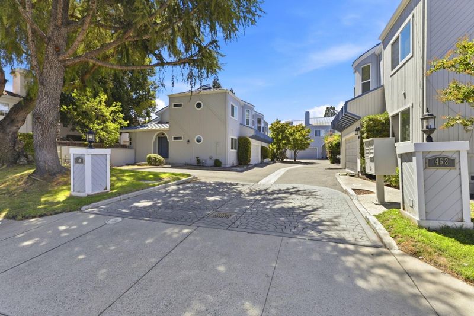
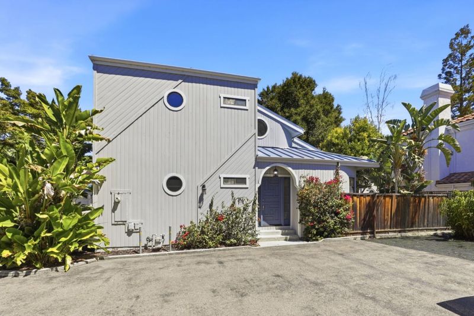
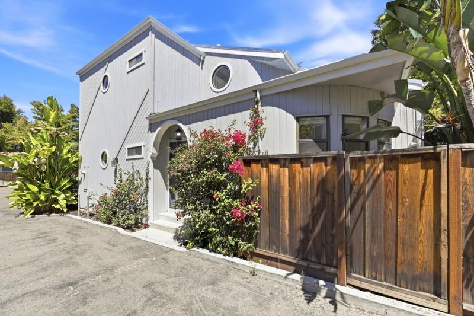
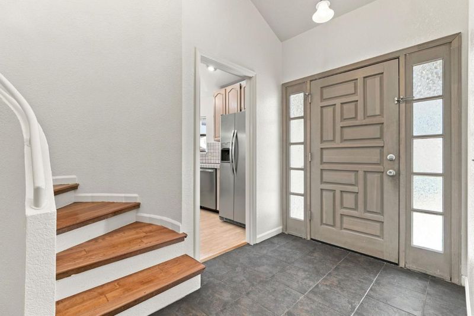
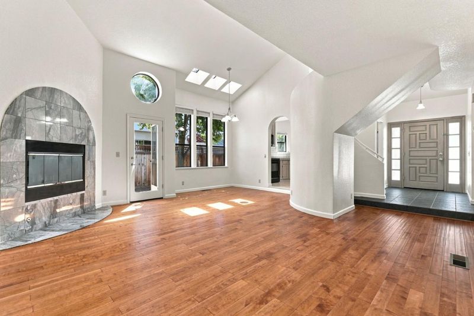
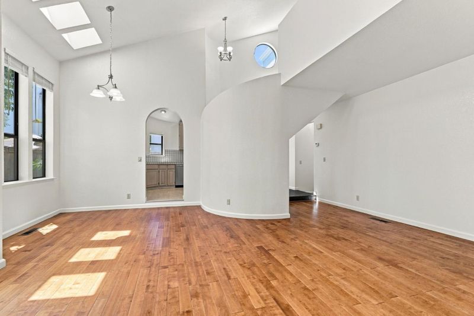
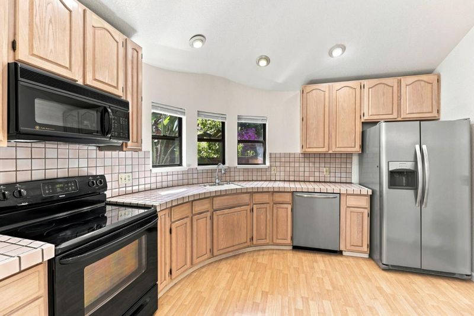
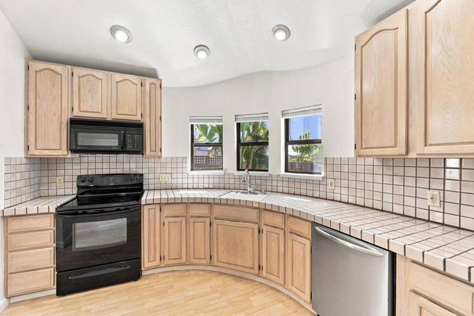
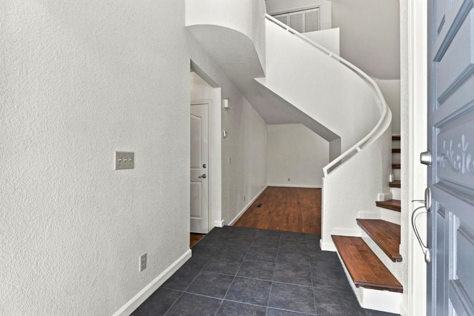
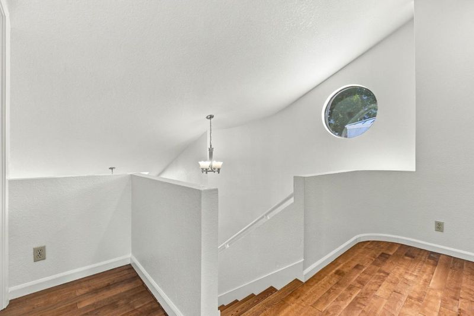
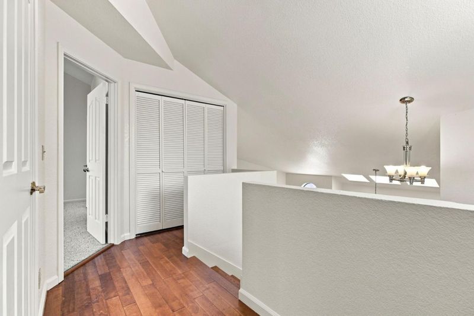
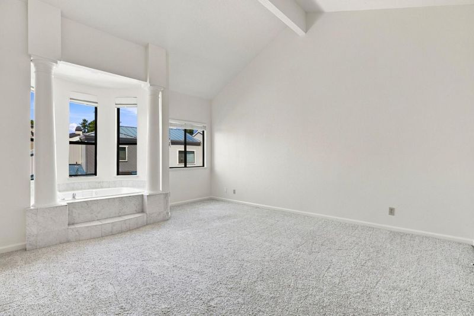
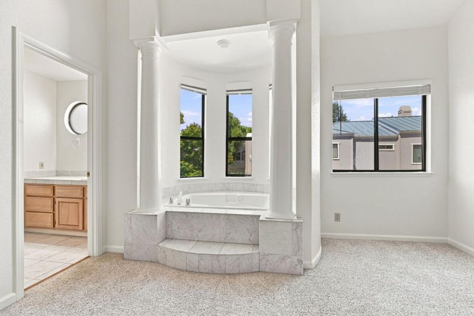
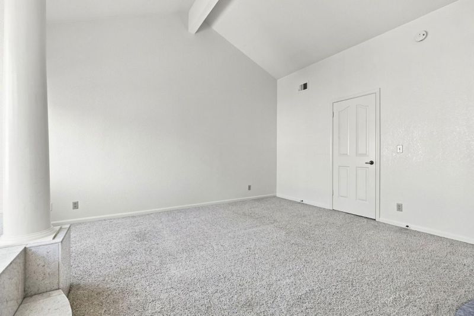
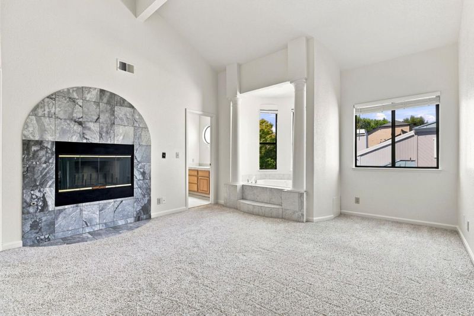
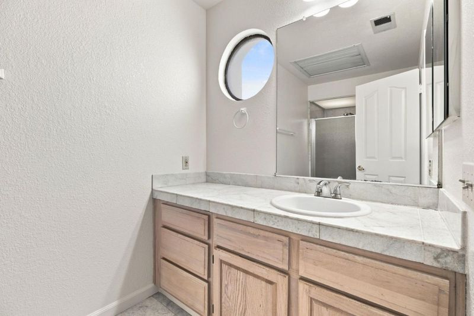
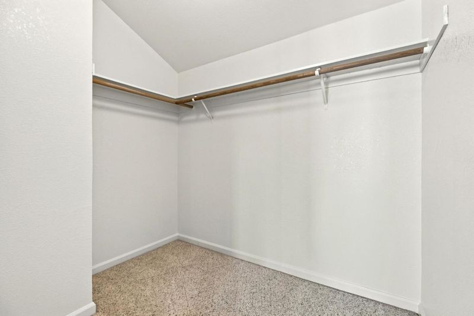
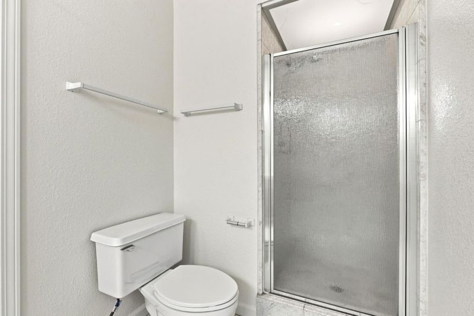
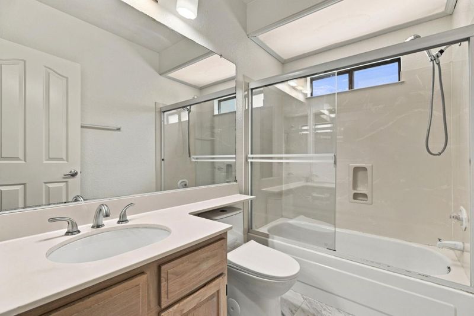
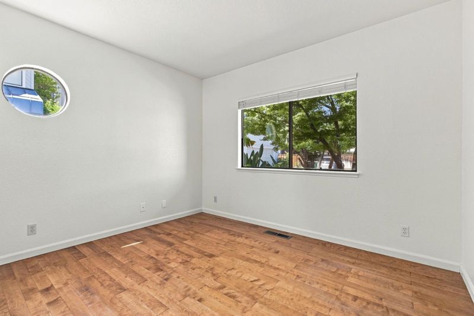
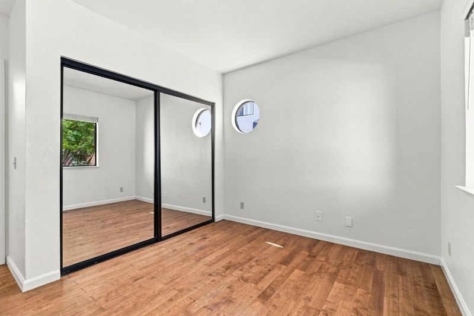
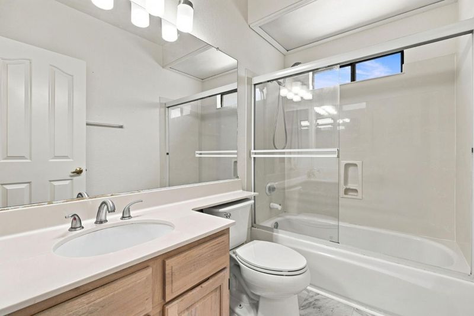
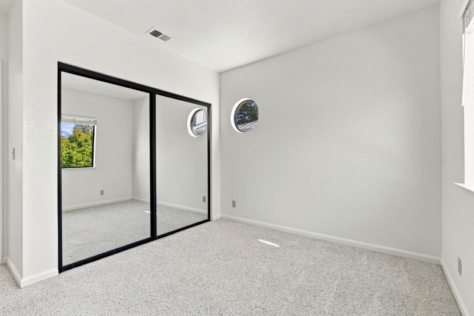
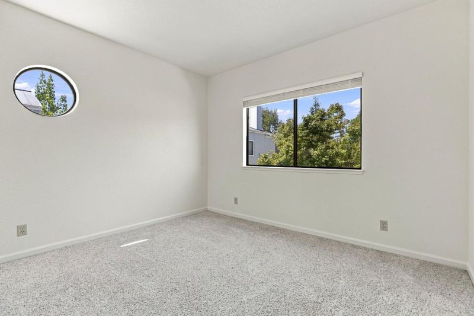
Welcome to Sunnyoaks Grove, an intimate townhome community, featuring just seven residences in the heart of Campbell. This light-filled home offers 3 bedrooms and 3 full bathrooms with a desirable floor plan that includes a ground-floor bedroom and full bath, ideal for guests, a home office, or multigenerational living. A private entrance welcomes you into a spacious interior with a tiled foyer, dramatic staircase, soaring vaulted ceilings, and a cozy fireplace. The open living and dining areas flow seamlessly into the kitchen, creating an inviting space for everyday living and entertaining. Upstairs features a secondary bedroom, full bathroom, and an expansive primary suite with vaulted ceilings and a luxurious sunken soaking tub and fireplace for a relaxing retreat. Ideally located just minutes from vibrant Downtown Campbell, Highways 85 and 17, top-rated schools, shopping, dining, parks, and major Silicon Valley employers. Rarely available, this beautifully designed home offers comfort, privacy, and an unbeatable location.

- Days on Market
- 3 days
- Current Status
- Active
- Original Price
- $1,100,000
- List Price
- $1,100,000
- On Market Date
- Aug 11, 2026
- Property Type
- Townhouse
- Area
- 15 - Campbell
- Zip Code
- 95008
- MLS ID
- ML82057258
- APN
- 406-09-035
- Year Built
- 1989
- Stories in Building
- 2
- Possession
- Unavailable
- Data Source
- MLSL
- Origin MLS System
- MLSListings, Inc.
Springbridge International School
Private PK-6 Coed
Students: 204 Distance: 0.4mi
Canyon Heights Academy
Private PK-8 Elementary, Religious, Nonprofit
Students: 270 Distance: 0.4mi
Springbridge International School
Private K-1
Students: 23 Distance: 0.4mi
Veritas Christian Academy
Private K-12 Combined Elementary And Secondary, Religious, Nonprofit
Students: NA Distance: 0.4mi
Capri Elementary School
Charter K-5 Elementary
Students: 589 Distance: 0.5mi
Village
Charter K-5 Elementary
Students: 263 Distance: 0.6mi
- Bed
- 3
- Bath
- 3
- Full on Ground Floor, Marble, Primary - Oversized Tub, Primary - Stall Shower(s), Primary - Tub with Jets, Showers over Tubs - 2+
- Parking
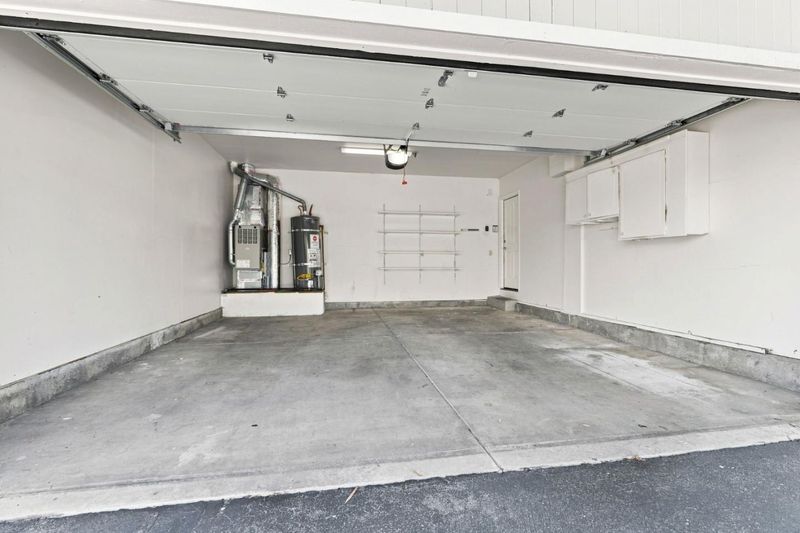
- 3
- Assigned Spaces, Attached Garage
- SQ FT
- 1,514
- SQ FT Source
- Unavailable
- Kitchen
- 220 Volt Outlet, Cooktop - Electric, Countertop - Tile, Dishwasher, Freezer, Garbage Disposal, Hookups - Ice Maker, Microwave, Oven Range, Oven Range - Electric, Refrigerator
- Cooling
- Whole House / Attic Fan
- Dining Room
- Dining Area, Skylight
- Disclosures
- NHDS Report
- Family Room
- No Family Room
- Flooring
- Carpet, Tile, Wood
- Foundation
- Concrete Perimeter and Slab, Crawl Space
- Fire Place
- Gas Burning, Living Room, Primary Bedroom
- Heating
- Central Forced Air - Gas
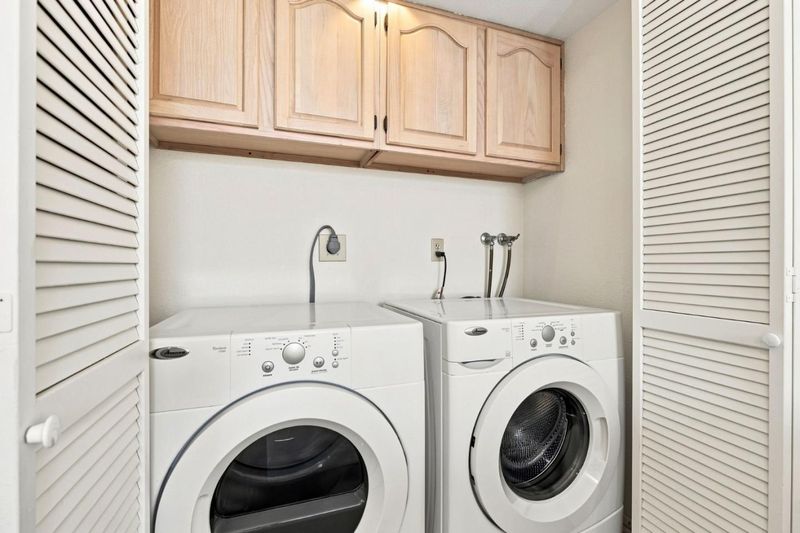
- Laundry
- Inside, Washer / Dryer
- * Fee
- $440
- Name
- Tract No. 8178 Homeowners Association
- Phone
- 408-378-1730
- *Fee includes
- Common Area Electricity, Exterior Painting, Insurance, Landscaping / Gardening, Maintenance - Common Area, Maintenance - Road, Management Fee, and Roof
MLS and other Information regarding properties for sale as shown in Theo have been obtained from various sources such as sellers, public records, agents and other third parties. This information may relate to the condition of the property, permitted or unpermitted uses, zoning, square footage, lot size/acreage or other matters affecting value or desirability. Unless otherwise indicated in writing, neither brokers, agents nor Theo have verified, or will verify, such information. If any such information is important to buyer in determining whether to buy, the price to pay or intended use of the property, buyer is urged to conduct their own investigation with qualified professionals, satisfy themselves with respect to that information, and to rely solely on the results of that investigation.
School data provided by GreatSchools. School service boundaries are intended to be used as reference only. To verify enrollment eligibility for a property, contact the school directly.