

$465,000
1,689
SQ FT
$275
SQ/FT
609 Twin Lakes Ln
@ Black Diamond - Trilogy, Rio Vista

- 2 Bed
- 2 Bath
- 2 Park
- 1,689 sqft
- Rio Vista
-

-
Sun Aug 16, 1:00 pm - 4:00 pm
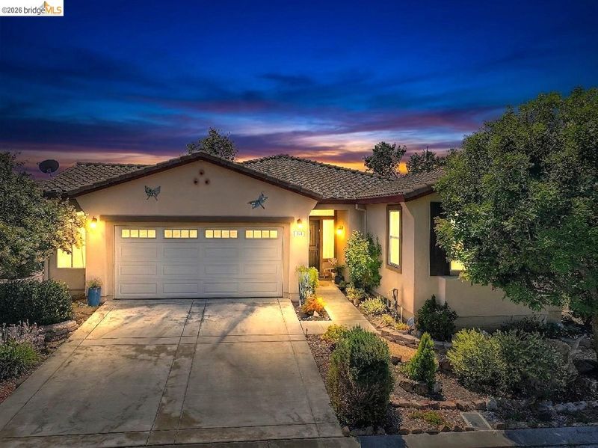
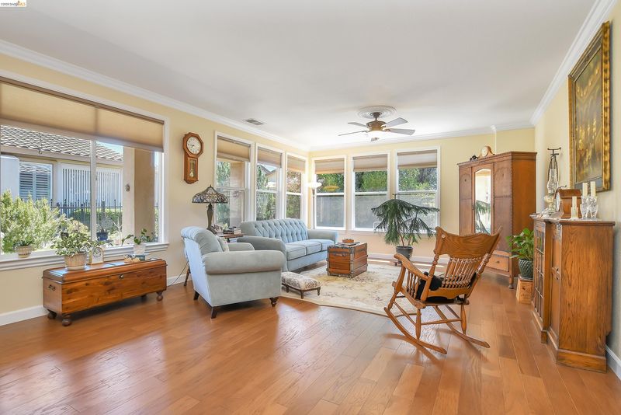
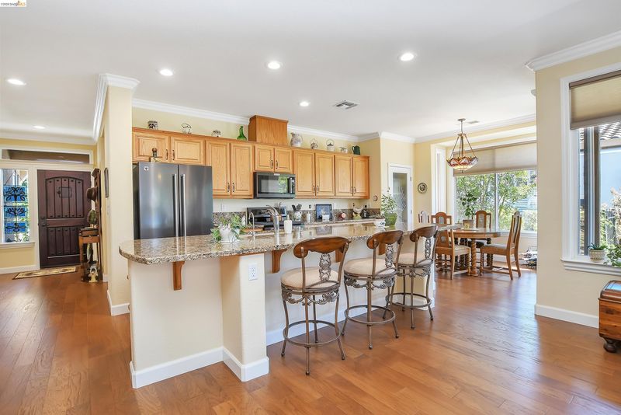
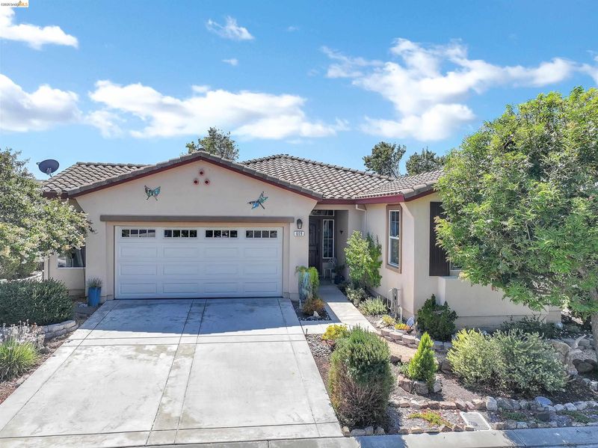
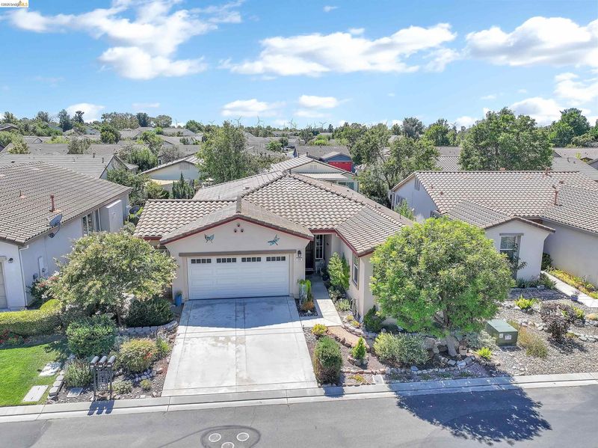
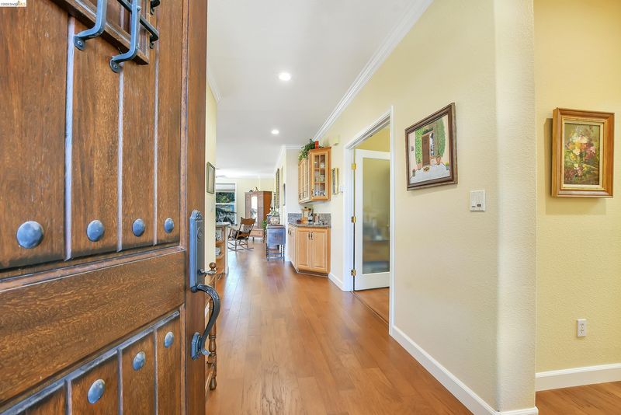
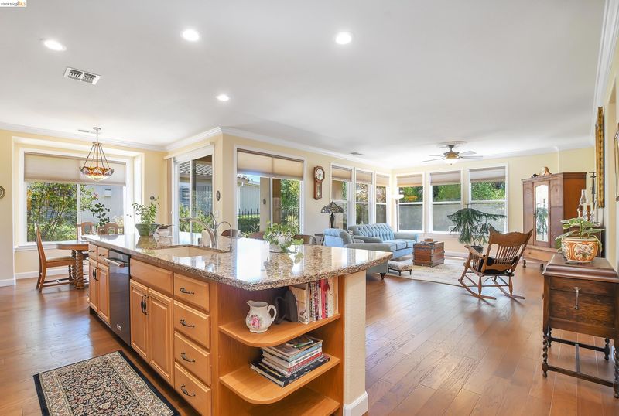
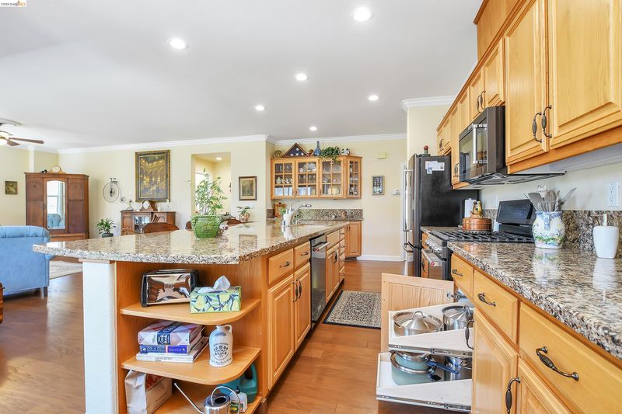
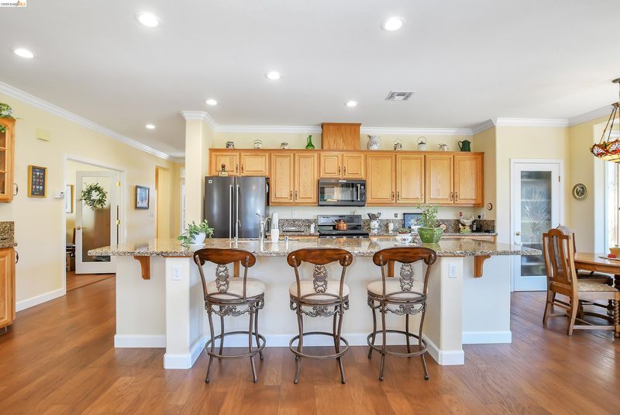
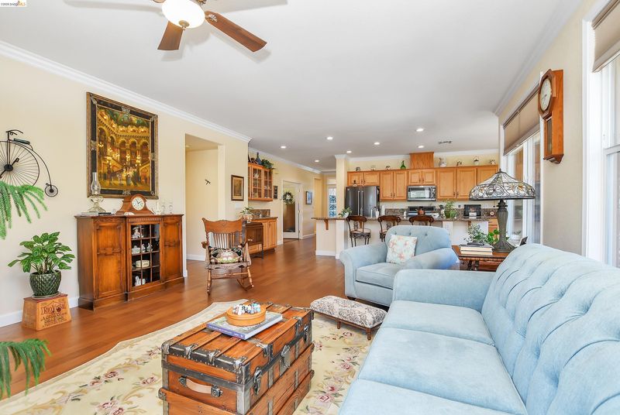
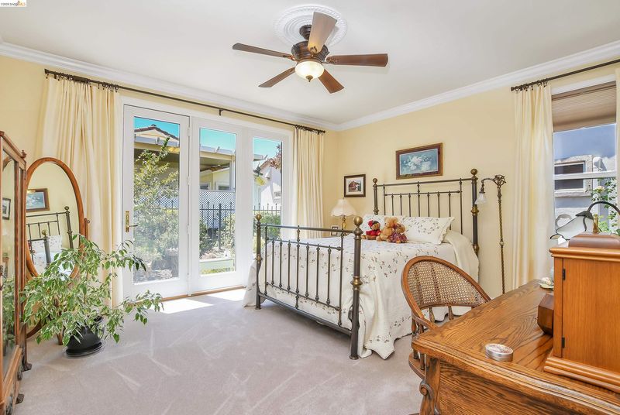
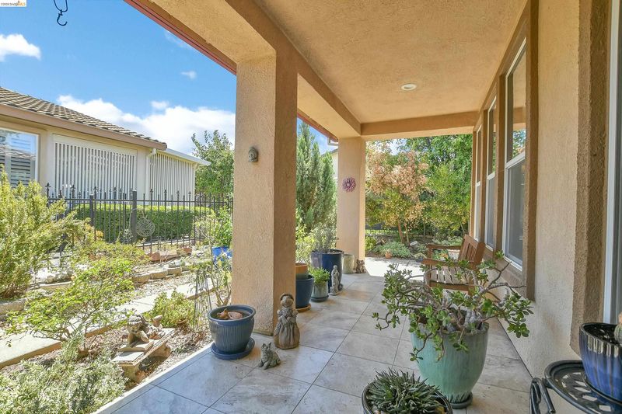
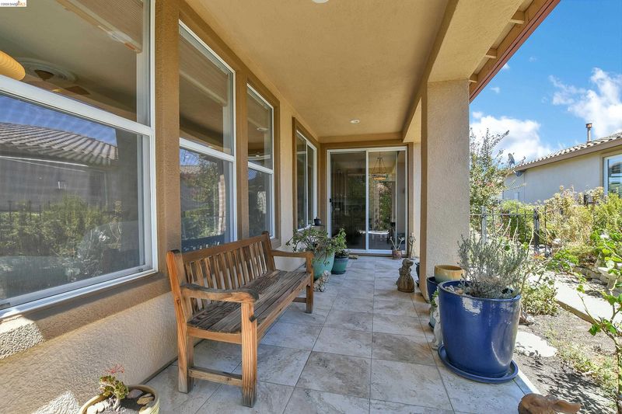
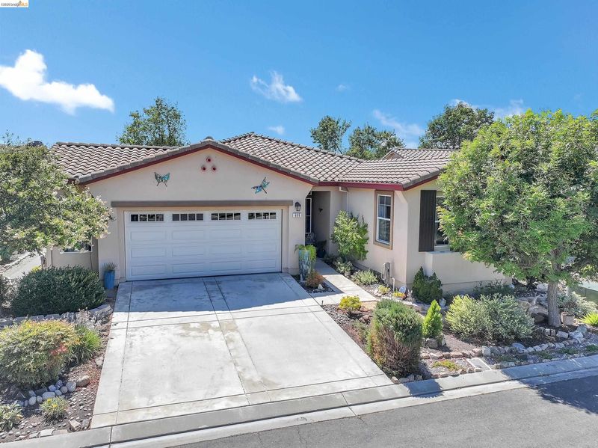
Beautifully updated Trilogy home with den/office. Open-concept floorplan with abundant natural sunlight. Updates kitchen, bathrooms, engineered hardwood flooring, new plush carpet, custom front door, custom crown moulding, low maintenance yards. Check it out!!
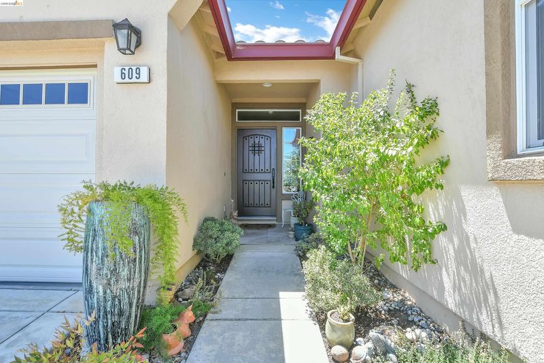
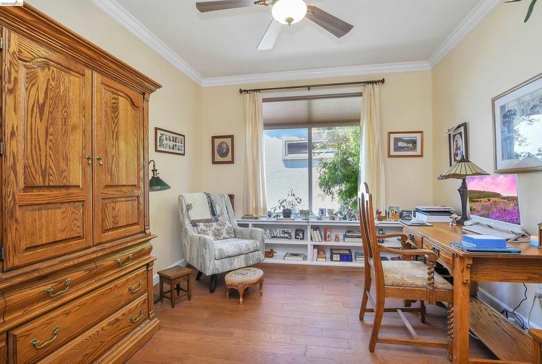
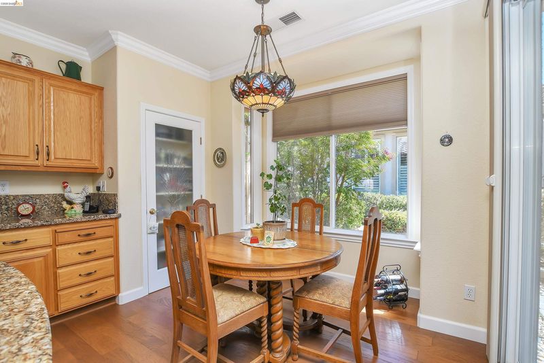
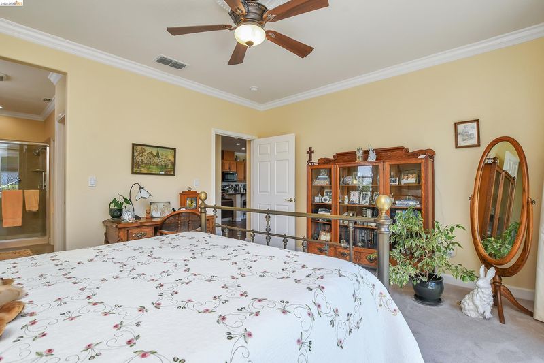
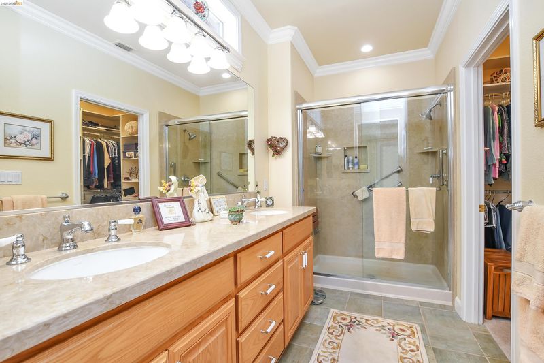
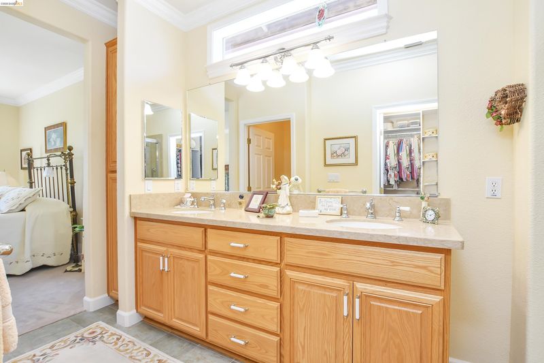
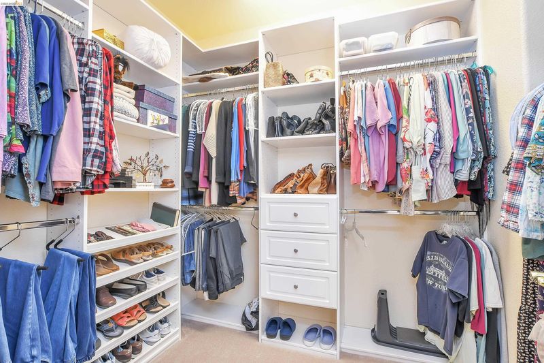
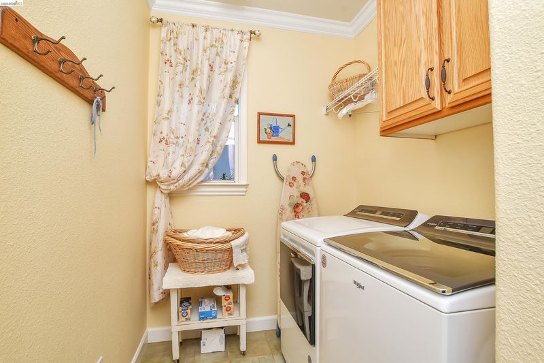
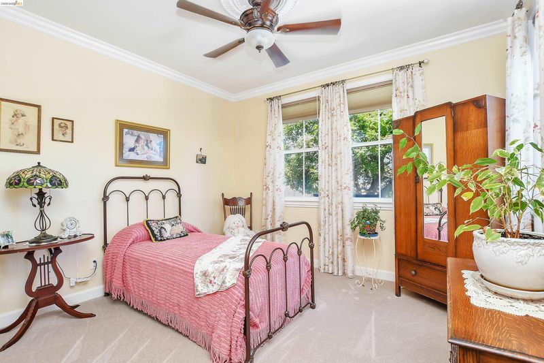
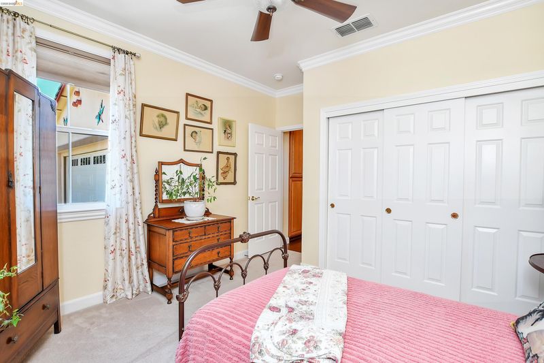
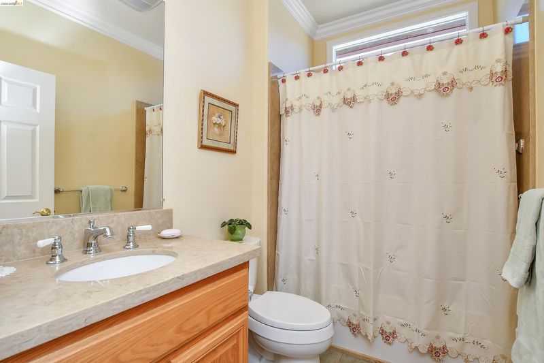
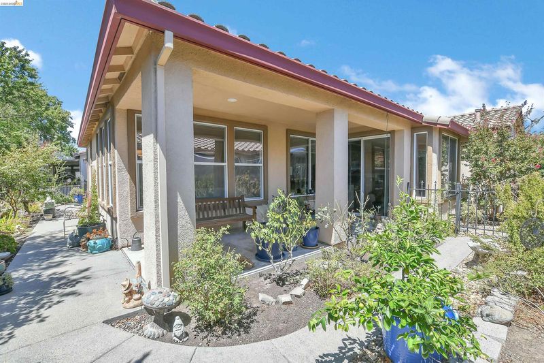
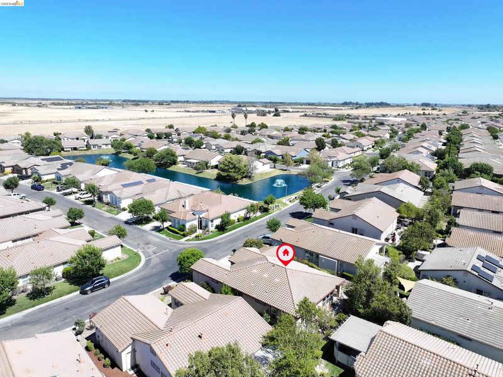
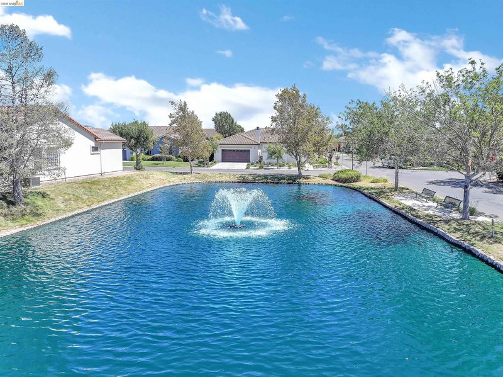
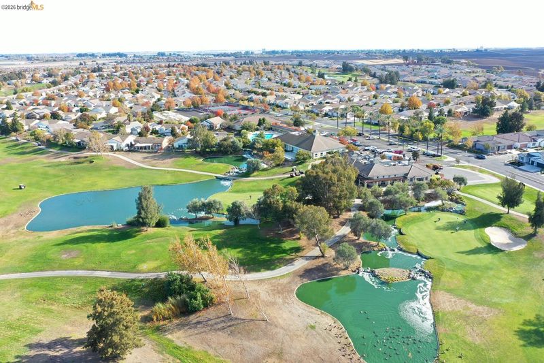
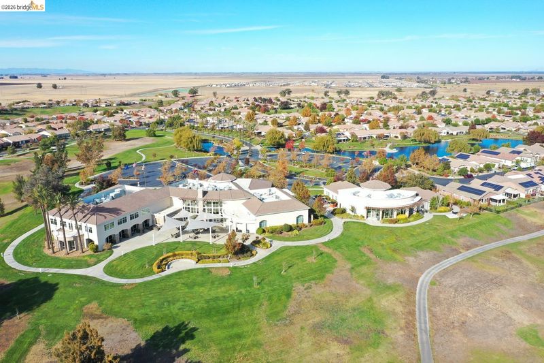
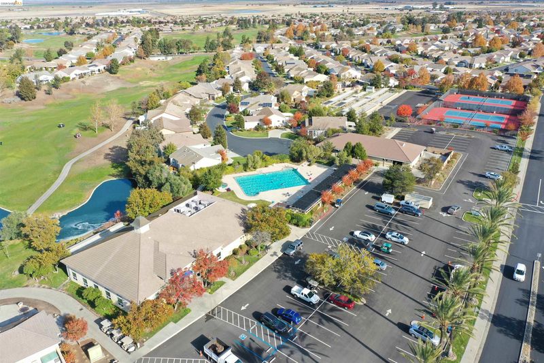
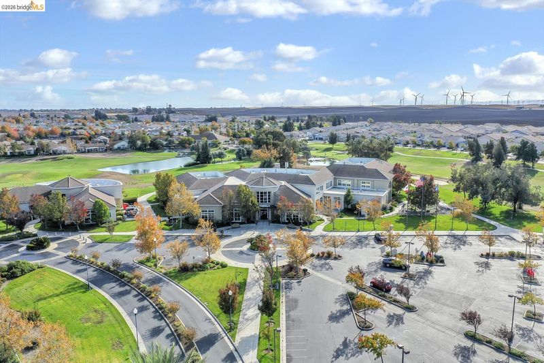
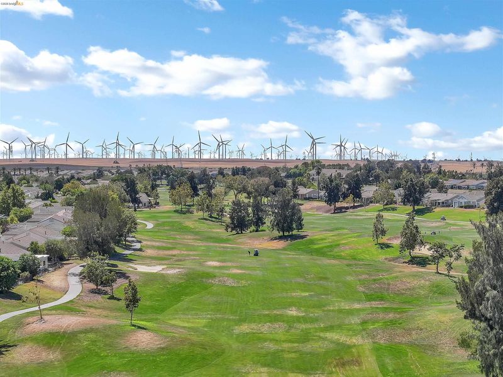
One of a kind! Located in the sought-after Trilogy 55+ resort-style community, this beautifully updated Hillsborough model home features a meticulously maintained open-concept floorplan that flows with abundant natural sunlight and has many custom upgrades. Key features include a spacious office/den with custom bookshelves, indoor laundry room with cabinetry, and a primary bedroom with updated bathroom featuring a dual vanity, ceramic tile flooring, quartz counters and shower, and a huge walk-in closet with built-ins. Custom upgrades include engineered HARDWOOD flooring, new plush carpeting in the bedrooms, custom crown molding throughout, wood-encased windows with ledges, custom blinds and drapes, a custom front door, and decorative ceiling fans in every room. The updated eat-in kitchen with luxury Cambria QUARTZ counters, cabinets with pull-out shelves, sleek stainless steel appliances with a GAS STOVE, a huge island great for entertaining guests, and a glass-door pantry. Enjoy all the amenities Trilogy has to offer such as an Olympic-sized pool, bocce ball, pickleball, tennis courts, a dog park, walking trails, Monarch Restaurant, clubhouse, exercise facility and so much more. This is a must see! OPEN HOUSE Sun, Aug 16th from 1-4 PM.

- Current Status
- New
- Original Price
- $465,000
- List Price
- $465,000
- On Market Date
- Aug 12, 2026
- Property Type
- Detached
- D/N/S
- Trilogy
- Zip Code
- 94571
- MLS ID
- 41144756
- APN
- 0176243050
- Year Built
- 2004
- Stories in Building
- 1
- Possession
- Seller Rent Back
- Data Source
- MAXEBRDI
- Origin MLS System
- DELTA
River Delta High/Elementary (Alternative) School
Public K-12 Alternative
Students: 18 Distance: 1.4mi
Wind River High (Adult)
Public n/a Adult Education
Students: NA Distance: 1.5mi
D. H. White Elementary School
Public K-5 Elementary
Students: 348 Distance: 1.5mi
Rio Vista High School
Public 9-12 Secondary
Students: 413 Distance: 2.1mi
Riverview Middle School
Public 6-8 Middle
Students: 234 Distance: 2.3mi
Isleton Elementary School
Public K-6 Elementary
Students: 158 Distance: 5.5mi
- Bed
- 2
- Bath
- 2
- Parking
- 2
- Attached, Int Access From Garage, Side Yard Access, Garage Door Opener
- SQ FT
- 1,689
- SQ FT Source
- Public Records
- Lot SQ FT
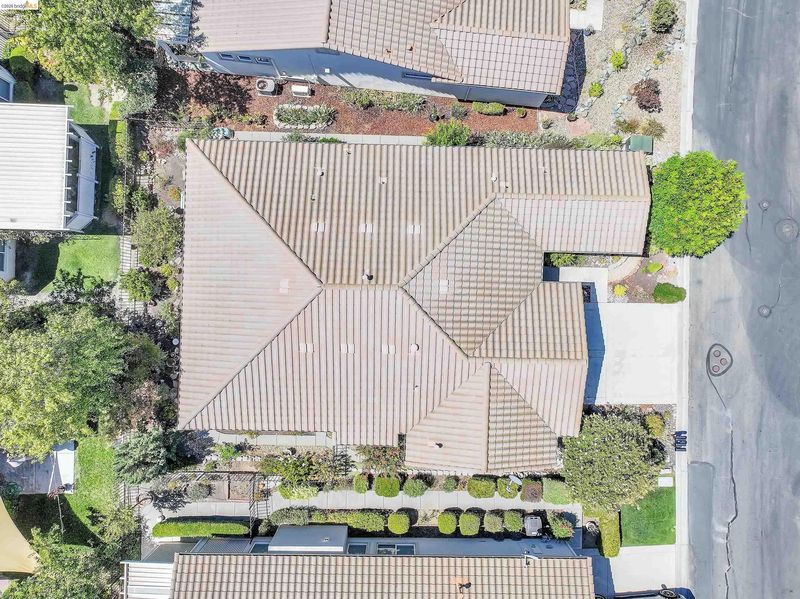
- 5,039.0
- Lot Acres
- 0.12 Acres
- Pool Info
- In Ground, Community
- Kitchen
- Dishwasher, Gas Range, Microwave, Free-Standing Range, Refrigerator, Gas Water Heater, Stone Counters, Eat-in Kitchen, Disposal, Gas Range/Cooktop, Kitchen Island, Pantry, Range/Oven Free Standing, Updated Kitchen
- Cooling
- Ceiling Fan(s), Central Air
- Disclosures
- Restaurant Nearby
- Entry Level
- Exterior Details
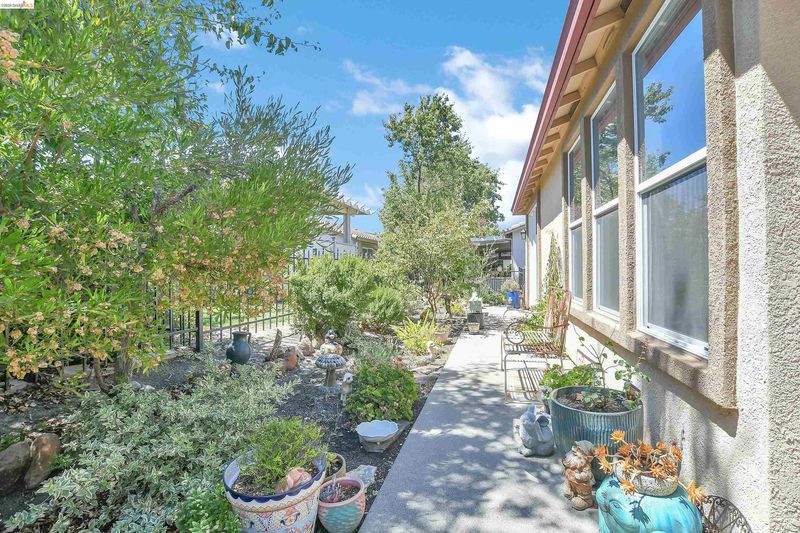
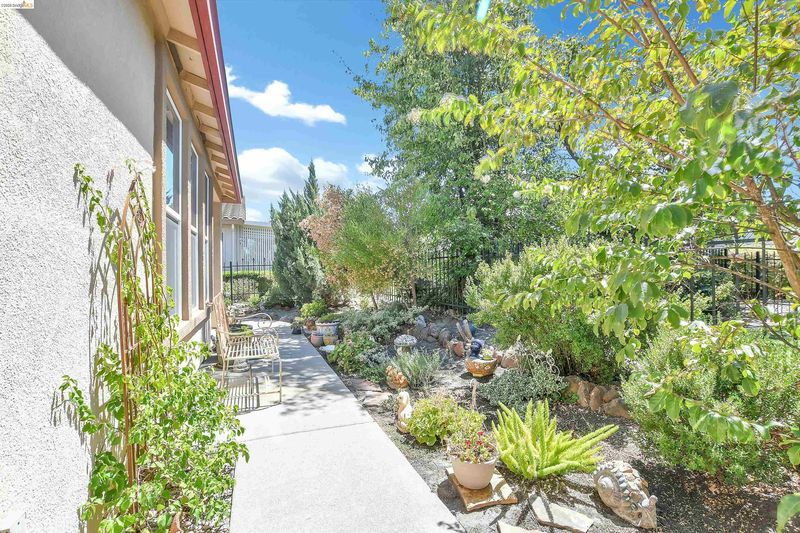
- Back Yard, Front Yard, Side Yard, Sprinklers Automatic, Sprinklers Front, Landscape Back, Landscape Front, Low Maintenance
- Flooring
- Tile, Carpet, Engineered Wood
- Foundation
- Fire Place
- None
- Heating
- Forced Air
- Laundry
- 220 Volt Outlet, Gas Dryer Hookup, Laundry Room
- Main Level
- 2 Bedrooms, 2 Baths, Primary Bedrm Suite - 1, No Steps to Entry, Other, Main Entry
- Possession
- Seller Rent Back
- Architectural Style
- Traditional
- Non-Master Bathroom Includes
- Shower Over Tub, Updated Baths, Stone
- Construction Status
- Existing
- Additional Miscellaneous Features
- Back Yard, Front Yard, Side Yard, Sprinklers Automatic, Sprinklers Front, Landscape Back, Landscape Front, Low Maintenance
- Location
- Level, Back Yard, Front Yard, Landscaped, Street Light(s), Sprinklers In Rear
- Pets
- Number Limit, Upon Approval
- Roof
- Tile
- Water and Sewer
- Public
- Fee
- $285
MLS and other Information regarding properties for sale as shown in Theo have been obtained from various sources such as sellers, public records, agents and other third parties. This information may relate to the condition of the property, permitted or unpermitted uses, zoning, square footage, lot size/acreage or other matters affecting value or desirability. Unless otherwise indicated in writing, neither brokers, agents nor Theo have verified, or will verify, such information. If any such information is important to buyer in determining whether to buy, the price to pay or intended use of the property, buyer is urged to conduct their own investigation with qualified professionals, satisfy themselves with respect to that information, and to rely solely on the results of that investigation.
School data provided by GreatSchools. School service boundaries are intended to be used as reference only. To verify enrollment eligibility for a property, contact the school directly.