


$1,249,000
1,110
SQ FT
$1,125
SQ/FT
1096 Valencia Way
@ Crespi/Granada - 651 - Linda Mar, Pacifica

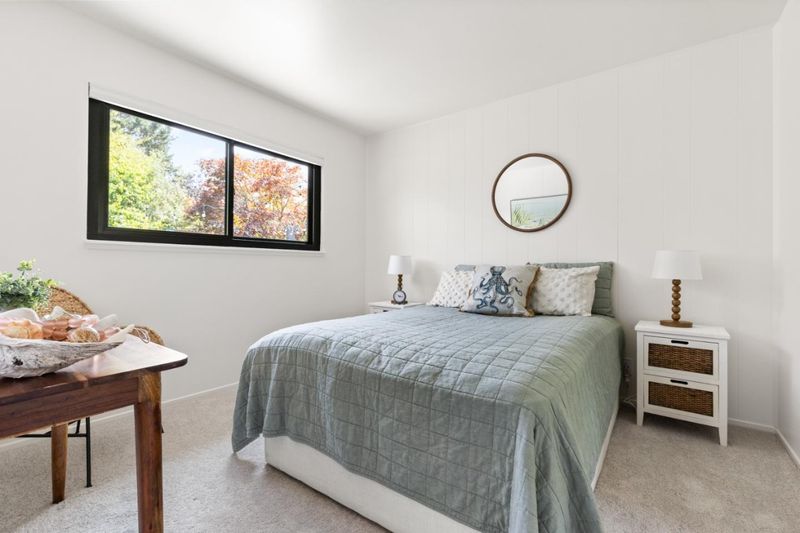
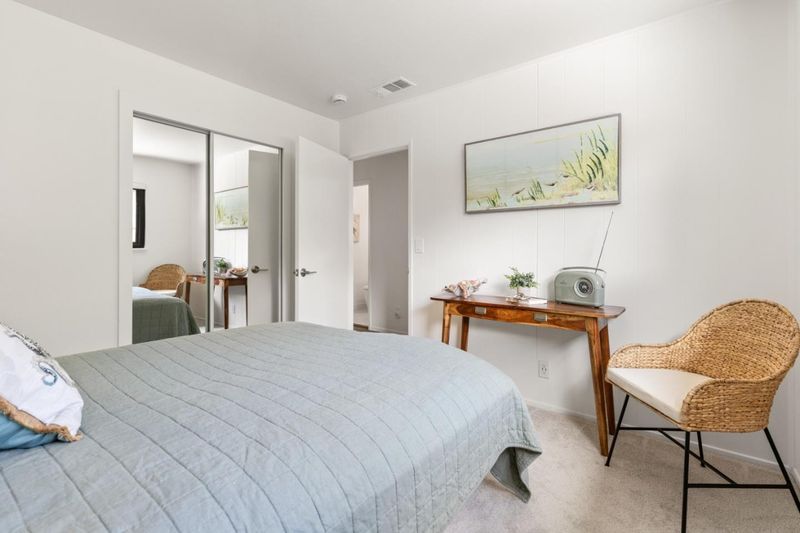
- 3 Bed
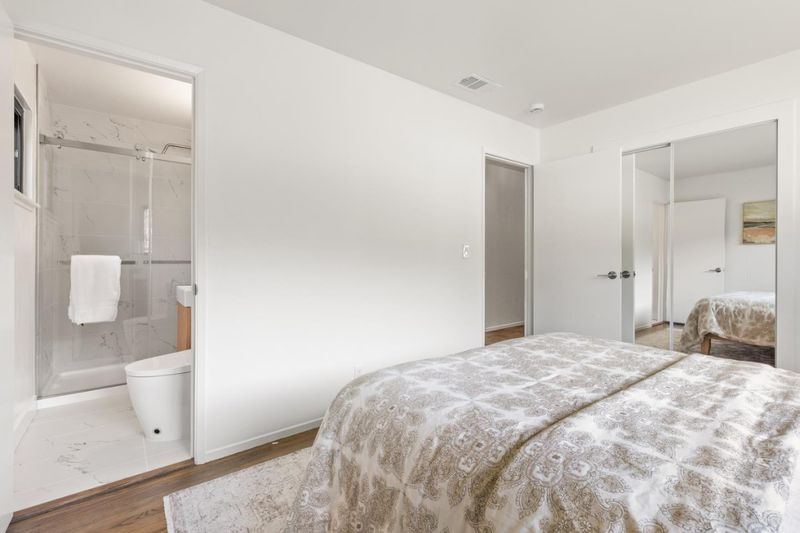
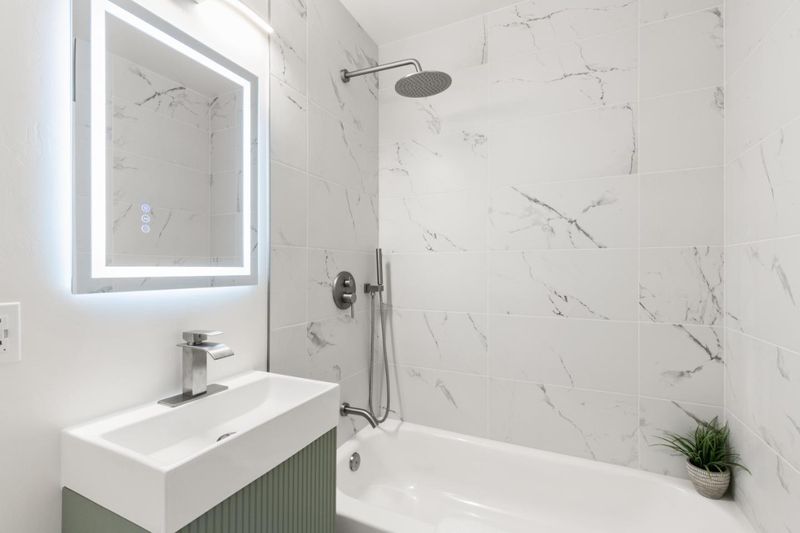
- 2 Bath
- 2 Park
- 1,110 sqft
- Pacifica
-

-
Sat Aug 15, 1:00 pm - 4:00 pm
Top to bottom move in ready Rancher. Don't miss this peace of mind opportunity. Great bones and beauty in one place.
-
Sun Aug 16, 2:00 pm - 4:00 pm
Top to bottom move in ready Rancher. Don't miss this peace of mind opportunity. Great bones and beauty in one place.
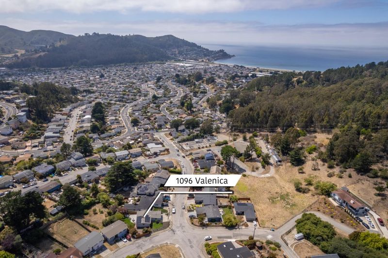
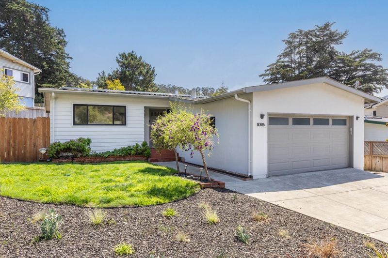
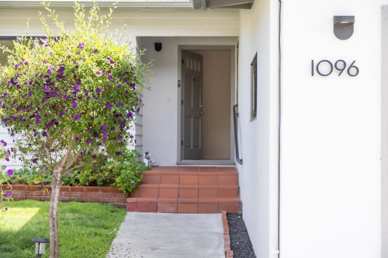
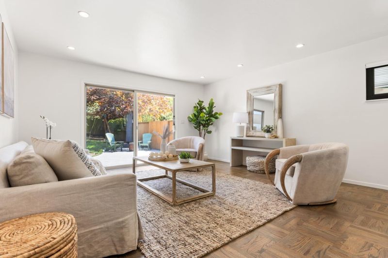
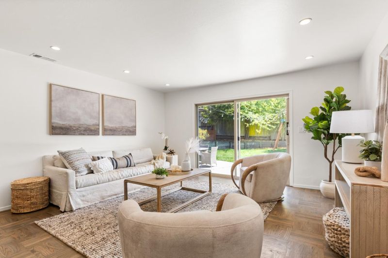
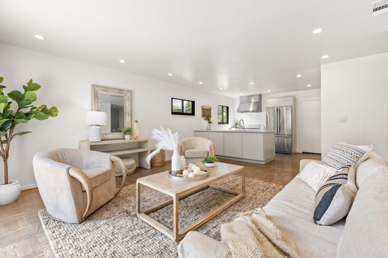
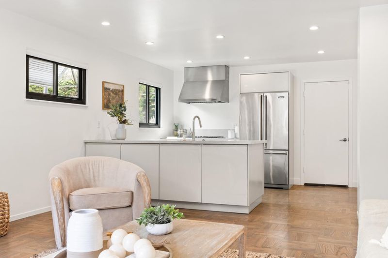
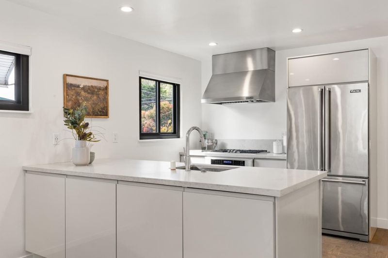
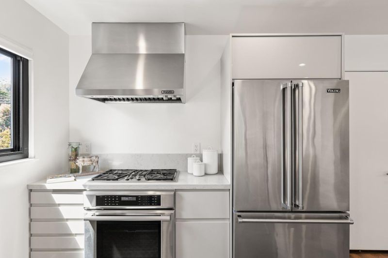
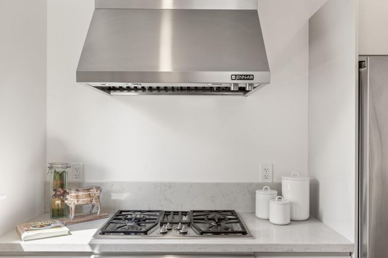
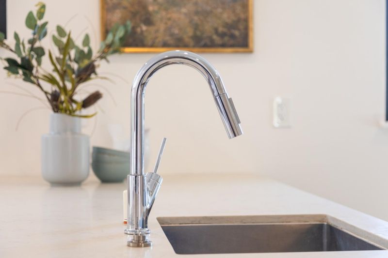
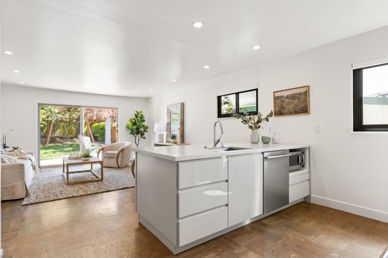
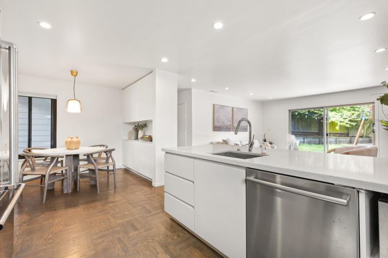
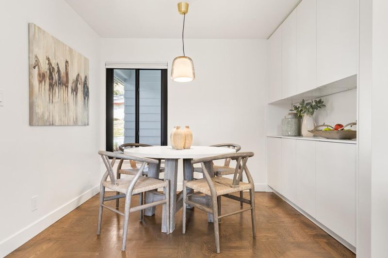
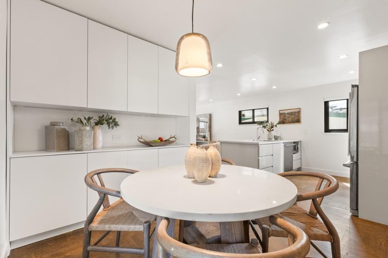
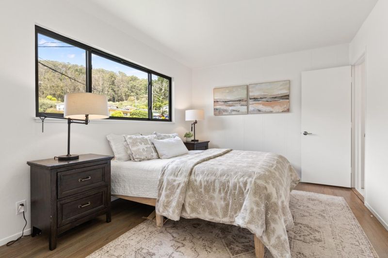
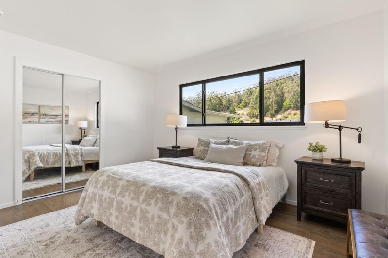
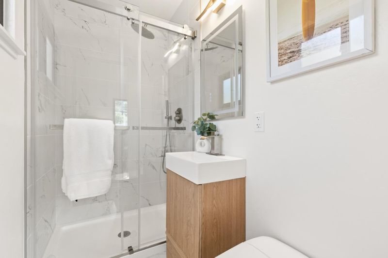
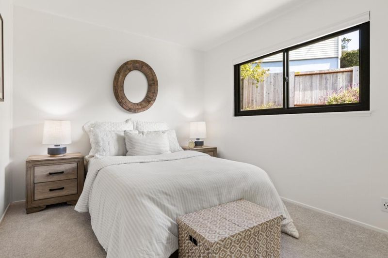
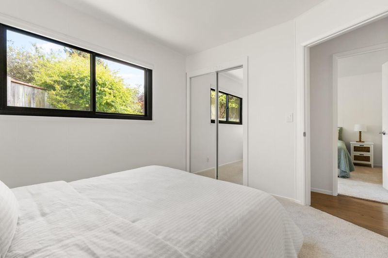
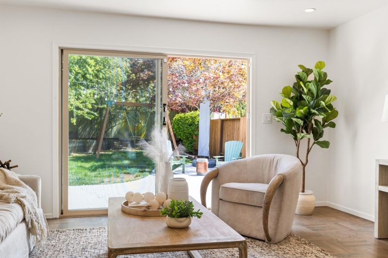
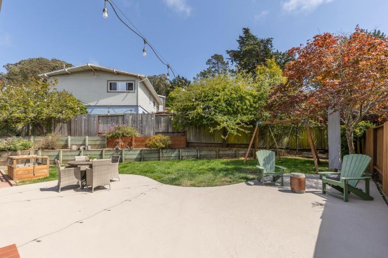
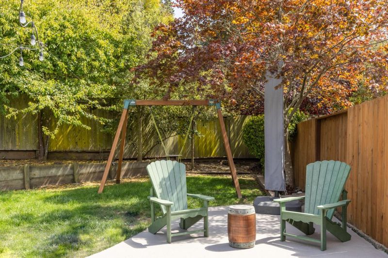
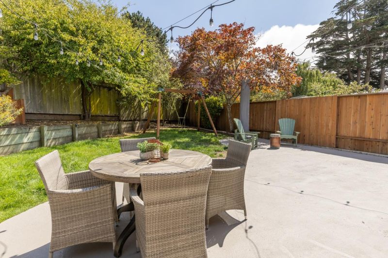
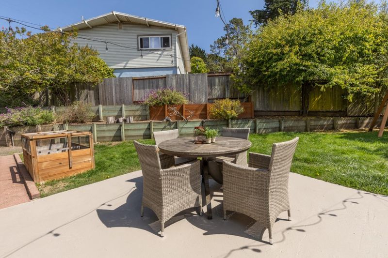
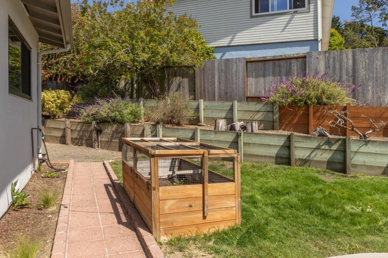
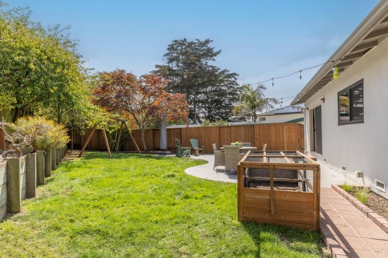
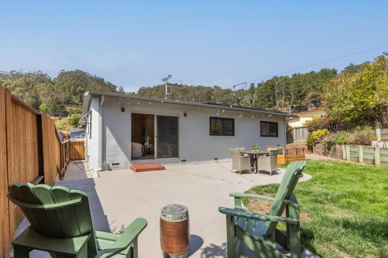
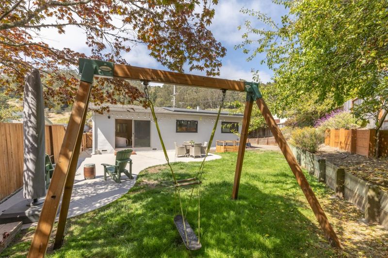
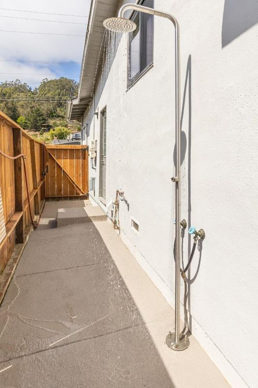
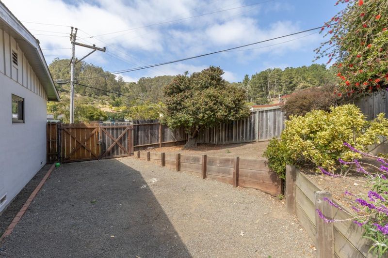
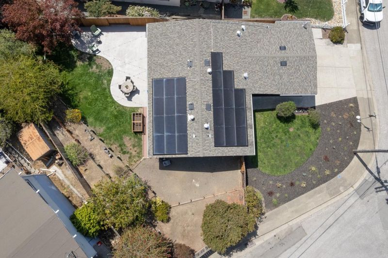
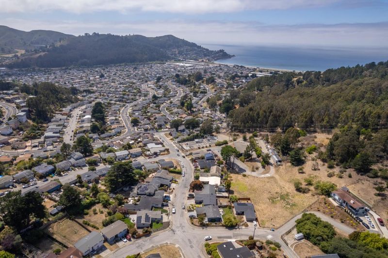
Perched on a sunny corner lot in the heart of Linda Mar, 1096 Valencia Way is the quintessential Pacifica home, beautifully reimagined for modern living. This 3-bedroom, 2-bath home blends classic California charm with an impressive collection of thoughtful, high-end upgrades. Step inside to gleaming hardwood floors and a bright, inviting floor plan that flows effortlessly to the heart of the homes stunningly remodeled kitchen featuring premium appliances and designer finishes. Whether its a quick morning espresso or dinner with friends, this is a space designed to be enjoyed. Much of the heavy lifting has already been done, offering a level of comfort and peace of mind thats hard to find. Major improvements include a new roof and solar system installed in 2020, upgraded electrical with a dedicated EV charger, two Tesla Powerwall batteries, new windows, and seismic upgrading just to name a few. There is even a convenient outdoor shower perfect after a day at the beach or a morning surf. From the light-filled living spaces to the privacy and versatility of the spacious corner lot, 1096 Valencia Way offers an exceptional turnkey lifestyle with a true Pacifica coastal soul.

- Days on Market
- 3 days
- Current Status
- Active
- Original Price
- $1,249,000
- List Price
- $1,249,000
- On Market Date
- Aug 11, 2026
- Property Type
- Single Family Home
- Area
- 651 - Linda Mar
- Zip Code
- 94044
- MLS ID
- ML82057104
- APN
- 023-152-200
- Year Built
- 1960
- Stories in Building
- 1
- Possession
- Unavailable
- Data Source
- MLSL
- Origin MLS System
- MLSListings, Inc.
Pacific Bay Christian School
Private K-12 Combined Elementary And Secondary, Religious, Home School Program, Independent Study, Nonprofit
Students: 251 Distance: 0.5mi
Terra Nova High School
Public 9-12 Secondary
Students: 812 Distance: 0.6mi
Cabrillo Elementary School
Public K-8 Elementary
Students: 562 Distance: 0.7mi
Ortega Elementary School
Public K-5 Elementary
Students: 481 Distance: 0.7mi
Pacifica Independent Home Study
Public K-8
Students: 33 Distance: 0.9mi
Vallemar Elementary School
Public K-8 Elementary
Students: 514 Distance: 1.3mi
- Bed
- 3
- Bath
- 2
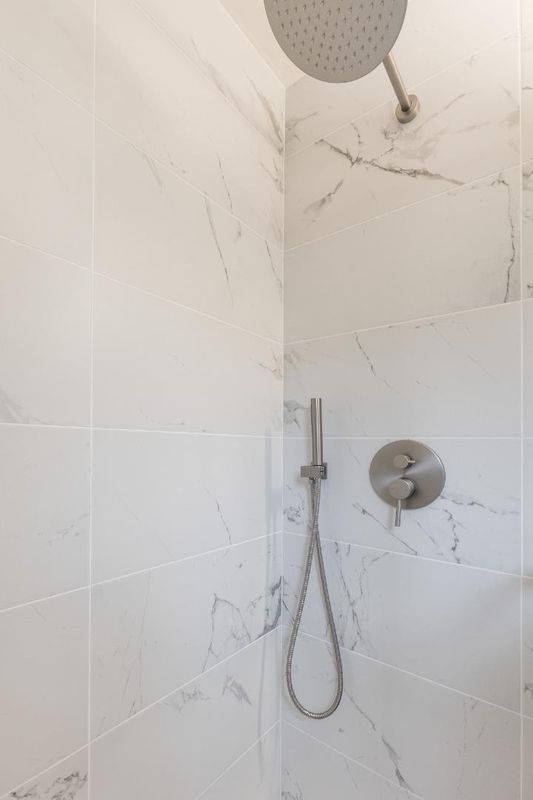
- Stall Shower, Tub
- Parking
- 2
- Attached Garage
- SQ FT
- 1,110
- SQ FT Source
- Unavailable
- Lot SQ FT
- 6,841.0
- Lot Acres
- 0.157048 Acres
- Kitchen
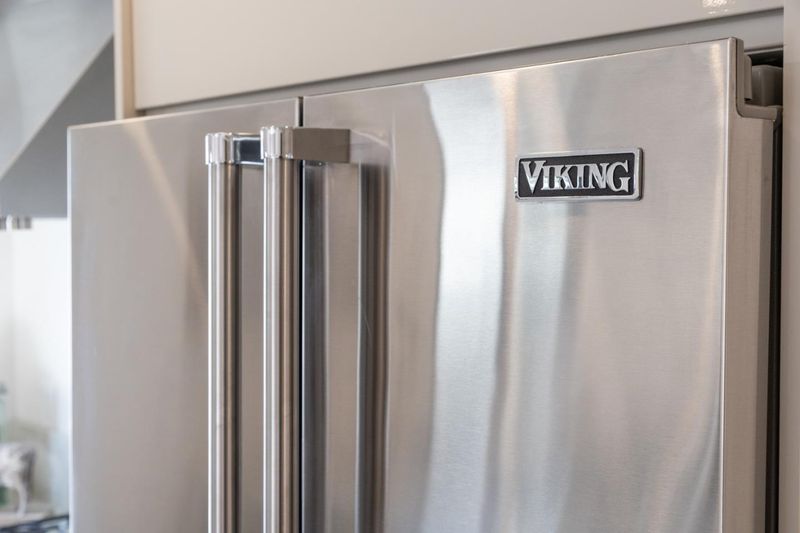
- Dishwasher, Cooktop - Gas, Refrigerator
- Cooling
- None
- Dining Room
- Eat in Kitchen
- Disclosures
- Natural Hazard Disclosure
- Family Room
- Kitchen / Family Room Combo
- Foundation
- Concrete Perimeter and Slab, Crawl Space
- Heating
- Central Forced Air - Gas
- Laundry
- Washer / Dryer
- Fee
- Unavailable
MLS and other Information regarding properties for sale as shown in Theo have been obtained from various sources such as sellers, public records, agents and other third parties. This information may relate to the condition of the property, permitted or unpermitted uses, zoning, square footage, lot size/acreage or other matters affecting value or desirability. Unless otherwise indicated in writing, neither brokers, agents nor Theo have verified, or will verify, such information. If any such information is important to buyer in determining whether to buy, the price to pay or intended use of the property, buyer is urged to conduct their own investigation with qualified professionals, satisfy themselves with respect to that information, and to rely solely on the results of that investigation.
School data provided by GreatSchools. School service boundaries are intended to be used as reference only. To verify enrollment eligibility for a property, contact the school directly.