

$1,025,000
1,578
SQ FT
$650
SQ/FT
721 Elm Drive
@ Schuman - Petaluma West, Petaluma

- 3 Bed
- 2 Bath
- 2 Park
- 1,578 sqft
- Petaluma
-

-
Sun Aug 16, 1:00 pm - 3:00 pm
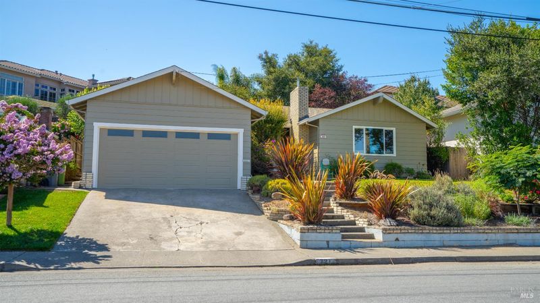
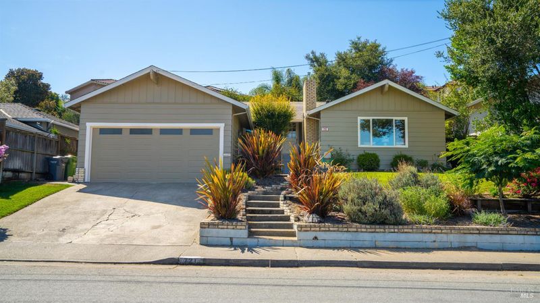
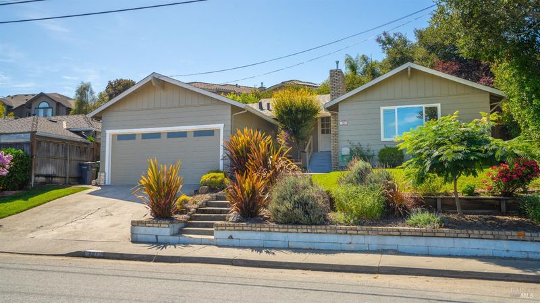
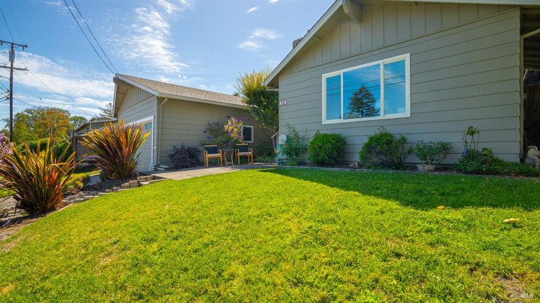
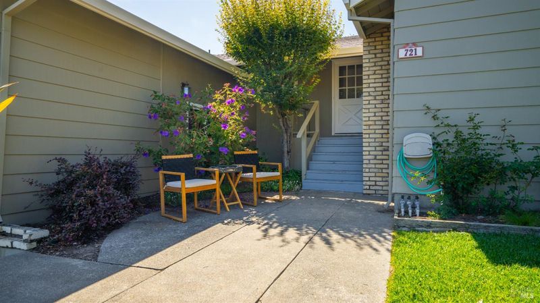
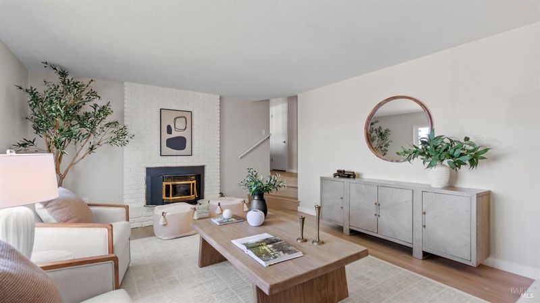
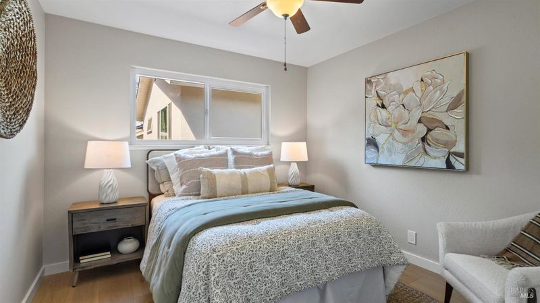
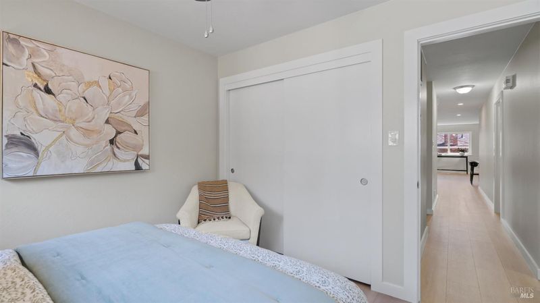
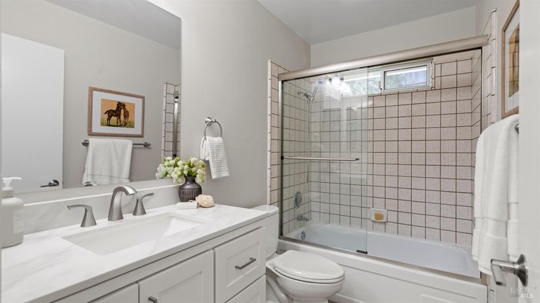
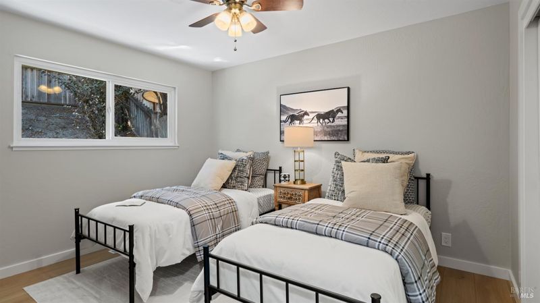
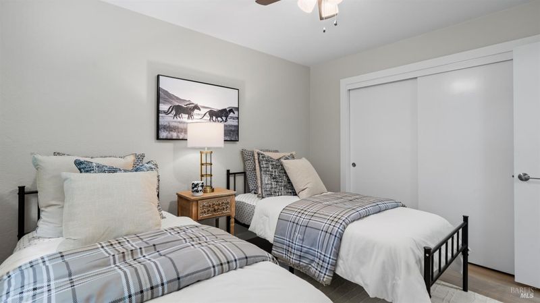
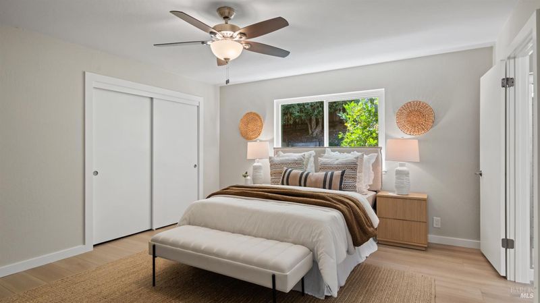
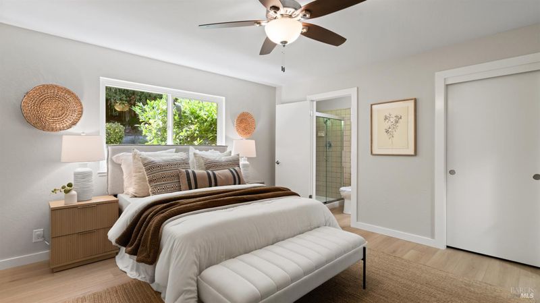
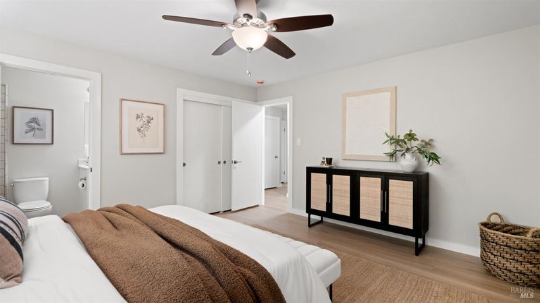
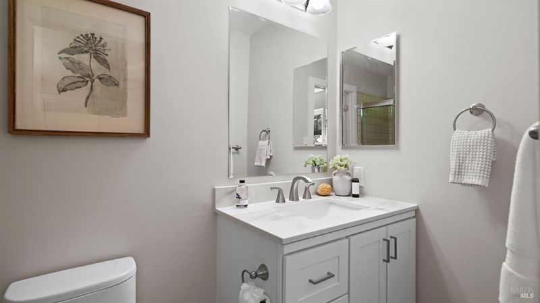
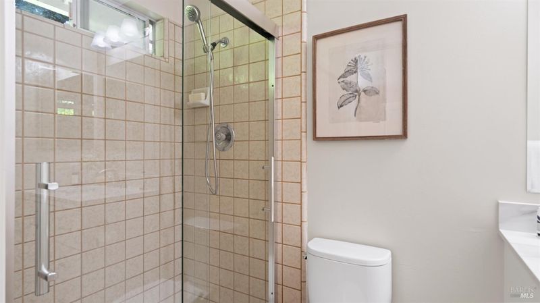
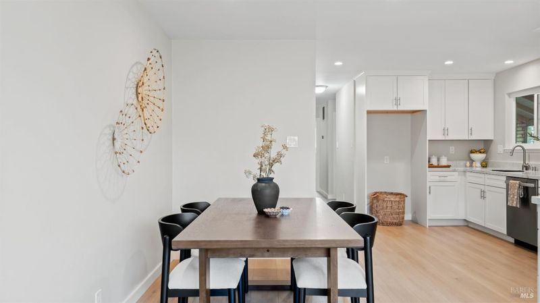
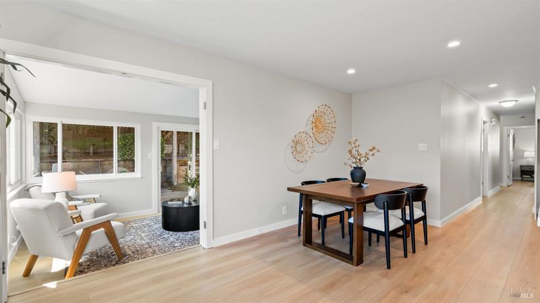
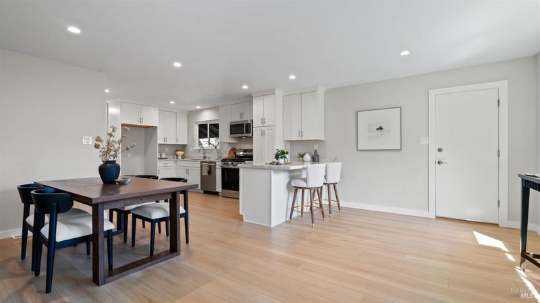
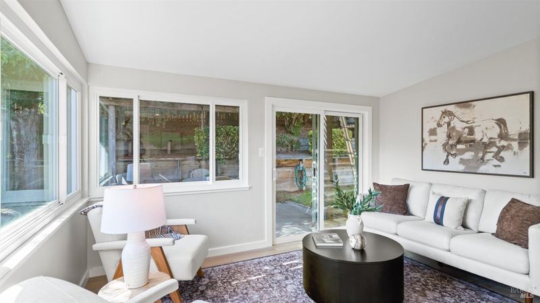
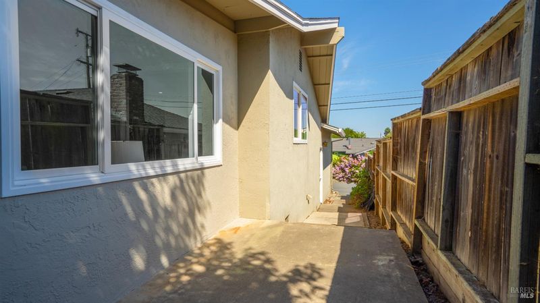
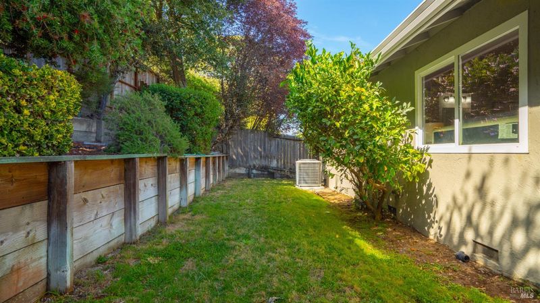
Welcome to 721 Elm Dr., Petaluma, where thoughtful updates, flexible living space, and a sought-after neighborhood come together to create the perfect place to call home. This beautifully maintained 3-bedroom, 2-bath residence also features a versatile bonus room ideal for teens or office.
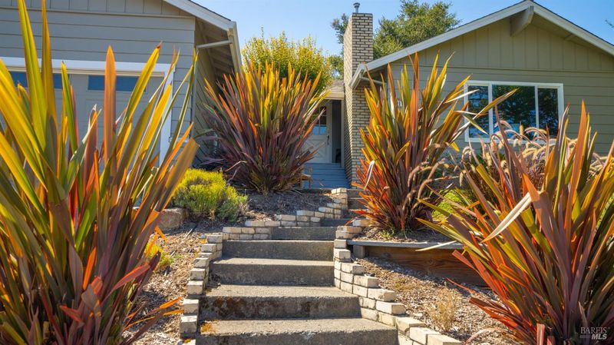
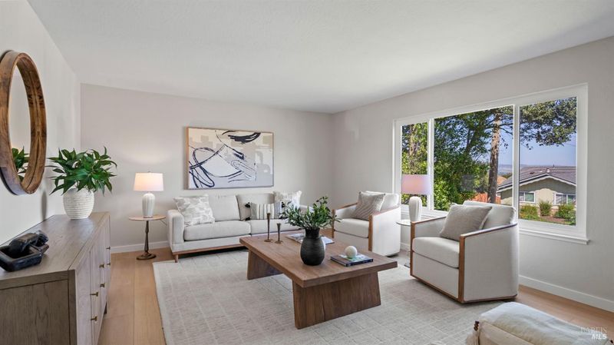
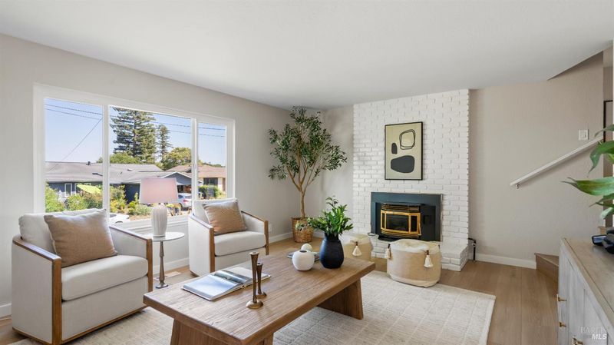
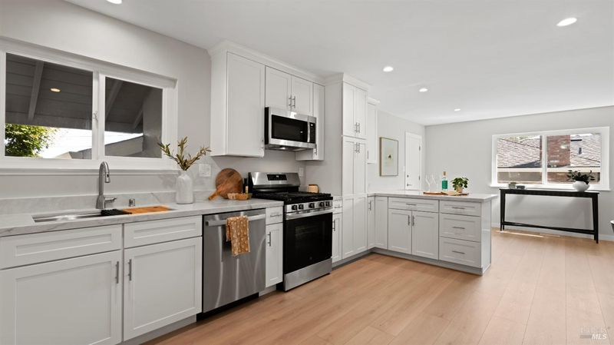
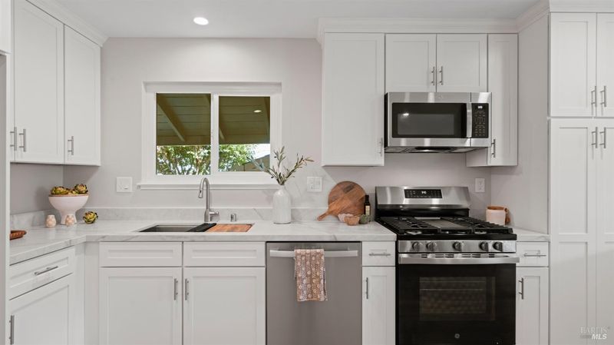
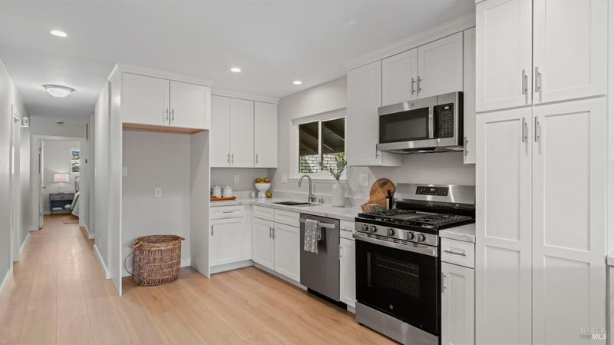
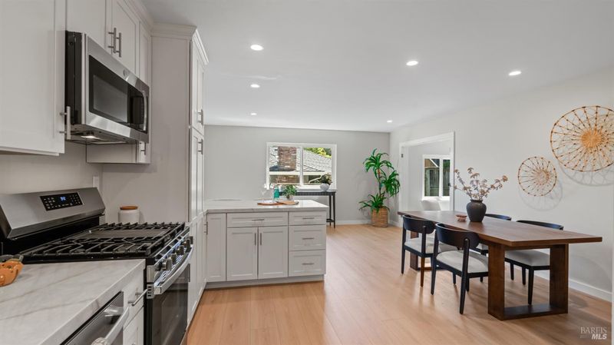
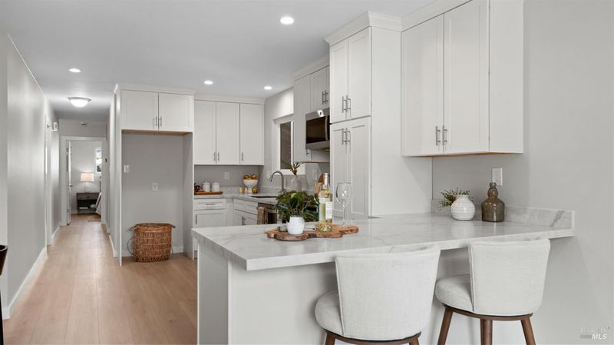
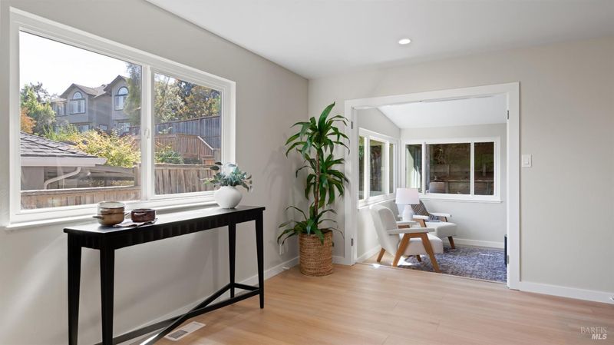
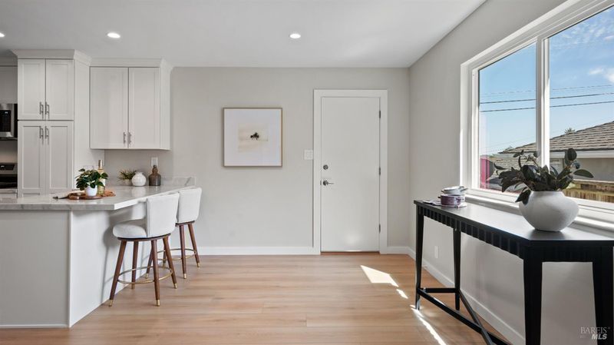
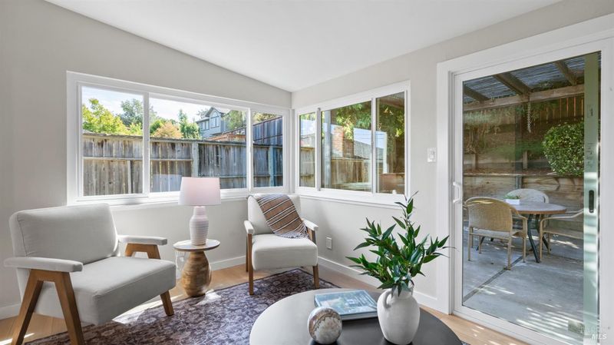
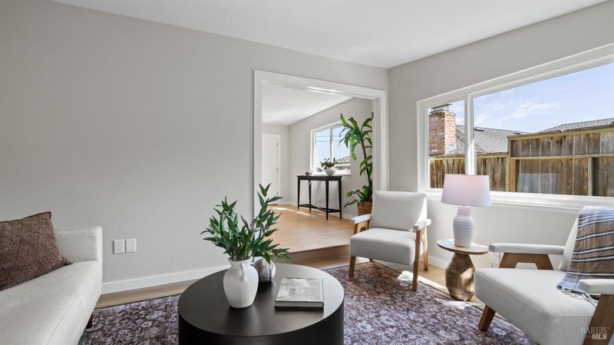
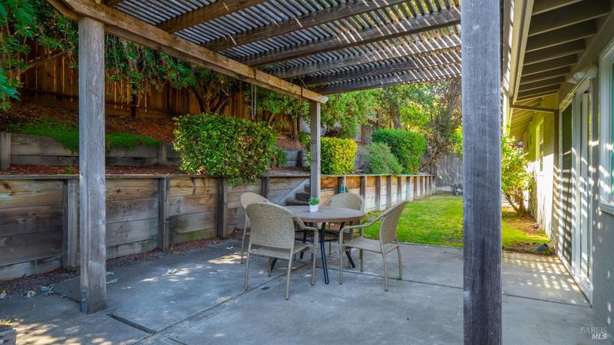
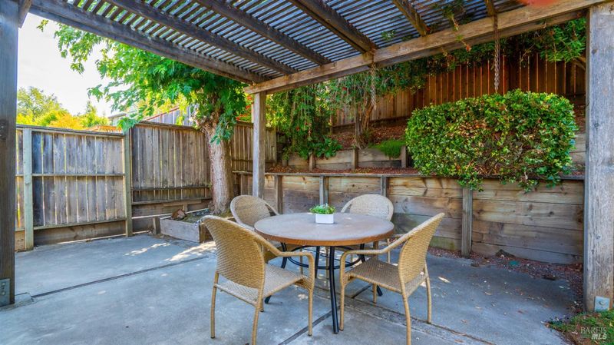
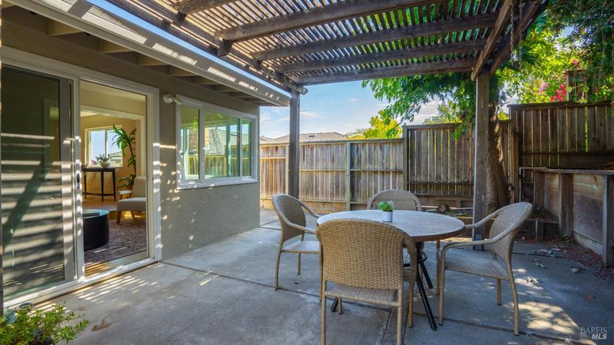
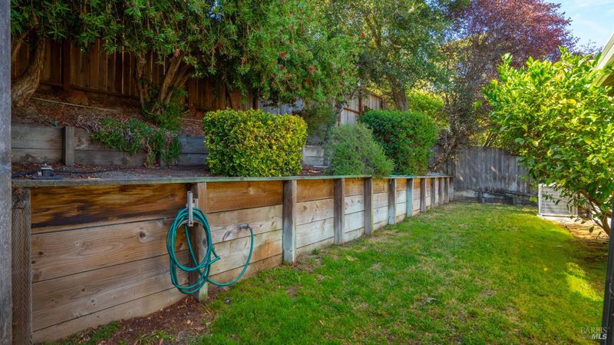
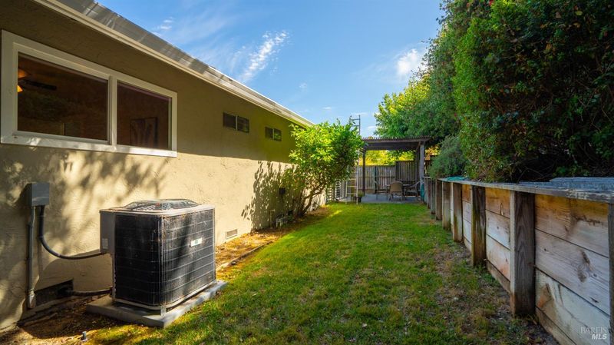
Welcome to 721 Elm Dr., Petaluma, where thoughtful updates, flexible living space, and a sought-after neighborhood come together to create the perfect place to call home. This beautifully maintained 3-bedroom, 2-bath residence also features a versatile room ideal as a fourth bedroom, home office, or teen retreat. Step inside to a bright, inviting interior with luxury vinyl plank flooring, double pane windows, fresh interior paint, and a spacious living room centered around a cozy fireplace. The updated kitchen is both stylish and functional, featuring new cabinetry and stainless steel appliances, making it perfect for everyday living and entertaining. Recent improvements include a new roof, offering lasting value and peace of mind. The attached two-car garage provides ample storage and convenience. Outside, enjoy a private backyard designed for relaxing, entertaining, or simply taking in the peaceful surroundings. Beautiful views add to the home's appeal, creating a tranquil setting you'll appreciate year-round. Located on a quiet, tree-lined street in one of Petaluma's most desirable neighborhoods, this home offers easy access to historic downtown, renowned restaurants, boutique shopping, parks, schools, and commuter routes. Move-in ready and filled with modern updates, this exceptional property offers the ideal blend of comfort, convenience, and Petaluma charm.

- Days on Market
- 2 days
- Current Status
- Active
- Original Price
- $1,025,000
- List Price
- $1,025,000
- On Market Date
- Aug 11, 2026
- Property Type
- Single Family Residence
- Area
- Petaluma West
- Zip Code
- 94952
- MLS ID
- 326064147
- APN
- 006-530-013-000
- Year Built
- 1965
- Stories in Building
- Unavailable
- Possession
- Close Of Escrow
- Data Source
- BAREIS
- Origin MLS System
Mary Collins School at Cherry Valley
Charter K-8 Elementary, Yr Round
Students: 390 Distance: 0.2mi
St. Vincent De Paul High School
Private 9-12 Secondary, Religious, Coed
Students: 295 Distance: 0.4mi
Valley Vista Elementary School
Public K-6 Elementary
Students: 288 Distance: 0.8mi
Crossroads School
Public 7-9 Opportunity Community
Students: 11 Distance: 0.8mi
Petaluma Junior High School
Public 7-8 Middle
Students: 585 Distance: 0.8mi
St. Vincent De Paul Elementary School
Private K-8 Elementary, Religious, Coed
Students: 220 Distance: 0.8mi
- Bed
- 3
- Bath
- 2
- Parking
- 2
- Attached, Side-by-Side
- SQ FT
- 1,578
- SQ FT Source
- Assessor Auto-Fill
- Lot SQ FT
- 6,111.0
- Lot Acres
- 0.1403 Acres
- Kitchen
- Quartz Counter
- Cooling
- Central
- Flooring
- Luxury Vinyl Plank
- Fire Place
- Living Room, Wood Burning
- Heating
- Central
- Laundry
- Hookups Only, In Garage
- Main Level
- Bedroom(s), Family Room, Full Bath(s), Kitchen, Living Room, Primary Bedroom
- Possession
- Close Of Escrow
- Basement
- None
- Fee
- $0
MLS and other Information regarding properties for sale as shown in Theo have been obtained from various sources such as sellers, public records, agents and other third parties. This information may relate to the condition of the property, permitted or unpermitted uses, zoning, square footage, lot size/acreage or other matters affecting value or desirability. Unless otherwise indicated in writing, neither brokers, agents nor Theo have verified, or will verify, such information. If any such information is important to buyer in determining whether to buy, the price to pay or intended use of the property, buyer is urged to conduct their own investigation with qualified professionals, satisfy themselves with respect to that information, and to rely solely on the results of that investigation.
School data provided by GreatSchools. School service boundaries are intended to be used as reference only. To verify enrollment eligibility for a property, contact the school directly.