

$3,495,000
2,242
SQ FT
$1,559
SQ/FT
13100 Byrd Lane
@ Natoma rd. - 221 - Los Altos Hills, Los Altos Hills

- 3 Bed
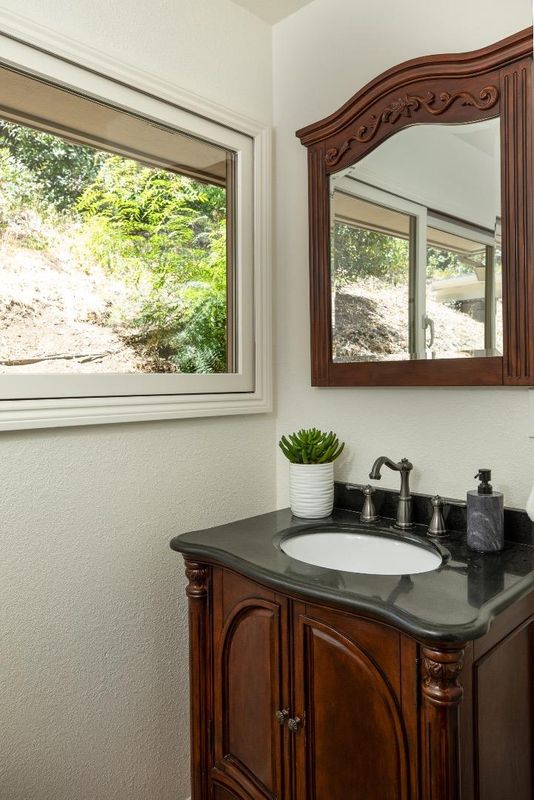
- 3 (2/1) Bath
- 5 Park
- 2,242 sqft
- LOS ALTOS HILLS
-

-
Sat Aug 15, 2:00 pm - 4:00 pm
-
Sun Aug 16, 2:00 pm - 4:00 pm
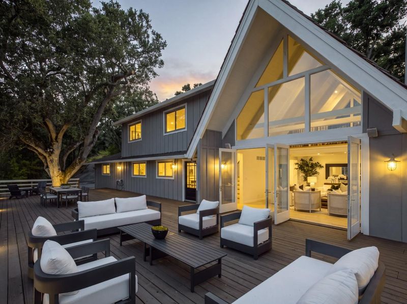
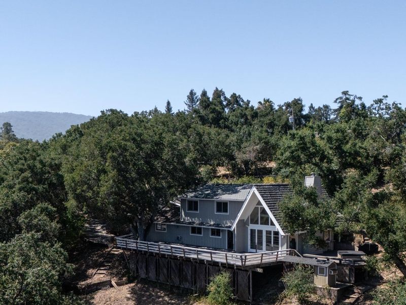
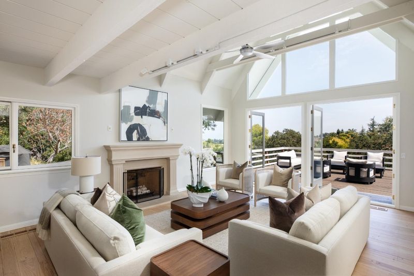
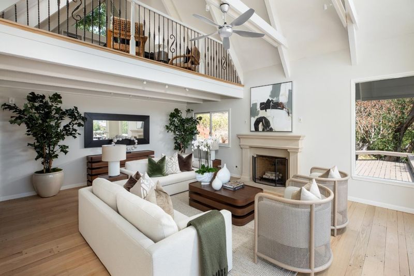
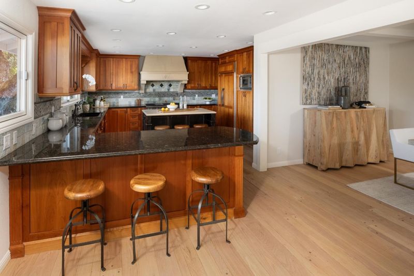
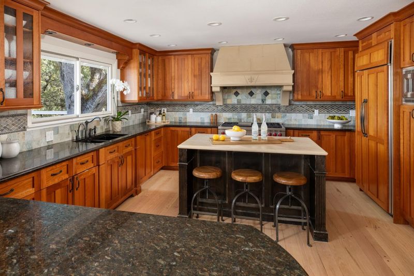
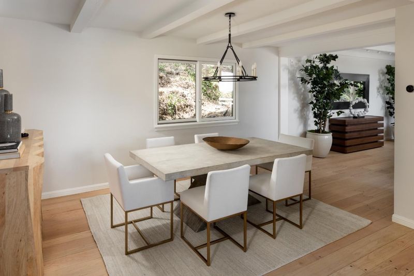
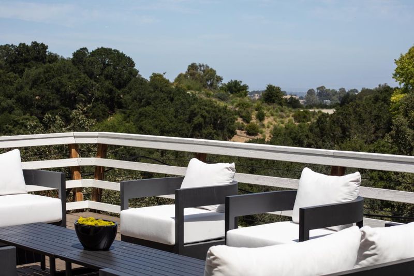
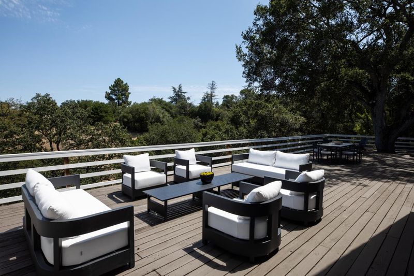
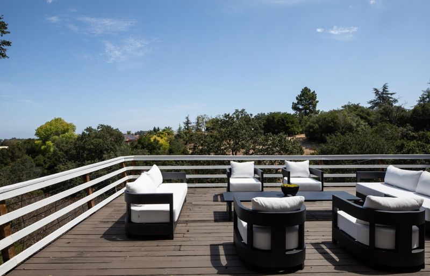
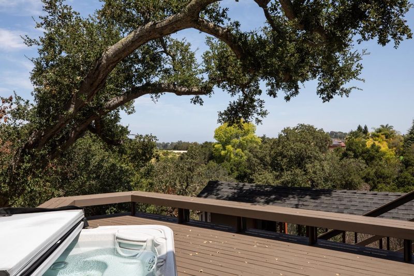
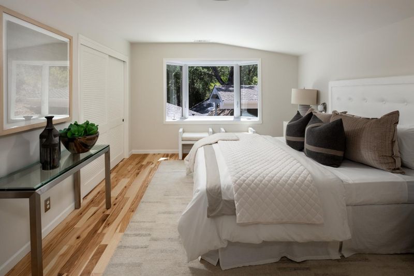
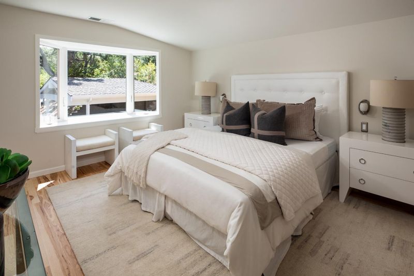
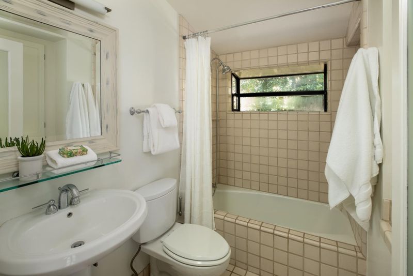
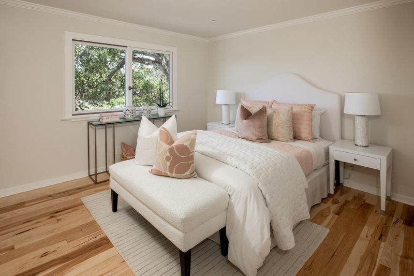
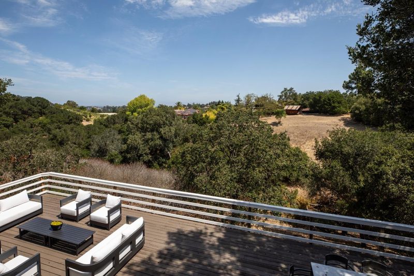
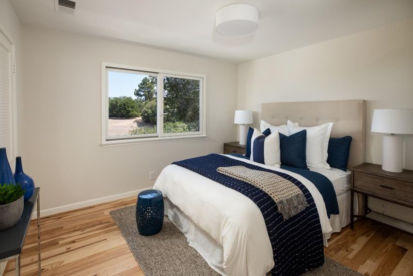
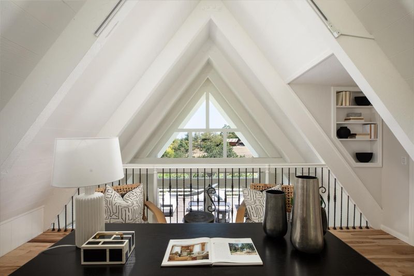
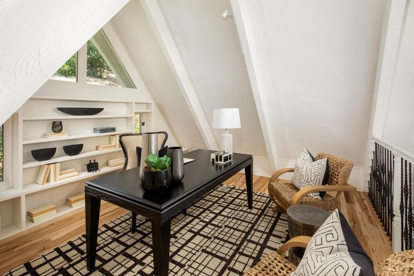
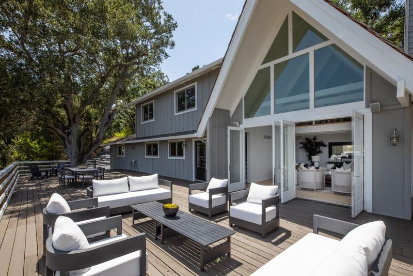
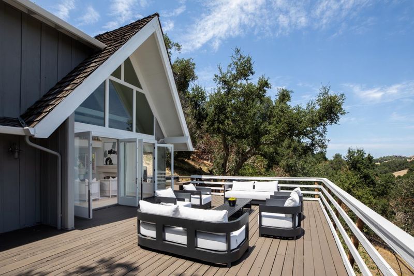
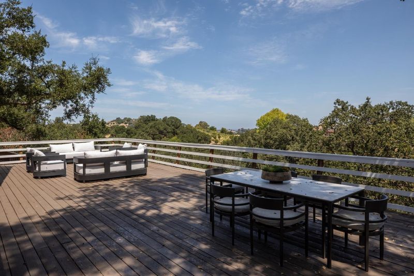
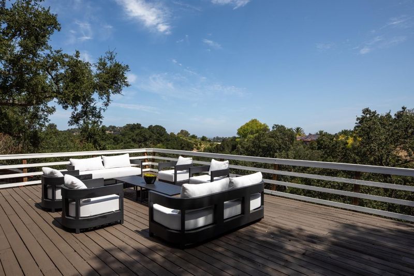
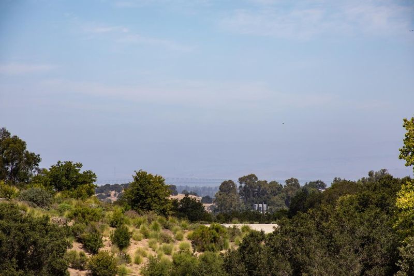
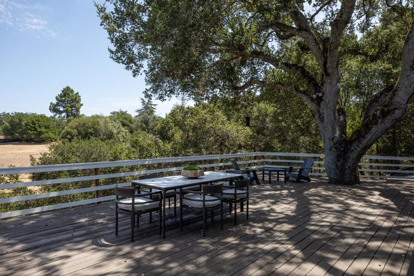
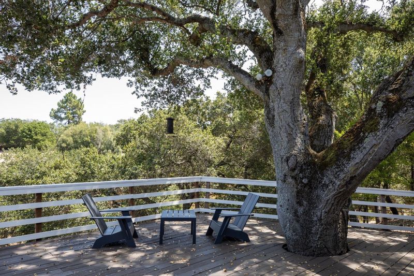
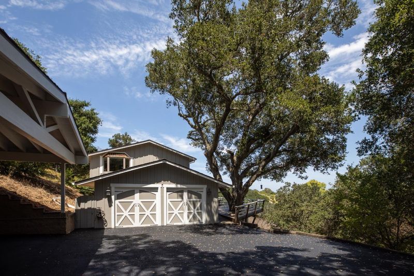
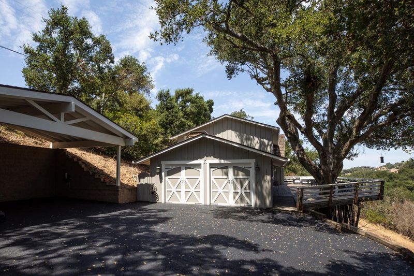
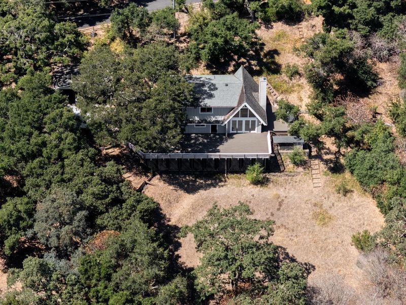
Spanning nearly two acres bordered by open space, this beautifully updated home enjoys sweeping views that extend across San Francisco Bay and out to Mount Diablo. The entire setting is exceptionally private and tranquil. Bright, inviting interiors are enhanced by soaring ceilings, expansive windows, and thoughtfully updated finishes that complement the home's timeless architecture. The spacious floor plan includes 3 bedrooms, a loft office, and 2.5 baths, providing options for everyday living, including working from home. Outdoor living is equally impressive with an expansive wraparound deck and large spa designed to take full advantage of the remarkable views plus a custom chicken coop for farm to table enjoyment. Served by acclaimed Palo Alto schools, this is a rare opportunity to enjoy a secluded retreat with close-in convenience.

- Days on Market
- 1 day
- Current Status
- Active
- Original Price
- $3,495,000
- List Price
- $3,495,000
- On Market Date
- Aug 11, 2026
- Property Type
- Single Family Home
- Area
- 221 - Los Altos Hills
- Zip Code
- 94022
- MLS ID
- ML82057355
- APN
- 182-10-031
- Year Built
- 1966
- Stories in Building
- 2
- Possession
- Unavailable
- Data Source
- MLSL
- Origin MLS System
- MLSListings, Inc.
Pinewood School Upper Campus
Private 7-12 Secondary, Nonprofit
Students: 304 Distance: 1.1mi
Gardner Bullis Elementary School
Public K-6 Elementary
Students: 302 Distance: 1.5mi
Cornerstone Chinese Immersion School
Private K-1
Students: NA Distance: 1.9mi
Henry M. Gunn High School
Public 9-12 Secondary
Students: 2006 Distance: 2.1mi
Santa Rita Elementary School
Public K-6 Elementary
Students: 524 Distance: 2.2mi
St. Nicholas Elementary School
Private PK-8 Elementary, Religious, Coed
Students: 260 Distance: 2.3mi
- Bed
- 3
- Bath
- 3 (2/1)
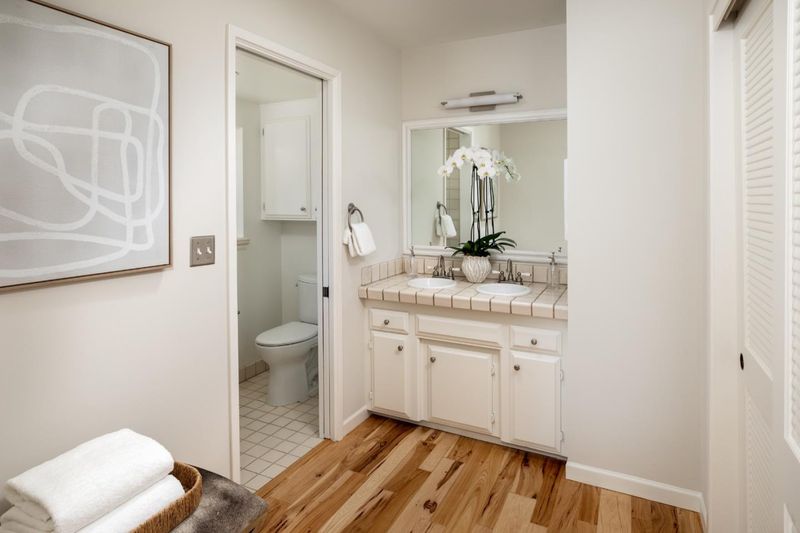
- Double Sinks, Half on Ground Floor, Skylight, Tile, Tub
- Parking
- 5
- Attached Garage, Carport, Covered Parking, Electric Car Hookup, Gate / Door Opener, On Street, Parking Area, Room for Oversized Vehicle
- SQ FT
- 2,242
- SQ FT Source
- Unavailable
- Lot SQ FT
- 84,070.0
- Lot Acres
- 1.929982 Acres
- Pool Info
- Spa - Above Ground, Spa - Cover, Spa - Electric, Spa - Jetted, Spa / Hot Tub
- Kitchen
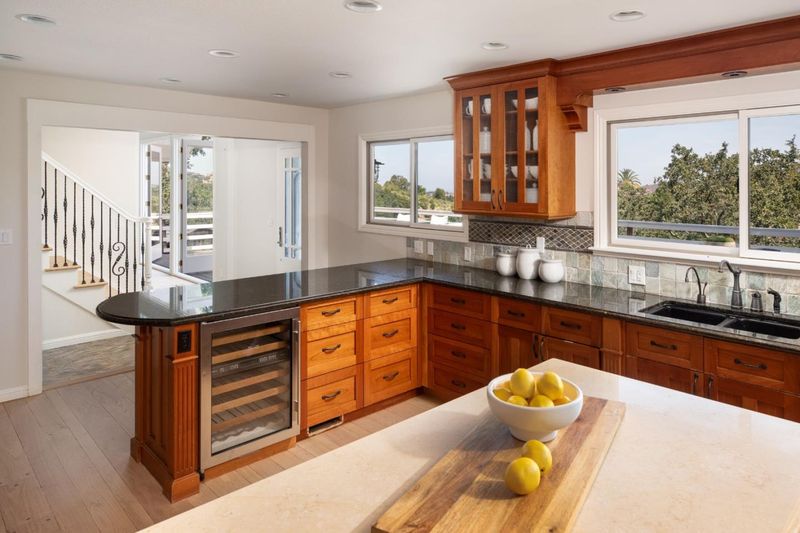
- Countertop - Marble, Countertop - Stone, Dishwasher, Exhaust Fan, Freezer, Garbage Disposal, Hood Over Range, Hookups - Gas, Island, Microwave, Oven - Electric, Oven - Self Cleaning, Oven Range - Gas, Refrigerator, Wine Refrigerator
- Cooling
- Ceiling Fan, Central AC
- Dining Room
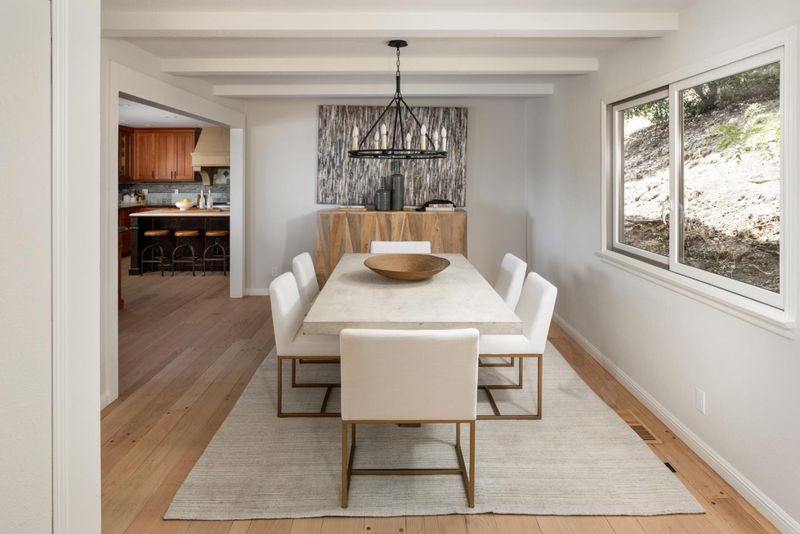
- Formal Dining Room
- Disclosures
- NHDS Report
- Family Room
- No Family Room
- Flooring
- Hardwood, Tile
- Foundation
- Concrete Perimeter, Crawl Space, Quake Bracing
- Fire Place
- Gas Starter, Living Room
- Heating
- Central Forced Air - Gas, Heating - 2+ Zones
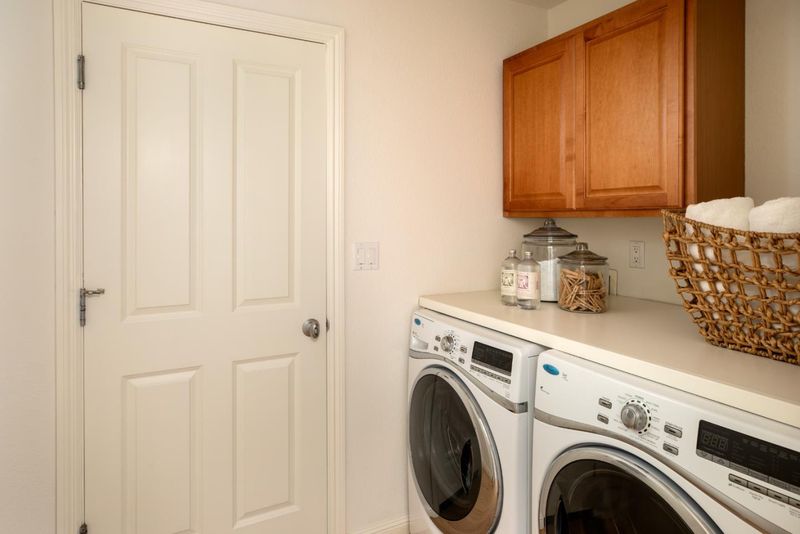
- Laundry
- Electricity Hookup (220V), Inside, Washer / Dryer
- Fee
- Unavailable
MLS and other Information regarding properties for sale as shown in Theo have been obtained from various sources such as sellers, public records, agents and other third parties. This information may relate to the condition of the property, permitted or unpermitted uses, zoning, square footage, lot size/acreage or other matters affecting value or desirability. Unless otherwise indicated in writing, neither brokers, agents nor Theo have verified, or will verify, such information. If any such information is important to buyer in determining whether to buy, the price to pay or intended use of the property, buyer is urged to conduct their own investigation with qualified professionals, satisfy themselves with respect to that information, and to rely solely on the results of that investigation.
School data provided by GreatSchools. School service boundaries are intended to be used as reference only. To verify enrollment eligibility for a property, contact the school directly.