



$1,049,000
1,649
SQ FT
$636
SQ/FT
1709 Milvia St
@ Virginia - North Berkeley, Berkeley

- 4 Bed
- 2 Bath
- 1 Park
- 1,649 sqft
- Berkeley
-

-
Sun Sep 27, 1:00 pm - 5:00 pm
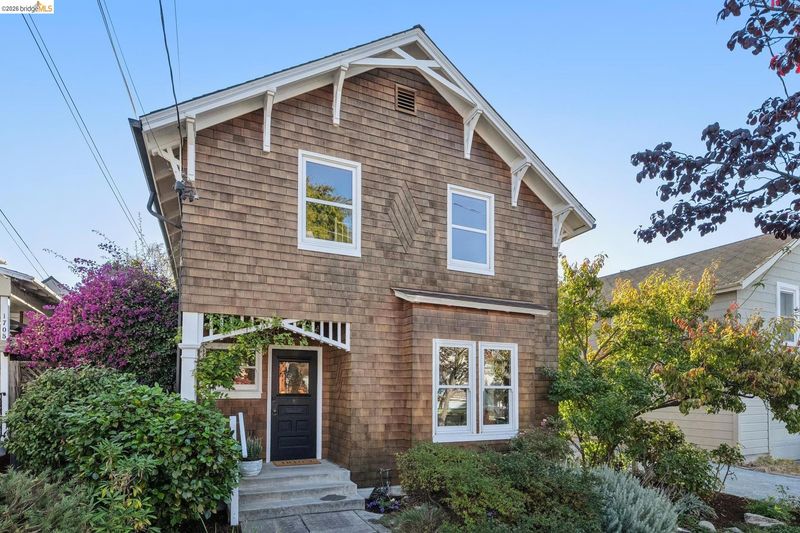
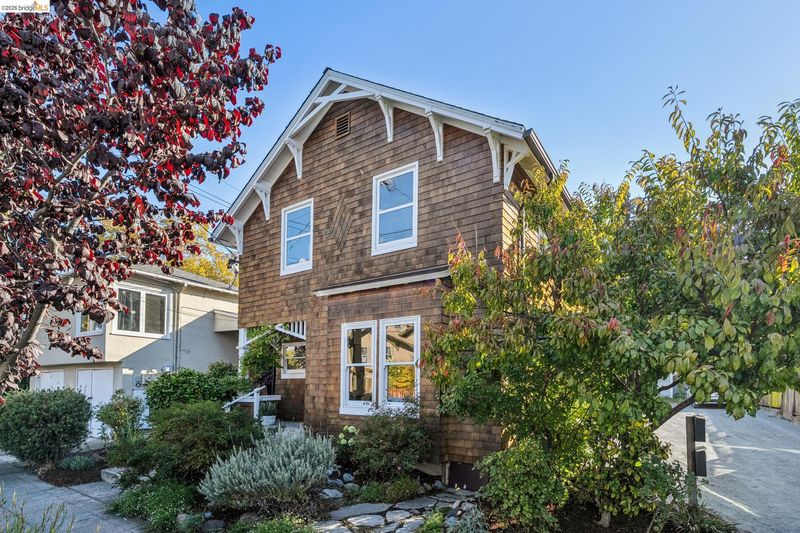
1906 Berkeley soul. Nearly 30 years of love. And a remarkable amount of thoughtful stewardship along the way.
-
Thu Oct 1, 10:00 am - 12:30 pm
1906 Berkeley soul. Nearly 30 years of love. And a remarkable amount of thoughtful stewardship along the way.
-
Sun Oct 4, 2:00 pm - 4:30 pm
1906 Berkeley soul. Nearly 30 years of love. And a remarkable amount of thoughtful stewardship along the way.
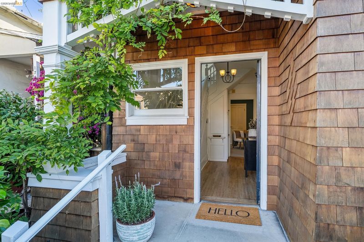
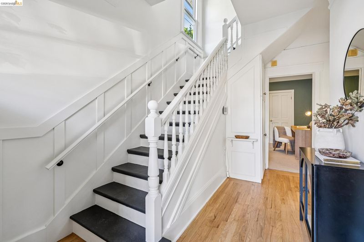
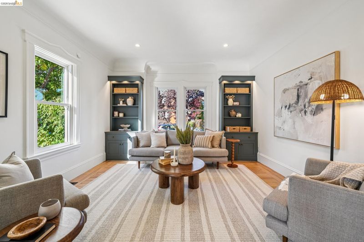
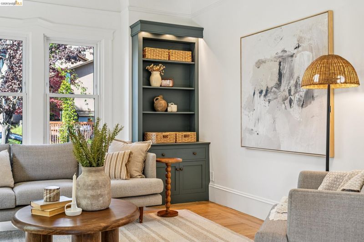
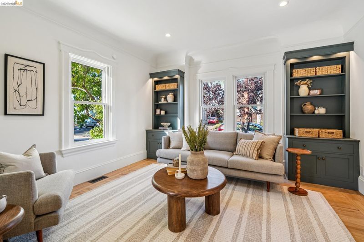
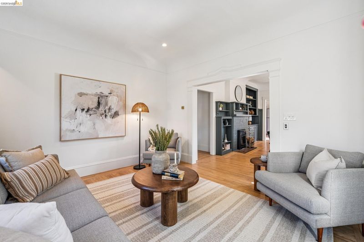
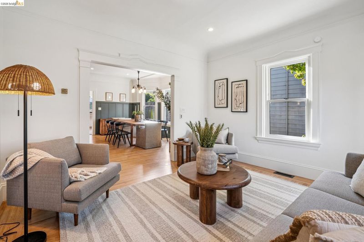
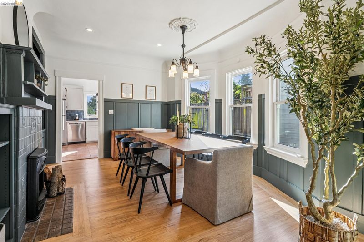
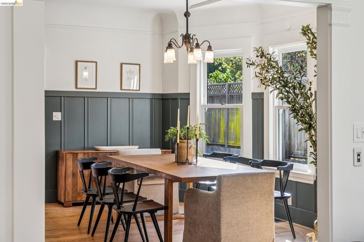
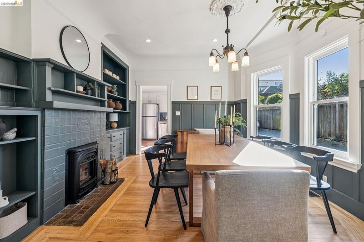
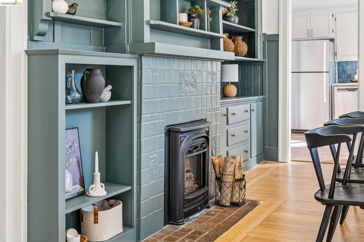
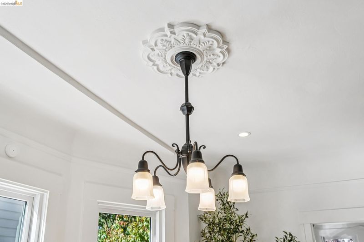
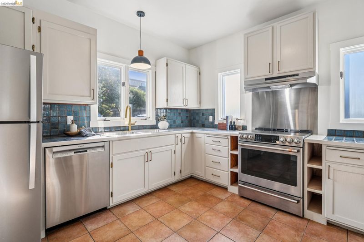
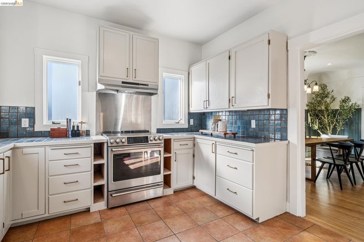
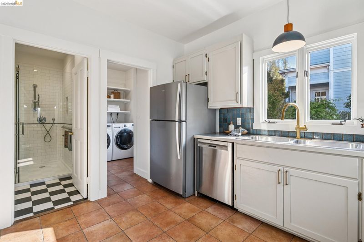
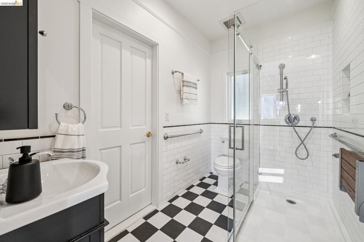
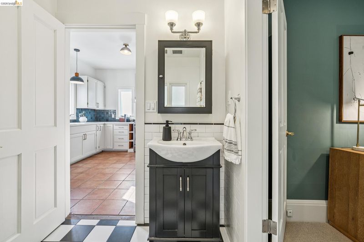
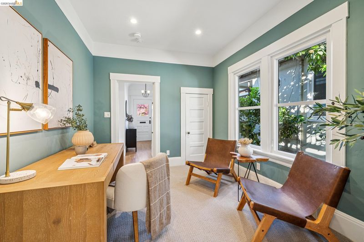
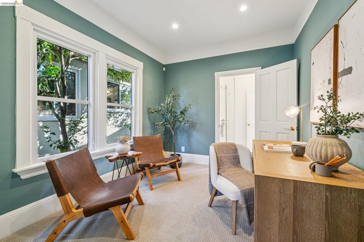
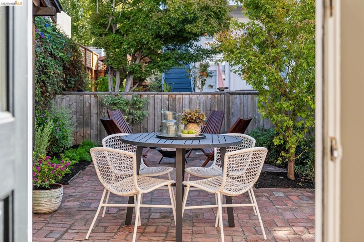
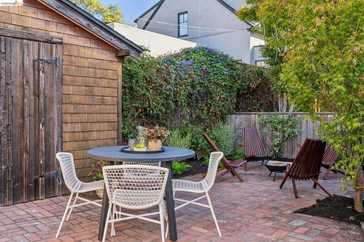
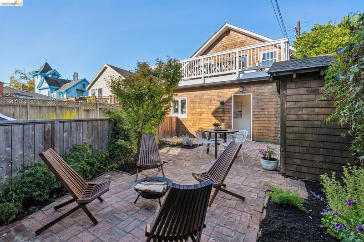
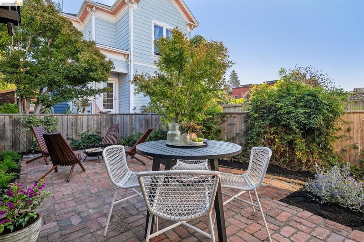
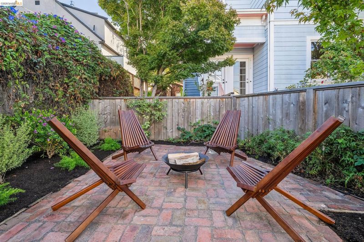
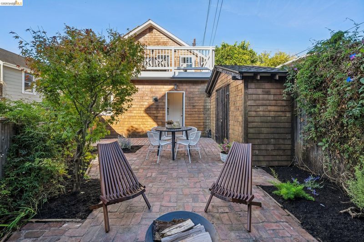
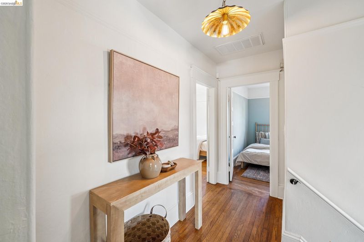
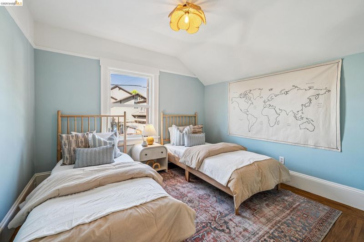
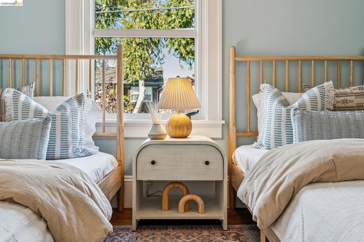
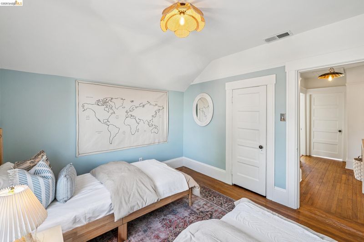
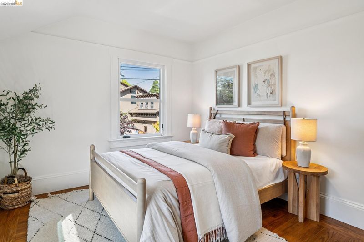
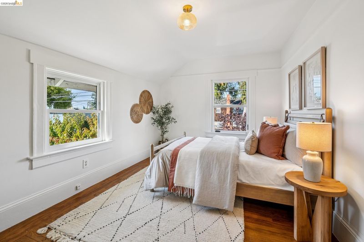
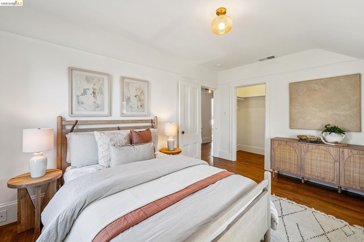
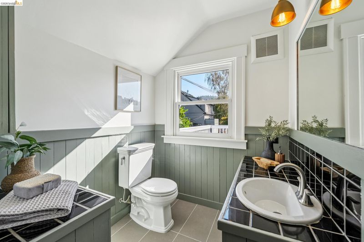
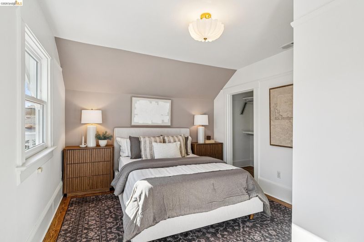
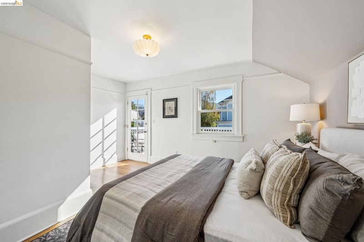
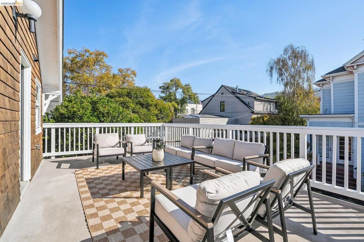
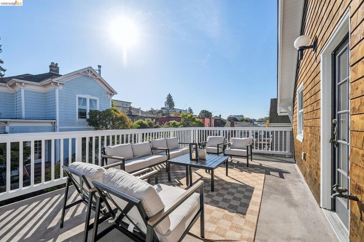
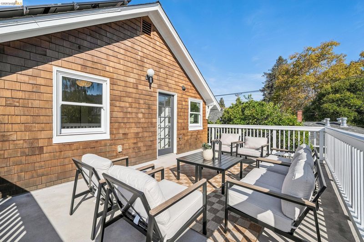
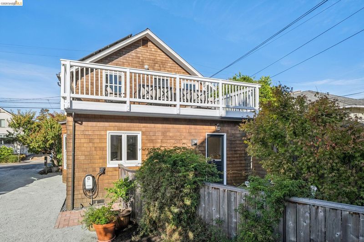
Built in 1906 and loved by the same family for nearly 30 years, this charming Gourmet District home has all the good stuff: glorious natural light, high ceilings, original hardwood floors, hand-carved details, beautiful built-ins and a cozy gas fireplace. Level-in from the street, with an en-suite bedroom on the main level, it’s also located on one of Berkeley’s beloved Bike Boulevards. And while the old Berkeley soul is very much intact, these owners have really taken care of their house. Extensive foundation + seismic work, electrical and plumbing upgrades, trenchless sewer, upgraded windows, rooftop solar, heat-pump HVAC + water heater, and a new roof in 2025. Just off the kitchen, the private courtyard feels like its own little world - quiet, tucked away and made for long dinners outside. And then there’s the location: with a Walk Score of Chez Panisse, Cheese Board Collective, Comal, Berkeley Rep, UC Berkeley and so much more are just blocks away. (97 Walk score | 96 Bike Score) A house with history, a whole lot of heart, and nearly three decades of happy living behind it. Now it’s ready for what’s next. HOME ENERGY SCORE 10

- Current Status
- New
- Original Price
- $1,049,000
- List Price
- $1,049,000
- On Market Date
- Sep 25, 2026
- Property Type
- Detached
- D/N/S
- North Berkeley
- Zip Code
- 94709
- MLS ID
- 41149513
- APN
- 58217527
- Year Built
- 1906
- Stories in Building
- 2
- Possession
- Close Of Escrow
- Data Source
- MAXEBRDI
- Origin MLS System
- Bridge AOR
Bayhill High School
Private 9-12 High, Coed
Students: 80 Distance: 0.0mi
Archway School
Private 5-8 Coed
Students: 40 Distance: 0.0mi
Berkeley Arts Magnet at Whittier School
Public K-5 Elementary
Students: 425 Distance: 0.1mi
Berkeley Arts Magnet at Whittier School
Public K-5 Elementary
Students: 412 Distance: 0.1mi
Berkeley Rose Waldorf School
Private PK-5 Coed
Students: 145 Distance: 0.3mi
Quantum Camp
Private 1-8
Students: 84 Distance: 0.5mi
- Bed
- 4
- Bath
- 2
- Parking
- 1
- Off Street, Space Per Unit - 1
- SQ FT
- 1,649
- SQ FT Source
- Public Records
- Lot SQ FT
- 6,399.0
- Lot Acres
- 0.15 Acres
- Pool Info
- None
- Kitchen
- Dishwasher, Electric Range, Free-Standing Range, Refrigerator, Dryer, Washer, Electric Water Heater, Tile Counters, Electric Range/Cooktop, Pantry, Range/Oven Free Standing
- Cooling
- Central Air
- Disclosures
- None
- Entry Level
- Exterior Details
- Front Yard, Private Entrance
- Flooring
- Hardwood
- Foundation
- Fire Place
- Insert
- Heating
- Heat Pump
- Laundry
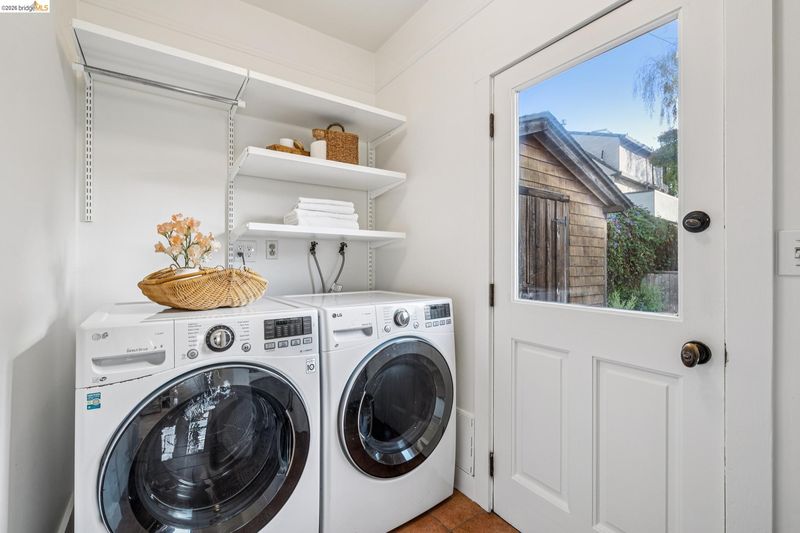
- Dryer, Washer, Inside Room
- Upper Level
- 2 Bedrooms, 3 Bedrooms, 4 Bedrooms, 1 Bath
- Main Level
- 1 Bedroom, 1 Bath, No Steps to Entry, Main Entry
- Possession
- Close Of Escrow
- Basement
- Crawl Space
- Architectural Style
- Craftsman
- Non-Master Bathroom Includes
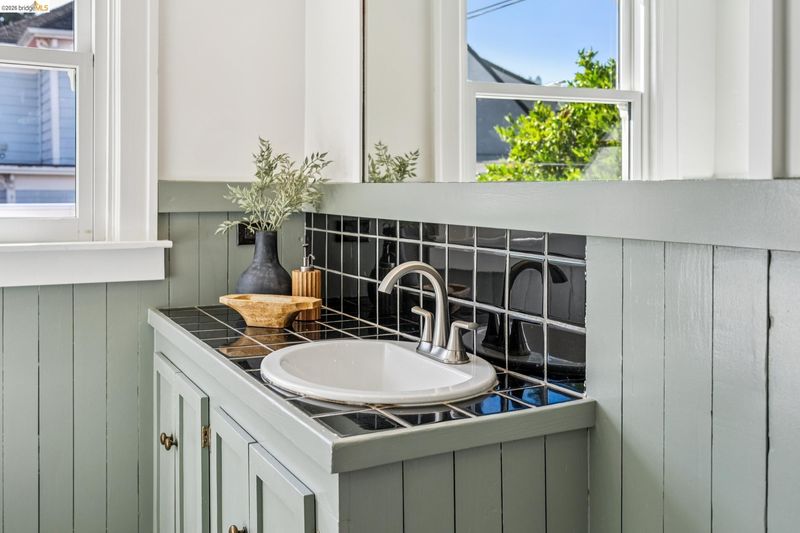
- Shower Over Tub, Tile, Tub, Updated Baths
- Construction Status
- Existing
- Additional Miscellaneous Features
- Front Yard, Private Entrance
- Location
- Level
- Pets
- Yes
- Roof
- Shingle
- Water and Sewer
- Public
- Fee
- $75
MLS and other Information regarding properties for sale as shown in Theo have been obtained from various sources such as sellers, public records, agents and other third parties. This information may relate to the condition of the property, permitted or unpermitted uses, zoning, square footage, lot size/acreage or other matters affecting value or desirability. Unless otherwise indicated in writing, neither brokers, agents nor Theo have verified, or will verify, such information. If any such information is important to buyer in determining whether to buy, the price to pay or intended use of the property, buyer is urged to conduct their own investigation with qualified professionals, satisfy themselves with respect to that information, and to rely solely on the results of that investigation.
School data provided by GreatSchools. School service boundaries are intended to be used as reference only. To verify enrollment eligibility for a property, contact the school directly.