

$1,449,999
1,372
SQ FT
$1,057
SQ/FT
1486 Scaraway Dr
@ Queens Crossing - Berryessa, San Jose

- 3 Bed
- 2 Bath
- 2 Park
- 1,372 sqft
- San Jose
-

-
Sat Aug 15, 1:00 pm - 4:00 pm
Open House Sat and Sun 1-4pm
-
Sun Aug 16, 1:00 pm - 4:00 pm
Open House Sat and Sun 1-4pm
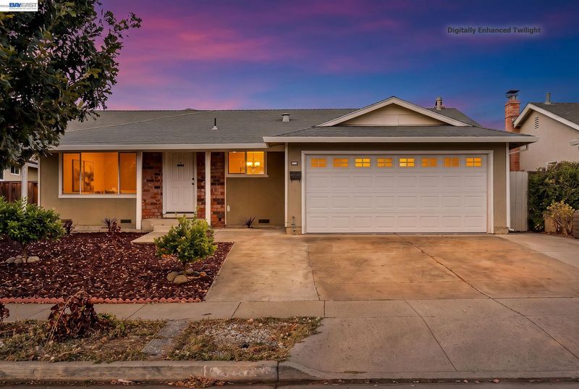
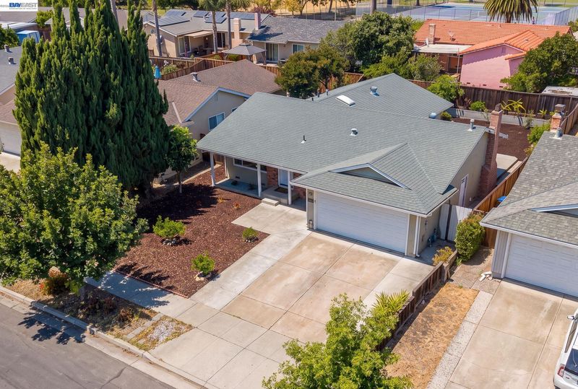
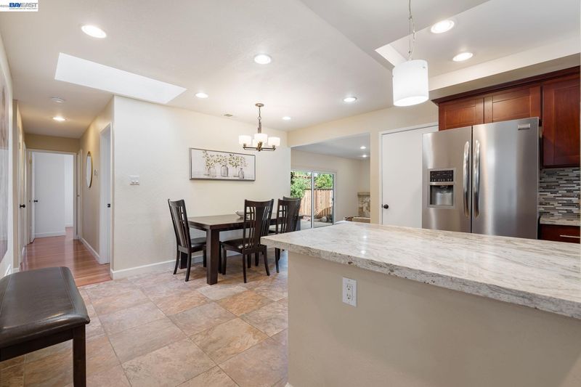
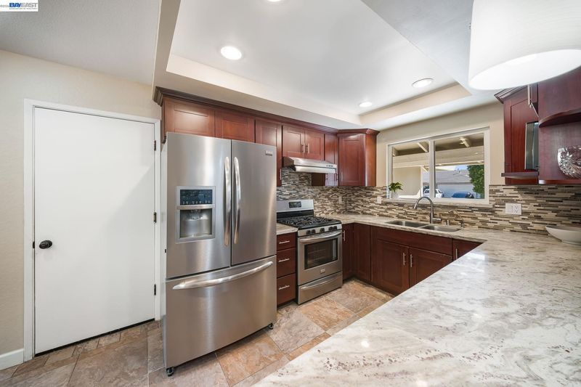
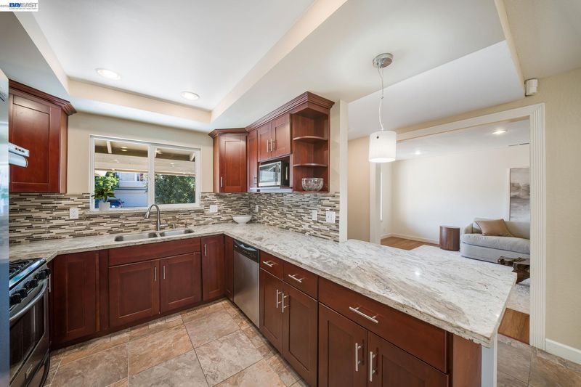
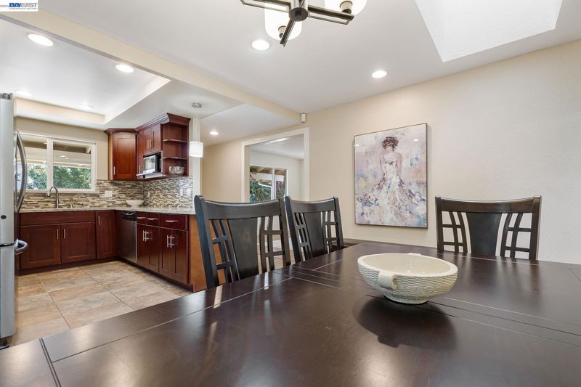
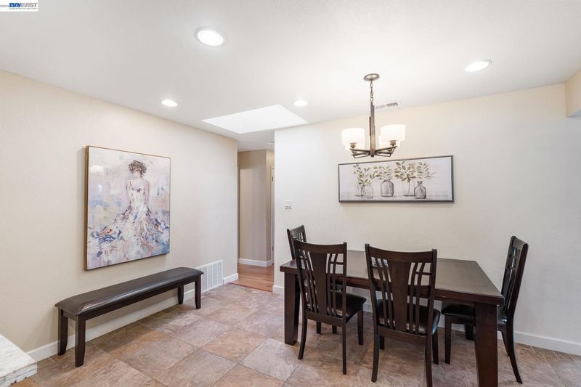
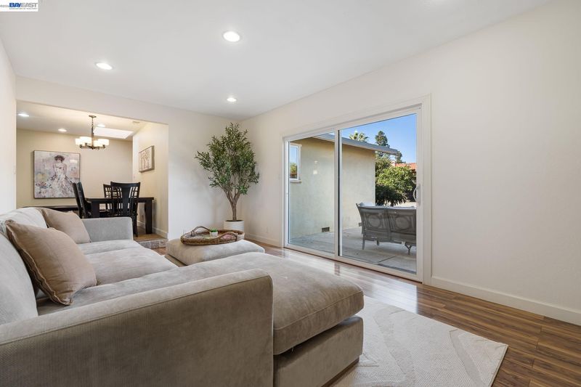
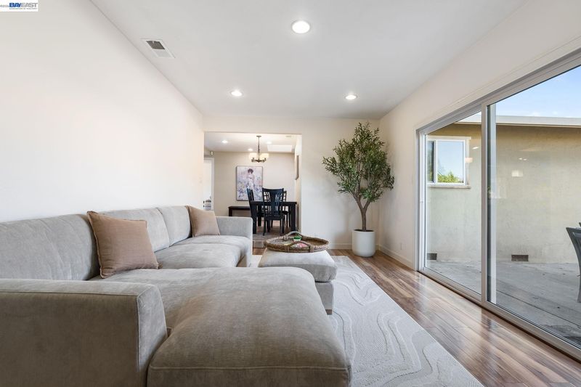
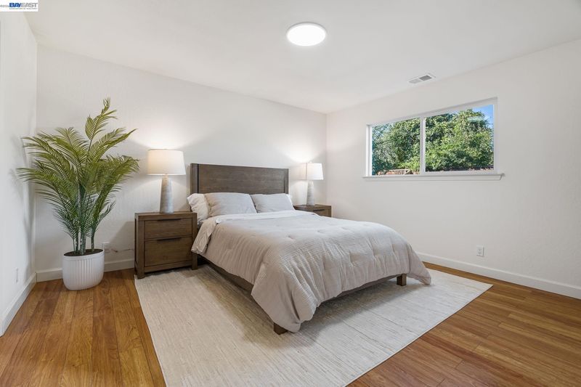
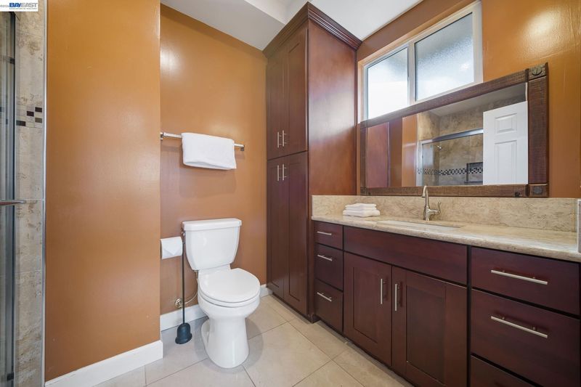
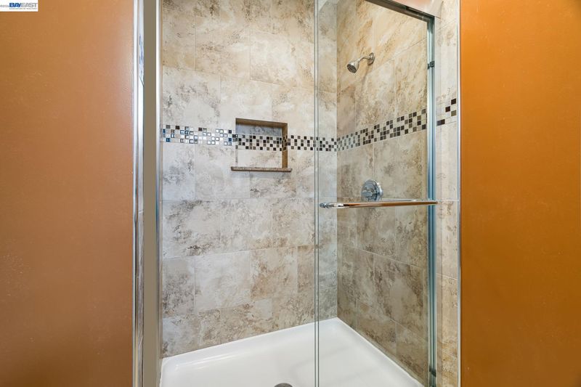
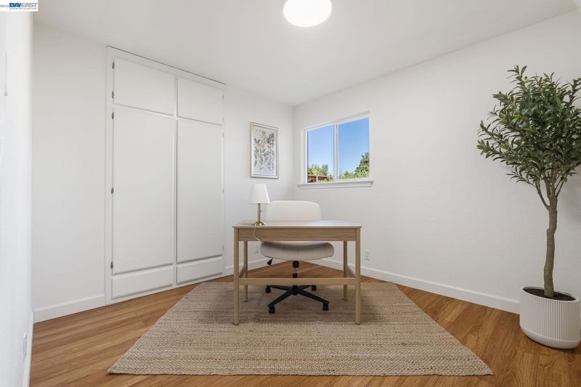
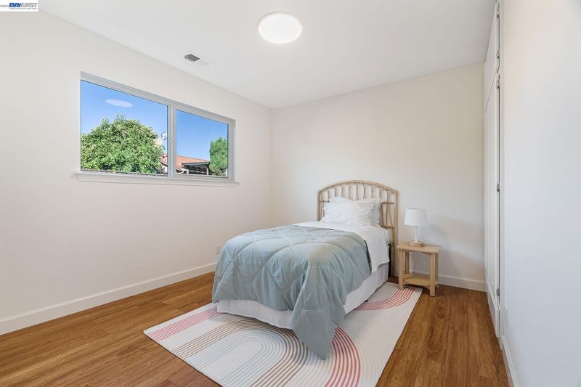
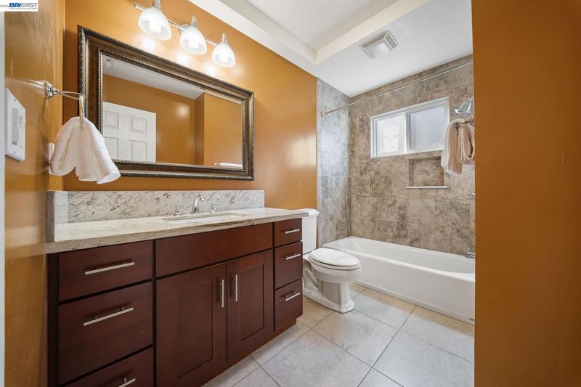
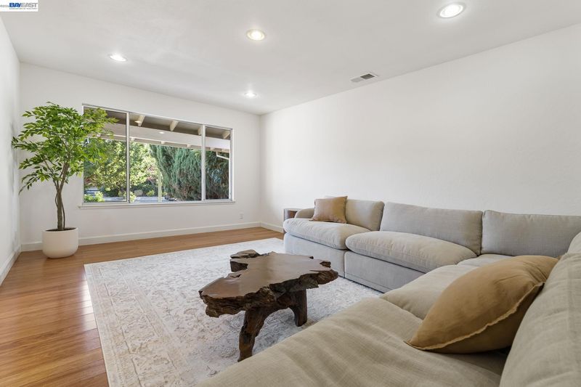
Welcome to 1486 Scaraway Drive, a well-maintained single-story home in one of North San Jose’s most desirable neighborhoods. Located within the attendance area currently served by Ruskin Elementary, Sierramont Middle School (GreatSchools 8/10), and Piedmont Hills High School (GreatSchools 10/10) (buyer to verify attendance and enrollment eligibility), this home offers an exceptional combination of location, functionality, and convenience. Offering 3 bedrooms, 2 bathrooms, and 1,372 square feet of living space on a spacious 6,098-square-foot lot, the home features a functional floor plan with separate living and family rooms, an updated kitchen, two updated bathrooms, and a classic wood-burning fireplace that creates a warm gathering space. A recently replaced furnace adds everyday comfort, while thoughtful updates throughout provide an excellent foundation for the next owner to enjoy immediately or personalize over time. The expansive, level backyard provides exceptional usable outdoor space for entertaining, gardening, recreation, or exploring future possibilities. The generous lot offers flexibility rarely found in the neighborhood and presents exciting potential for future expansion or an ADU (buyer to verify feasibility and applicable requirements). Ideally situated on a quiet residential street, the home is within walking distance of neighborhood schools and just minutes from Berryessa BART, Hostetter VTA Light Rail, Highways 680 and 101, San Jose Mineta International Airport, major Silicon Valley employers, Costco, H Mart, shopping, dining, parks, and everyday conveniences.

- Current Status
- New
- Original Price
- $1,449,999
- List Price
- $1,449,999
- On Market Date
- Aug 12, 2026
- Property Type
- Detached
- D/N/S
- Berryessa
- Zip Code
- 95132
- MLS ID
- 41144698
- APN
- 58702051
- Year Built
- 1973
- Stories in Building
- 1
- Possession
- Close Of Escrow
- Data Source
- MAXEBRDI
- Origin MLS System
- BAY EAST
Sierramont Middle School
Public 6-8 Middle
Students: 930 Distance: 0.2mi
Ruskin Elementary School
Public K-5 Elementary
Students: 568 Distance: 0.2mi
Berryessa Academy
Private K-12
Students: NA Distance: 0.3mi
St. Victor School
Private K-8 Elementary, Religious, Nonprofit
Students: 240 Distance: 0.5mi
Piedmont Hills High School
Public 9-12 Secondary
Students: 2058 Distance: 0.6mi
Berryessa Union Elementary School
Public K-8 Alternative
Students: 1 Distance: 0.6mi
- Bed
- 3
- Bath
- 2
- Parking
- 2
- Attached
- SQ FT
- 1,372
- SQ FT Source
- Public Records
- Lot SQ FT
- 6,300.0
- Lot Acres
- 0.15 Acres
- Pool Info
- None
- Kitchen
- Free-Standing Range, Refrigerator, Gas Water Heater, Stone Counters, Range/Oven Free Standing
- Cooling
- No Air Conditioning
- Disclosures
- Nat Hazard Disclosure, Disclosure Package Avail
- Entry Level
- Exterior Details
- Back Yard
- Flooring
- Tile, Engineered Wood
- Foundation
- Fire Place
- Brick, Stone
- Heating
- Forced Air
- Laundry
- Dryer, In Garage, Washer
- Main Level
- 2 Bedrooms, 2 Baths, Primary Bedrm Suite - 1
- Possession
- Close Of Escrow
- Basement
- Crawl Space
- Architectural Style
- None
- Non-Master Bathroom Includes
- Tub, Window
- Construction Status
- Existing
- Additional Miscellaneous Features
- Back Yard
- Location
- Other
- Roof
- Composition Shingles
- Water and Sewer
- Public District (Irrigat)
- Fee
- Unavailable
MLS and other Information regarding properties for sale as shown in Theo have been obtained from various sources such as sellers, public records, agents and other third parties. This information may relate to the condition of the property, permitted or unpermitted uses, zoning, square footage, lot size/acreage or other matters affecting value or desirability. Unless otherwise indicated in writing, neither brokers, agents nor Theo have verified, or will verify, such information. If any such information is important to buyer in determining whether to buy, the price to pay or intended use of the property, buyer is urged to conduct their own investigation with qualified professionals, satisfy themselves with respect to that information, and to rely solely on the results of that investigation.
School data provided by GreatSchools. School service boundaries are intended to be used as reference only. To verify enrollment eligibility for a property, contact the school directly.