

$3,750,000
1,340
SQ FT
$2,799
SQ/FT
211 Smith Road
@ Casserly Road - 54 - Amesti / Green Valley Road, Watsonville

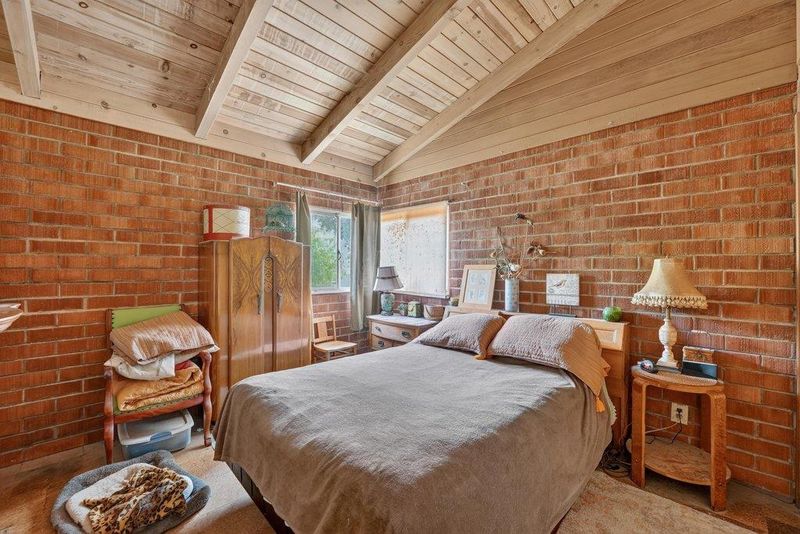
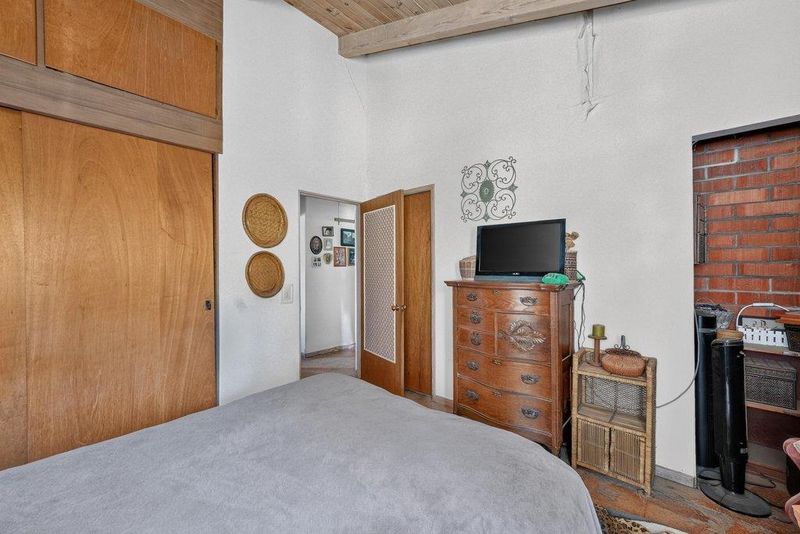
- 4 Bed
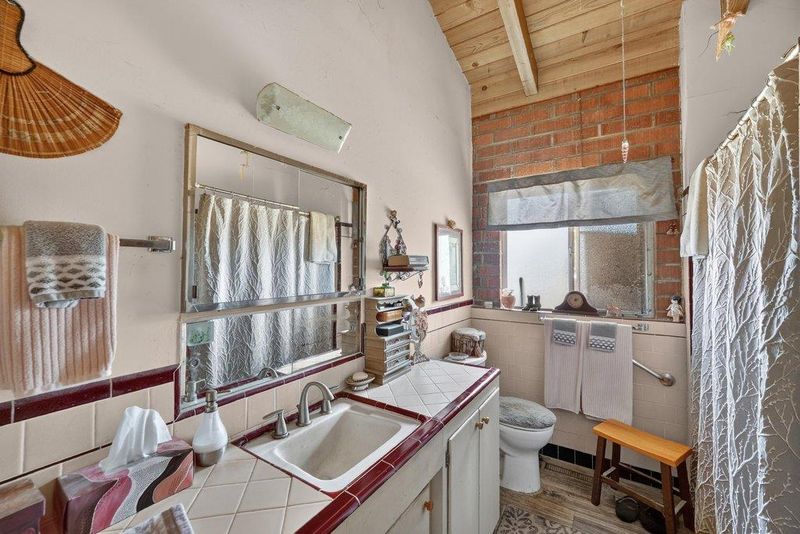
- 3 Bath
- 4 Park
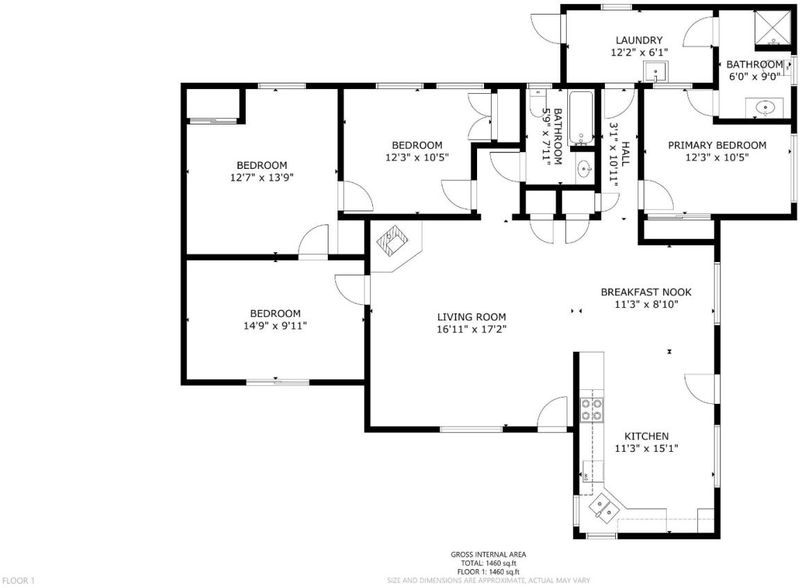
- 1,340 sqft
- WATSONVILLE
-

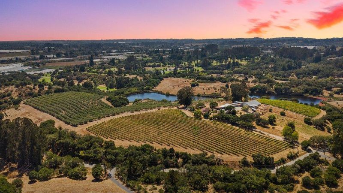
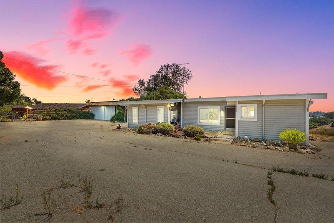
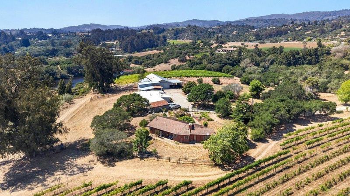
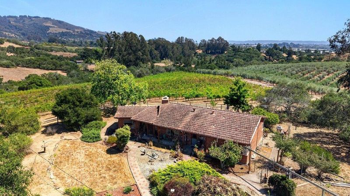
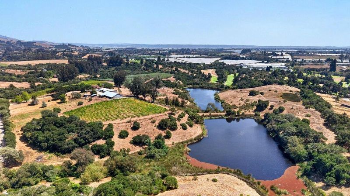
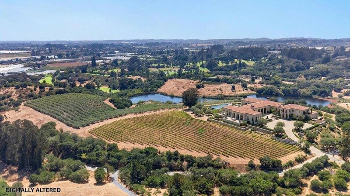
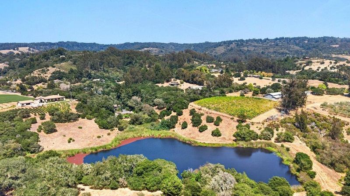
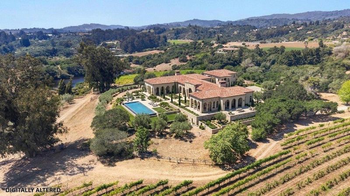
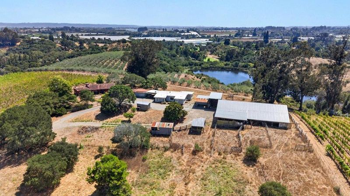
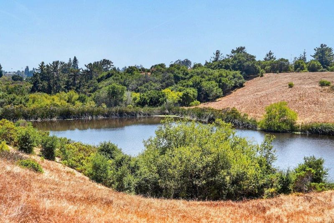
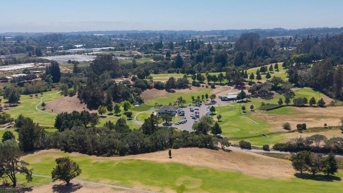
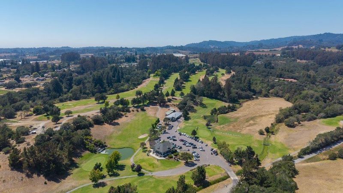
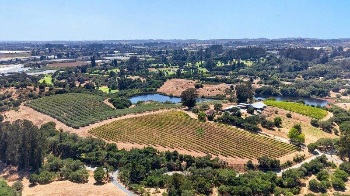
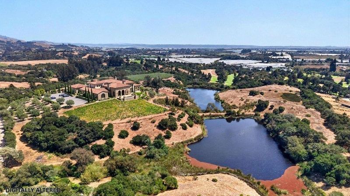
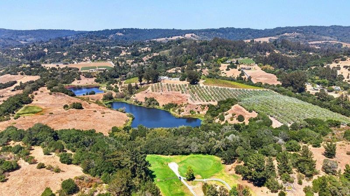
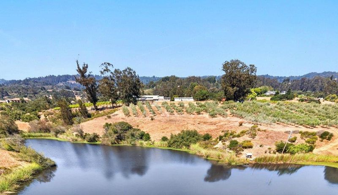
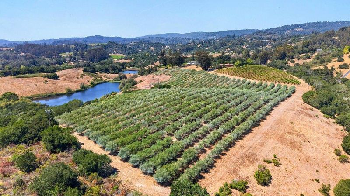
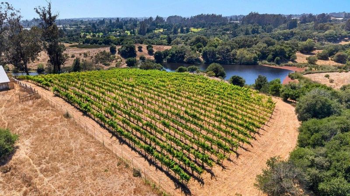
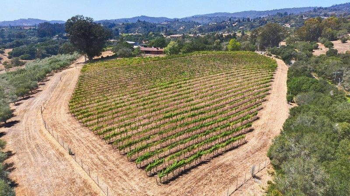
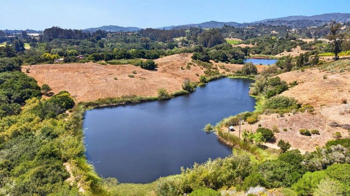
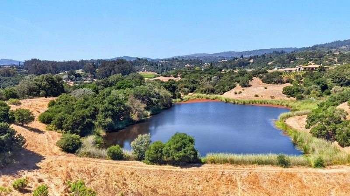
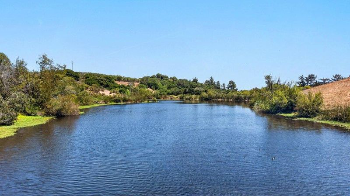
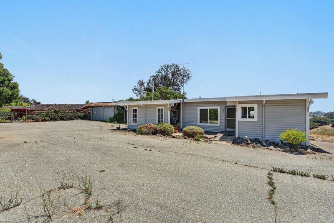
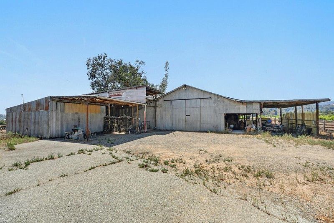
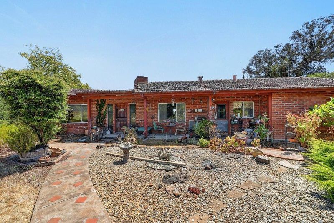
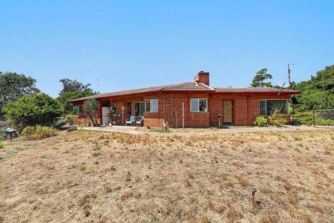
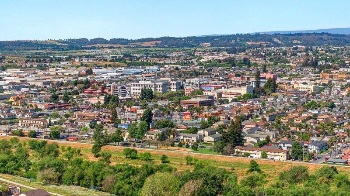
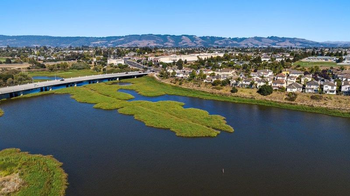
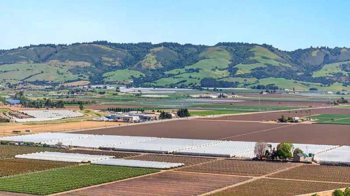
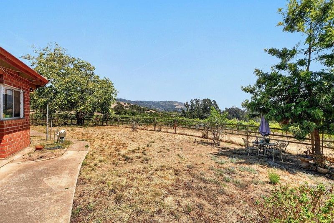
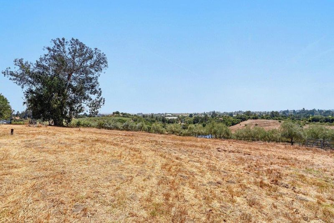
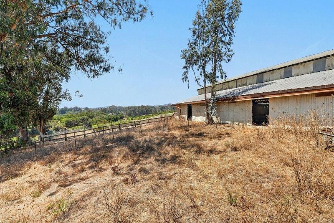
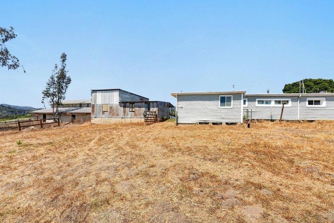
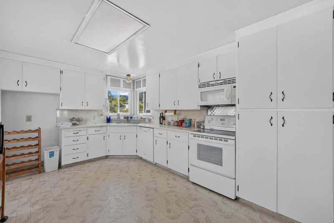
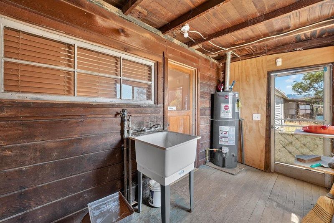
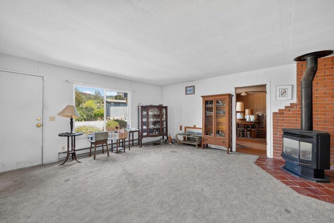
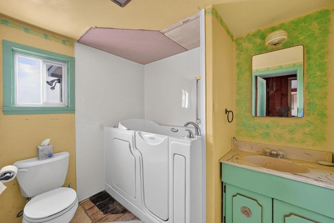
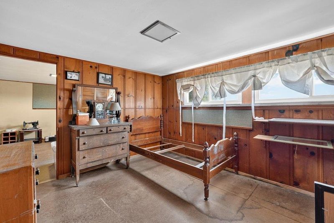
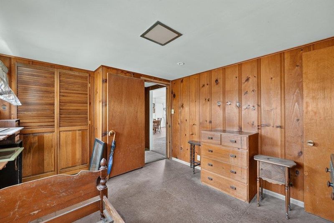
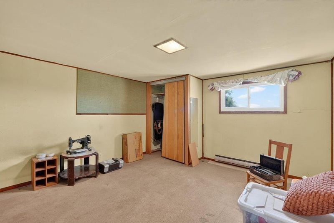
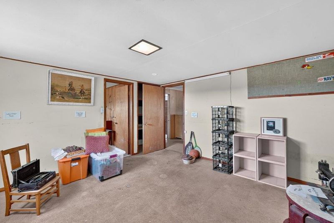
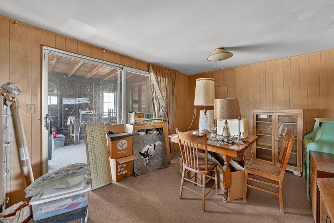
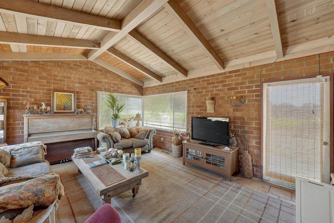
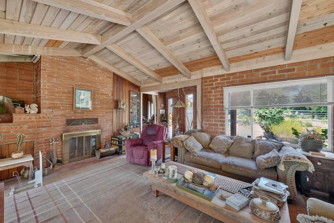
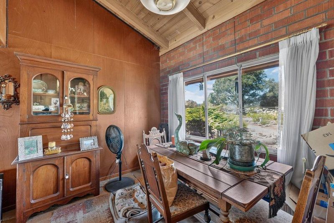
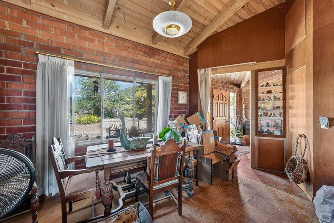
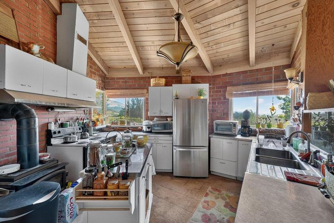
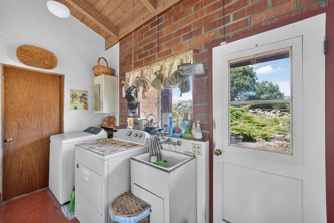
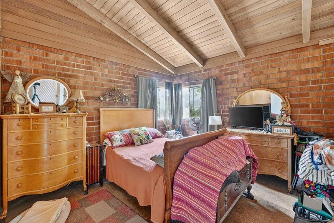
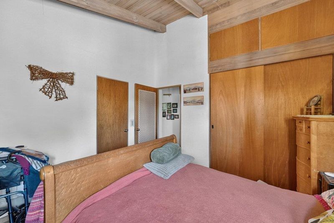
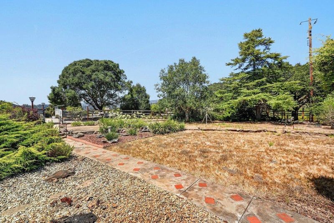
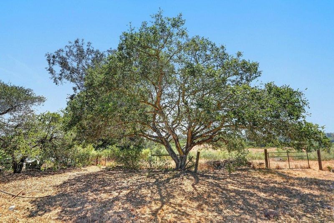
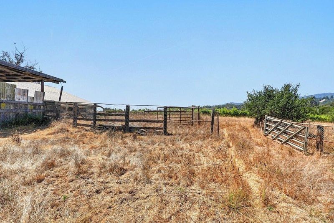
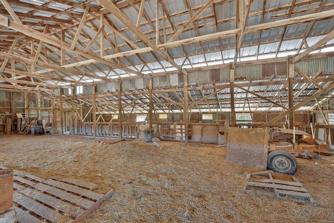
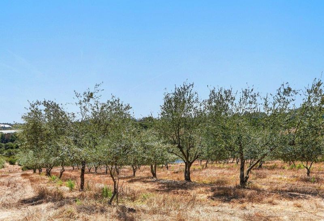
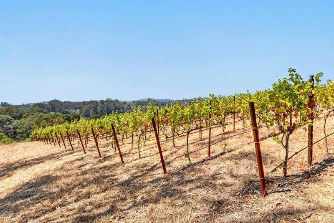
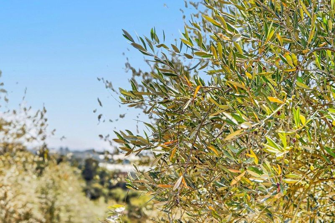
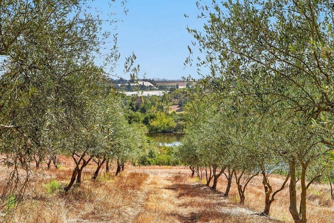
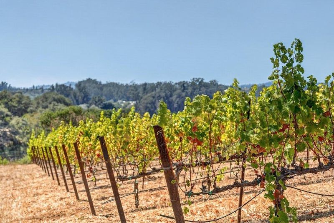
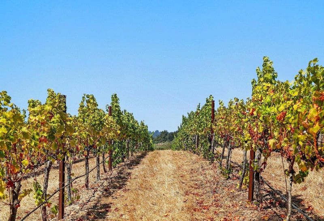
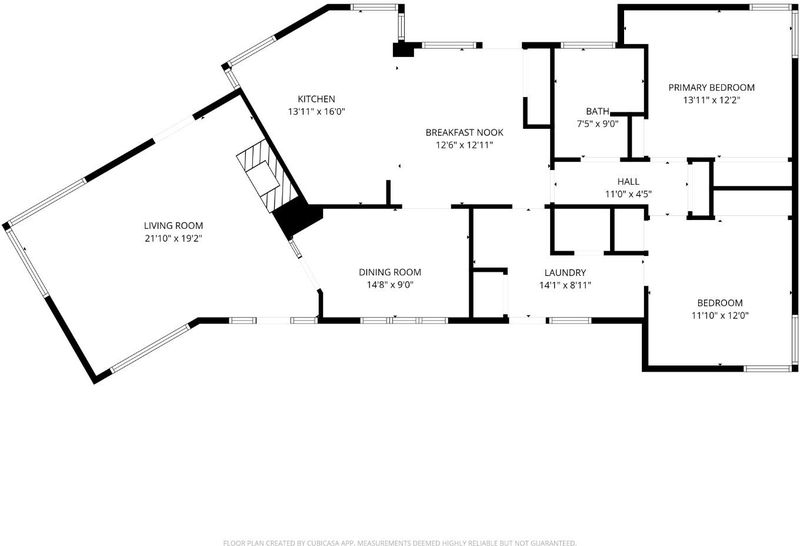
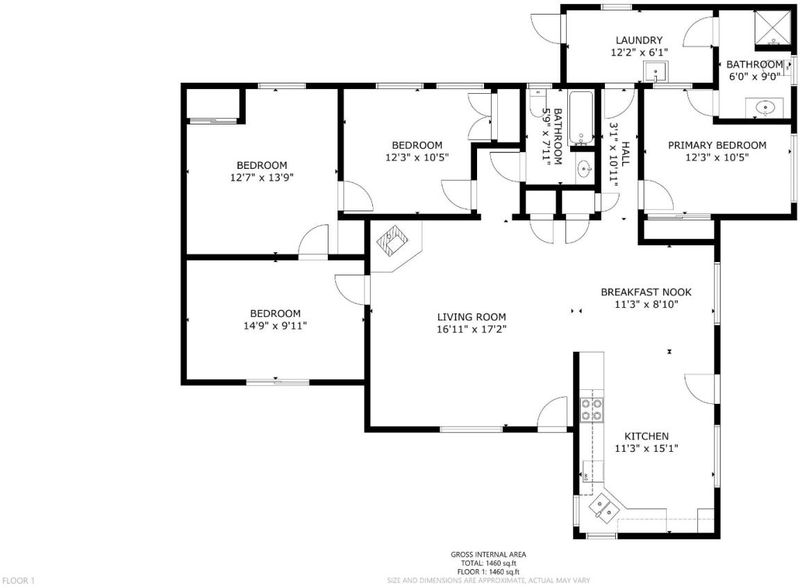
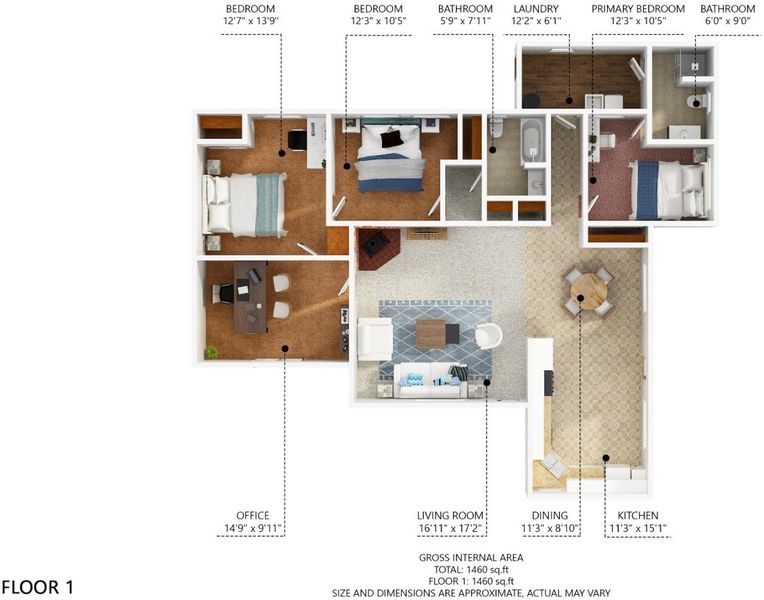
A private estate setting just minutes from downtown Watsonville. The Hackamack Ranch has been in the family for over 70 years and is now ready for a new owner and new memories. 51 plus acres with two single level homes that can be remodeled into a family compound or the place holders while you design your estate over looking your own 5 acres of spring fed ponds, 8 acre Olive Grove and 5 acres of mature varietal grapes. Not to be missed are the views of the Pajaro Valley and coastal sunsets. The ranch is adjacent to the Spring Hill Golf course and shares over 1,500 feet of frontage. The options are boundless. Hike your acreage. Float or fish on one of your private ponds. Take a stroll down the hill to the golf course and enjoy a around of golf or lunch with friends. The family is the third generation to call the Hackamack Ranch home and have watched it evolve over the years. From cattle to horses and the building of the 2 ponds, each covering over 2.5 acres and used to irrigate the olive grove and grapes vines. The property has evolved into one of the most unique opportunities available. Bring your good hiking shoes and take a stroll into the ranches past and your future.

- Days on Market
- 2 days
- Current Status
- Active
- Original Price
- $3,750,000
- List Price
- $3,750,000
- On Market Date
- Aug 11, 2026
- Property Type
- Single Family Home
- Area
- 54 - Amesti / Green Valley Road
- Zip Code
- 95076
- MLS ID
- ML82057317
- APN
- 109-151-10-000
- Year Built
- 1956
- Stories in Building
- Unavailable
- Possession
- COE
- Data Source
- MLSL
- Origin MLS System
- MLSListings, Inc.
Monte Vista Christian
Private 6-12 Combined Elementary And Secondary, Religious, Coed
Students: 855 Distance: 0.9mi
Watsonville Charter School Of The Arts
Charter K-8 Elementary
Students: 381 Distance: 2.1mi
Alianza Charter School
Charter K-8 Elementary
Students: 670 Distance: 2.1mi
Covenant Classical Schools
Private K-12
Students: NA Distance: 2.2mi
Amesti Elementary School
Public K-5 Elementary
Students: 577 Distance: 2.8mi
Mount Madonna School
Private PK-12 Combined Elementary And Secondary, Coed
Students: 200 Distance: 3.1mi
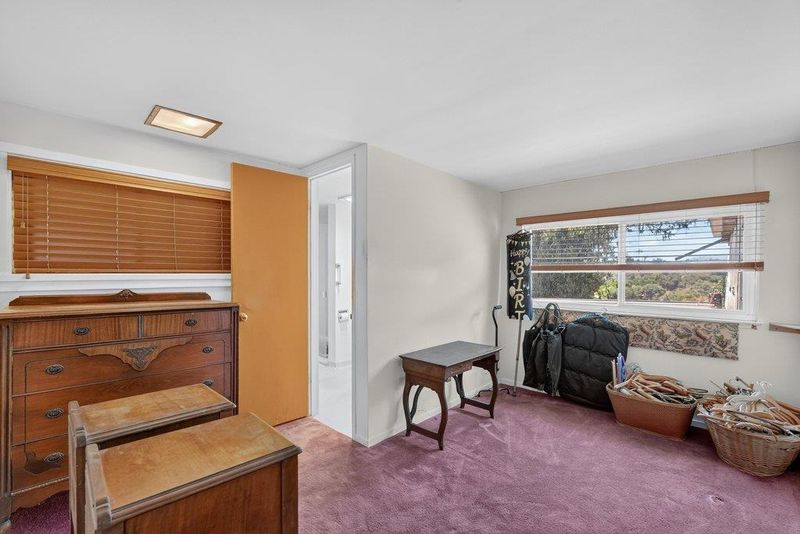
- Bed
- 4
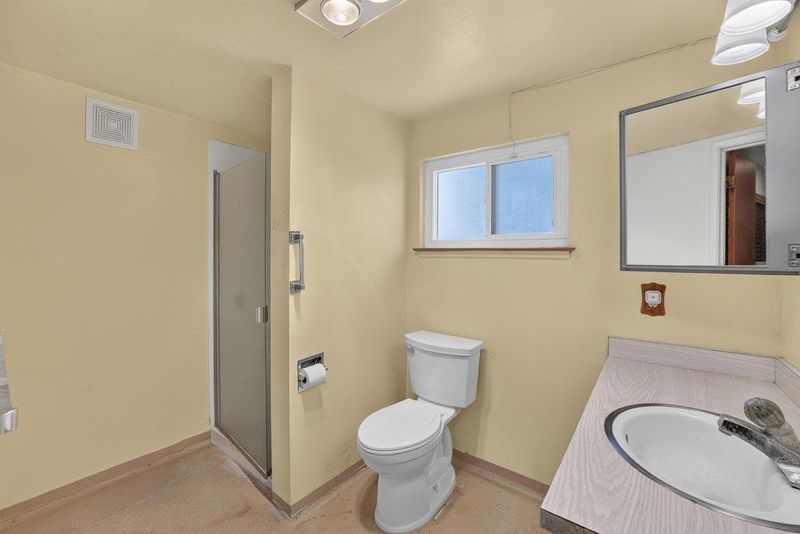
- Bath
- 3
- Full on Ground Floor, Half on Ground Floor, Stall Shower
- Parking
- 4
- Attached Garage, Carport, Common Parking Area, Drive Through, Guest / Visitor Parking, Room for Oversized Vehicle, Uncovered Parking, Workshop in Garage
- SQ FT
- 1,340
- SQ FT Source
- Unavailable
- Lot SQ FT
- 2,237,764.0
- Lot Acres
- 51.371993 Acres
- Kitchen
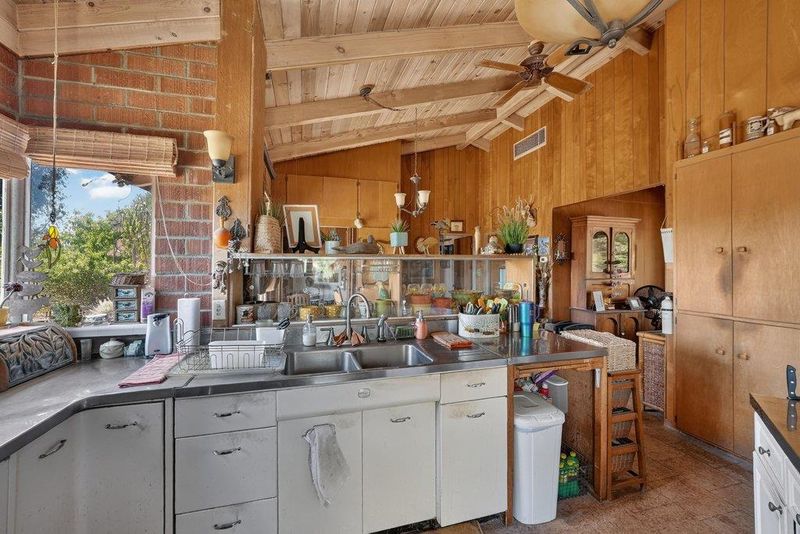
- Cooktop - Electric, Countertop - Tile, Exhaust Fan, Oven - Electric
- Cooling
- None
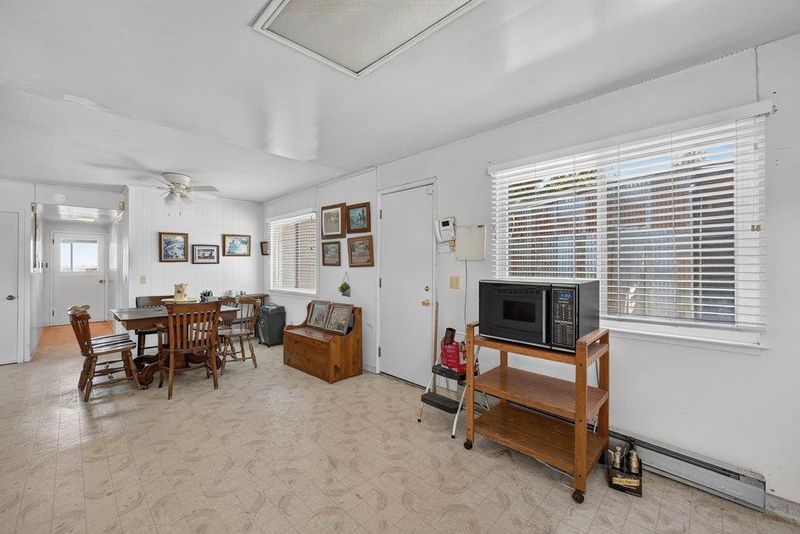
- Dining Room
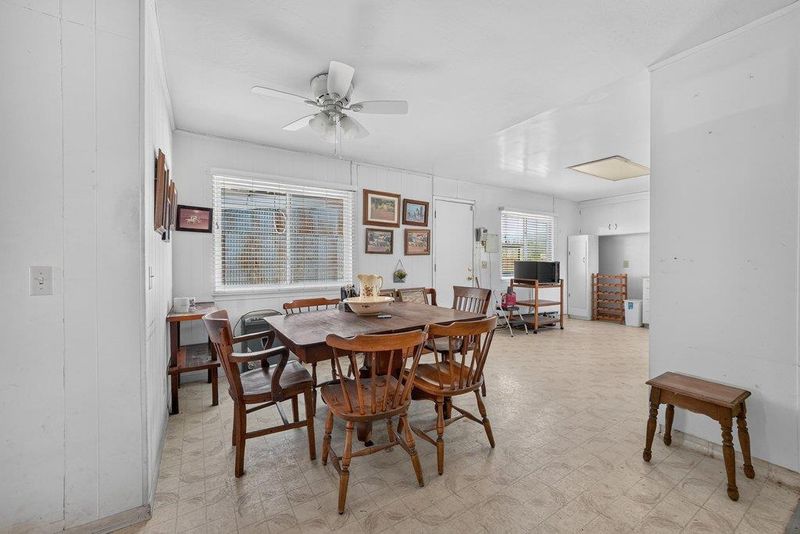
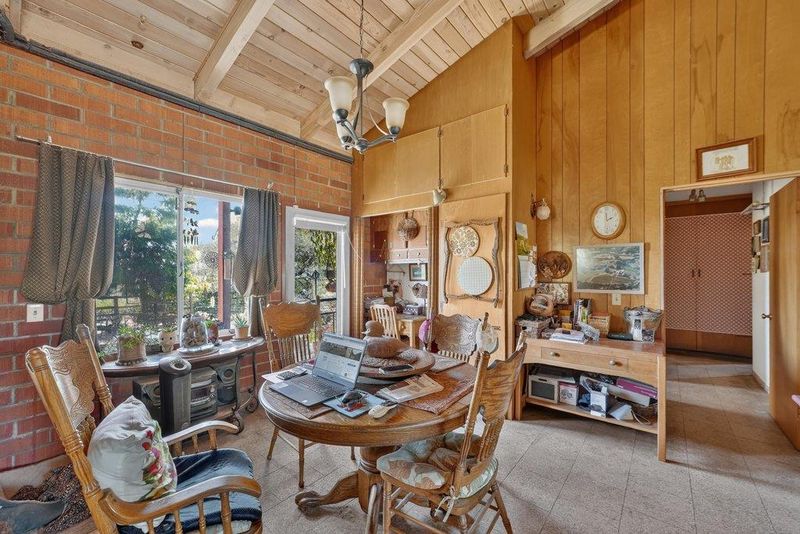
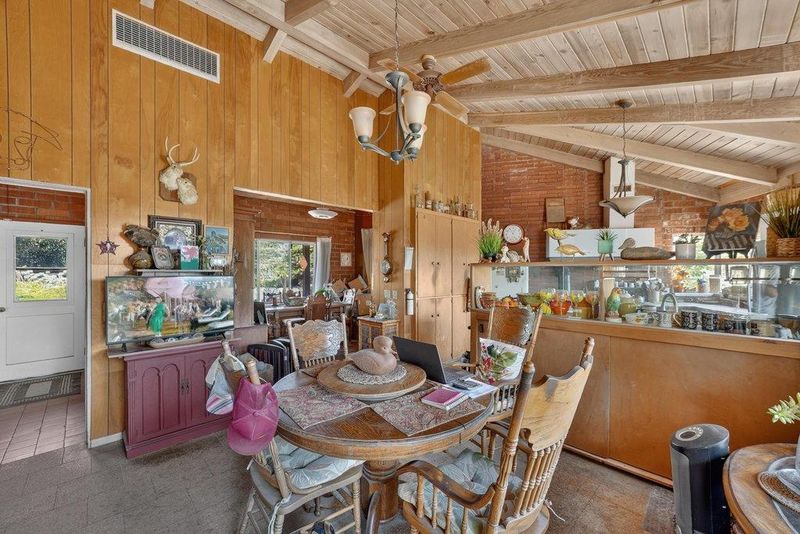
- Dining Area, No Formal Dining Room, No Informal Dining Room
- Disclosures
- Fire Zone, Lead Base Disclosure, Natural Hazard Disclosure, NHDS Report
- Family Room
- No Family Room
- Flooring
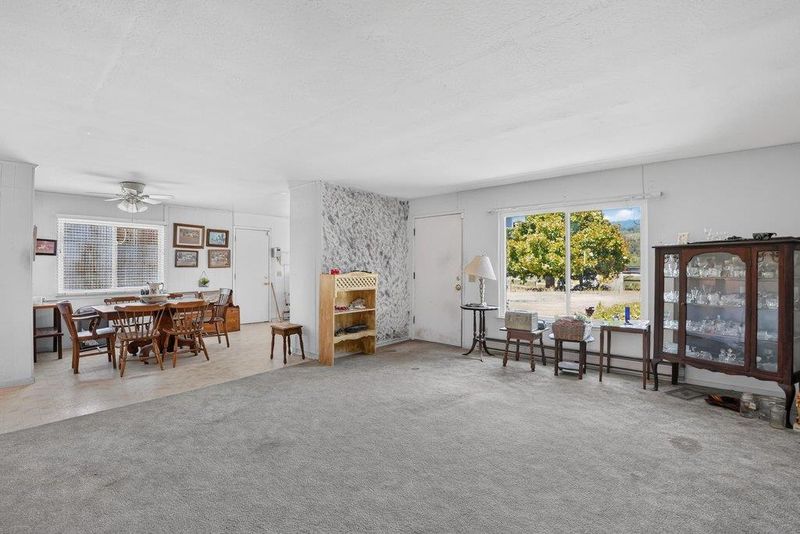
- Carpet, Tile, Vinyl / Linoleum, Wood
- Foundation
- Combination, Concrete Slab, Foundation Pillars, Raised
- Fire Place
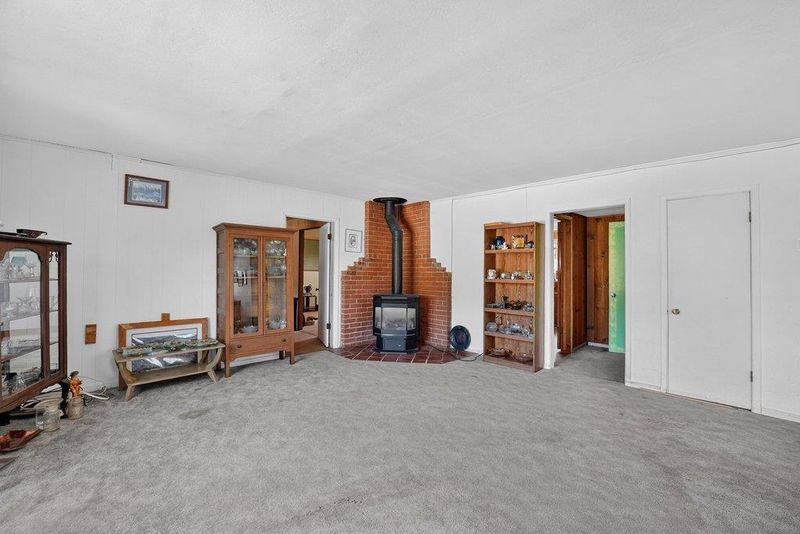
- Free Standing, Living Room, Wood Burning, Wood Stove
- Heating
- Central Forced Air - Gas, Fireplace, Propane, Wall Furnace
- Laundry
- Inside
- Views
- City Lights, Forest / Woods, Hills, Lake, Mountains, Orchard, Pasture
- Possession
- COE
- Architectural Style
- Ranch
- Fee
- Unavailable
MLS and other Information regarding properties for sale as shown in Theo have been obtained from various sources such as sellers, public records, agents and other third parties. This information may relate to the condition of the property, permitted or unpermitted uses, zoning, square footage, lot size/acreage or other matters affecting value or desirability. Unless otherwise indicated in writing, neither brokers, agents nor Theo have verified, or will verify, such information. If any such information is important to buyer in determining whether to buy, the price to pay or intended use of the property, buyer is urged to conduct their own investigation with qualified professionals, satisfy themselves with respect to that information, and to rely solely on the results of that investigation.
School data provided by GreatSchools. School service boundaries are intended to be used as reference only. To verify enrollment eligibility for a property, contact the school directly.