

$269,000
686
SQ FT
$392
SQ/FT
260 Industrial Pkwy, #32
@ Mission - Hayward

- 1 Bed
- 1 Bath
- 1 Park
- 686 sqft
- Hayward
-

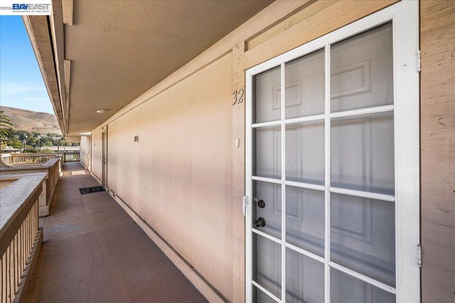
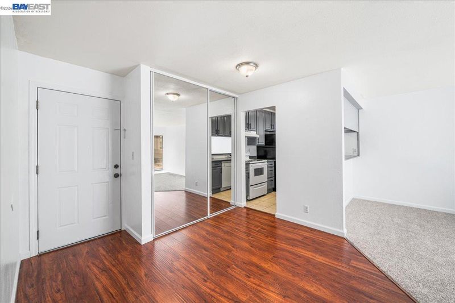
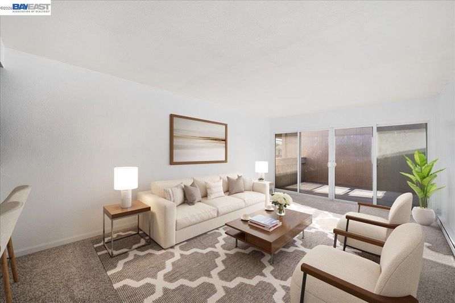
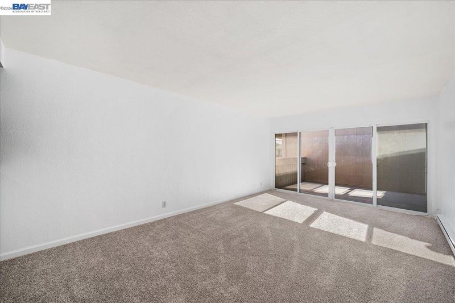
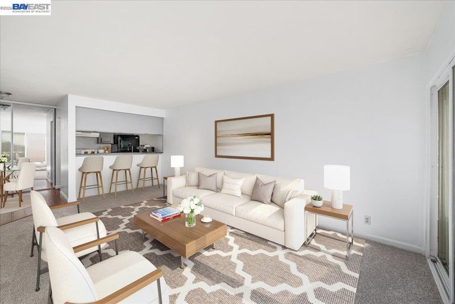
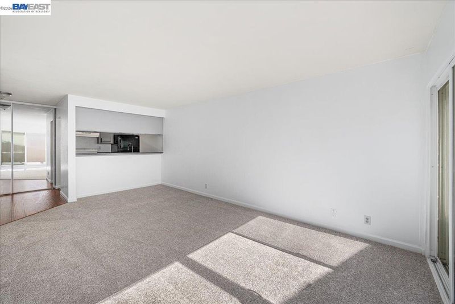
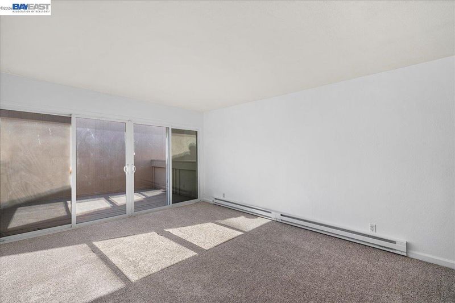
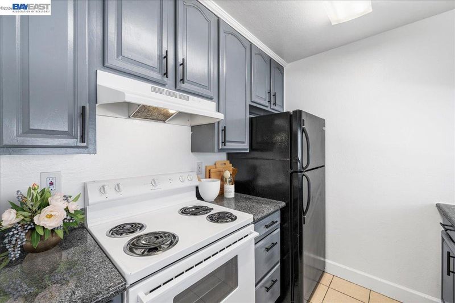
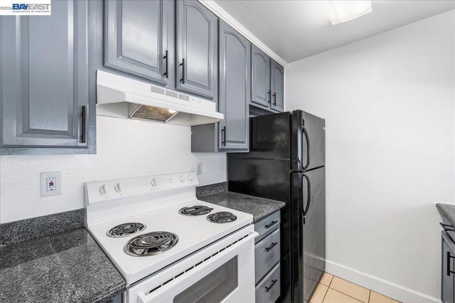
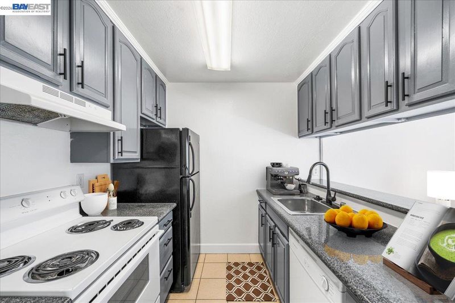
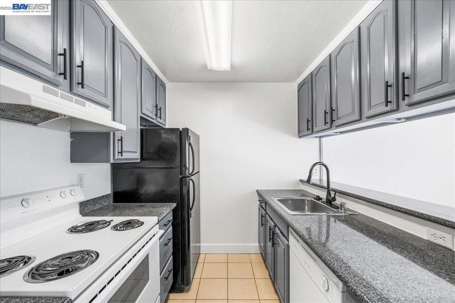
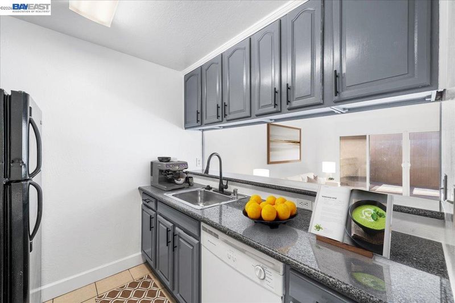
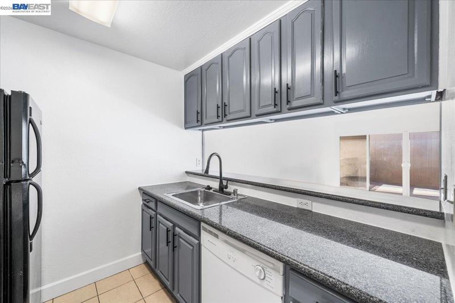
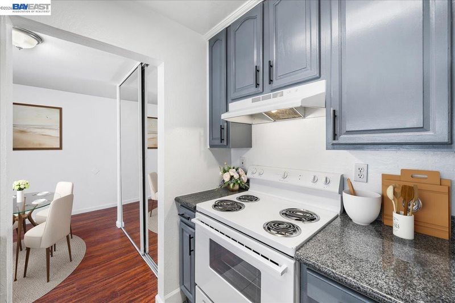
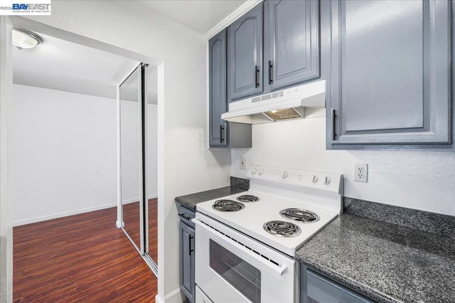
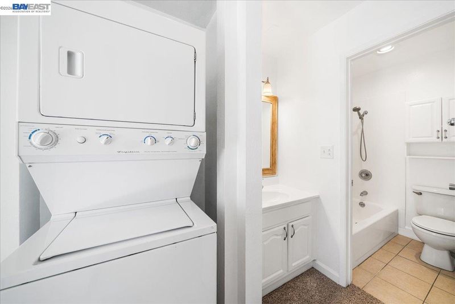
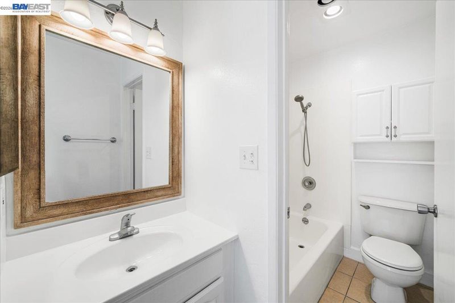
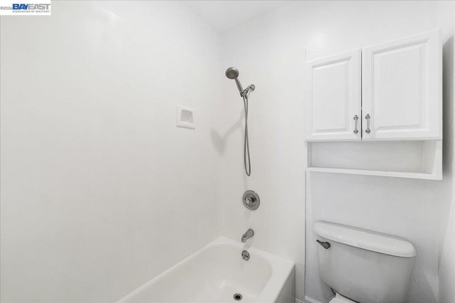
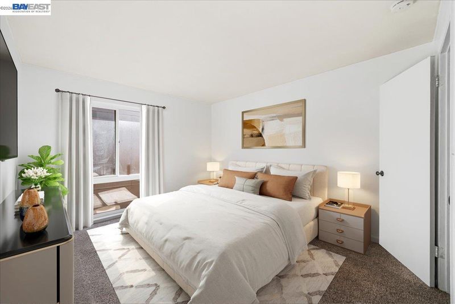
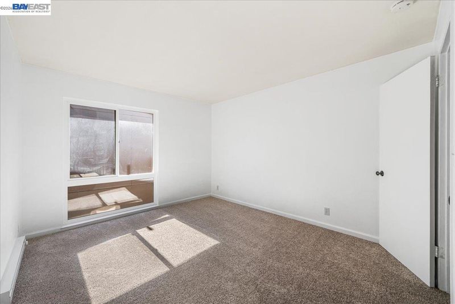
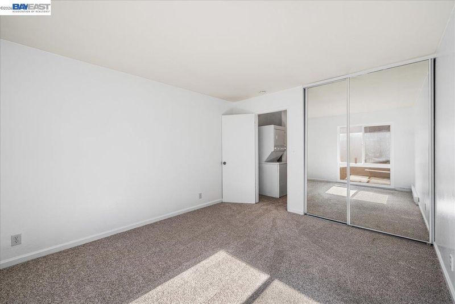
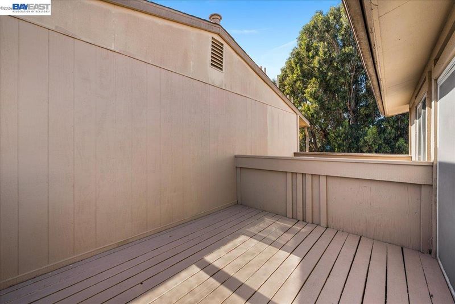
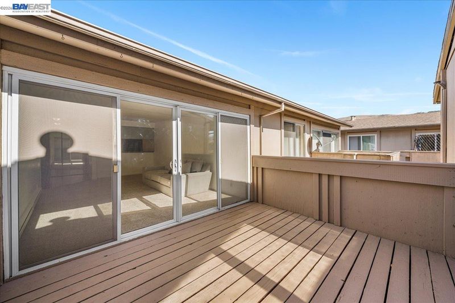
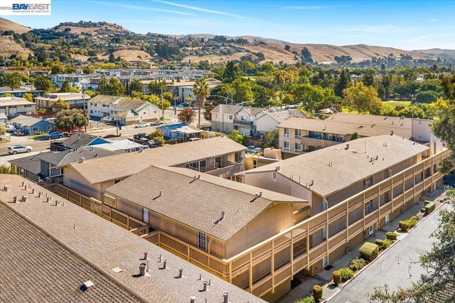
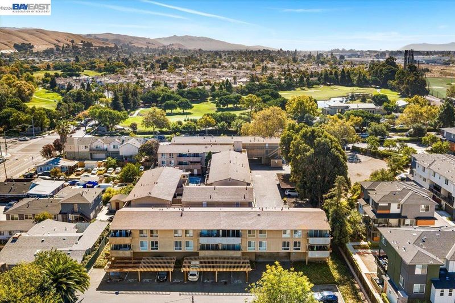
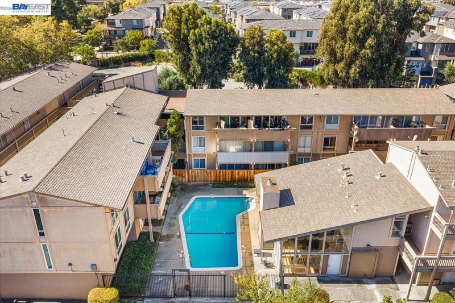
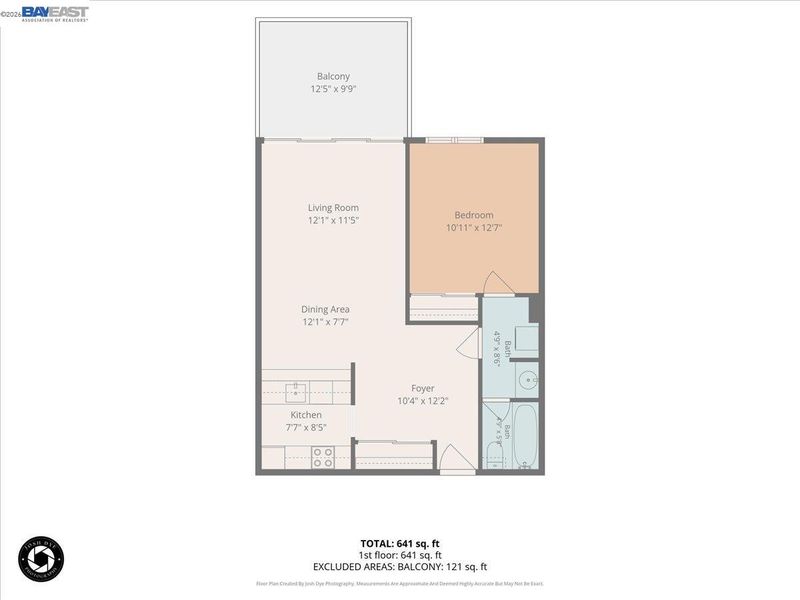
Welcome to Wyndham Terrace! This move-in-ready TOP-FLOOR, CORNER UNIT offers a bright and spacious 1 bedroom, 1 bath floor plan with approximately 686 sq. ft. of living space and the added convenience of IN-UNIT LAUNDRY. Fresh interior paint and new carpeting create a clean, inviting feel, while the corner location and abundant natural light enhance the home's open and comfortable atmosphere. The spacious living room opens through expansive sliding glass doors to a large private balcony—an ideal extension of the living space for relaxing or entertaining. The kitchen features granite countertops, abundant cabinetry and a convenient pass-through with breakfast-bar seating potential, complemented by a separate dining area. The generous bedroom features mirrored closet doors, while additional interior storage provides plenty of room to stay organized. The refreshed bathroom includes a newly reglazed tub. Wyndham Terrace is a gated community offering a swimming pool, clubhouse, fitness room, assigned covered parking and guest parking, with HOA dues of approximately $460/month. Conveniently located near South Hayward BART, Mission Hills of Hayward Golf Course, shopping and dining, with easy access to I-880, Hwy 238 and major Bay Area commute routes. A fantastic opportunity to own a top-floor corner home combining private outdoor space, in-unit laundry, community amenities and everyday convenience.

- Current Status
- New
- Original Price
- $269,000
- List Price
- $269,000
- On Market Date
- Oct 7, 2026
- Property Type
- Condominium
- D/N/S
- Hayward
- Zip Code
- 94544
- MLS ID
- 41150531
- APN
- 78C436141
- Year Built
- 1973
- Stories in Building
- Unavailable
- Possession
- Close Of Escrow
- Data Source
- MAXEBRDI
- Origin MLS System
- BAY EAST
Treeview Elementary
Public K-6 Elementary
Students: 461 Distance: 0.8mi
Cesar Chavez Middle School
Public 7-8 Middle
Students: 554 Distance: 0.9mi
Saint Clement Catholic School
Private K-8 Elementary, Religious, Coed
Students: 265 Distance: 1.1mi
Bowman Elementary School
Public K-6 Elementary, Yr Round
Students: 301 Distance: 1.2mi
Hillview Crest Elementary School
Public K-5 Elementary
Students: 513 Distance: 1.2mi
Moreau Catholic High School
Private 9-12 Secondary, Religious, Coed
Students: 946 Distance: 1.3mi
- Bed
- 1
- Bath
- 1
- Parking
- 1
- Carport, Garage Door Opener
- SQ FT
- 686
- SQ FT Source
- Assessor Auto-Fill
- Lot SQ FT
- 61,411.0
- Lot Acres
- 1.41 Acres
- Pool Info
- Other, See Remarks, Community
- Kitchen
- Electric Range, Microwave, Refrigerator, Dryer, Washer, Breakfast Bar, Stone Counters, Electric Range/Cooktop
- Cooling
- None
- Disclosures
- Nat Hazard Disclosure, Other - Call/See Agent, Disclosure Package Avail
- Entry Level
- 3
- Exterior Details
- Other
- Flooring
- Tile, Carpet
- Foundation
- Fire Place
- None
- Heating
- Baseboard, Electric, Individual Rm Controls
- Laundry
- Dryer, Washer, In Unit, Washer/Dryer Stacked Incl
- Upper Level
- 1 Bedroom, 1 Bath
- Main Level
- Main Entry
- Possession
- Close Of Escrow
- Architectural Style
- Other
- Construction Status
- Existing
- Additional Miscellaneous Features
- Other
- Location
- Corner Lot
- Roof
- Composition Shingles
- Water and Sewer
- Public
- Fee
- $460
MLS and other Information regarding properties for sale as shown in Theo have been obtained from various sources such as sellers, public records, agents and other third parties. This information may relate to the condition of the property, permitted or unpermitted uses, zoning, square footage, lot size/acreage or other matters affecting value or desirability. Unless otherwise indicated in writing, neither brokers, agents nor Theo have verified, or will verify, such information. If any such information is important to buyer in determining whether to buy, the price to pay or intended use of the property, buyer is urged to conduct their own investigation with qualified professionals, satisfy themselves with respect to that information, and to rely solely on the results of that investigation.
School data provided by GreatSchools. School service boundaries are intended to be used as reference only. To verify enrollment eligibility for a property, contact the school directly.