

$2,298,888
2,424
SQ FT
$948
SQ/FT
3121 Oakgate Way
@ Quimby - 3 - Evergreen, San Jose

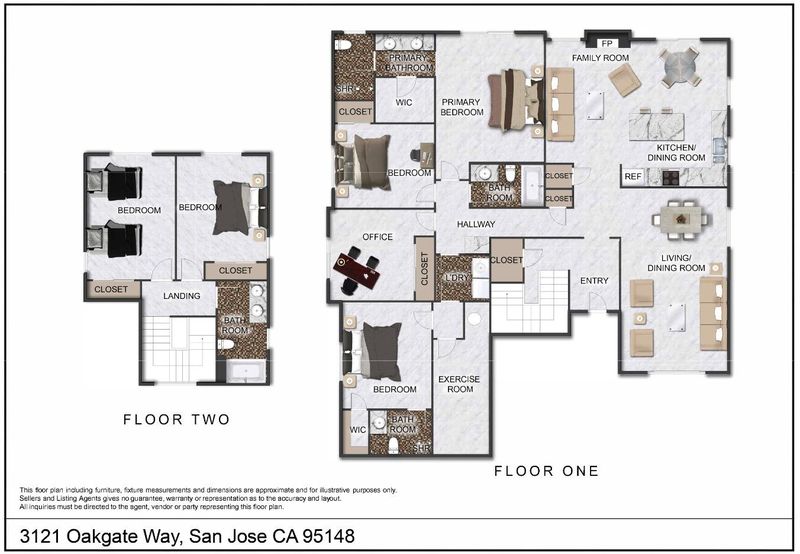
- 6 Bed
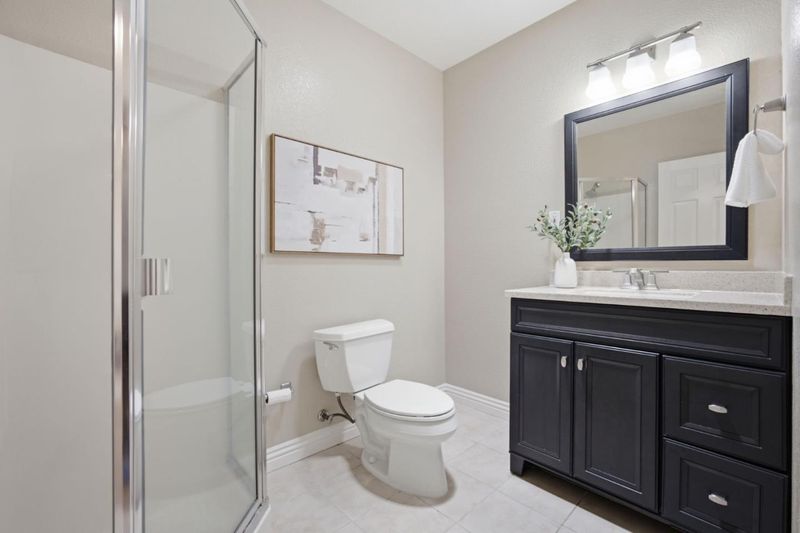
- 4 Bath
- 0 Park
- 2,424 sqft
- San Jose
-

-
Fri Aug 14, 4:00 pm - 7:00 pm
-
Sat Aug 15, 1:00 pm - 5:00 pm
-
Sun Aug 16, 1:00 pm - 5:00 pm
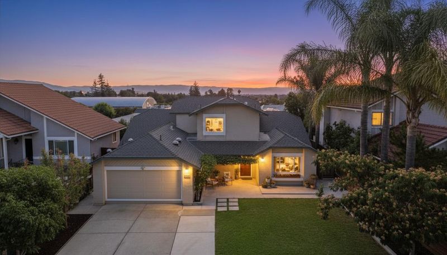
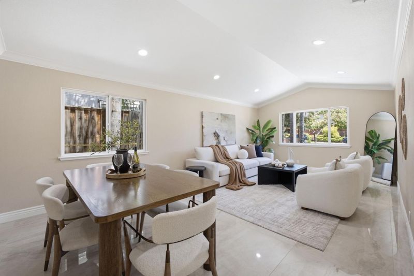
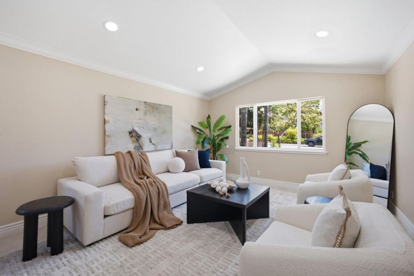
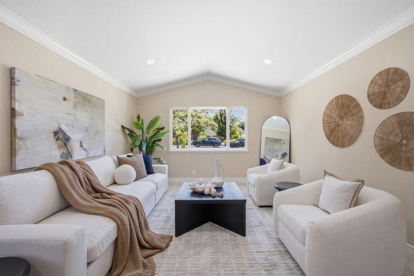
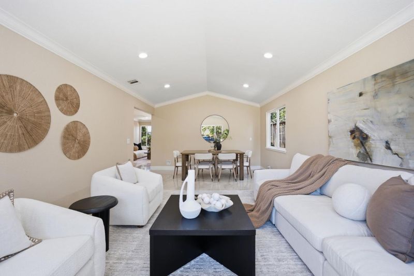
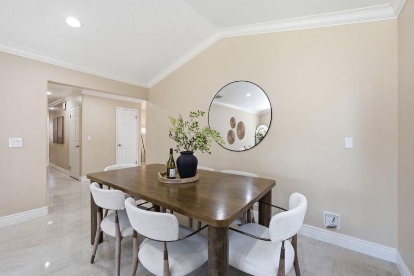
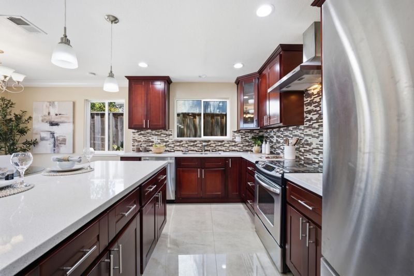
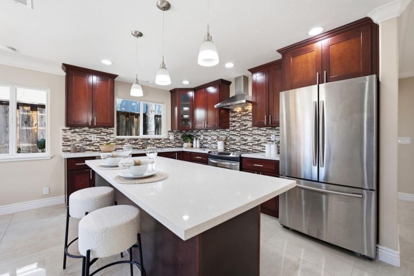
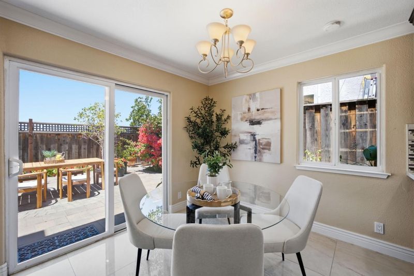
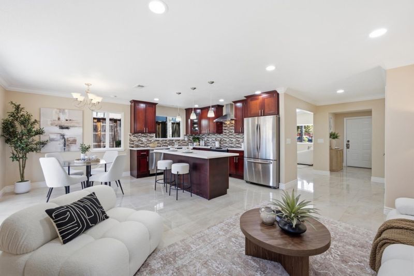
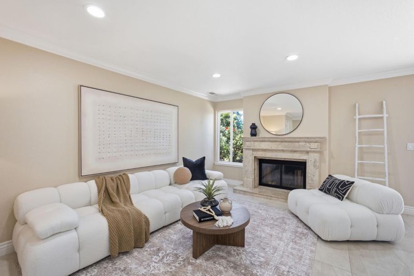
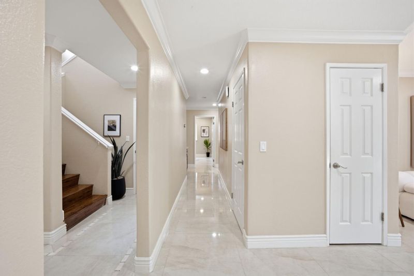
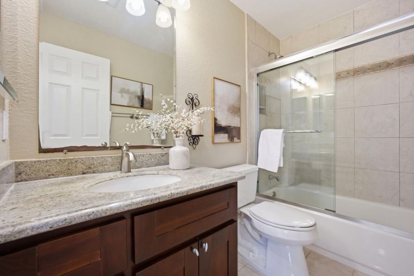
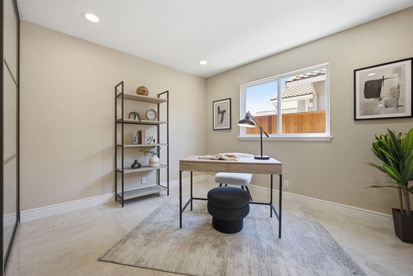
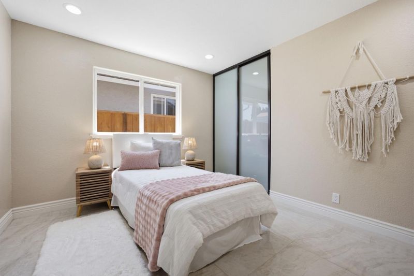
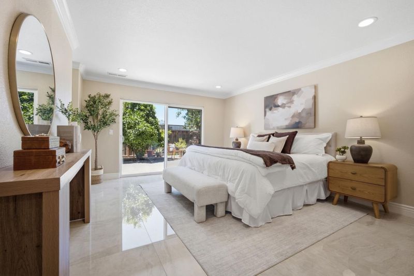
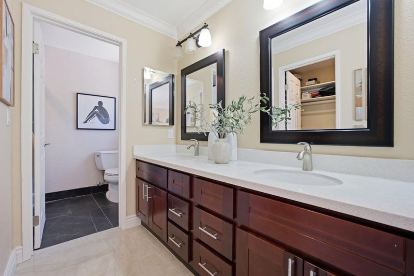
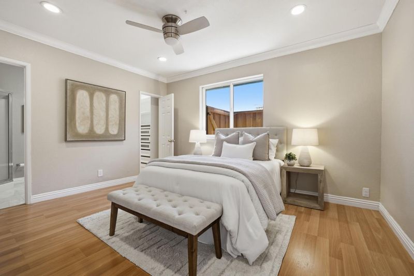
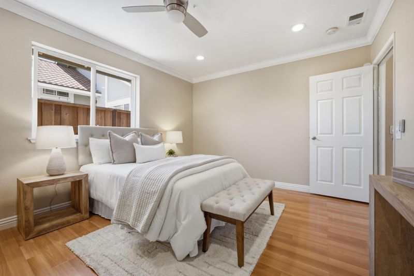
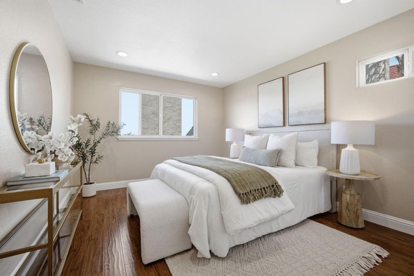
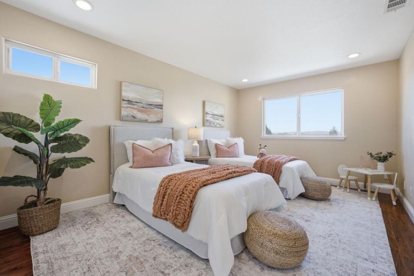
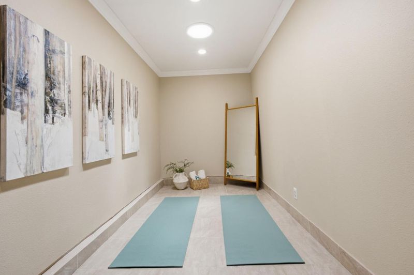
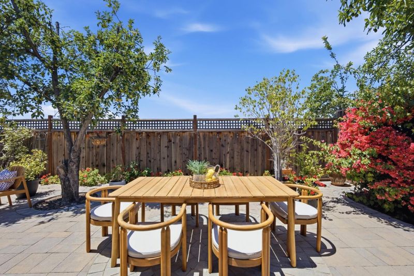
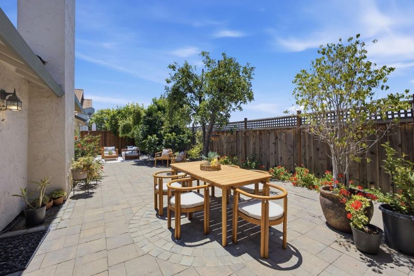
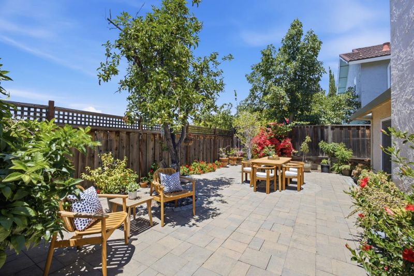
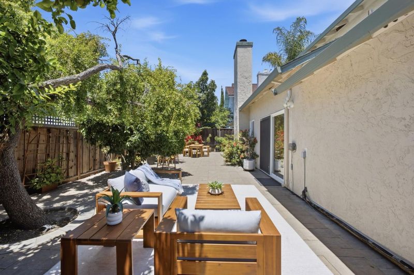
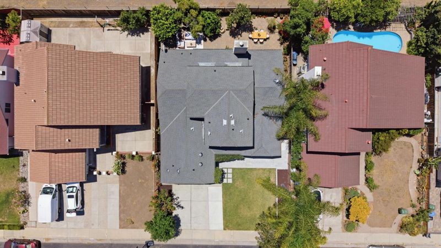
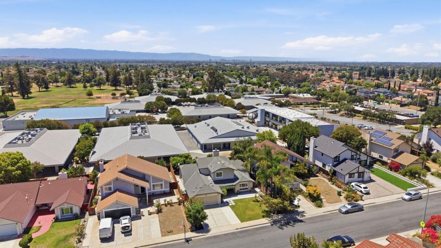
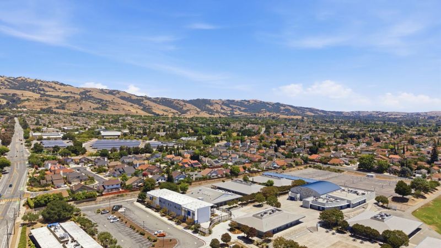
NE Facing. Welcome to 3121 Oak Gate Way, a beautifully updated home in the heart of Evergreen, offering the perfect blend of style, space, and functionality. Thoughtfully expanded with a permitted approximately 1000 sq. ft. addition, this exceptional residence provides incredible flexibility for multi-generational living, extended family, or those seeking additional living space. Meticulously maintained and tastefully modernized over the years, the home showcases contemporary finishes and pride of ownership throughout. Its spacious layout is designed for both everyday comfort and effortless entertaining. Ideally situated in one of Evergreen's most sought-after neighborhoods, you'll enjoy walking distance to top-rated schools, nearby parks, shopping, and dining, all while being tucked into a desirable, established community. Lovingly cared for and filled with years of cherished memories, this beautiful home is now ready to welcome its next family to create a lifetime of their own.

- Days on Market
- 1 day
- Current Status
- Active
- Original Price
- $2,099,888
- List Price
- $2,298,888
- On Market Date
- Aug 11, 2026
- Property Type
- Single Family Home
- Area
- 3 - Evergreen
- Zip Code
- 95148
- MLS ID
- ML82057267
- APN
- 659-37-075
- Year Built
- 1984
- Stories in Building
- 1
- Possession
- Unavailable
- Data Source
- MLSL
- Origin MLS System
- MLSListings, Inc.
Quimby Oak Middle School
Public 7-8 Middle
Students: 980 Distance: 0.2mi
Evergreen Valley High School
Public 9-12 Secondary, Coed
Students: 2961 Distance: 0.3mi
Millbrook Elementary School
Public K-6 Elementary
Students: 618 Distance: 0.4mi
Norwood Creek Elementary School
Public K-6 Elementary
Students: 625 Distance: 0.4mi
Cedar Grove Elementary School
Public K-6 Elementary
Students: 590 Distance: 0.7mi
Carolyn A. Clark Elementary School
Public K-6 Elementary
Students: 581 Distance: 0.8mi
- Bed
- 6
- Bath
- 4
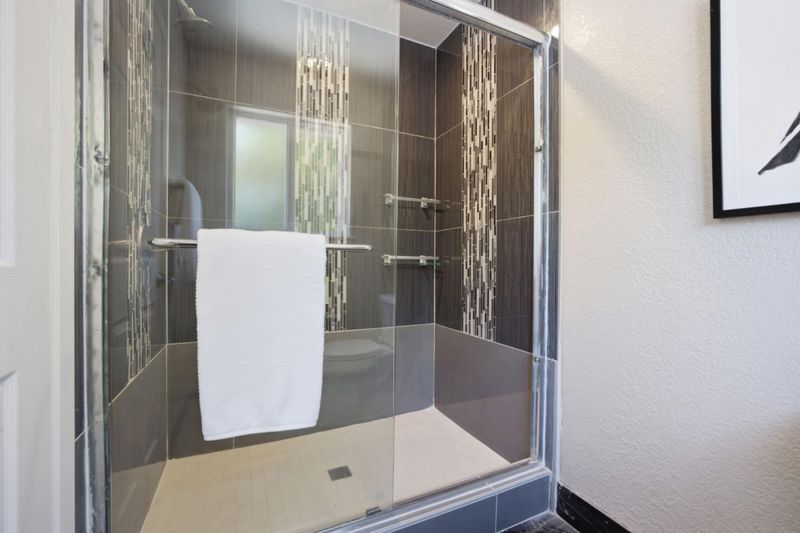
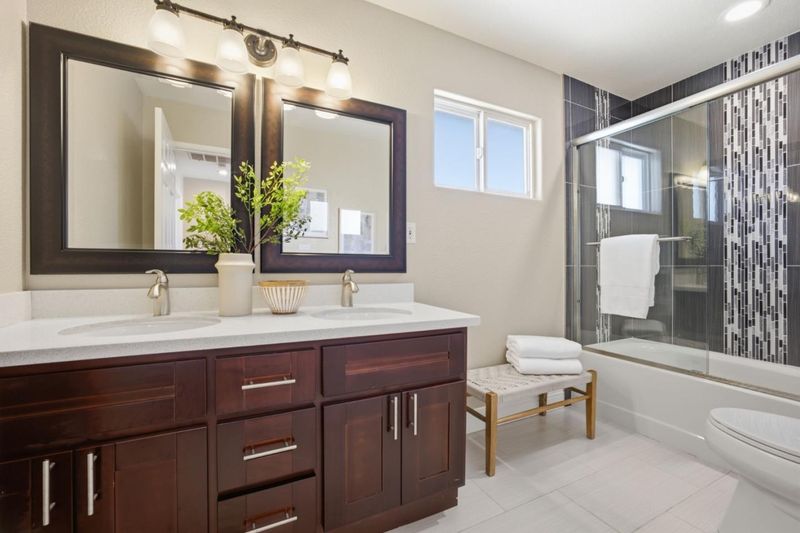
- Double Sinks, Tile, Full on Ground Floor, Showers over Tubs - 2+, Primary - Stall Shower(s)
- Parking
- 0
- On Street
- SQ FT
- 2,424
- SQ FT Source
- Unavailable
- Lot SQ FT
- 6,086.0
- Lot Acres
- 0.139715 Acres
- Kitchen
- Dishwasher, Garbage Disposal, Island, Exhaust Fan, Oven Range - Electric, Refrigerator
- Cooling
- Central AC, Ceiling Fan
- Dining Room
- Dining Area in Living Room, No Formal Dining Room, Eat in Kitchen
- Disclosures
- Natural Hazard Disclosure
- Family Room
- Kitchen / Family Room Combo
- Flooring
- Laminate, Tile
- Foundation
- Concrete Slab
- Fire Place
- Family Room, Wood Burning
- Heating
- Central Forced Air, Fireplace
- Laundry
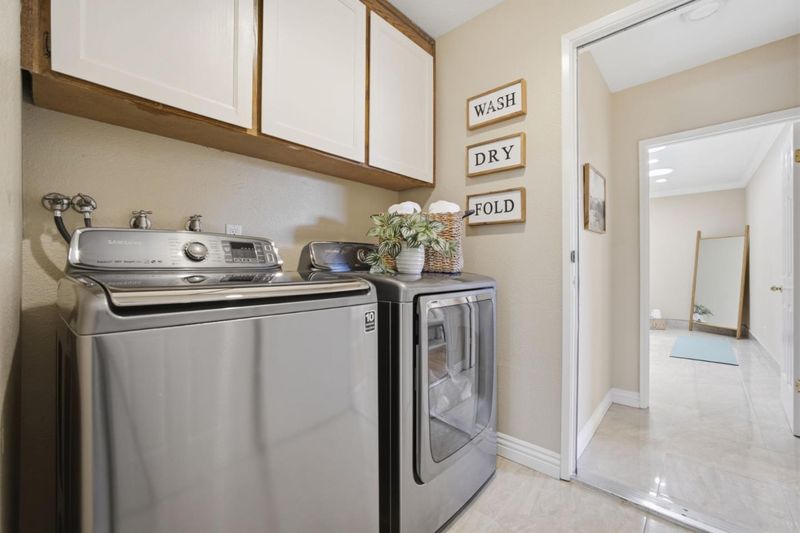
- Washer / Dryer, Inside
- Fee
- Unavailable
MLS and other Information regarding properties for sale as shown in Theo have been obtained from various sources such as sellers, public records, agents and other third parties. This information may relate to the condition of the property, permitted or unpermitted uses, zoning, square footage, lot size/acreage or other matters affecting value or desirability. Unless otherwise indicated in writing, neither brokers, agents nor Theo have verified, or will verify, such information. If any such information is important to buyer in determining whether to buy, the price to pay or intended use of the property, buyer is urged to conduct their own investigation with qualified professionals, satisfy themselves with respect to that information, and to rely solely on the results of that investigation.
School data provided by GreatSchools. School service boundaries are intended to be used as reference only. To verify enrollment eligibility for a property, contact the school directly.