

$7,500,000
3,853
SQ FT
$1,947
SQ/FT
22556 Ravensbury Avenue
@ W. Loyola Dr. - 221 - Los Altos Hills, Los Altos Hills

- 4 Bed
- 5 (4/1) Bath
- 2 Park
- 3,853 sqft
- LOS ALTOS HILLS
-

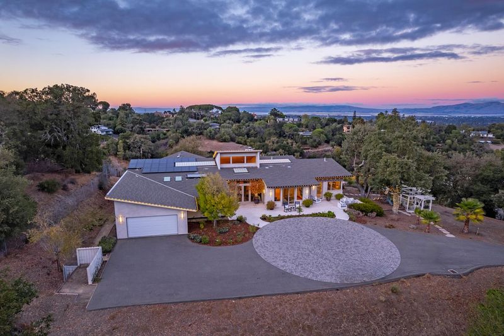
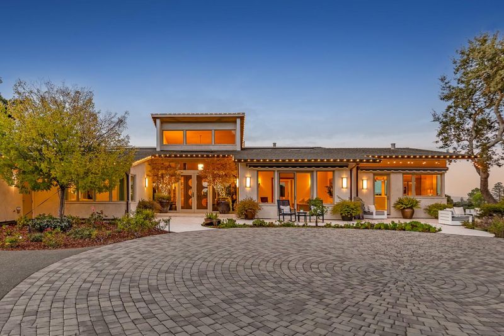
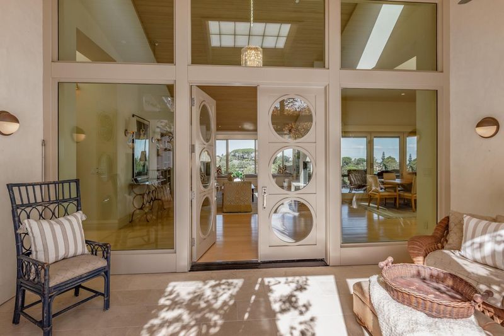
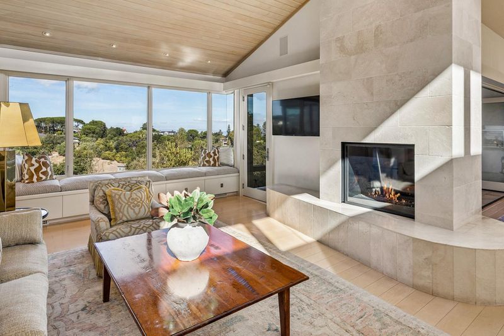
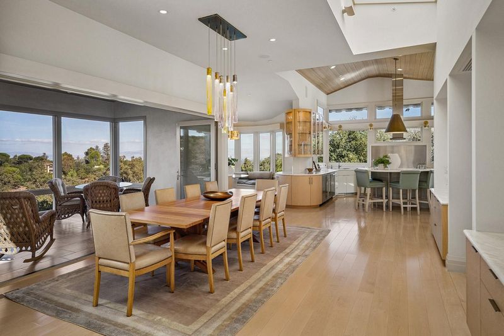
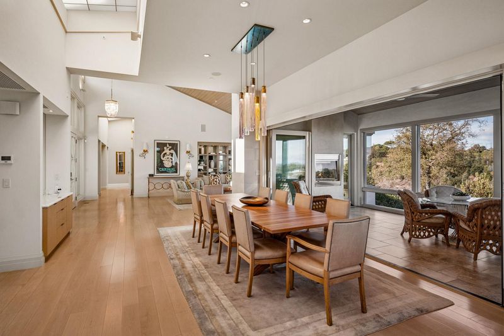
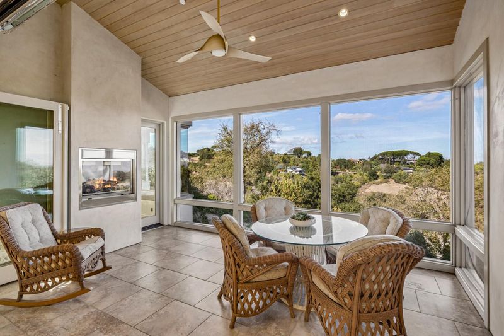
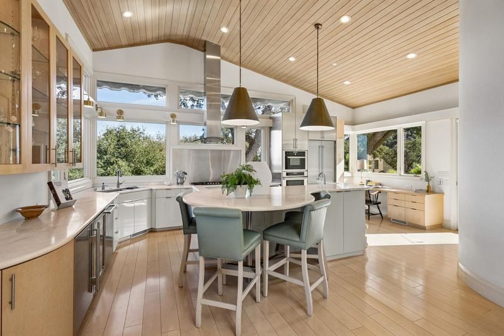
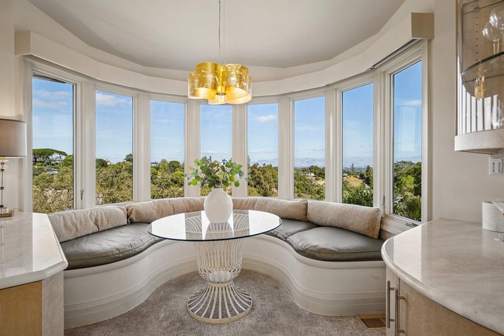
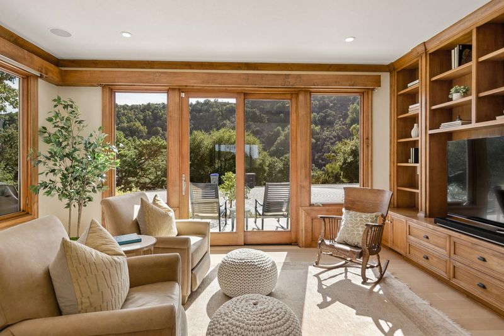
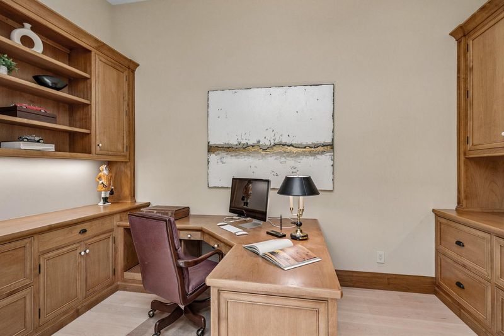
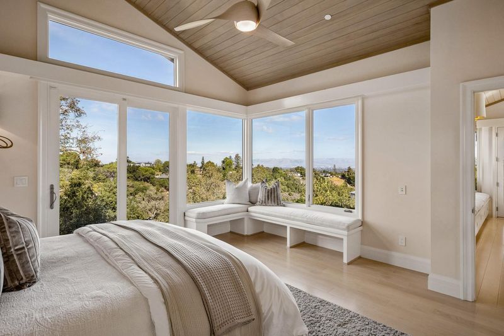
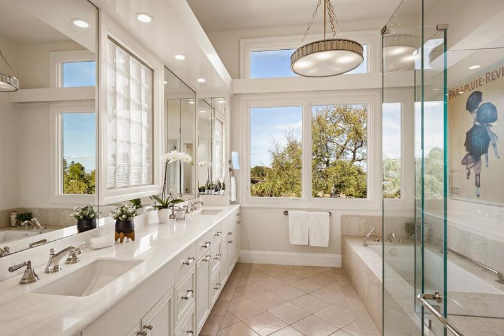
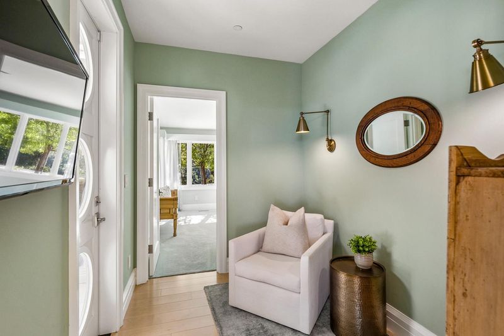
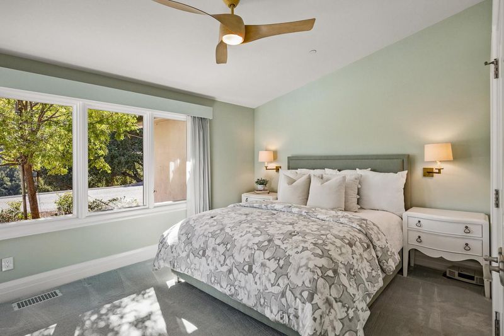
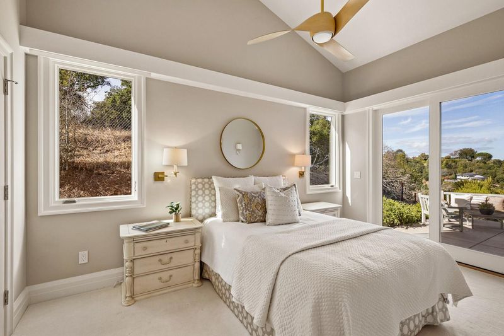
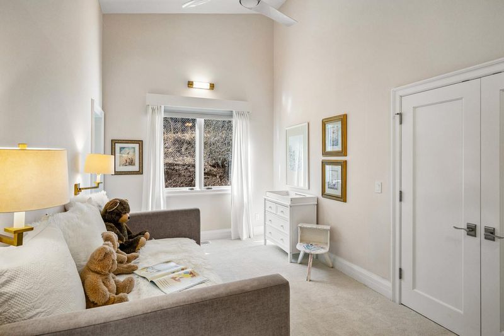
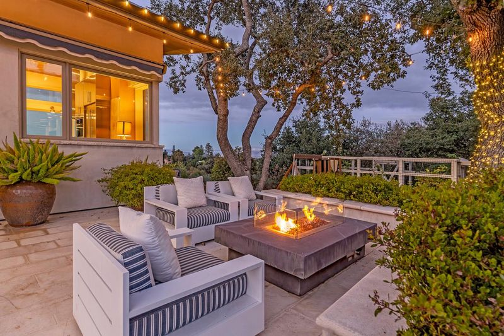
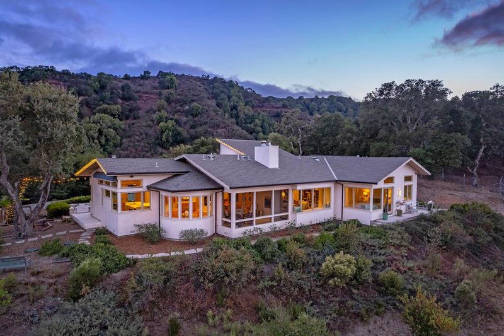
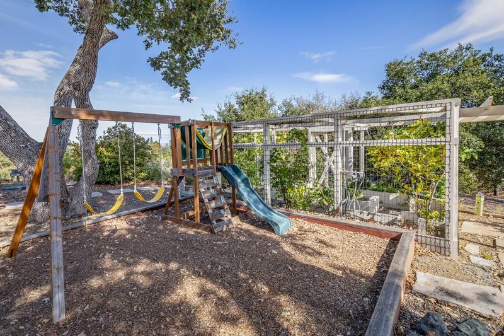
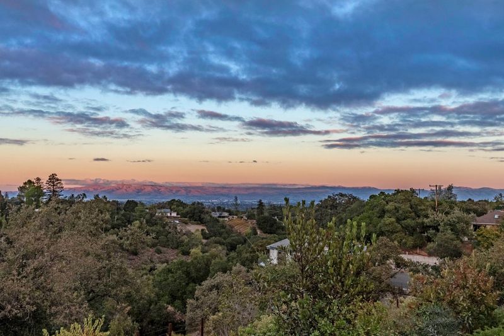
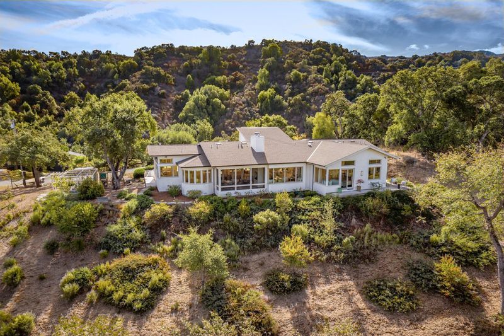
Striking modern architecture, soaring ceilings, and extraordinary natural light on one-level with Bay views and bordered by Rancho San Antonio Open Space Preserve. Built in 2014 by Komo Construction, the home has impressive volume and scale with light-hued wood finishes, innovative translucent sky roofs, and numerous skylights. Designer interiors include spacious open living and dining rooms, a sleek kitchen with premium appliances, 4 bedrooms, an office, a den, and 4.5 baths. Front and rear screened-in loggias provide year-round enjoyment. Expansive front terrace with fire pit, custom playground, fully enclosed vegetable garden, and low-maintenance grounds. Additional highlights include owned solar, gated driveway, EV charger and access to top-rated Los Altos schools. A remarkable Silicon Valley retreat just 1.6 miles from Highway 280.

- Days on Market
- 1 day
- Current Status
- Active
- Original Price
- $7,500,000
- List Price
- $7,500,000
- On Market Date
- Nov 10, 2026
- Property Type
- Single Family Home
- Area
- 221 - Los Altos Hills
- Zip Code
- 94024
- MLS ID
- ML82065969
- APN
- 351-08-031
- Year Built
- 2013
- Stories in Building
- 1
- Possession
- Unavailable
- Data Source
- MLSL
- Origin MLS System
- MLSListings, Inc.
Waldorf School Of The Peninsula
Private K-5 Combined Elementary And Secondary, Coed
Students: 331 Distance: 1.1mi
Los Altos Christian Schools
Private PK-8 Elementary, Nonprofit
Students: 174 Distance: 1.6mi
St. Nicholas Elementary School
Private PK-8 Elementary, Religious, Coed
Students: 260 Distance: 1.6mi
Montclaire Elementary School
Public K-5 Elementary
Students: 428 Distance: 1.8mi
Ventana School
Private PK-5 Coed
Students: 160 Distance: 1.8mi
Creative Learning Center
Private K-7
Students: NA Distance: 1.8mi
- Bed
- 4
- Bath
- 5 (4/1)
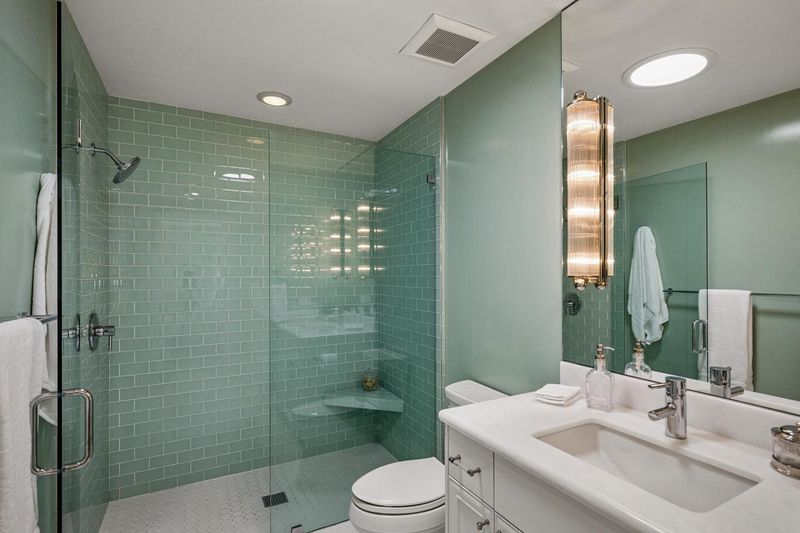
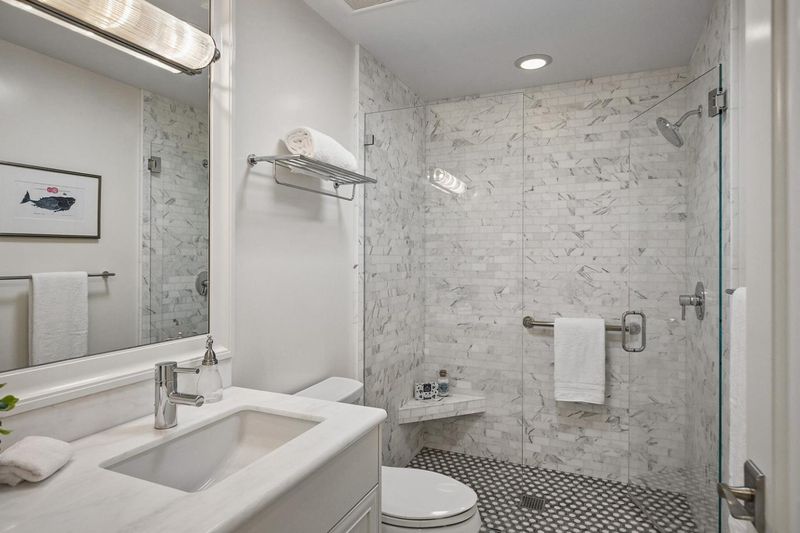
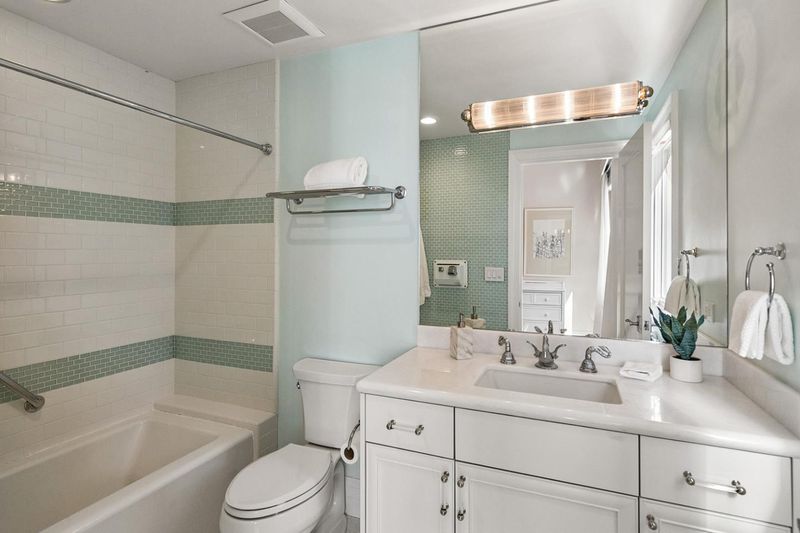
- Double Sinks, Full on Ground Floor, Half on Ground Floor, Marble, Oversized Tub, Primary - Stall Shower(s), Shower over Tub - 1, Skylight, Tile
- Parking
- 2
- Attached Garage
- SQ FT
- 3,853
- SQ FT Source
- Unavailable
- Lot SQ FT
- 109,771.0
- Lot Acres
- 2.519995 Acres
- Kitchen
- Cooktop - Gas, Countertop - Marble, Dishwasher, Garbage Disposal, Hood Over Range, Island with Sink, Microwave, Oven - Built-In, Oven - Electric, Pantry, Refrigerator, Wine Refrigerator
- Cooling
- Ceiling Fan, Central AC
- Dining Room
- Breakfast Bar, Breakfast Nook, Dining Area, Eat in Kitchen, Skylight
- Disclosures
- Natural Hazard Disclosure, NHDS Report
- Family Room
- Separate Family Room
- Flooring
- Carpet, Hardwood, Tile
- Foundation
- Concrete Perimeter and Slab
- Fire Place
- Living Room, Outside
- Heating
- Central Forced Air
- Laundry
- In Utility Room, Inside, Tub / Sink, Washer / Dryer
- Views
- Bay, Canyon, City Lights, Mountains, Valley
- Fee
- Unavailable
MLS and other Information regarding properties for sale as shown in Theo have been obtained from various sources such as sellers, public records, agents and other third parties. This information may relate to the condition of the property, permitted or unpermitted uses, zoning, square footage, lot size/acreage or other matters affecting value or desirability. Unless otherwise indicated in writing, neither brokers, agents nor Theo have verified, or will verify, such information. If any such information is important to buyer in determining whether to buy, the price to pay or intended use of the property, buyer is urged to conduct their own investigation with qualified professionals, satisfy themselves with respect to that information, and to rely solely on the results of that investigation.
School data provided by GreatSchools. School service boundaries are intended to be used as reference only. To verify enrollment eligibility for a property, contact the school directly.