

$5,988,000
3,327
SQ FT
$1,800
SQ/FT
570 Torwood Lane
@ Pine Lane - 211 - North Los Altos, Los Altos

- 5 Bed
- 4 (3/1) Bath
- 4 Park
- 3,327 sqft
- LOS ALTOS
-

-
Fri Nov 13, 9:30 am - 1:30 pm
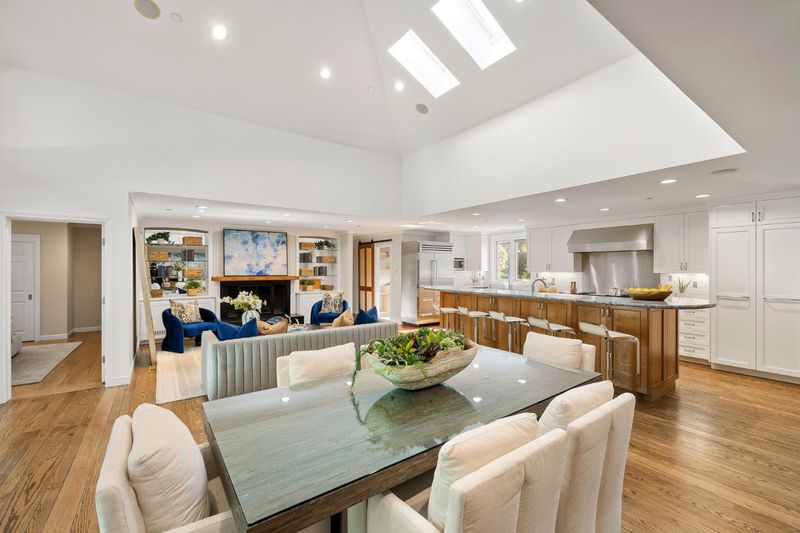
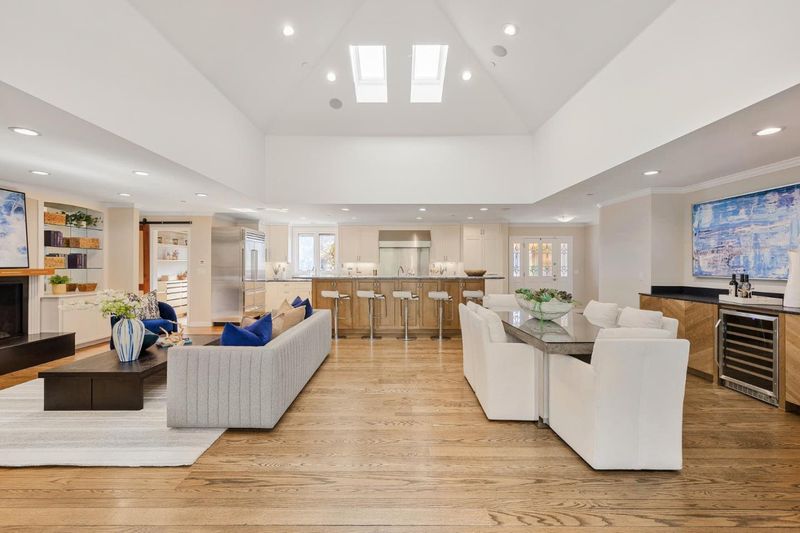
Set on more than 1/3 acre in North Los Altos, this beautifully appointed 5-bedroom home pairs refined interiors with a lush garden setting, great room, spacious primary suite, wine room, and inviting backyard with patio and hot tub. Top schools.
-
Sat Nov 14, 1:30 pm - 4:30 pm
Set on more than 1/3 acre in North Los Altos, this beautifully appointed 5-bedroom home pairs refined interiors with a lush garden setting, great room, spacious primary suite, wine room, and inviting backyard with patio and hot tub. Top schools.
-
Sun Nov 15, 1:30 pm - 4:30 pm
Set on more than 1/3 acre in North Los Altos, this beautifully appointed 5-bedroom home pairs refined interiors with a lush garden setting, great room, spacious primary suite, wine room, and inviting backyard with patio and hot tub. Top schools.
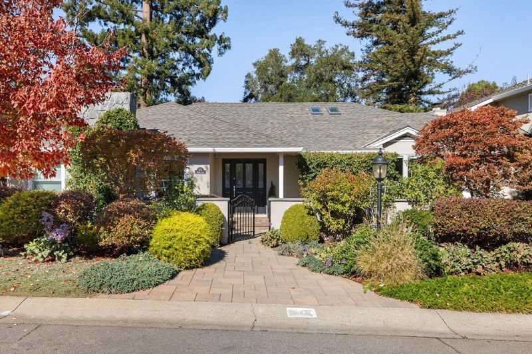
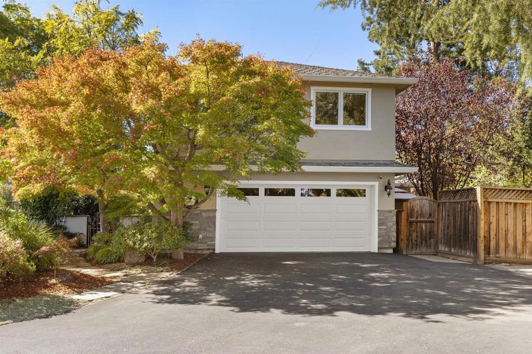
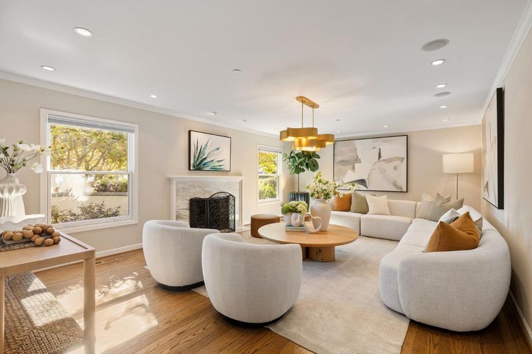
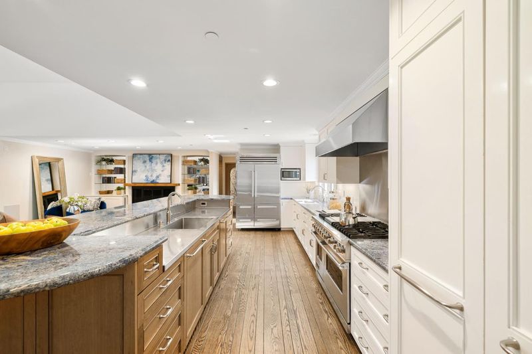
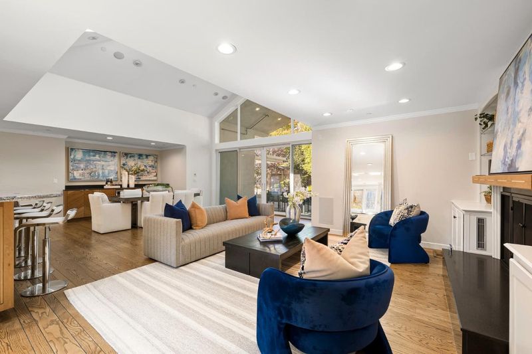
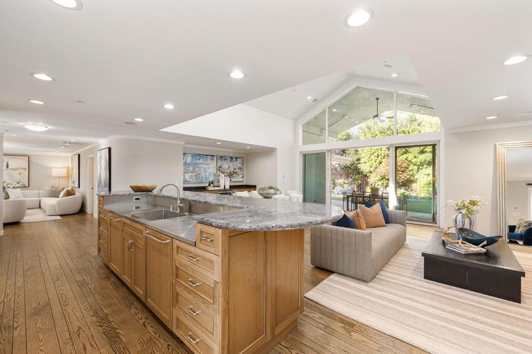
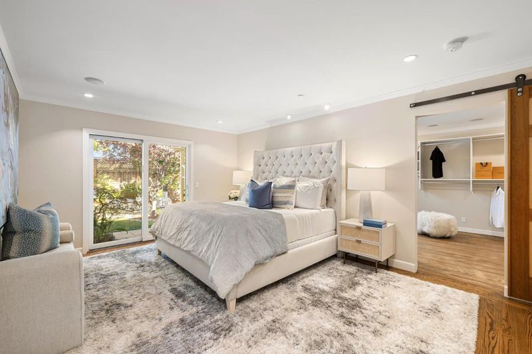
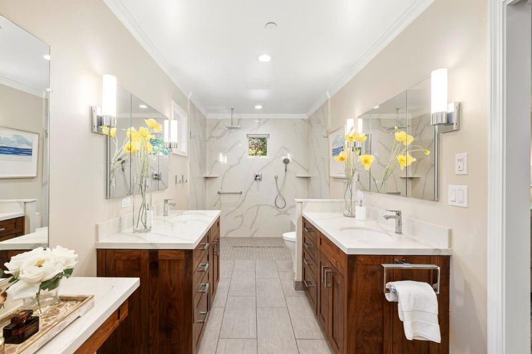
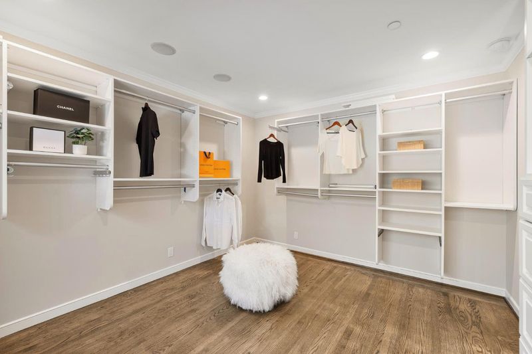
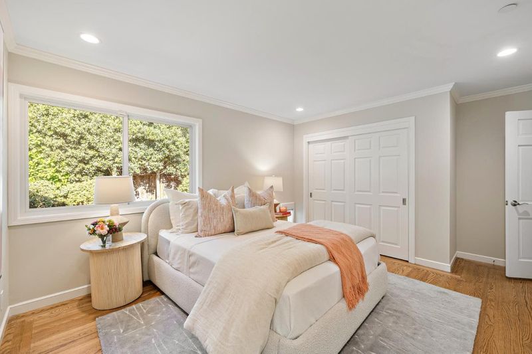
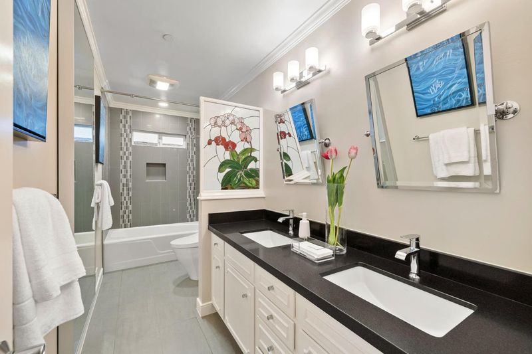
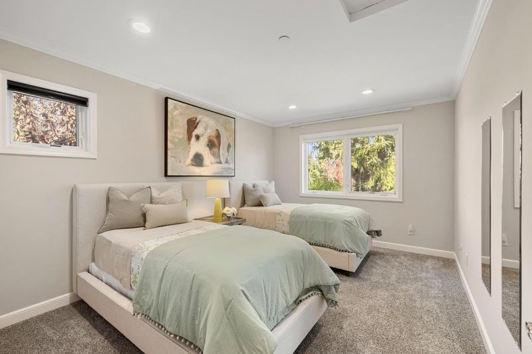
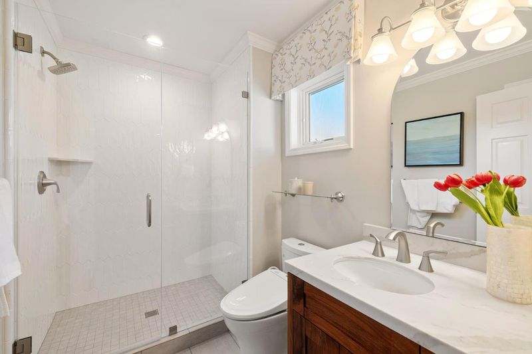
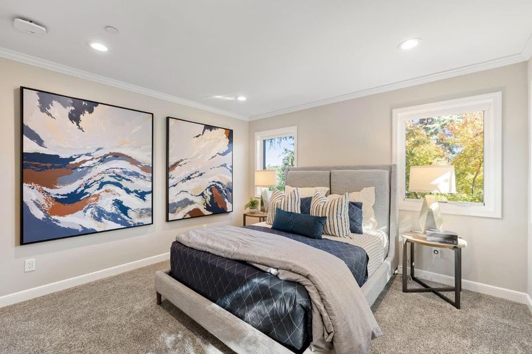
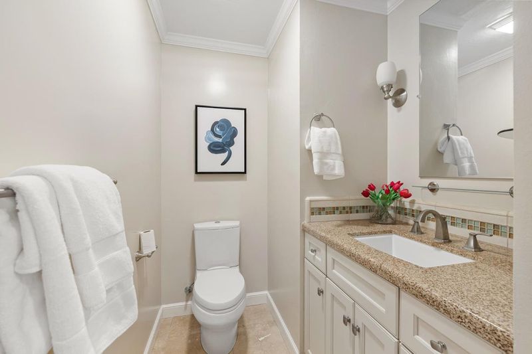
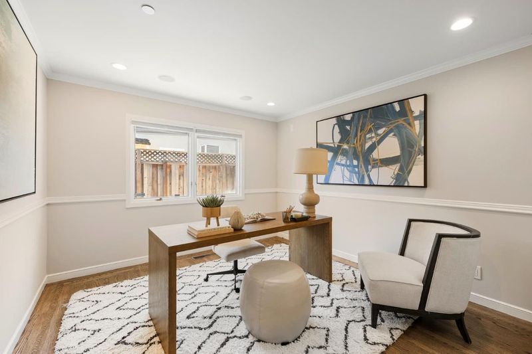
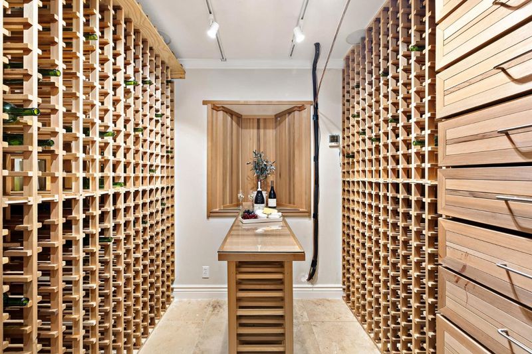
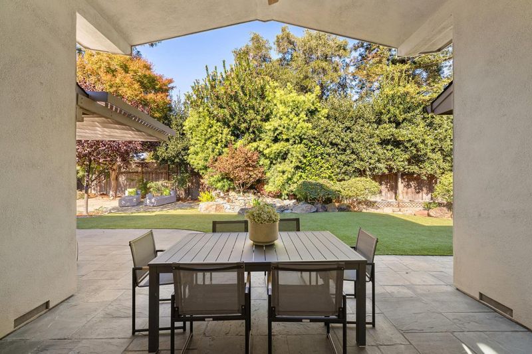
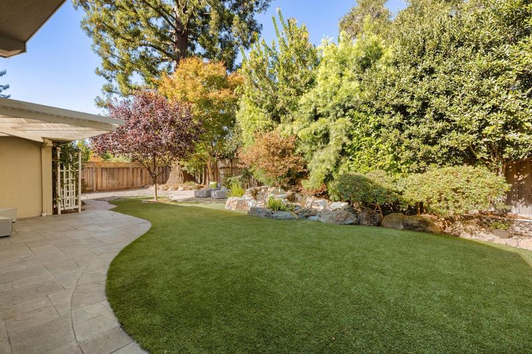
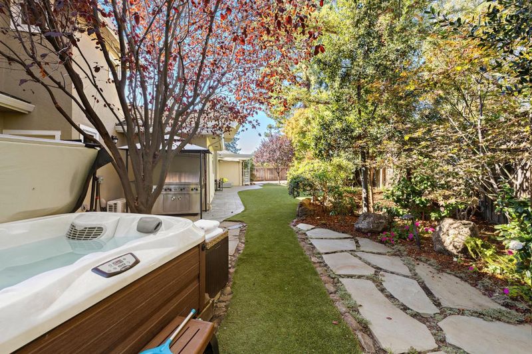
Set on more than one-third of an acre along a peaceful, tree-lined street in North Los Altos, this beautifully appointed home is introduced by a vibrant garden setting. More than 3,300 sq. ft. of refined interiors feature hardwood floors, classic crown molding, high ceilings, and skylights that bring light and air throughout. An expansive living room is anchored by a fireplace, while the great room centers on a top-of-the-line chef's kitchen, dining area, and generous family room with fireplace. Two oversized glass sliders open the family room to the backyard, creating an easy connection between the interiors and garden beyond. The five-bedroom layout offers flexibility for everyday living and privacy, with a guest suite and spacious primary suite with spa-like bath and direct backyard access. Outside, a patio, synthetic lawn, mature trees, and hot tub create a setting for entertaining or unwinding, while a waterfall fountain provides the gentle sound of cascading water. A temperature-controlled wine room, air conditioning, and two-car garage add convenience. Minutes from downtown Los Altos, San Antonio Center, parks, and major commute routes, with access to Santa Rita Elementary, Egan Junior High, and Los Altos High School (buyer to verify eligibility).

- Days on Market
- 1 day
- Current Status
- Active
- Original Price
- $5,988,000
- List Price
- $5,988,000
- On Market Date
- Nov 10, 2026
- Property Type
- Single Family Home
- Area
- 211 - North Los Altos
- Zip Code
- 94022
- MLS ID
- ML82067009
- APN
- 167-44-014
- Year Built
- 1967
- Stories in Building
- 1
- Possession
- Unavailable
- Data Source
- MLSL
- Origin MLS System
- MLSListings, Inc.
Santa Rita Elementary School
Public K-6 Elementary
Students: 524 Distance: 0.3mi
Cornerstone Chinese Immersion School
Private K-1
Students: NA Distance: 0.5mi
Bullis Charter School
Charter K-8 Elementary
Students: 915 Distance: 0.6mi
Ardis G. Egan Junior High School
Public 7-8 Combined Elementary And Secondary
Students: 585 Distance: 0.6mi
Henry M. Gunn High School
Public 9-12 Secondary
Students: 2006 Distance: 0.7mi
Gardner Bullis Elementary School
Public K-6 Elementary
Students: 302 Distance: 0.7mi
- Bed
- 5
- Bath
- 4 (3/1)
- Bidet, Double Sinks, Dual Flush Toilet, Full on Ground Floor, Half on Ground Floor, Primary - Stall Shower(s), Primary - Sunken Tub, Shower over Tub - 1, Stall Shower - 2+, Tile
- Parking
- 4
- Attached Garage, Gate / Door Opener, On Street
- SQ FT
- 3,327
- SQ FT Source
- Unavailable
- Lot SQ FT
- 12,457.0
- Lot Acres
- 0.285973 Acres
- Pool Info
- Spa - Cover, Spa - Electric, Spa - Fiberglass, Spa - Jetted
- Kitchen
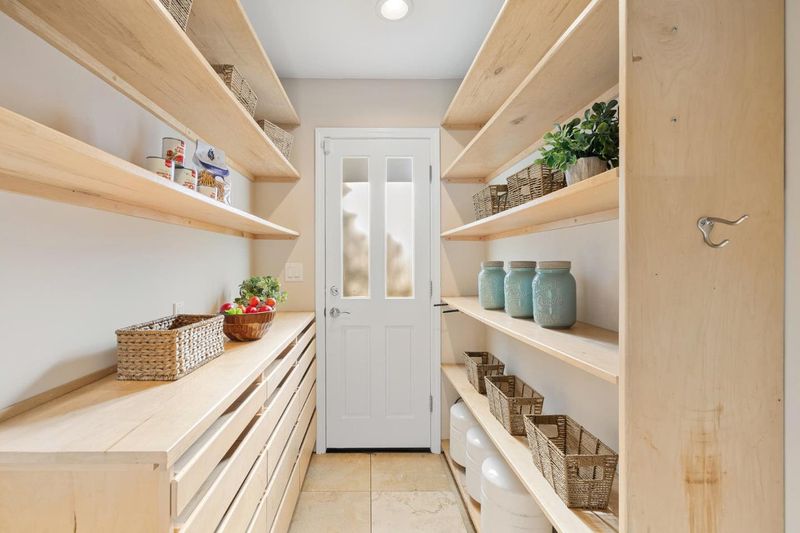
- Cooktop - Gas, Countertop - Marble, Dishwasher, Garbage Disposal, Hood Over Range, Ice Maker, Island with Sink, Microwave, Oven - Double, Oven - Electric, Oven - Self Cleaning, Pantry, Refrigerator, Wine Refrigerator
- Cooling
- Central AC, Other
- Dining Room
- Breakfast Bar, Dining Area in Family Room, Eat in Kitchen, Formal Dining Room
- Disclosures
- NHDS Report
- Family Room
- Kitchen / Family Room Combo
- Flooring
- Carpet, Hardwood, Tile, Vinyl / Linoleum
- Foundation
- Concrete Perimeter, Crawl Space, Wood Frame
- Fire Place
- Gas Burning, Gas Starter, Wood Burning, Other
- Heating
- Central Forced Air - Gas, Fireplace
- Laundry
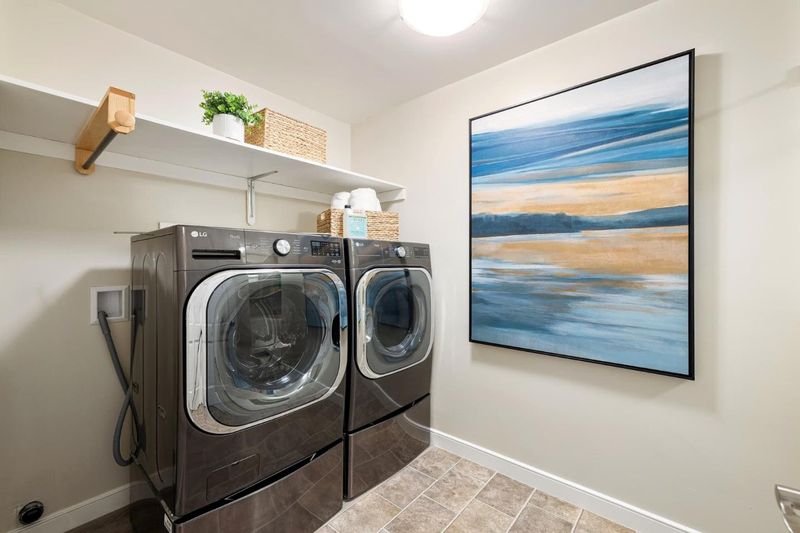
- Dryer, Electricity Hookup (220V), Inside, Washer
- Views
- Neighborhood
- Architectural Style
- Ranch
- Fee
- Unavailable
MLS and other Information regarding properties for sale as shown in Theo have been obtained from various sources such as sellers, public records, agents and other third parties. This information may relate to the condition of the property, permitted or unpermitted uses, zoning, square footage, lot size/acreage or other matters affecting value or desirability. Unless otherwise indicated in writing, neither brokers, agents nor Theo have verified, or will verify, such information. If any such information is important to buyer in determining whether to buy, the price to pay or intended use of the property, buyer is urged to conduct their own investigation with qualified professionals, satisfy themselves with respect to that information, and to rely solely on the results of that investigation.
School data provided by GreatSchools. School service boundaries are intended to be used as reference only. To verify enrollment eligibility for a property, contact the school directly.