

$1,290,000
1,896
SQ FT
$680
SQ/FT
18362 CARLWYN DR
@ Carlwyn DR - Lake Chabot, Castro Valley

- 4 Bed
- 2.5 (2/1) Bath
- 2 Park
- 1,896 sqft
- Castro Valley
-

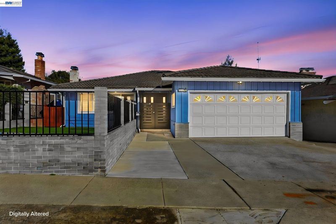
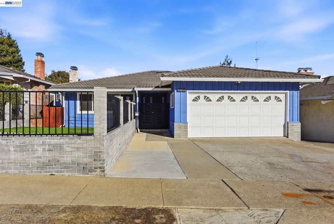
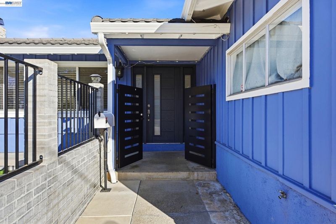
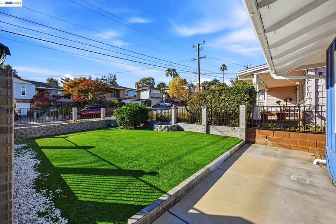
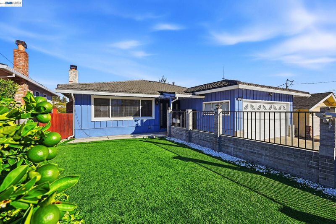
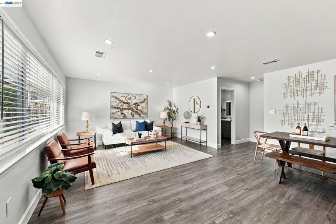
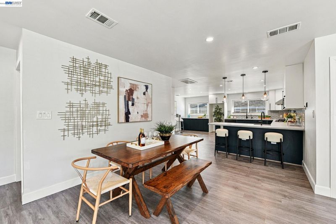
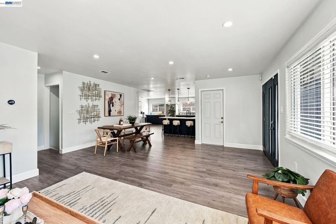
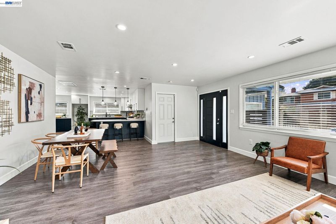
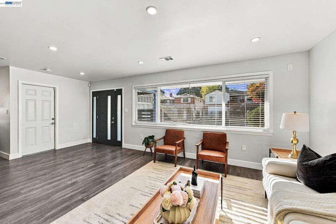
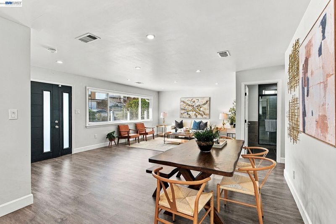
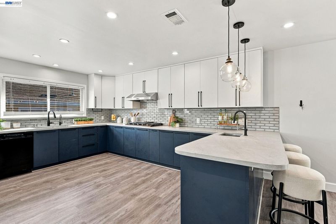
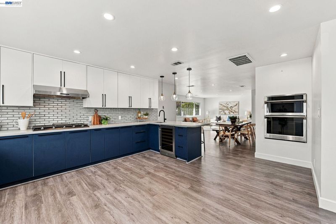
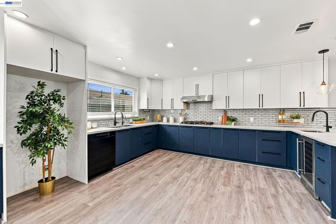
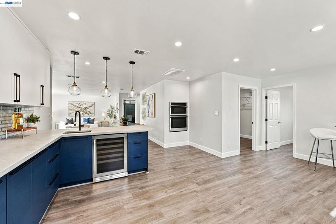
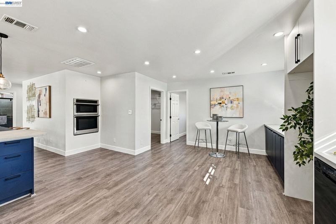
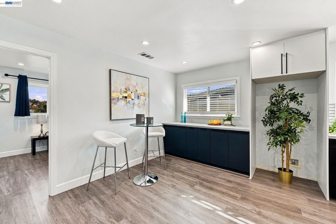
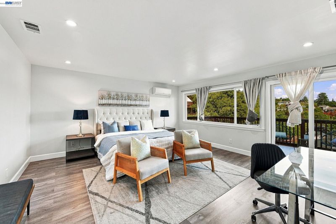
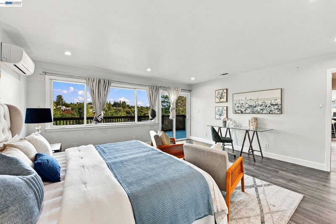
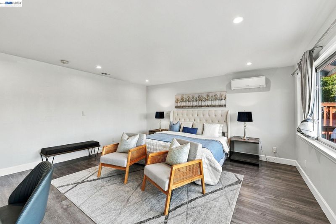
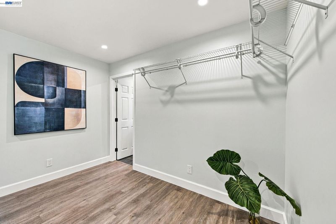
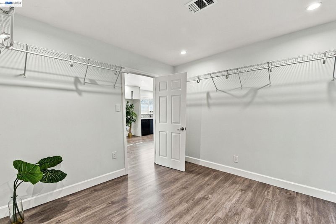
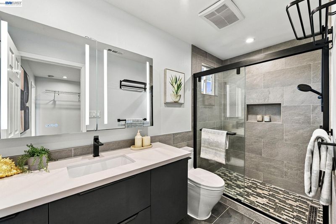
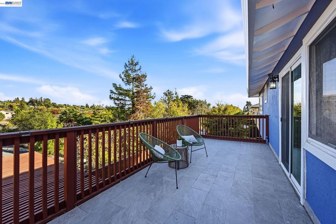
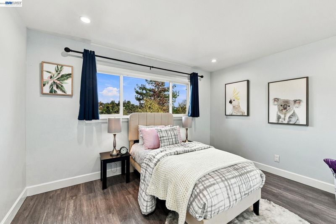
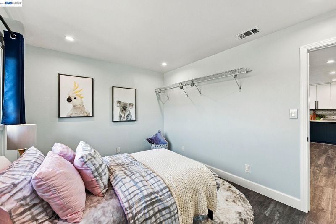
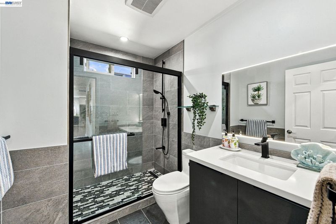
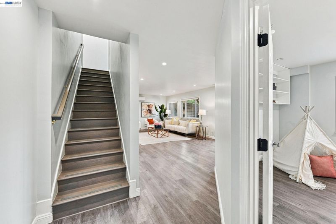
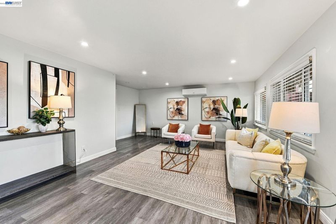
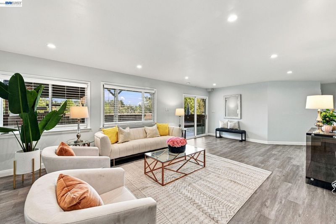
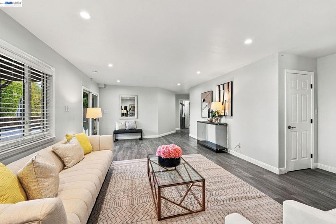
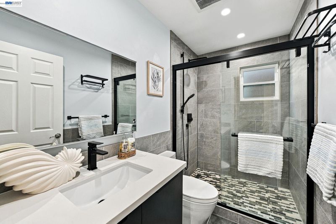
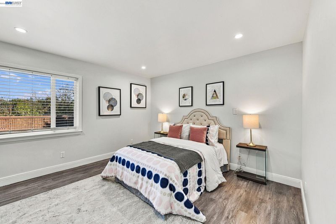
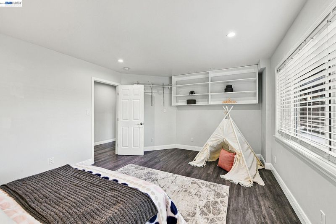
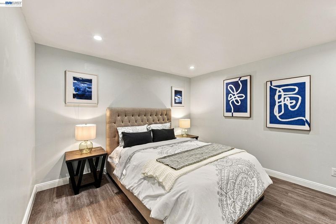
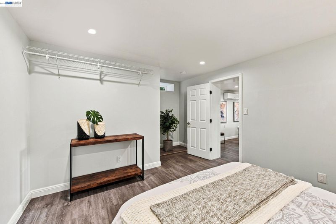
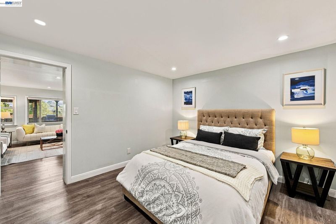
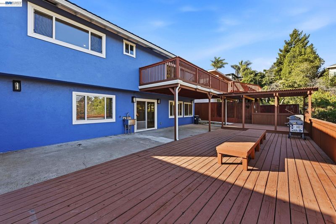
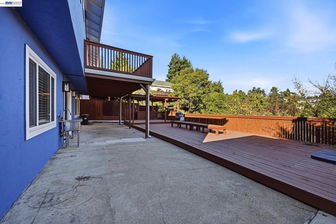
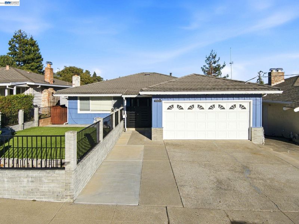
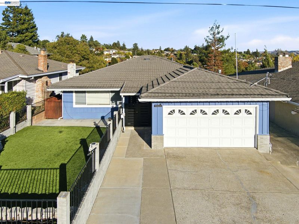
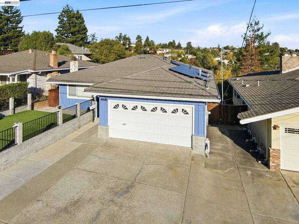
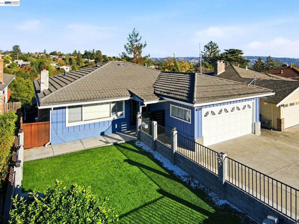
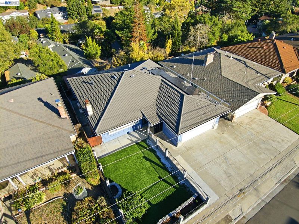
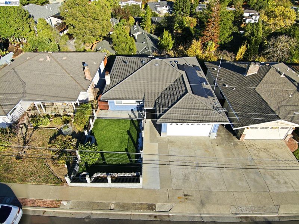
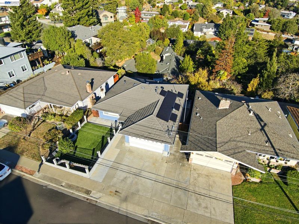
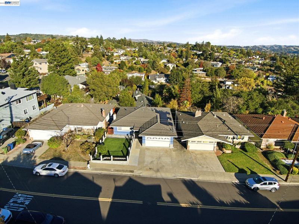
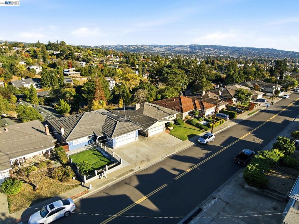
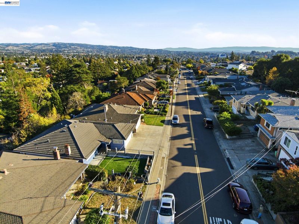
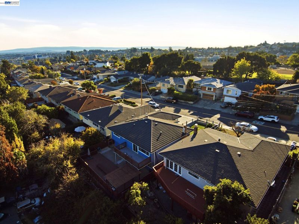
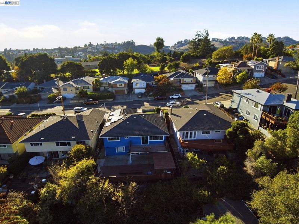
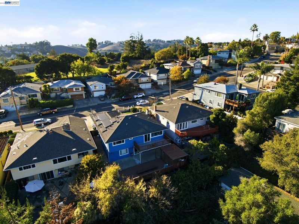
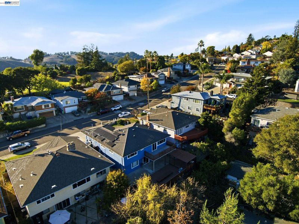
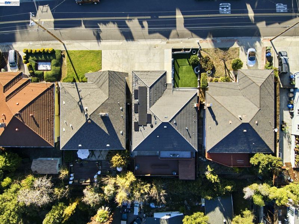
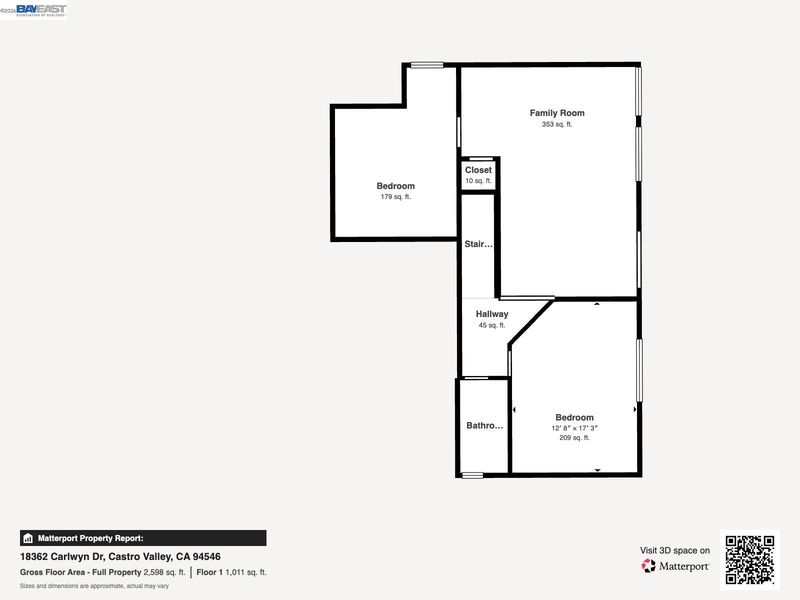
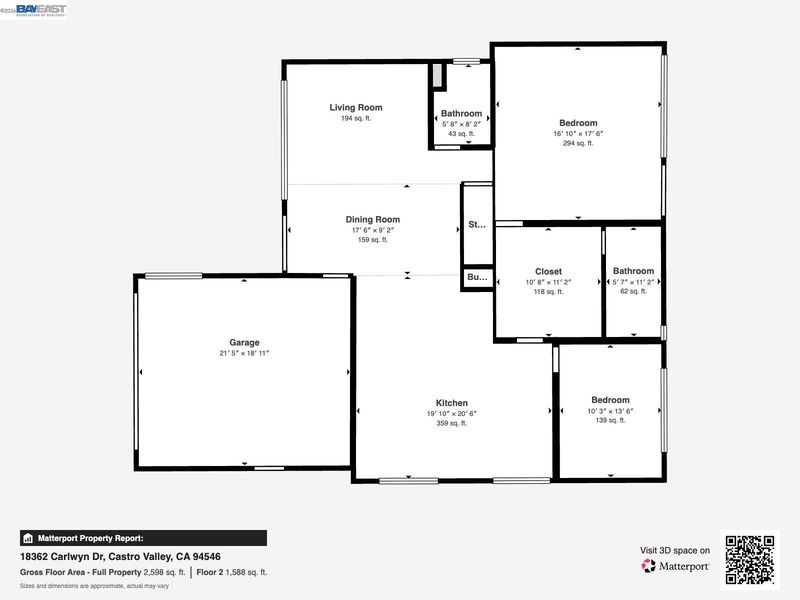
ALL IN ONE at 18362 Carlwyn Dr, a beautifully reimagined 4-bed, 3-bath family home in the heart of Castro Valley, offering about 2,200 sq ft of pristine, modern living space. Extensively & thoughtfully renovated for today’s lifestyle with a bright modern open-concept main level features flawless contemporary flooring, modern finishes and which flows seamlessly into the expansive main living areas, perfect for daily life and entertaining. It comes with recessed LED lighting, whole house water softener, and energy efficient details such as new DUAL-PANE windows, a fully paid SOLAR system with Tesla BATTERY(backup and storage), & EV CHARGER. The primary suite offers a private retreat with a HUGE walk-in closet & en-suite bath. Downstairs, a large rumpus room provides flexible space—ideal as a kids' playroom, teen hangout, or an in-law suite complete with 2 bedrooms & 1 bath. Step outside to a large back deck to take in gorgeous panoramic valley views, creating an idyllic backdrop for family BBQs and weekend relaxation. For families, the location is unbeatable. Children have access to top-tier local schools at all grade levels (ex: Chabot Elementary School and/or Creekside Middle School). You'll love being adjacent to Lake Chabot Regional Park, offering scenic trails, fishing, & picnic spots for outdoor fun. Commuting is a breeze with quick access to BART, Hwy 580/238, plus local shops and restaurants. Discover your family's dream home today!

- Current Status
- New
- Original Price
- $1,290,000
- List Price
- $1,290,000
- On Market Date
- Nov 11, 2026
- Property Type
- Detached
- D/N/S
- Lake Chabot
- Zip Code
- 94546
- MLS ID
- 41153504
- APN
- 84D110822
- Year Built
- 1959
- Stories in Building
- 2
- Possession
- Close Of Escrow
- Data Source
- MAXEBRDI
- Origin MLS System
- BAY EAST
Castro Valley Virtual Academy
Public K-12
Students: 14 Distance: 0.1mi
Roy A. Johnson High School
Public 9-12 Special Education
Students: 17 Distance: 0.1mi
Redwood Continuation High School
Public 9-12 Continuation
Students: 125 Distance: 0.2mi
Chabot Elementary School
Public K-5 Elementary
Students: 464 Distance: 0.5mi
Anchor Education, Inc.
Private 3-12
Students: 18 Distance: 0.6mi
Anchor Education, Inc. School
Private 3-12
Students: NA Distance: 0.6mi
- Bed
- 4
- Bath
- 2.5 (2/1)
- Parking
- 2
- Attached, Enclosed, Electric Vehicle Charging Station(s), Garage Door Opener, Side By Side
- SQ FT
- 1,896
- SQ FT Source
- Public Records
- Lot SQ FT
- 5,200.0
- Lot Acres
- 0.119 Acres
- Pool Info
- None
- Kitchen
- Dishwasher, Gas Range, Plumbed For Ice Maker, Microwave, Oven, Range, Dryer, Washer, Water Filter System, Gas Water Heater, Water Softener, 220 Volt Outlet, Breakfast Bar, Eat-in Kitchen, Disposal, Gas Range/Cooktop, Ice Maker Hookup, Kitchen Island, Oven Built-in, Range/Oven Built-in, Updated Kitchen, Other
- Cooling
- Central Air, Wall/Window Unit(s)
- Disclosures
- Other - Call/See Agent
- Entry Level
- Exterior Details
- Back Yard, Front Yard
- Flooring
- Vinyl
- Foundation
- Fire Place
- None
- Heating
- Forced Air, Natural Gas, Central
- Laundry
- Gas Dryer Hookup, Hookups Only, In Garage
- Main Level
- 2 Bedrooms, 2 Baths, Primary Bedrm Suite - 1, Laundry Facility, Main Entry
- Views
- Hills, Valley
- Possession
- Close Of Escrow
- Basement
- Crawl Space
- Architectural Style
- Traditional
- Construction Status
- Existing
- Additional Miscellaneous Features
- Back Yard, Front Yard
- Location
- Sloped Down, Landscaped
- Roof
- Tile
- Water and Sewer
- Public
- Fee
- Unavailable
MLS and other Information regarding properties for sale as shown in Theo have been obtained from various sources such as sellers, public records, agents and other third parties. This information may relate to the condition of the property, permitted or unpermitted uses, zoning, square footage, lot size/acreage or other matters affecting value or desirability. Unless otherwise indicated in writing, neither brokers, agents nor Theo have verified, or will verify, such information. If any such information is important to buyer in determining whether to buy, the price to pay or intended use of the property, buyer is urged to conduct their own investigation with qualified professionals, satisfy themselves with respect to that information, and to rely solely on the results of that investigation.
School data provided by GreatSchools. School service boundaries are intended to be used as reference only. To verify enrollment eligibility for a property, contact the school directly.