

$2,499,000
1,959
SQ FT
$1,276
SQ/FT
390 East Washington Avenue
@ Carroll Street - 19 - Sunnyvale, Sunnyvale

- 4 Bed
- 3 Bath
- 2 Park
- 1,959 sqft
- SUNNYVALE
-

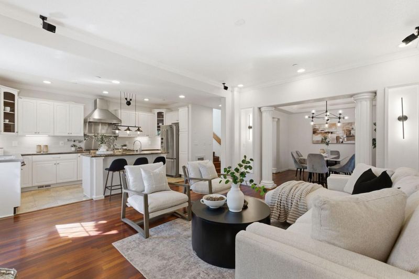
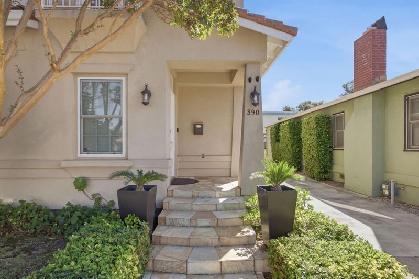
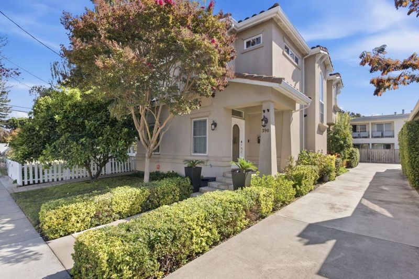
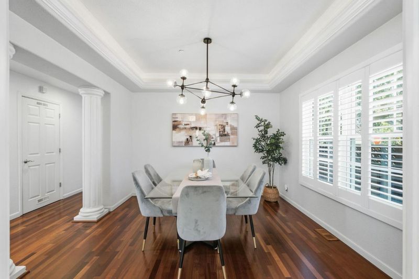
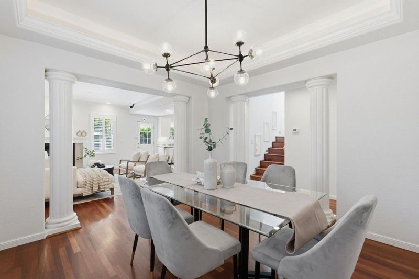
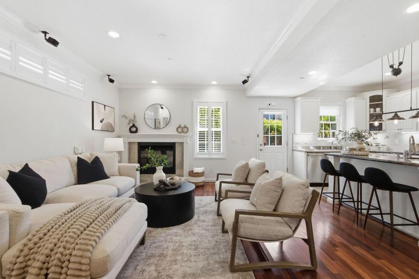
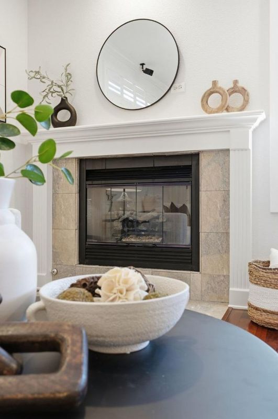
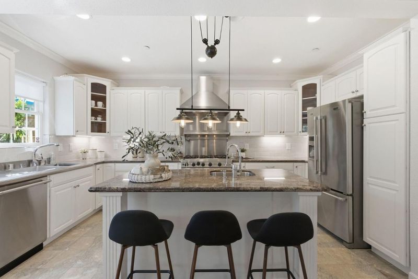
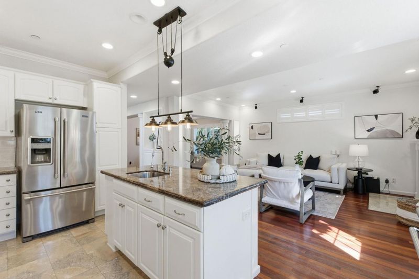
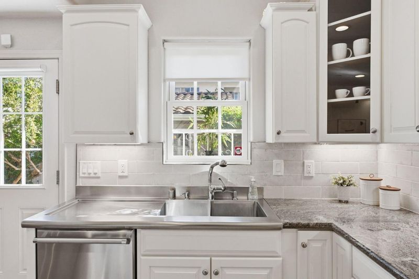
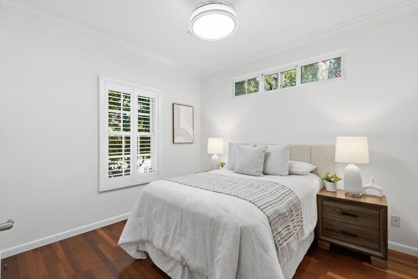
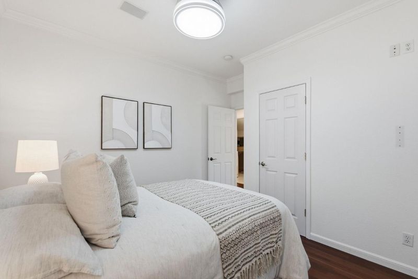
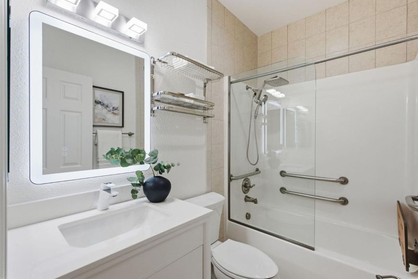
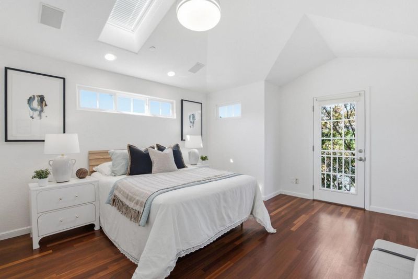
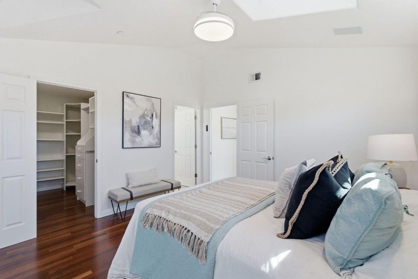
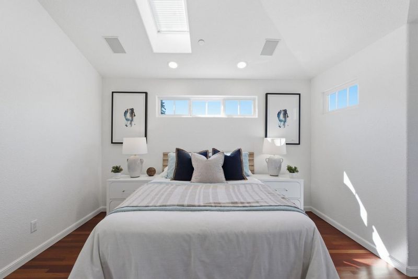
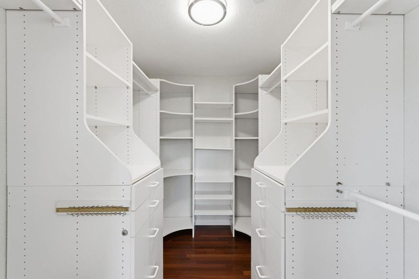
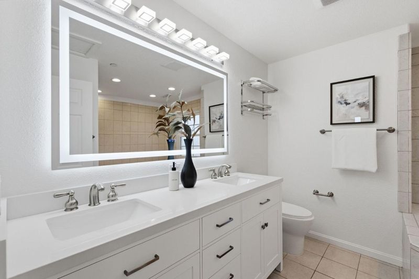
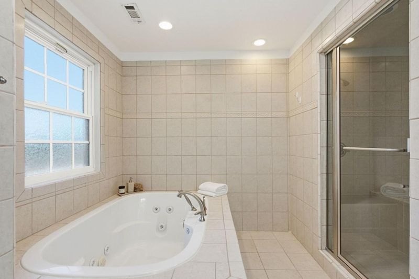
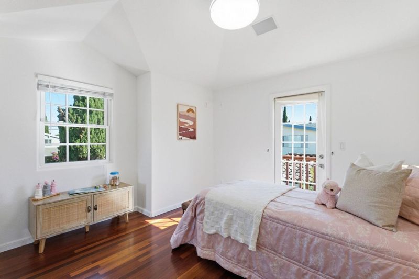
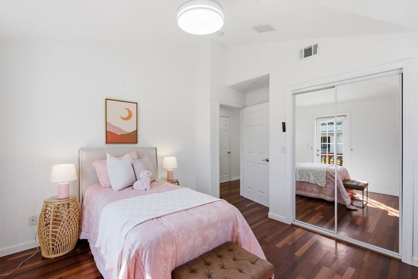
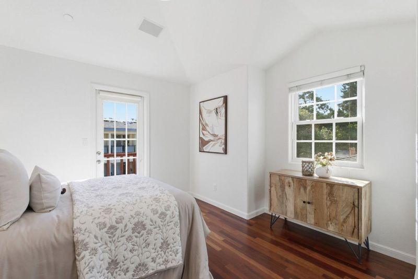
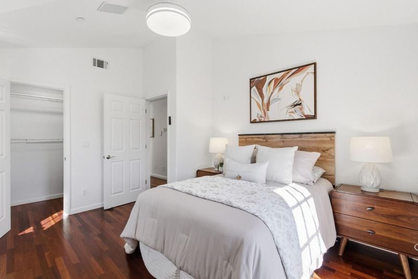
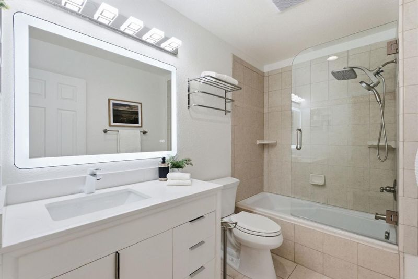
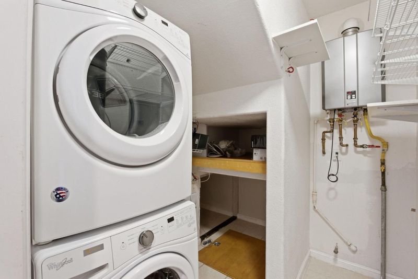
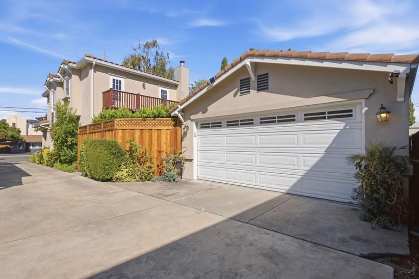
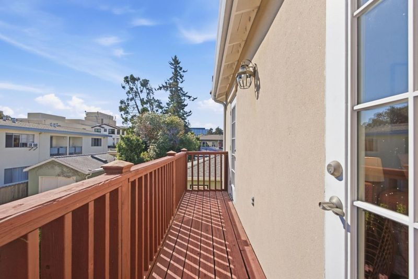
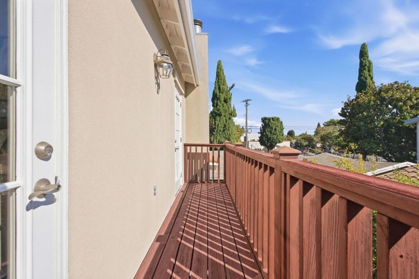
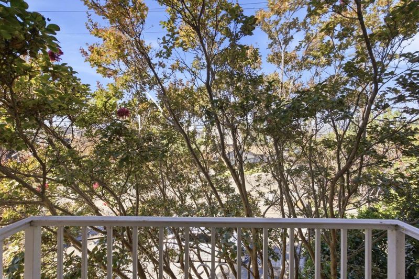
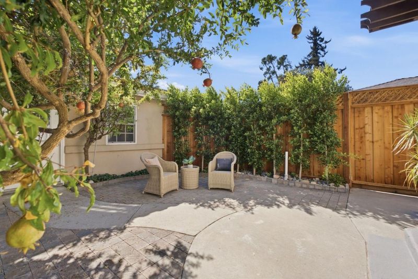
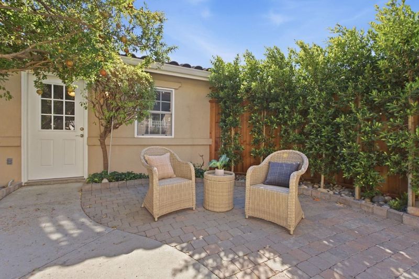
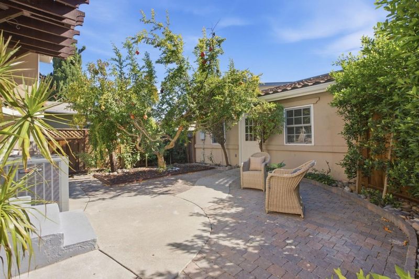
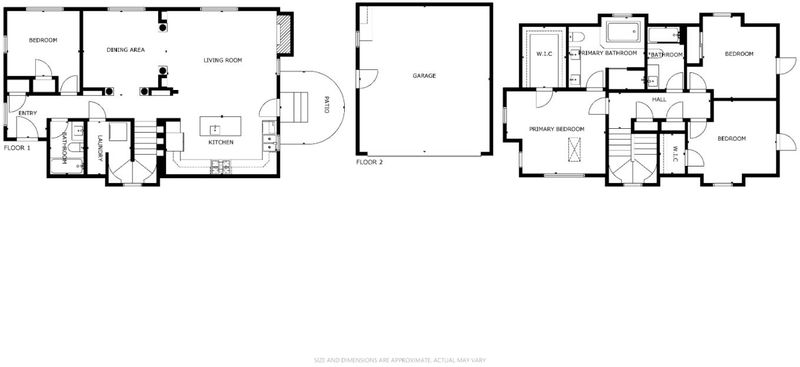
Beautifully upgraded 4-bedroom, 3-bath custom home, architecturally designed and built in 2002 near downtown Sunnyvale. High, pitched ceilings and double-pane, double-hung Milgard windows fill the home with natural light, with recessed lighting and top-of-the-line finishes throughout. The open living room and kitchen share a cozy fireplace and flow to the backyard, perfect for entertaining or relaxing. The gourmet chef's kitchen features upgraded cabinetry, stainless steel appliances and premium finishes. A formal dining room sets the stage for holiday gatherings, and main-level laundry adds convenience. A lower-level bedroom offers privacy for in-laws or guests. Upstairs, the oversized primary suite is a true retreat with his-and-hers sinks, jetted tub, separate steam shower and custom walk-in closet. The third and fourth bedrooms share an upgraded hall bath, and every bedroom has its own private balcony, perfect for morning coffee. High-efficiency Trane heating and cooling with electronic air filtration and plenty of storage throughout. Near both Apple campuses and Caltrain, minutes from Downtown Sunnyvale's restaurants, Whole Foods, Target and AMC, and walkable to local parks. Don't miss it!

- Days on Market
- 7 days
- Current Status
- Active
- Original Price
- $2,499,000
- List Price
- $2,499,000
- On Market Date
- Sep 23, 2026
- Property Type
- Single Family Home
- Area
- 19 - Sunnyvale
- Zip Code
- 94086
- MLS ID
- ML82062314
- APN
- 209-10-066
- Year Built
- 2002
- Stories in Building
- 2
- Possession
- Unavailable
- Data Source
- MLSL
- Origin MLS System
- MLSListings, Inc.
Ellis Elementary School
Public K-5 Elementary
Students: 787 Distance: 0.4mi
Helios School
Private K-8 Coed
Students: 155 Distance: 0.5mi
Bishop Elementary School
Public K-5 Elementary, Coed
Students: 475 Distance: 0.8mi
Braly Elementary School
Public K-5 Elementary
Students: 391 Distance: 0.9mi
Cumberland Elementary School
Public K-5 Elementary
Students: 806 Distance: 1.0mi
The King's Academy
Private K-12 Combined Elementary And Secondary, Nonprofit
Students: 952 Distance: 1.1mi
- Bed
- 4
- Bath
- 3
- Double Sinks, Full on Ground Floor, Shower and Tub, Tub with Jets
- Parking
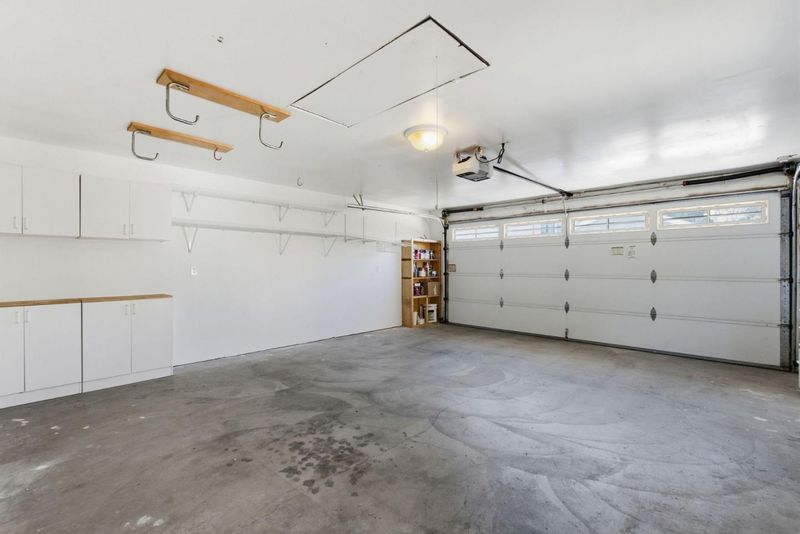
- 2
- Detached Garage
- SQ FT
- 1,959
- SQ FT Source
- Unavailable
- Lot SQ FT
- 3,744.0
- Lot Acres
- 0.08595 Acres
- Cooling
- Central AC
- Dining Room
- Formal Dining Room
- Disclosures
- Natural Hazard Disclosure
- Family Room
- No Family Room
- Flooring
- Hardwood, Tile
- Foundation
- Concrete Perimeter, Concrete Slab
- Fire Place
- Gas Burning, Living Room
- Heating
- Central Forced Air
- Laundry
- In Utility Room, Inside, Washer / Dryer
- Fee
- Unavailable
MLS and other Information regarding properties for sale as shown in Theo have been obtained from various sources such as sellers, public records, agents and other third parties. This information may relate to the condition of the property, permitted or unpermitted uses, zoning, square footage, lot size/acreage or other matters affecting value or desirability. Unless otherwise indicated in writing, neither brokers, agents nor Theo have verified, or will verify, such information. If any such information is important to buyer in determining whether to buy, the price to pay or intended use of the property, buyer is urged to conduct their own investigation with qualified professionals, satisfy themselves with respect to that information, and to rely solely on the results of that investigation.
School data provided by GreatSchools. School service boundaries are intended to be used as reference only. To verify enrollment eligibility for a property, contact the school directly.