

$3,695,000
3,490
SQ FT
$1,059
SQ/FT
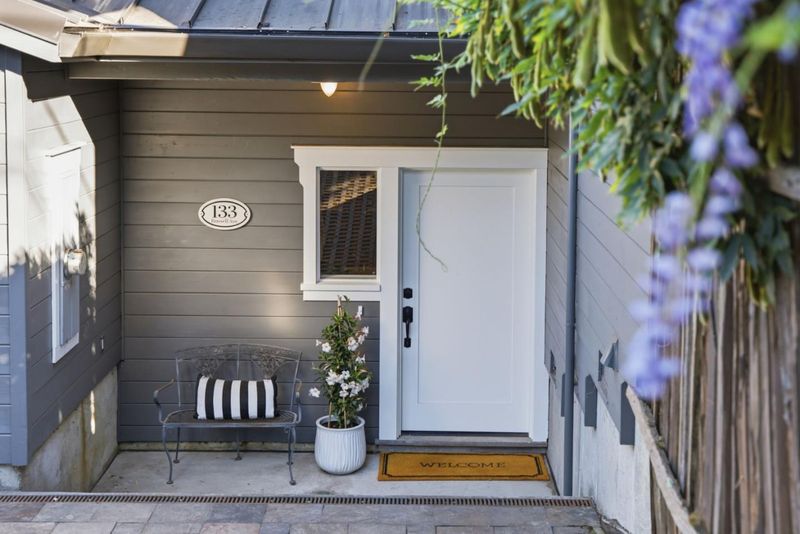
133 Russell Avenue
@ Santa Maria - 265 - Santa Maria / Russell Area, Portola Valley

- 3 Bed
- 3 (2/1) Bath
- 3 Park
- 3,490 sqft
- PORTOLA VALLEY
-

-
Sat Aug 8, 1:00 pm - 4:00 pm
-
Sun Aug 9, 1:00 pm - 4:00 pm
-
Tue Aug 11, 9:30 am - 1:00 pm
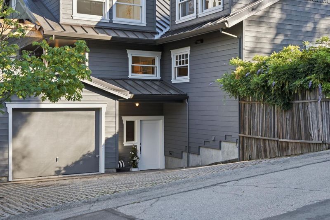
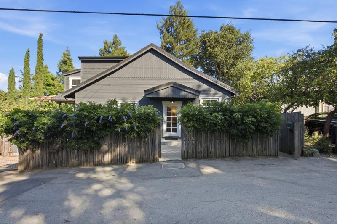
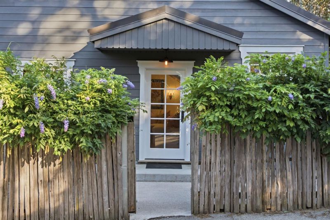
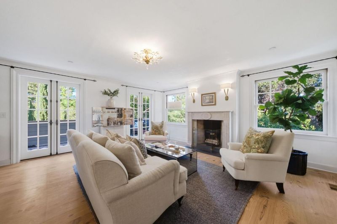
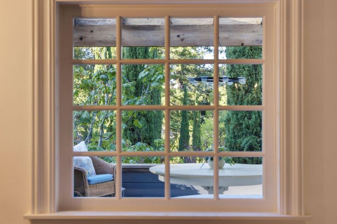
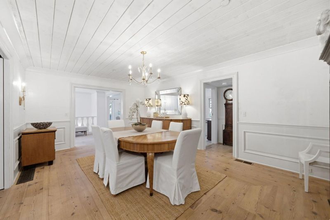
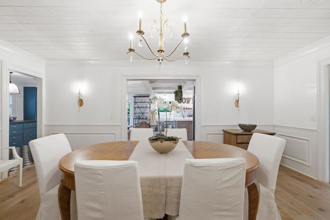
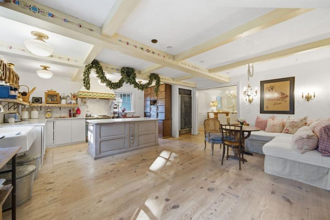
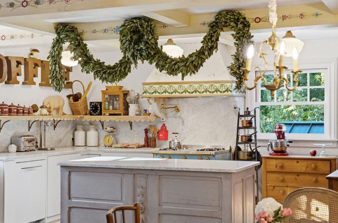
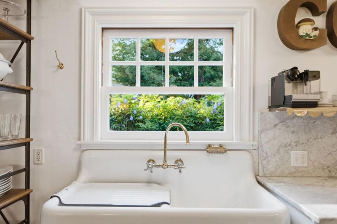
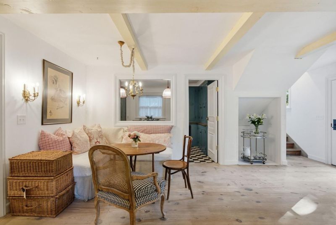
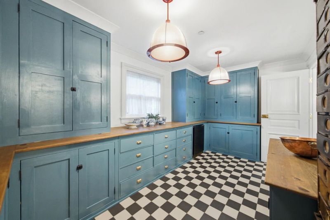
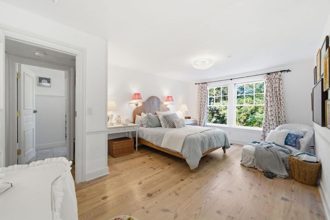
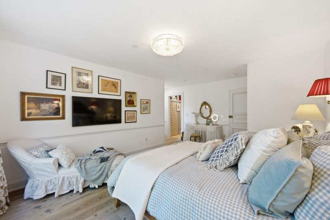
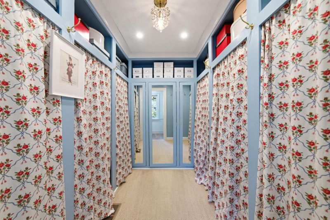
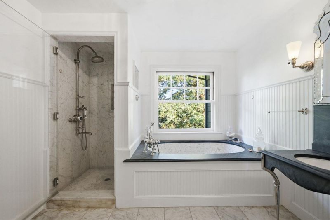
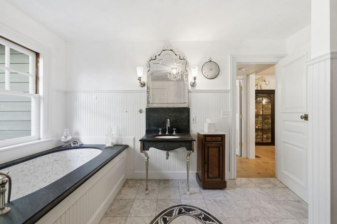
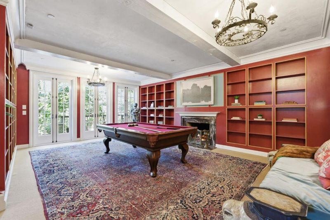
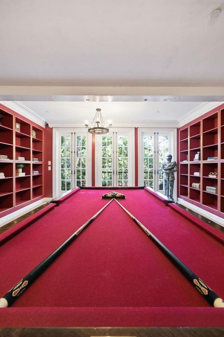
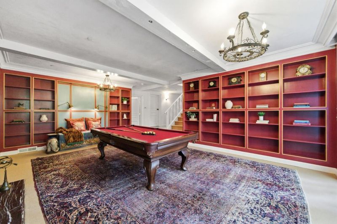
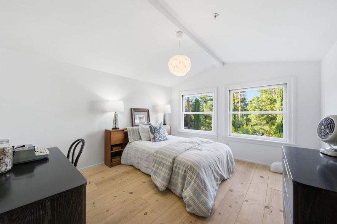
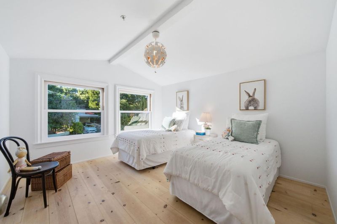
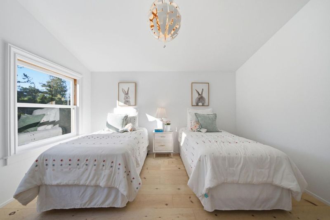
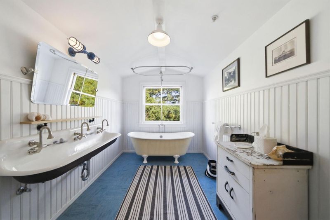
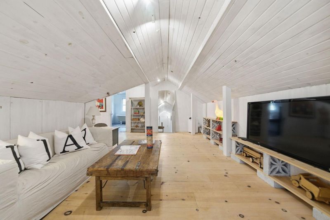
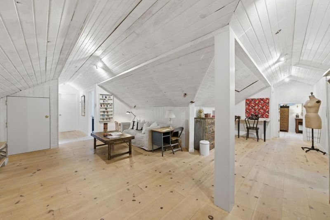
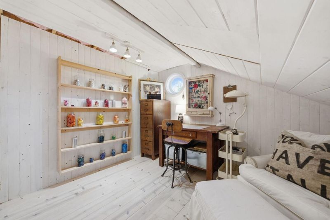
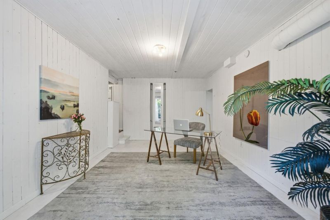
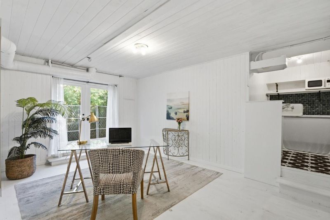
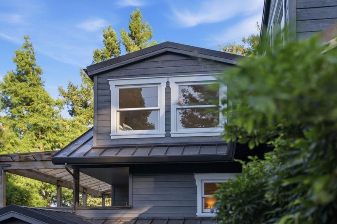
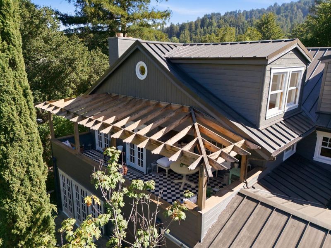
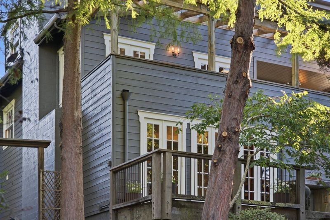
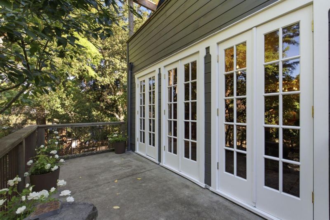
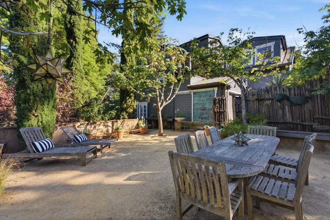
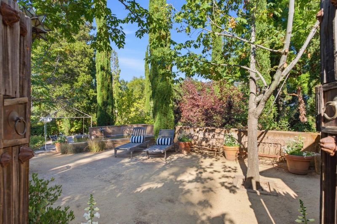
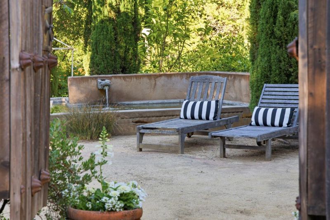
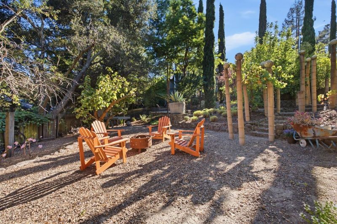

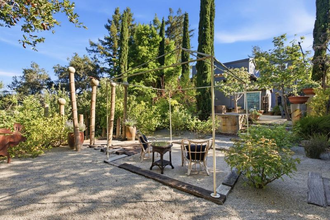
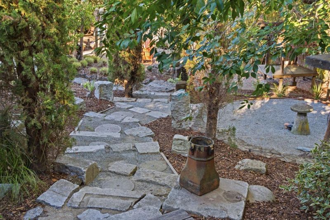
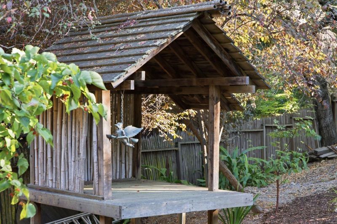
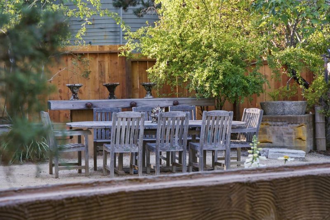
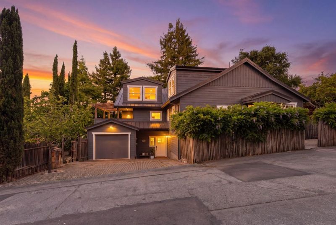
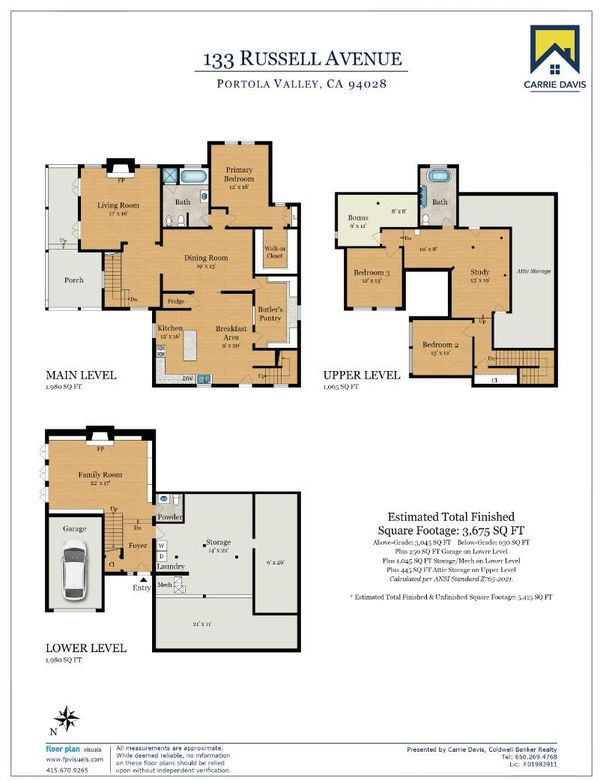
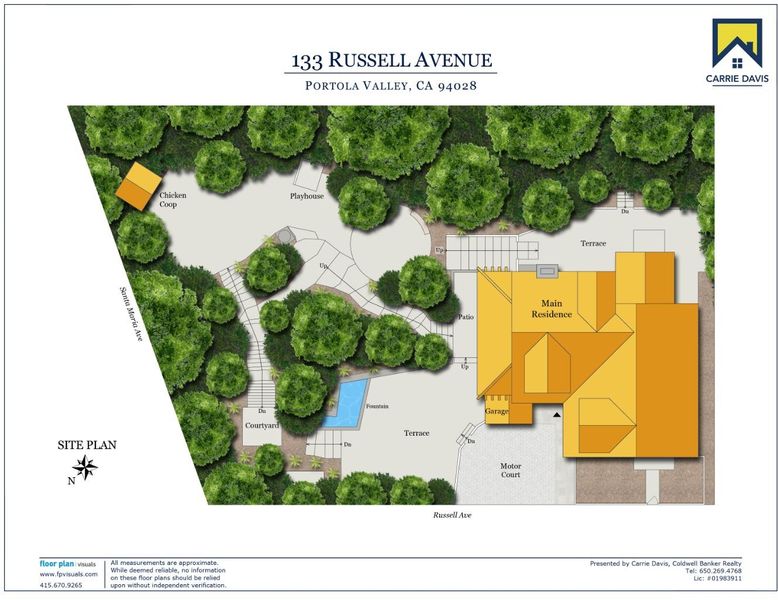
Some homes are simply built. Others are cared for, collected, and shaped over time. Set among mature trees and thoughtfully designed gardens, this distinctive Portola Valley farmhouse reflects years of careful stewardship. Reclaimed wide-plank North Carolina pine floors, plaster walls and ceilings, painted millwork, marble, handmade tile, exposed beams and French doors give the home its character. The kitchen features a La Cornue range, original farmhouse sink, marble countertops, generous island, butler's pantry and cozy dining nook. The dining room is suited to everyday meals and larger gatherings, while the living room centers on a marble wood-burning fireplace and opens through two sets of French doors to a covered porch overlooking the gardens. The primary suite includes a walk-in closet and marble bath with mosaic tile and imported European brass fixtures. Upstairs are two additional bedrooms, a claw-foot bath and flexible spaces for study, work, hobbies or storage. A spacious family room is located downstairs. Originally designed by landscape artist Cevan Forristt, the grounds are rare for Portola Valleylargely flat and usable, with mature trees, fruit trees, grapevines, water features and multiple areas for outdoor gathering.

- Days on Market
- 0 days
- Current Status
- Active
- Original Price
- $3,695,000
- List Price
- $3,695,000
- On Market Date
- Aug 7, 2026
- Property Type
- Single Family Home
- Area
- 265 - Santa Maria / Russell Area
- Zip Code
- 94028
- MLS ID
- ML82056981
- APN
- 076-242-090
- Year Built
- 2007
- Stories in Building
- 3
- Possession
- Unavailable
- Data Source
- MLSL
- Origin MLS System
- MLSListings, Inc.
Creekside 21st Century Learning Lab
Private 4-5
Students: 16 Distance: 0.5mi
Ormondale Elementary School
Public K-3 Elementary
Students: 266 Distance: 1.2mi
Woodside Priory
Private 6-12 Combined Elementary And Secondary, Religious, Coed
Students: 375 Distance: 1.6mi
Corte Madera School
Public 4-8 Middle
Students: 309 Distance: 1.8mi
Woodland School
Private PK-8 Elementary, Nonprofit
Students: 275 Distance: 2.8mi
Woodside Elementary School
Public K-8 Elementary
Students: 408 Distance: 3.2mi
- Bed
- 3
- Bath
- 3 (2/1)
- Marble, Tile
- Parking
- 3
- Attached Garage, Carport
- SQ FT
- 3,490
- SQ FT Source
- Unavailable
- Lot SQ FT
- 14,756.0
- Lot Acres
- 0.338751 Acres
- Kitchen
- Countertop - Marble, Dishwasher, Hood Over Range, Island, Oven Range - Gas, Pantry, Refrigerator
- Cooling
- Window / Wall Unit
- Dining Room
- Breakfast Nook, Eat in Kitchen, Formal Dining Room
- Disclosures
- Natural Hazard Disclosure
- Family Room
- Separate Family Room
- Flooring
- Carpet, Hardwood, Marble, Tile
- Foundation
- Concrete Perimeter and Slab
- Fire Place
- Wood Burning
- Heating
- Central Forced Air - Gas
- Laundry
- Washer / Dryer
- Fee
- Unavailable
MLS and other Information regarding properties for sale as shown in Theo have been obtained from various sources such as sellers, public records, agents and other third parties. This information may relate to the condition of the property, permitted or unpermitted uses, zoning, square footage, lot size/acreage or other matters affecting value or desirability. Unless otherwise indicated in writing, neither brokers, agents nor Theo have verified, or will verify, such information. If any such information is important to buyer in determining whether to buy, the price to pay or intended use of the property, buyer is urged to conduct their own investigation with qualified professionals, satisfy themselves with respect to that information, and to rely solely on the results of that investigation.
School data provided by GreatSchools. School service boundaries are intended to be used as reference only. To verify enrollment eligibility for a property, contact the school directly.