


$2,200,000
3,251
SQ FT
$677
SQ/FT
2701 Belrose Avenue
@ Derby - Claremont, Berkeley

- 5 Bed
- 3.5 (3/1) Bath
- 2 Park
- 3,251 sqft
- Berkeley
-

-
Sat Nov 14, 2:00 pm - 5:00 pm
OPEN HOUSE SAT NOV 14 2-5pm
-
Sun Nov 15, 2:00 pm - 5:00 pm
OPEN HOUSE: SUN NOV 15 2-5pm
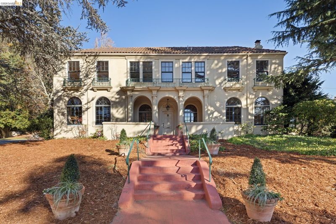
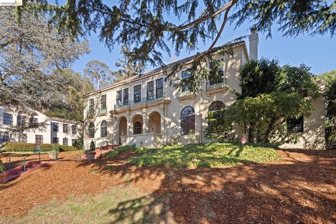
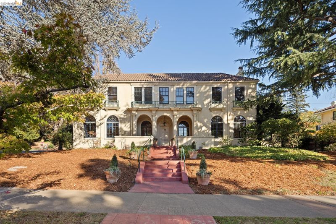
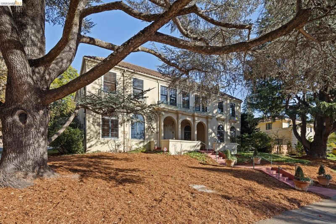
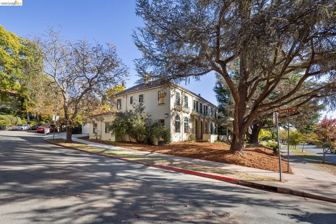
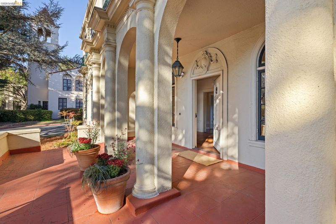
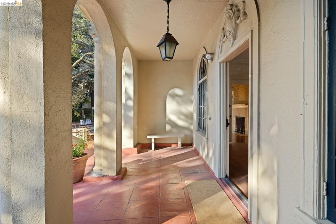
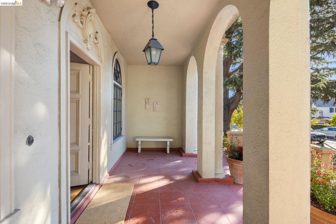
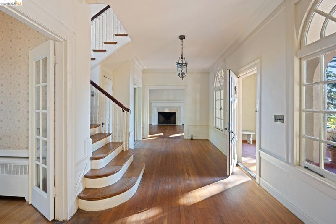
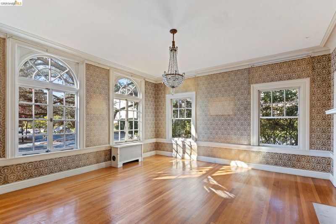
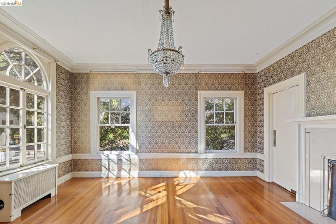
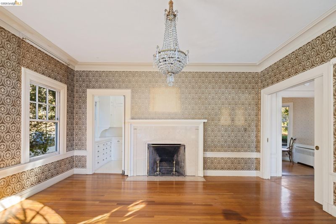
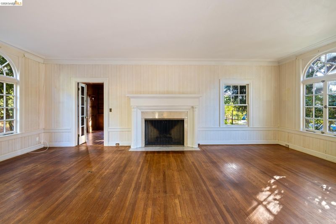
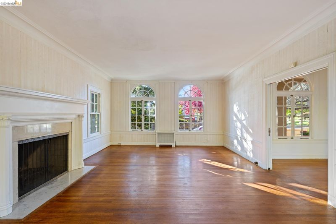
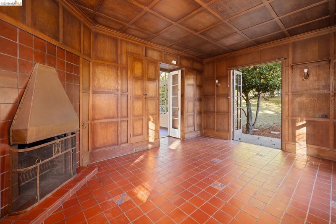
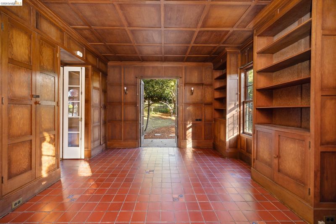
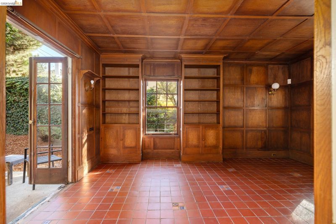
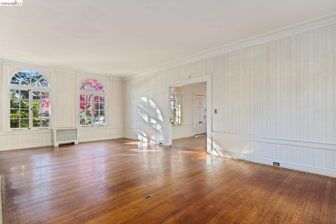
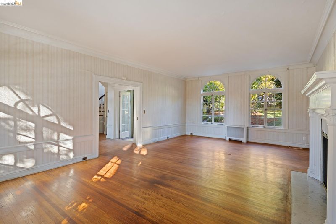
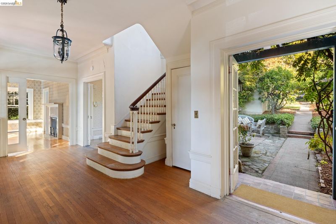
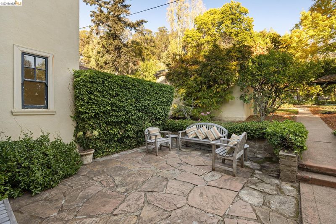
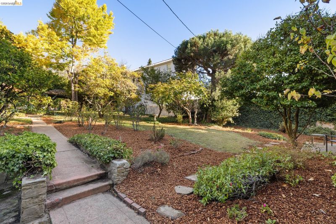
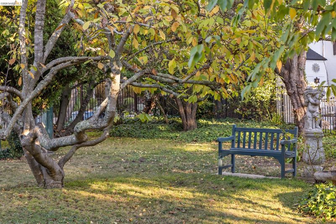
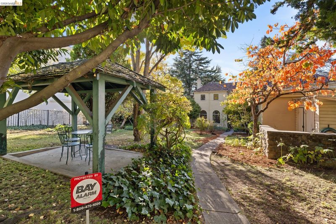
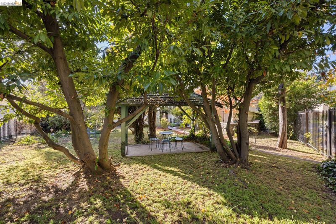
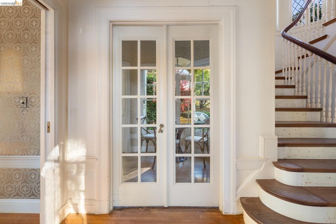
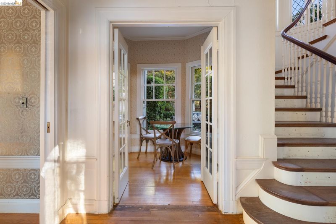
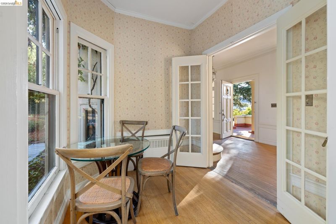
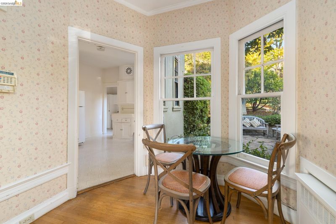
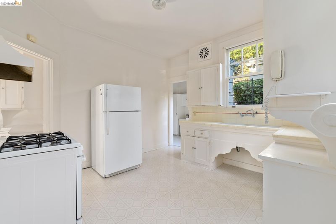
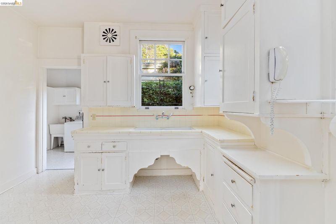
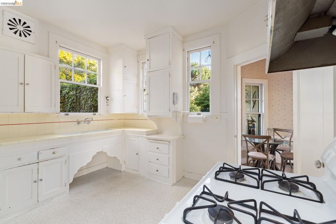
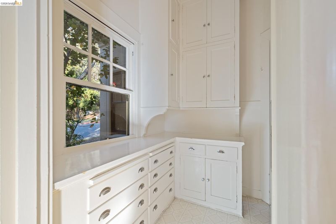
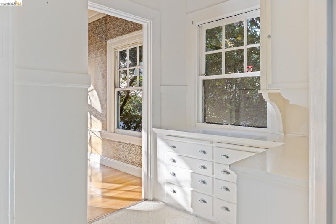
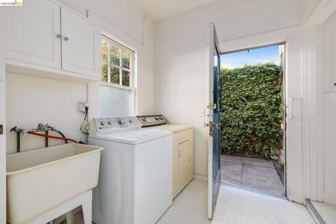
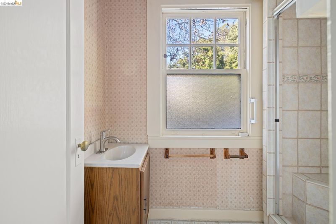
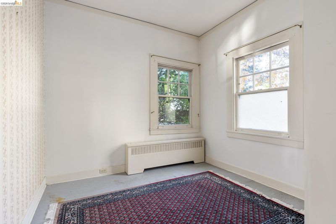
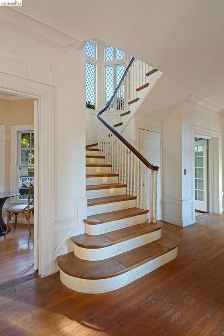
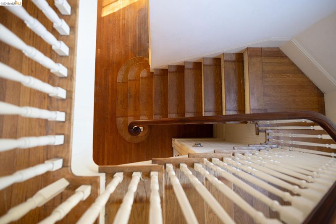
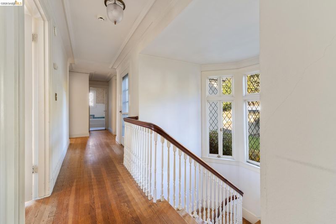
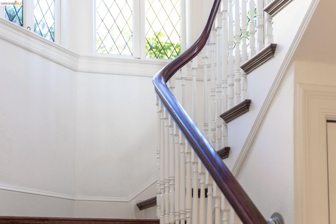
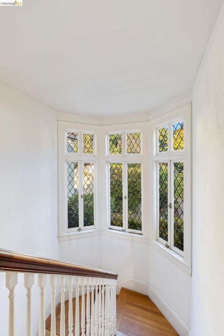
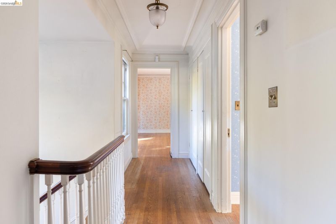
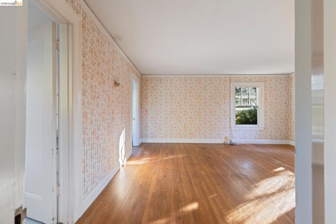
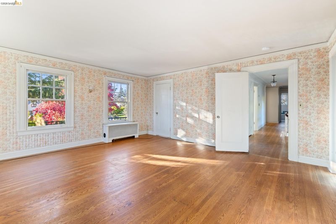
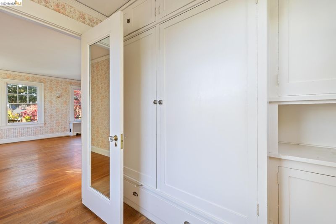
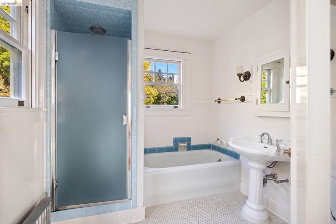
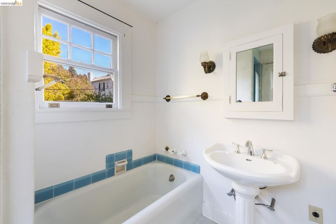
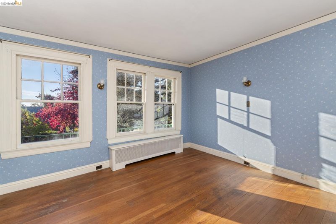
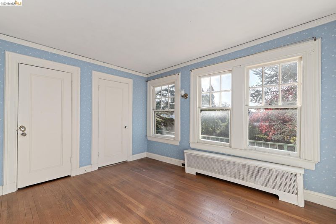
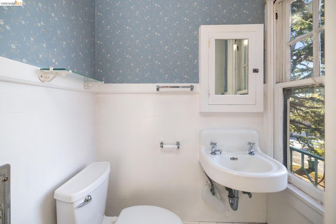
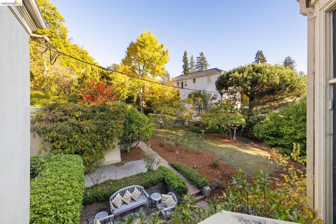
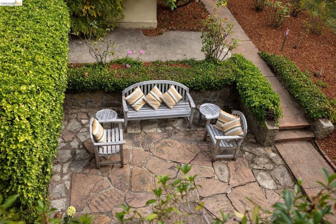
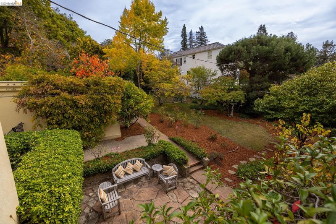
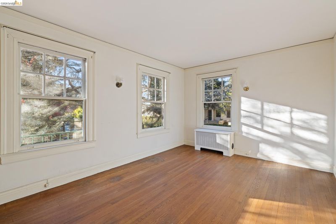
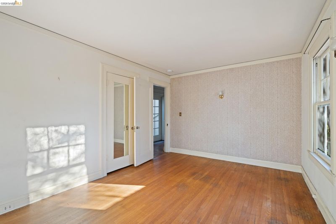
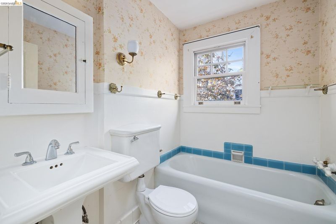
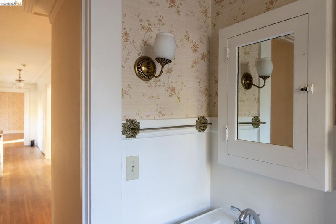
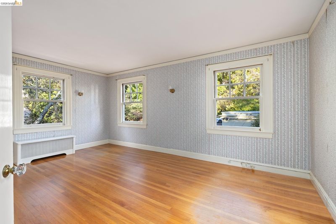
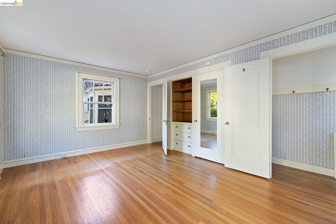
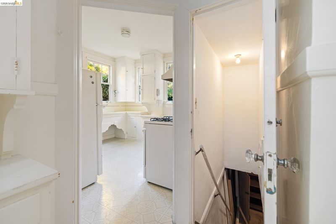
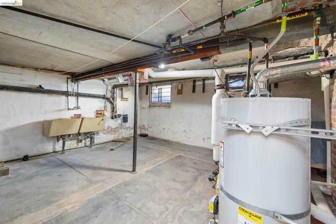
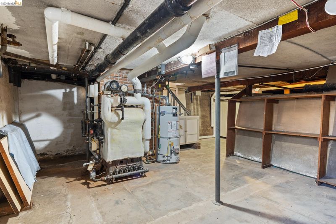
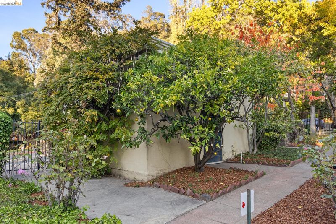
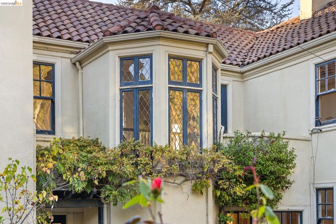
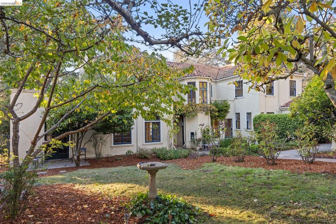
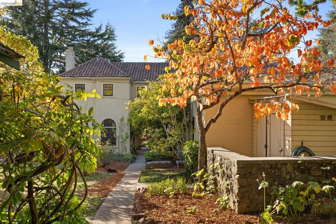
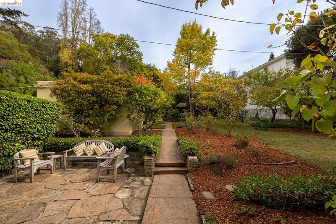
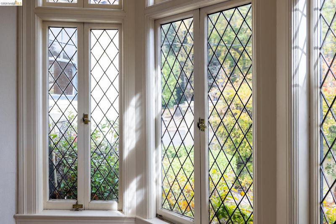
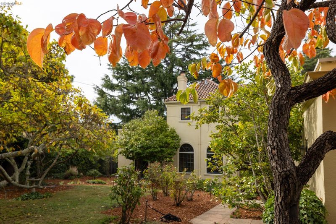
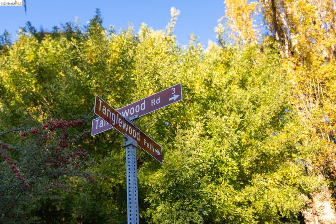
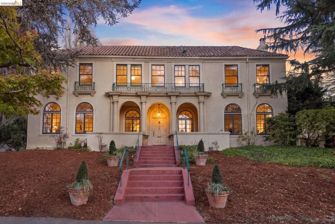
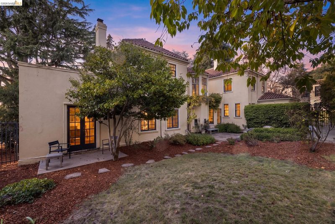
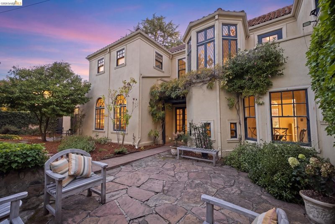
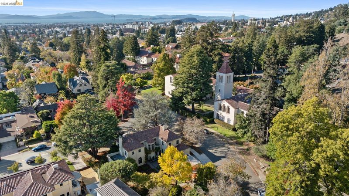
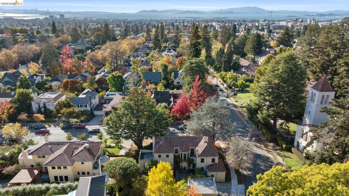
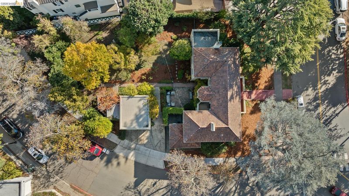
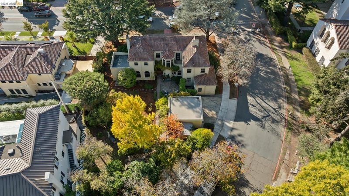
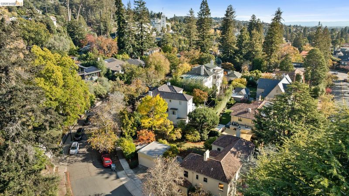
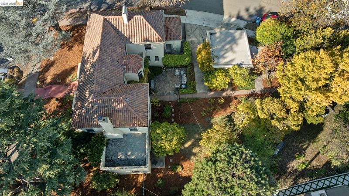
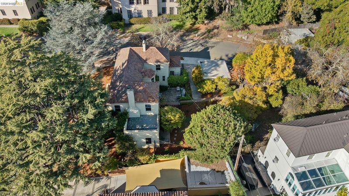
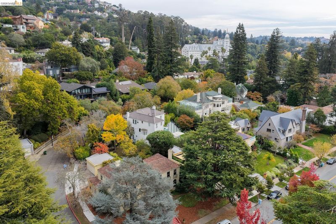
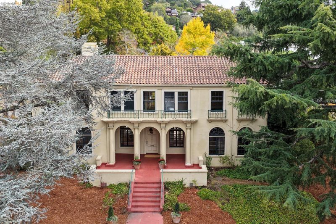
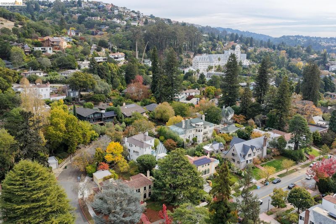
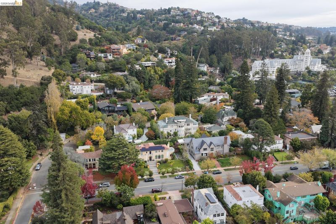
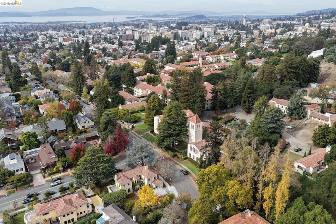
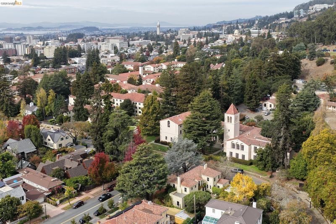
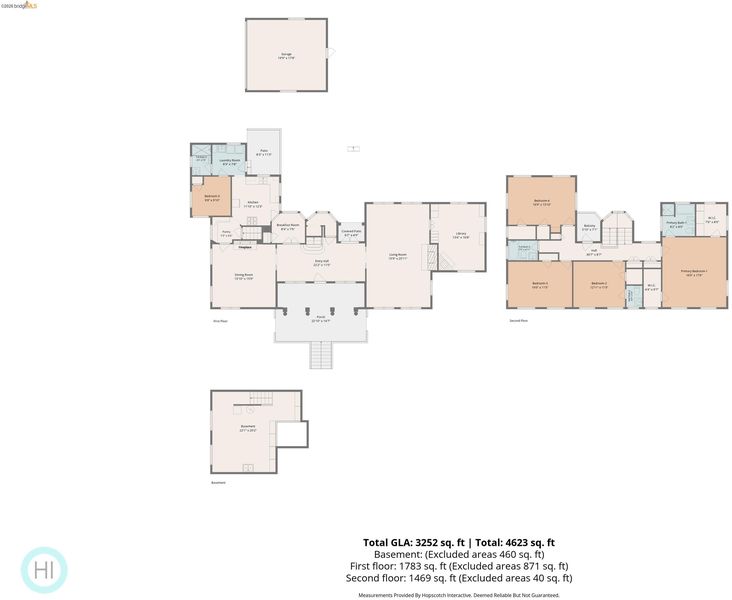
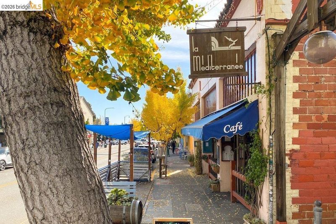
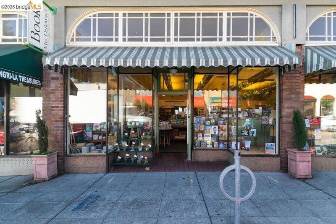
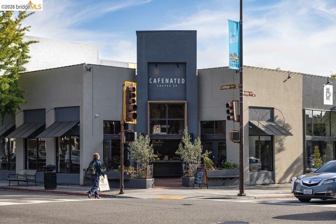
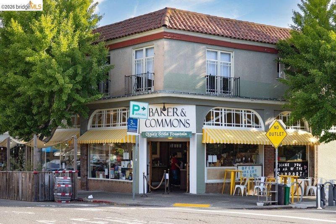
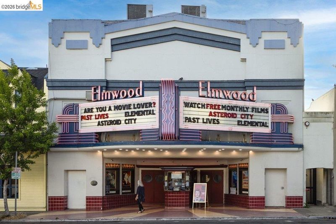
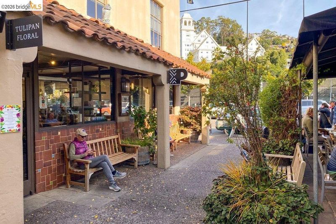
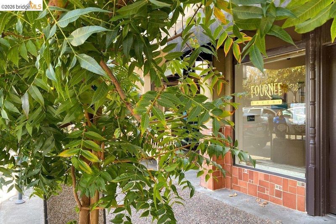
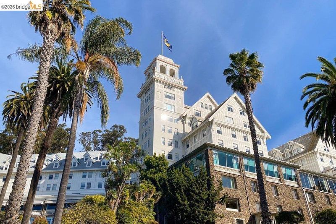
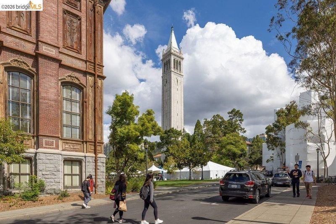
2701 Belrose is an expansive, stately property in Berkeley’s coveted Claremont neighborhood. Owned by one family since 1963, the home has its original layout and features intact, presenting a rare opportunity to update an iconic Claremont gem. Designed by Architect Benjamin McDougall in 1921, the house is set on a double corner lot with a gently sloping front yard and a park-like backyard. Featuring a Palazzo-style exterior, three large arches welcome visitors up the front steps to the wide front porch. The front door opens to a foyer with a stately winding staircase with mahogany trim and generous-sized formal rooms with oak floors. Lead-paned windows cast natural light throughout. The gracious dining room is ideal for entertaining with a striking crystal chandelier and one of the home’s three fireplaces. The spacious living room looks out over both the front and backyards. It leads to a cozy wood-paneled library with built-ins and terra cotta floor. The kitchen has a windowed dining nook and pantry. Tucked behind it, there’s a full bath, a small bedroom and a laundry room. Upstairs are four bedrooms and two and a half baths and a balcony. The primary bedroom extends the width of the house with lovely views and an ensuite bathroom. Several walk-in closets and an unfinished basement provide ample storage. Most rooms look out over the gardens and the greenery beyond. The back yard extends to Tanglewood Ave. It features mature flowering trees, a patio area and space for play or entertaining. The location is ideal. On the North, it borders UC Berkeley's attractive Clark Kerr campus. A path across from its driveway leads directly to Claremont Canyon hiking trails and a popular running track. Walk to Domingo and College Avenues, the Claremont Hotel, UC Berkeley and public transportation.

- Current Status
- New
- Original Price
- $2,200,000
- List Price
- $2,200,000
- On Market Date
- Nov 4, 2026
- Property Type
- Detached
- D/N/S
- Claremont
- Zip Code
- 94705
- MLS ID
- 41153012
- APN
- 54170263
- Year Built
- 1921
- Stories in Building
- 2
- Possession
- Close Of Escrow
- Data Source
- MAXEBRDI
- Origin MLS System
- Bridge AOR
Emerson Elementary School
Public K-5 Elementary
Students: 291 Distance: 0.3mi
Emerson Elementary School
Public K-5 Elementary
Students: 320 Distance: 0.3mi
John Muir Elementary School
Public K-5 Elementary
Students: 247 Distance: 0.4mi
John Muir Elementary School
Public K-5 Elementary
Students: 305 Distance: 0.4mi
Maybeck High School
Private 9-12 Secondary, Coed
Students: 92 Distance: 0.4mi
East Bay School for Girls
Private K-5 Elementary, All Female, Nonprofit
Students: NA Distance: 0.4mi
- Bed
- 5
- Bath
- 3.5 (3/1)
- Parking
- 2
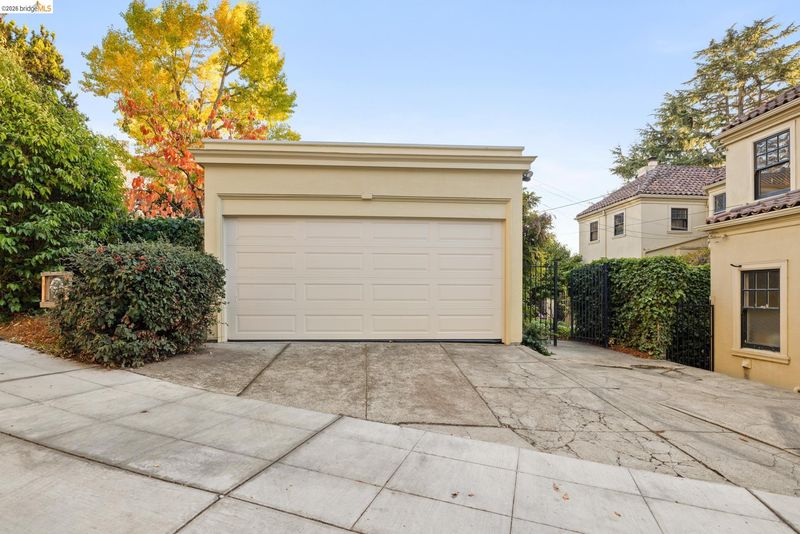
- Detached, Other, Garage Faces Side, Garage Door Opener
- SQ FT
- 3,251
- SQ FT Source
- Appraisal
- Lot SQ FT
- 11,692.0
- Lot Acres
- 0.27 Acres
- Pool Info
- None
- Kitchen
- Dishwasher, Free-Standing Range, Refrigerator, Dryer, Washer, Breakfast Nook, Tile Counters, Eat-in Kitchen, Pantry, Range/Oven Free Standing
- Cooling
- Other
- Disclosures
- Nat Hazard Disclosure, Disclosure Package Avail
- Entry Level
- Exterior Details
- Garden, Back Yard, Front Yard, Garden/Play, Storage, Landscape Back, Landscape Front, Low Maintenance, Yard Space
- Flooring
- Hardwood, Linoleum, Tile
- Foundation
- Fire Place
- Den, Dining Room, Living Room
- Heating
- Baseboard
- Laundry
- 220 Volt Outlet, Dryer, Laundry Room, Washer
- Main Level
- 1 Bedroom, 1 Bath, Laundry Facility, Main Entry
- Possession
- Close Of Escrow
- Architectural Style
- Mediterranean
- Construction Status
- Existing
- Additional Miscellaneous Features
- Garden, Back Yard, Front Yard, Garden/Play, Storage, Landscape Back, Landscape Front, Low Maintenance, Yard Space
- Location
- Corner Lot, Level, Back Yard, Front Yard, Landscaped
- Roof
- Tile
- Water and Sewer
- Public
- Fee
- Unavailable
MLS and other Information regarding properties for sale as shown in Theo have been obtained from various sources such as sellers, public records, agents and other third parties. This information may relate to the condition of the property, permitted or unpermitted uses, zoning, square footage, lot size/acreage or other matters affecting value or desirability. Unless otherwise indicated in writing, neither brokers, agents nor Theo have verified, or will verify, such information. If any such information is important to buyer in determining whether to buy, the price to pay or intended use of the property, buyer is urged to conduct their own investigation with qualified professionals, satisfy themselves with respect to that information, and to rely solely on the results of that investigation.
School data provided by GreatSchools. School service boundaries are intended to be used as reference only. To verify enrollment eligibility for a property, contact the school directly.