

$3,950,000
5,088
SQ FT
$776
SQ/FT
11 Bigleaf Road
@ Wilder Road - Wilder, Orinda

- 6 Bed
- 6.5 (6/1) Bath
- 3 Park
- 5,088 sqft
- Orinda
-

-
Fri Aug 14, 5:00 pm - 6:30 pm
Ice cream & champagne twilight open!
-
Sat Aug 15, 2:00 pm - 4:00 pm
6 Bedroom custom Wilder home!
-
Sun Aug 16, 2:00 pm - 4:00 pm
6 Bedroom custom Wilder home!
-
Tue Aug 18, 11:00 am - 1:00 pm
6 Bedroom custom Wilder home!
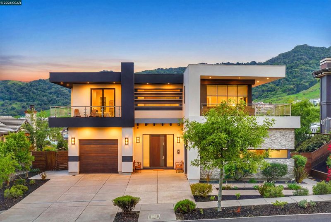
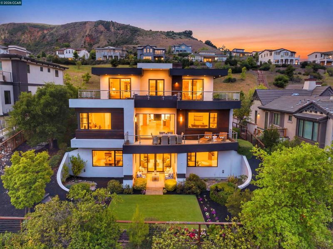
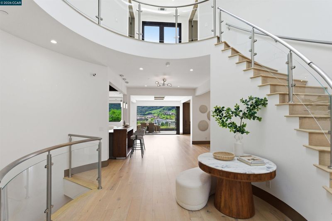
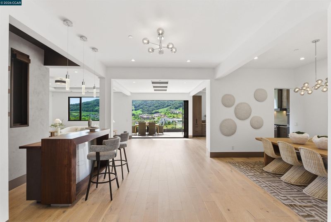
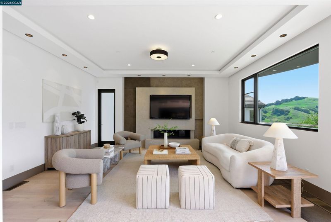
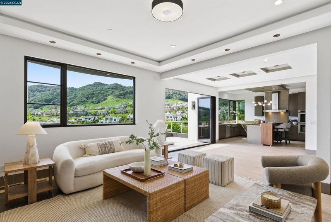
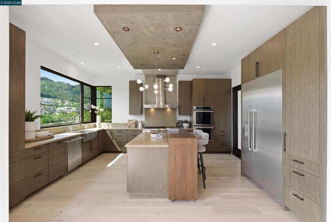
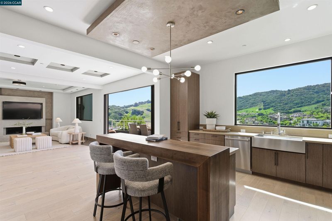
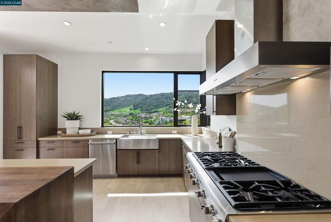
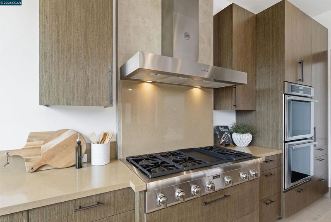
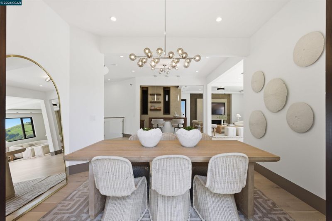
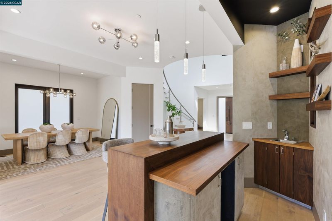
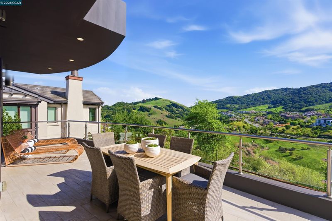
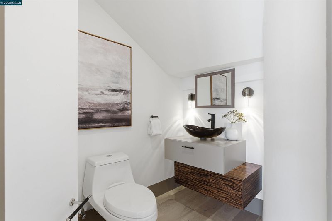
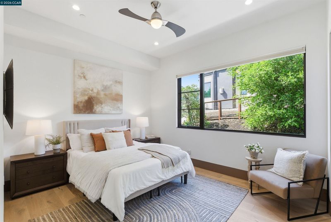
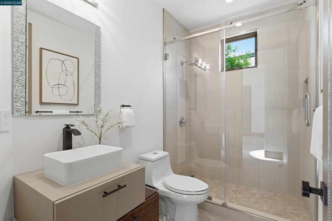
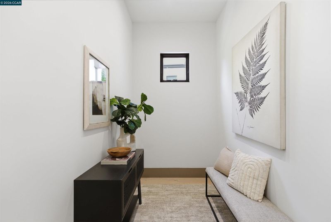
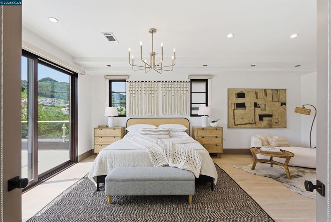
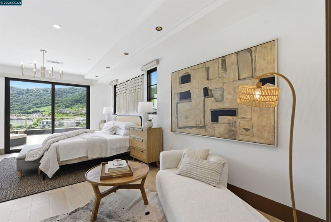
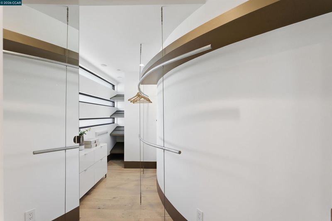
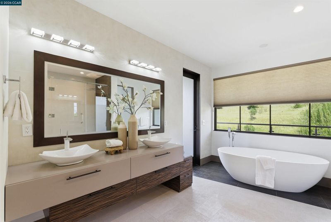
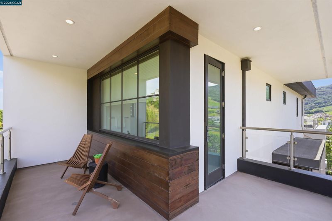
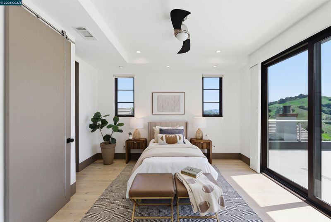
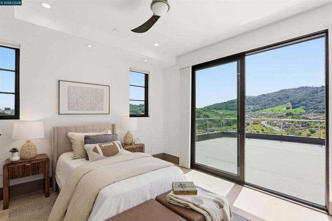
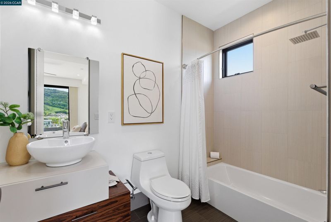
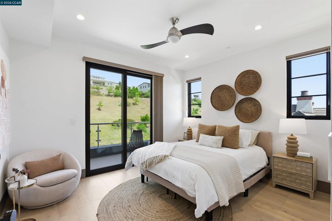
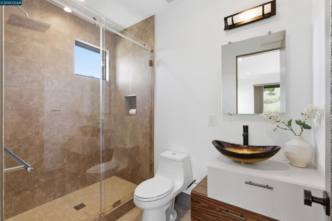
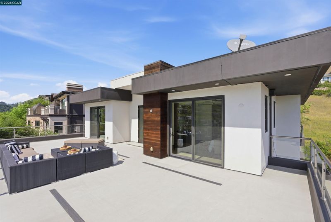
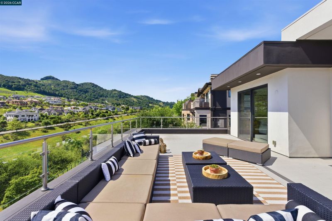
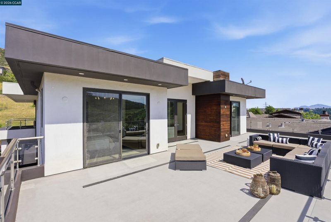
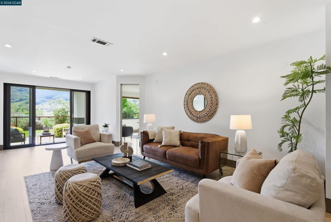
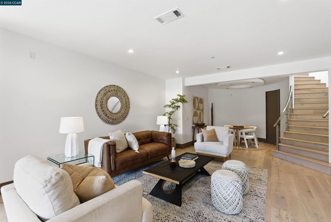
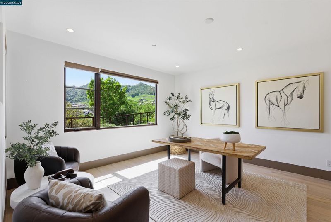
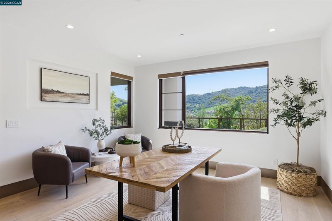
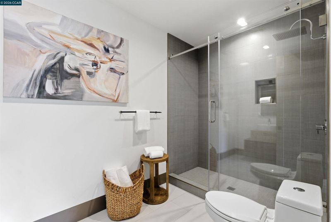
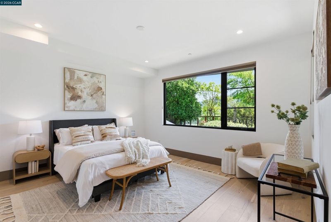
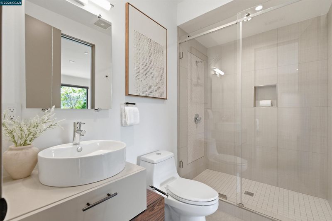
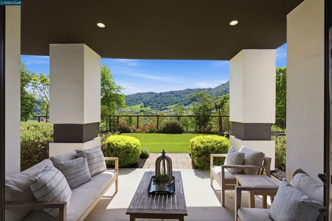
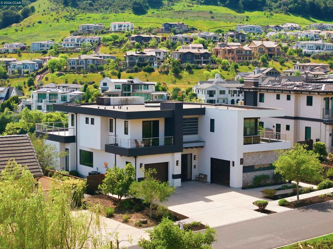
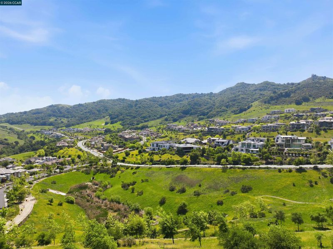
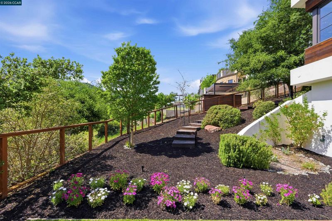
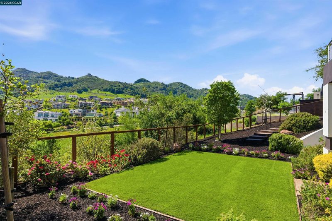
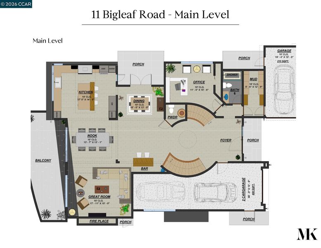
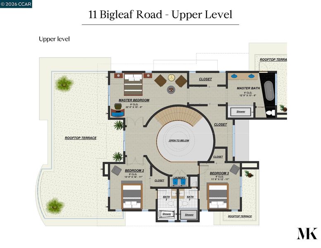
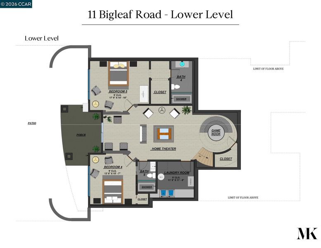
Modern architecture meets effortless California living at 11 Bigleaf Road, a stunning custom residence in Wilder, one of Orinda’s most coveted family communities. Set on a 0.37-acre view lot, this 5,088± sq. ft. home offers 6 bedrooms and 6.5 baths across 3 thoughtfully designed levels. A dramatic skylit foyer opens to expansive living and dining spaces framed by walls of glass and sweeping hillside views. The chef’s kitchen features a large island and high-end appliances, while a sleek bar and expansive view deck make entertaining effortless. A main-level en-suite bedroom offers flexibility for guests or a home office. Upstairs, the primary suite enjoys a private deck with Mt. Diablo views, spa-inspired bath, and dual walk-in closets, plus 2 additional en-suite bedrooms. The lower level offers a spacious family/recreation room opening directly to a level turf yard, along with 2 additional en-suite bedrooms. Beyond the home, Wilder offers an exceptional lifestyle for families. With just 245 homes, this close-knit community is surrounded by scenic trails and open space and features a large community clubhouse and pool, Wilder Fields, and a Montessori preschool. Year-round neighborhood gatherings and holiday traditions create a rare sense of connection—the kind of place where kids grow up together and neighbors become friends. Minutes from downtown Orinda, BART, Hwy 24, and top-rated Orinda schools, 11 Bigleaf offers an extraordinary combination of modern luxury, natural beauty, and community.

- Current Status
- New
- Original Price
- $3,950,000
- List Price
- $3,950,000
- On Market Date
- Aug 12, 2026
- Property Type
- Detached
- D/N/S
- Wilder
- Zip Code
- 94563
- MLS ID
- 41144708
- APN
- 2733000042
- Year Built
- 2016
- Stories in Building
- 3
- Possession
- Close Of Escrow
- Data Source
- MAXEBRDI
- Origin MLS System
- CONTRA COSTA
Orinda Academy
Private 7-12 Secondary, Coed
Students: 90 Distance: 1.3mi
Glorietta Elementary School
Public K-5 Elementary
Students: 462 Distance: 1.3mi
Holden High School
Private 9-12 Secondary, Nonprofit
Students: 34 Distance: 1.5mi
Del Rey Elementary School
Public K-5 Elementary
Students: 424 Distance: 2.1mi
Orinda Intermediate School
Public 6-8 Middle
Students: 898 Distance: 2.3mi
Doulos Academy
Private 1-12
Students: 6 Distance: 2.4mi
- Bed
- 6
- Bath
- 6.5 (6/1)
- Parking
- 3
- Attached, Garage Door Opener
- SQ FT
- 5,088
- SQ FT Source
- Public Records
- Lot SQ FT
- 16,161.0
- Lot Acres
- 0.37 Acres
- Pool Info
- Electric Heat, Community
- Kitchen
- Gas Water Heater, Breakfast Bar, Breakfast Nook
- Cooling
- Central Air
- Disclosures
- Disclosure Package Avail
- Entry Level
- Exterior Details
- Back Yard, Front Yard, Side Yard, Sprinklers Automatic, Sprinklers Front, Sprinklers Side
- Flooring
- Hardwood Flrs Throughout, Tile
- Foundation
- Fire Place
- Gas, Living Room
- Heating
- Zoned, Natural Gas
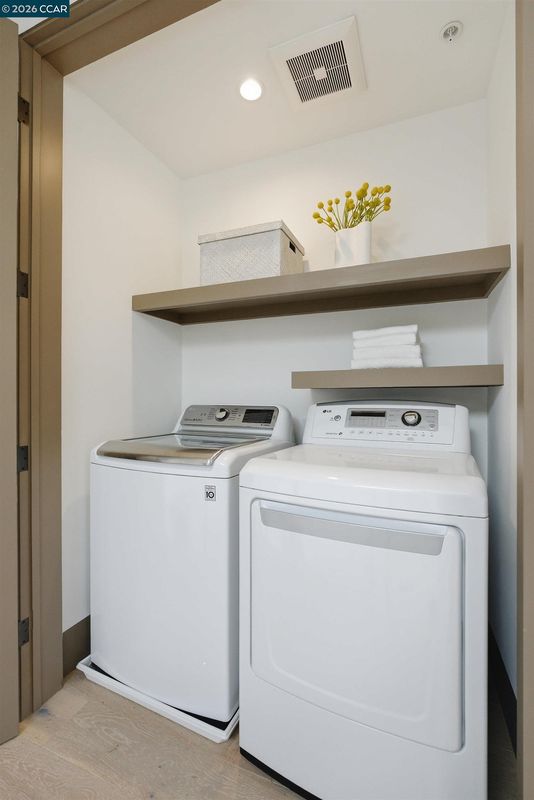
- Laundry
- Dryer, Laundry Closet, Laundry Room, Washer, Sink, Upper Level
- Upper Level
- 2 Bedrooms, 2 Baths, Primary Bedrm Suite - 1, Laundry Facility
- Main Level
- 1 Bedroom, Main Entry
- Possession
- Close Of Escrow
- Architectural Style
- Contemporary, Custom
- Non-Master Bathroom Includes
- Skylight(s), Stall Shower, Tile
- Construction Status
- Existing
- Additional Miscellaneous Features
- Back Yard, Front Yard, Side Yard, Sprinklers Automatic, Sprinklers Front, Sprinklers Side
- Location
- Close to Clubhouse, Level, Rectangular Lot, Sprinklers In Rear, Landscaped
- Roof
- Other
- Water and Sewer
- Public
- Fee
- $746
MLS and other Information regarding properties for sale as shown in Theo have been obtained from various sources such as sellers, public records, agents and other third parties. This information may relate to the condition of the property, permitted or unpermitted uses, zoning, square footage, lot size/acreage or other matters affecting value or desirability. Unless otherwise indicated in writing, neither brokers, agents nor Theo have verified, or will verify, such information. If any such information is important to buyer in determining whether to buy, the price to pay or intended use of the property, buyer is urged to conduct their own investigation with qualified professionals, satisfy themselves with respect to that information, and to rely solely on the results of that investigation.
School data provided by GreatSchools. School service boundaries are intended to be used as reference only. To verify enrollment eligibility for a property, contact the school directly.