

$1,788,000
1,770
SQ FT
$1,010
SQ/FT
211 Nataqua Avenue
@ Reina Del Mar - 654 - Vallemar, Pacifica

- 3 Bed
- 3 Bath
- 2 Park
- 1,770 sqft
- Pacifica
-

-
Sat Oct 3, 1:00 pm - 4:00 pm
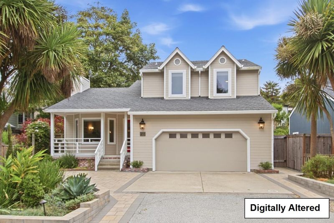
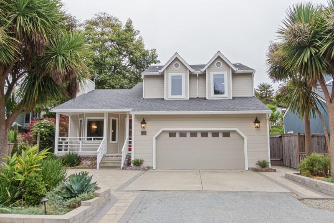
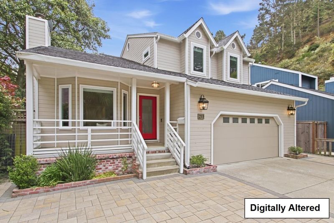
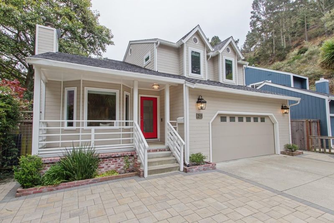
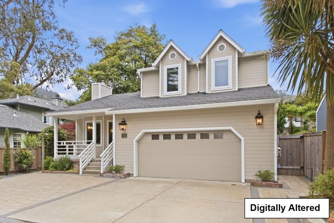
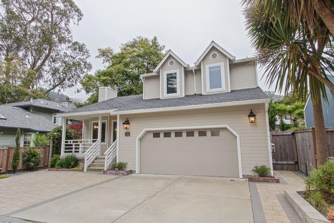
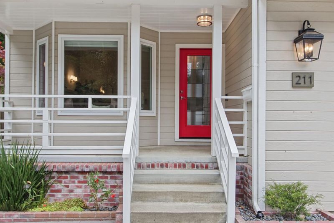
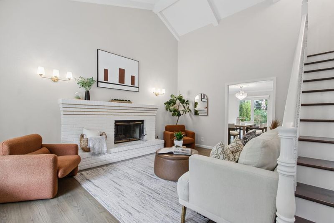
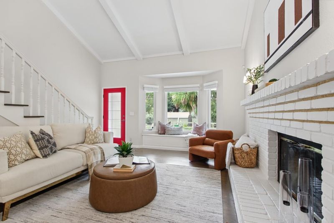
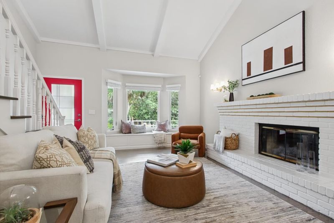
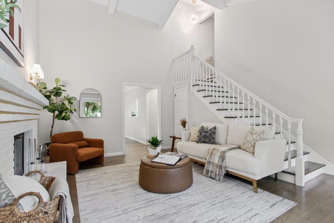
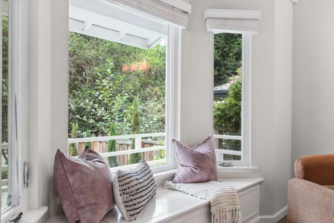
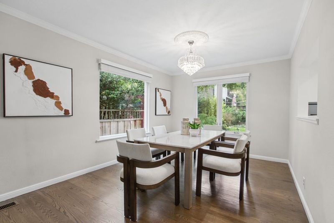
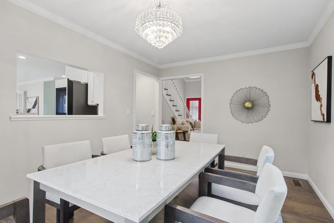
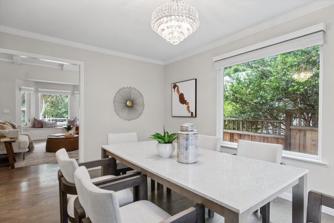
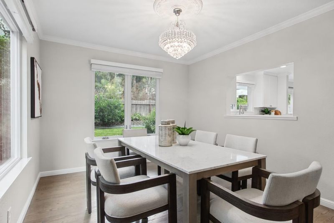
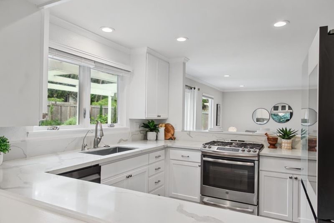
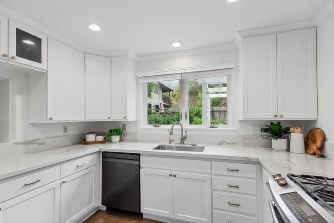
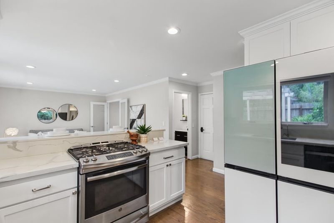
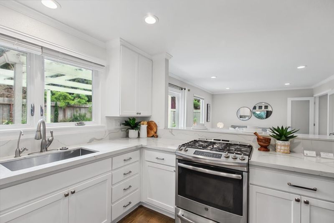
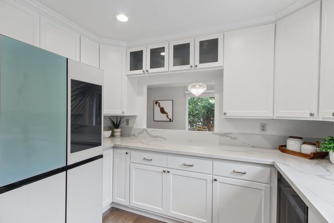
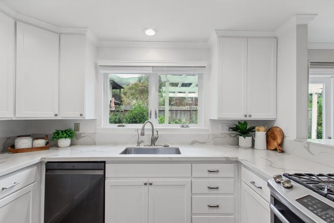
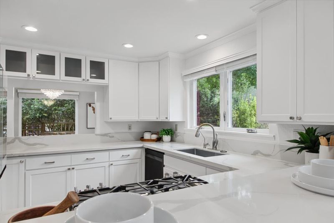
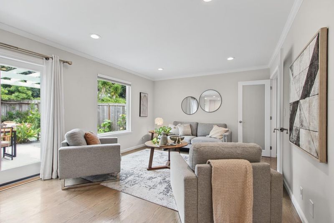
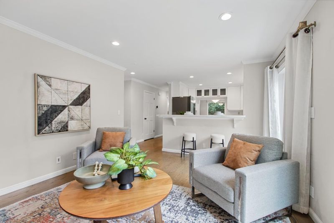
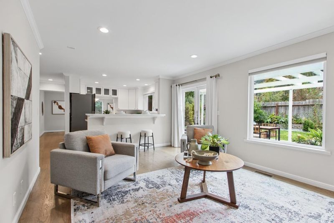
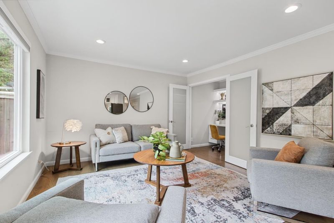
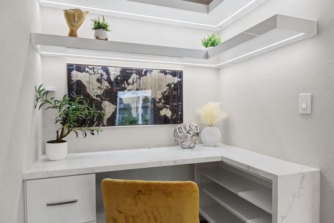
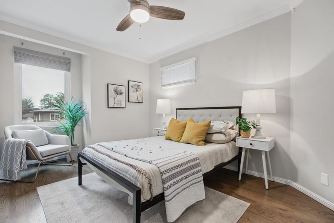
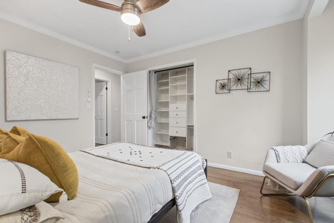
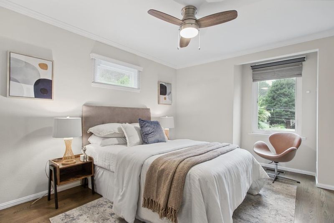
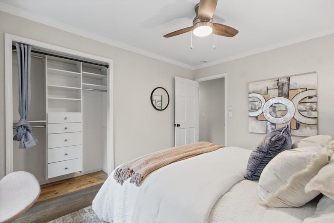
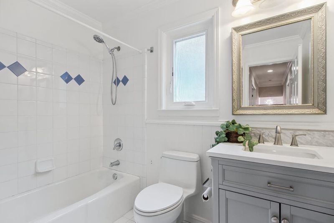
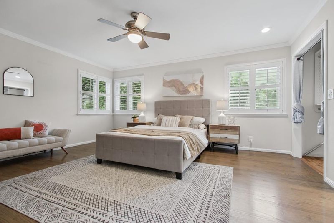
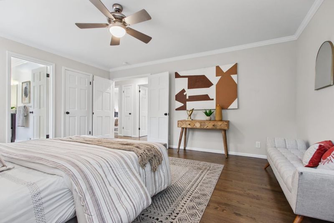
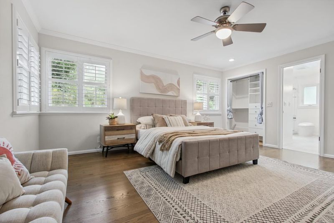
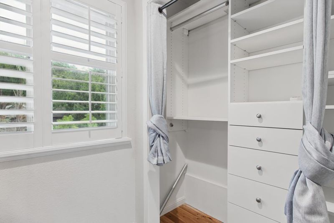
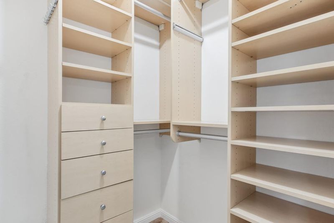
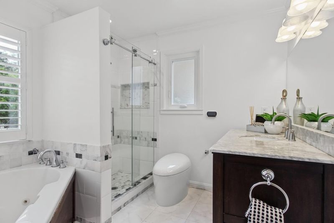
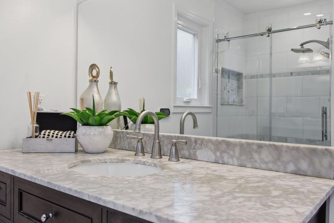
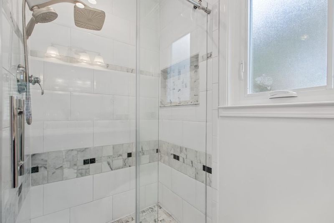
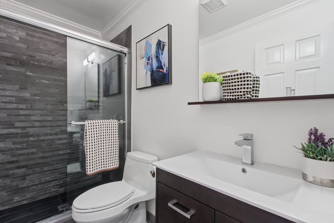
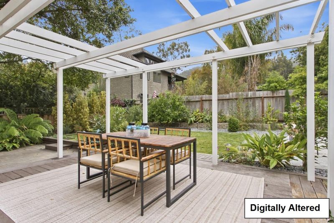
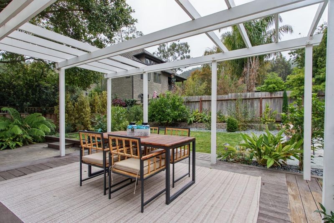
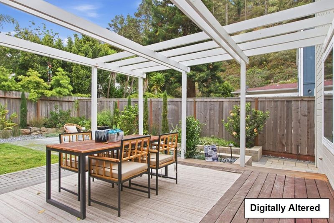
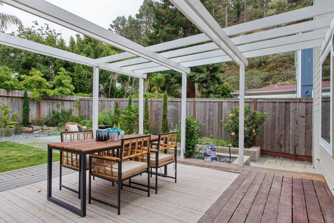
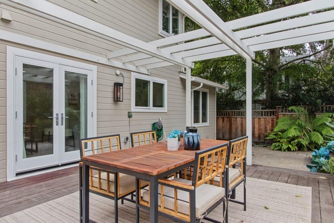
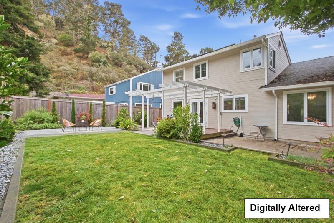
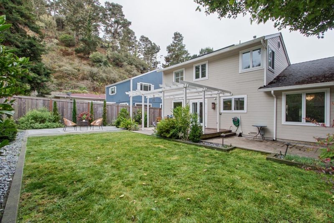
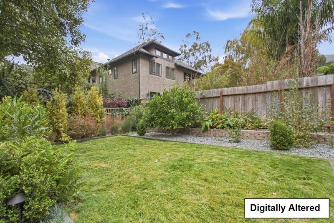
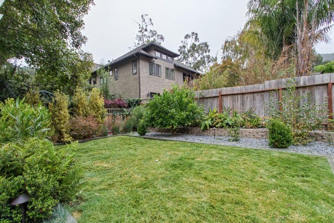
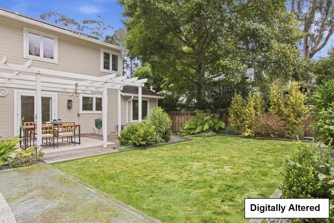
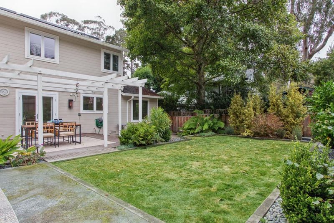
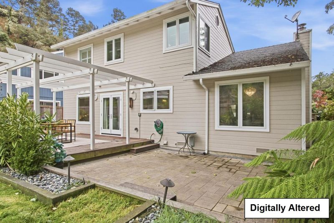
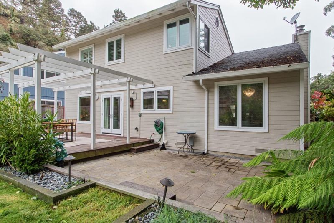
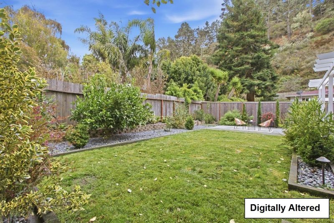
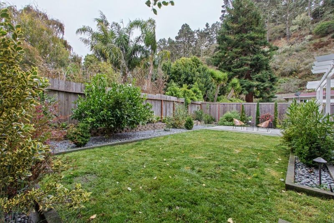
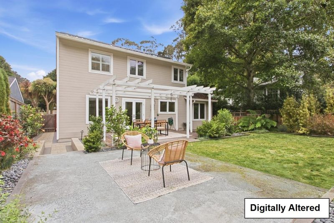
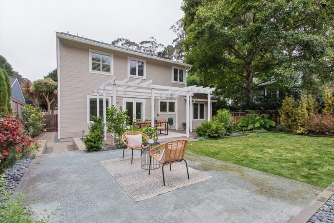
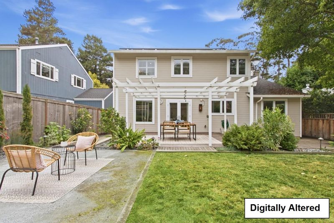
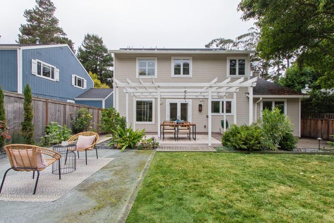
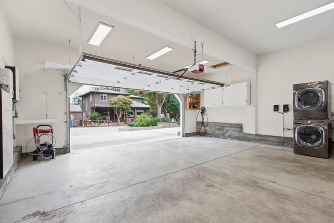
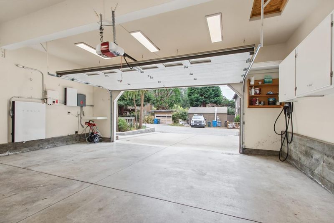
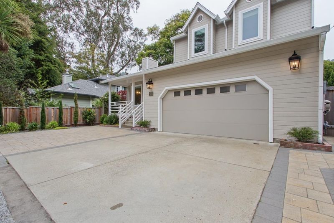
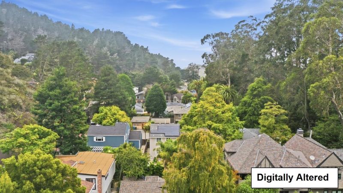
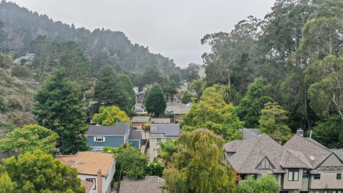
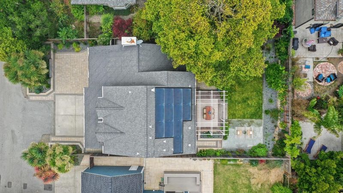
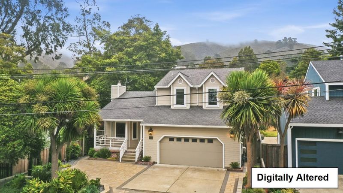
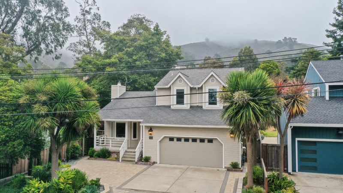
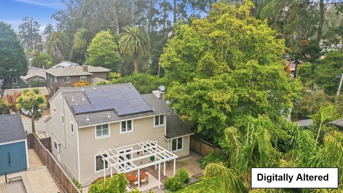
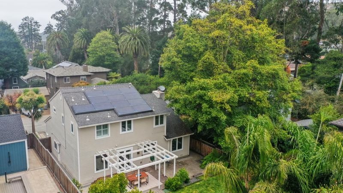
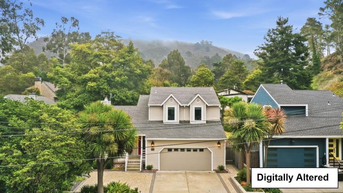
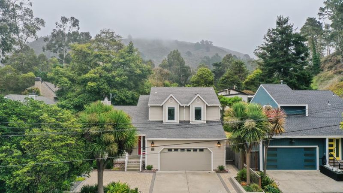
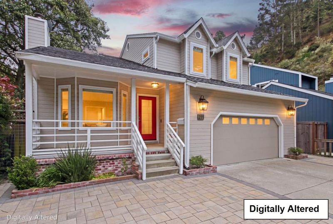
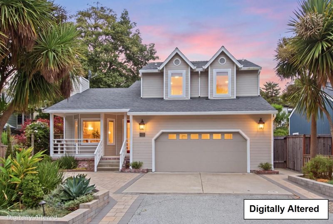
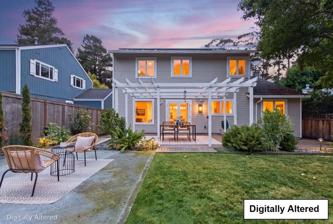
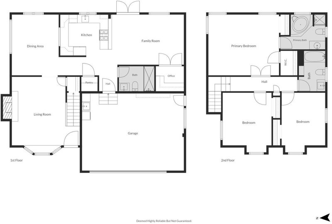
Welcome to 211 Nataqua Ave, a beautifully updated home tucked away on a private cul-de-sac in the highly sought-after Vallemar neighborhood of Pacifica. Thoughtfully improved and designed for modern living, this 3-bedroom, 3-bath residence combines comfort, functionality, and energy efficiency in a peaceful setting. The updated open concept kitchen and bathrooms offer stylish, contemporary finishes, while newer double-pane windows enhance comfort and efficiency throughout the home. Modern touches include Lutron smart switches, recessed lighting and electronic shades. Enjoy a spacious family room and formal dining room with guests. An inviting office nook with built-in desk, cabinet and LED light shelving provides a dedicated space for working from home, studying, or staying organized. The homes energy-conscious features include an owned solar system, Tesla Powerwall, and Level 2 EV charger. Spacious outdoor areas, with extensive front and backyard landscaping creates beautiful, usable spaces for relaxing, entertaining, and enjoying the surrounding neighborhood. Located in the desirable Vallemar neighborhood, this private cul-de-sac setting offers a wonderful blend of tranquility, convenience, and coastal living. Come see it, fall in love and make this your home.

- Days on Market
- 7 days
- Current Status
- Active
- Original Price
- $1,788,000
- List Price
- $1,788,000
- On Market Date
- Sep 23, 2026
- Property Type
- Single Family Home
- Area
- 654 - Vallemar
- Zip Code
- 94044
- MLS ID
- ML82062338
- APN
- 018-105-150
- Year Built
- 1988
- Stories in Building
- 2
- Possession
- Unavailable
- Data Source
- MLSL
- Origin MLS System
- MLSListings, Inc.
Vallemar Elementary School
Public K-8 Elementary
Students: 514 Distance: 0.5mi
Terra Nova High School
Public 9-12 Secondary
Students: 812 Distance: 1.3mi
Five Keys Charter (SF Sheriff'S) School
Charter 9-12 Secondary
Students: 348 Distance: 1.3mi
Cabrillo Elementary School
Public K-8 Elementary
Students: 562 Distance: 1.5mi
Portola Elementary School
Public K-5 Elementary
Students: 337 Distance: 1.5mi
Ortega Elementary School
Public K-5 Elementary
Students: 481 Distance: 1.7mi
- Bed
- 3
- Bath
- 3
- Parking
- 2
- Attached Garage
- SQ FT
- 1,770
- SQ FT Source
- Unavailable
- Lot SQ FT
- 5,005.0
- Lot Acres
- 0.114899 Acres
- Kitchen
- Pantry
- Cooling
- Ceiling Fan
- Dining Room
- Formal Dining Room
- Disclosures
- Natural Hazard Disclosure
- Family Room
- Kitchen / Family Room Combo
- Foundation
- Concrete Perimeter
- Fire Place
- Living Room, Wood Burning
- Heating
- Central Forced Air
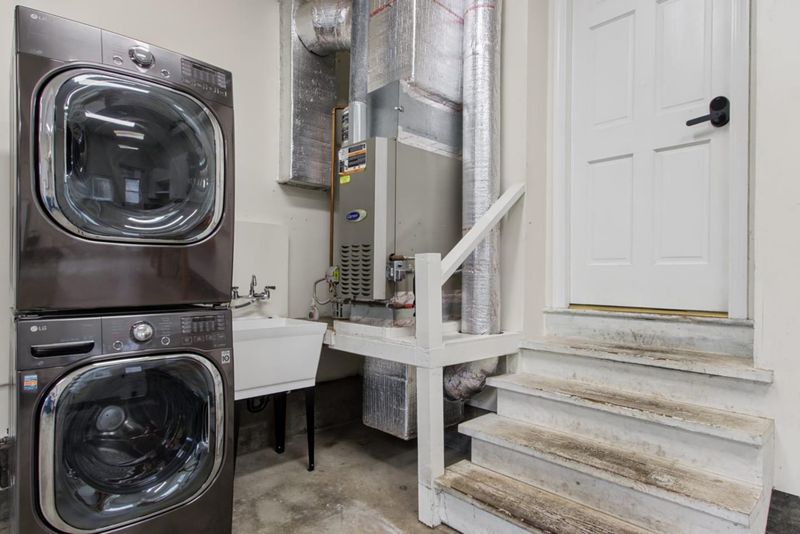
- Laundry
- In Garage, Washer / Dryer
- Fee
- Unavailable
MLS and other Information regarding properties for sale as shown in Theo have been obtained from various sources such as sellers, public records, agents and other third parties. This information may relate to the condition of the property, permitted or unpermitted uses, zoning, square footage, lot size/acreage or other matters affecting value or desirability. Unless otherwise indicated in writing, neither brokers, agents nor Theo have verified, or will verify, such information. If any such information is important to buyer in determining whether to buy, the price to pay or intended use of the property, buyer is urged to conduct their own investigation with qualified professionals, satisfy themselves with respect to that information, and to rely solely on the results of that investigation.
School data provided by GreatSchools. School service boundaries are intended to be used as reference only. To verify enrollment eligibility for a property, contact the school directly.