

$599,000
776
SQ FT
$772
SQ/FT
690 Applause Pl
@ River Oaks Parkw - North San Jose, San Jose

- 1 Bed
- 1 Bath
- 1 Park
- 776 sqft
- San Jose
-

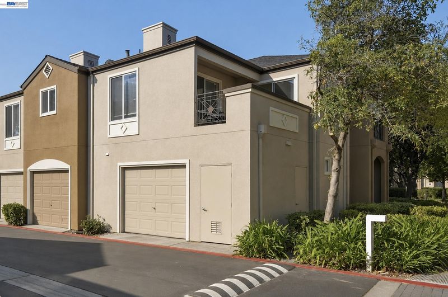
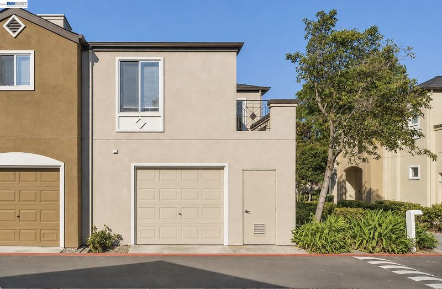
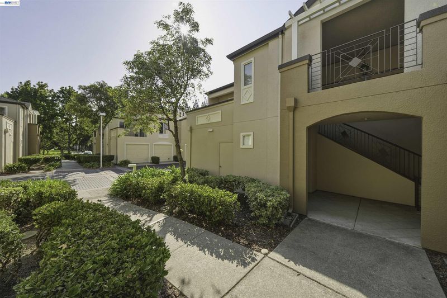
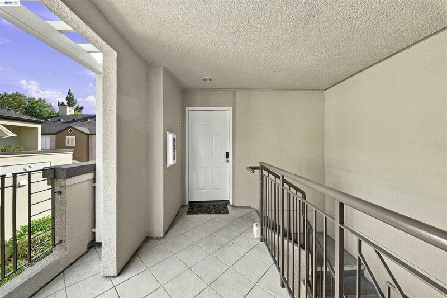
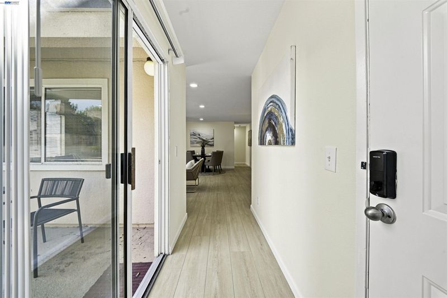
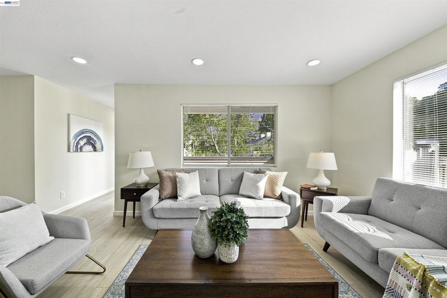
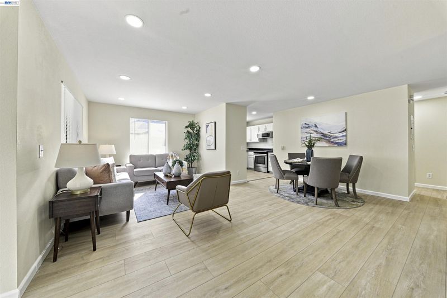
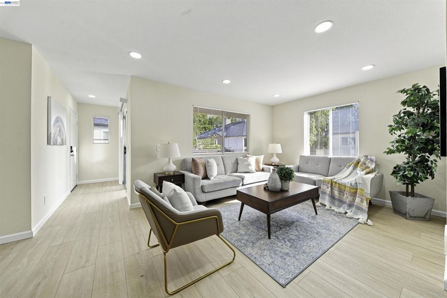
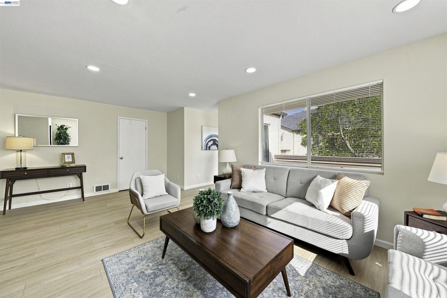
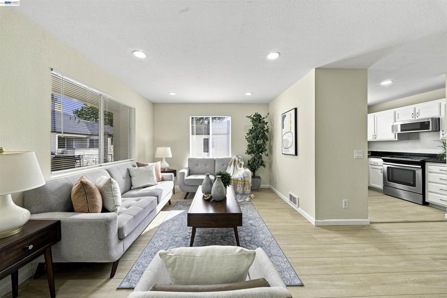
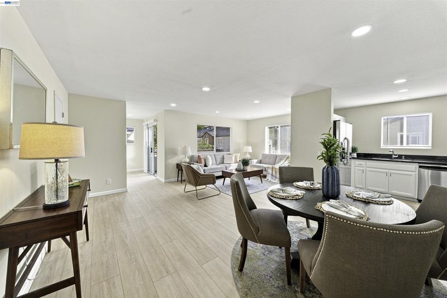
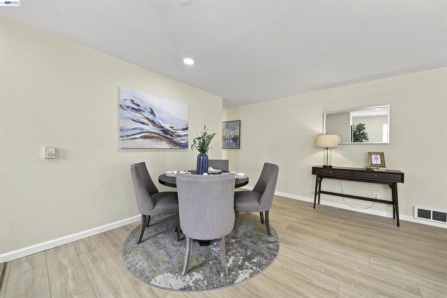
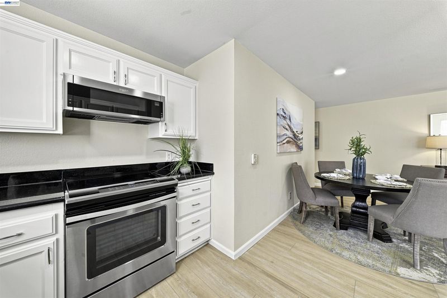
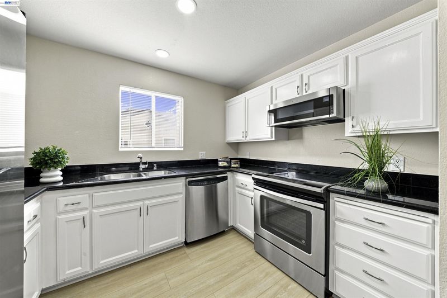
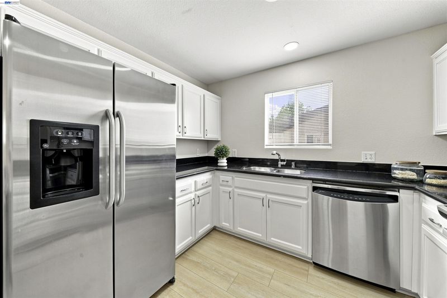
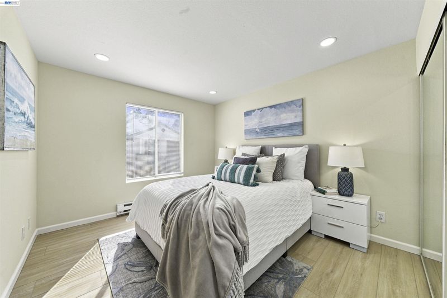
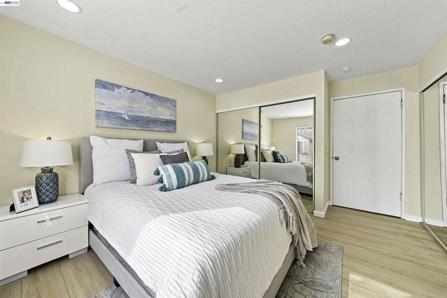
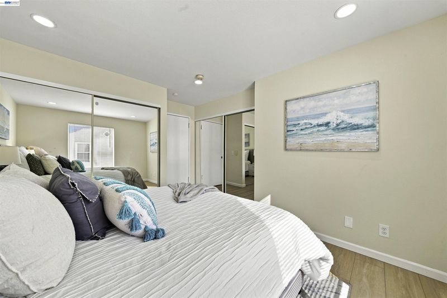
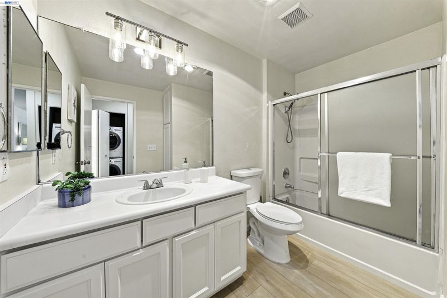
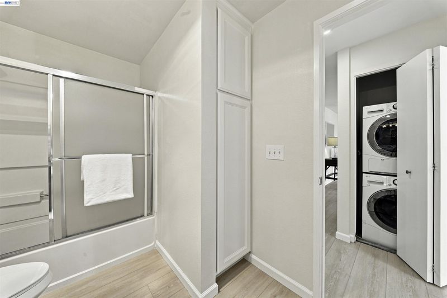
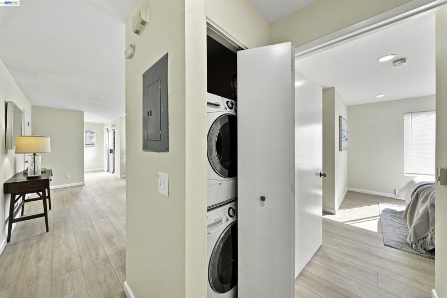
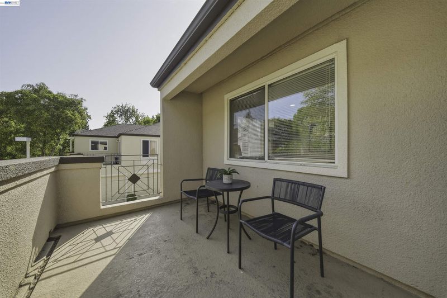
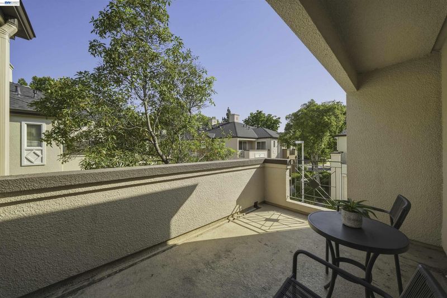
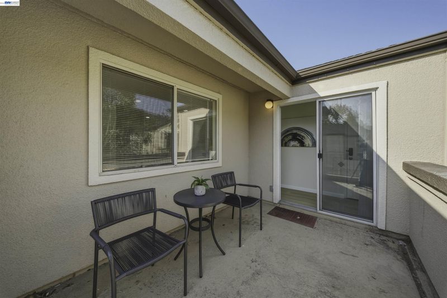
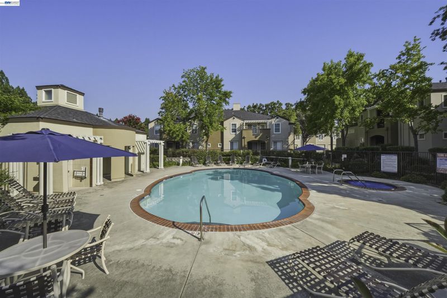
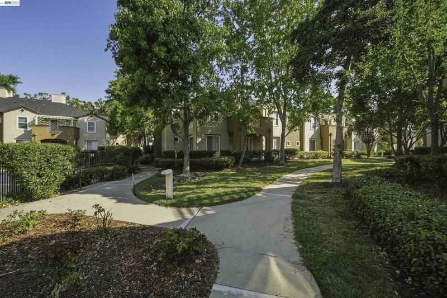
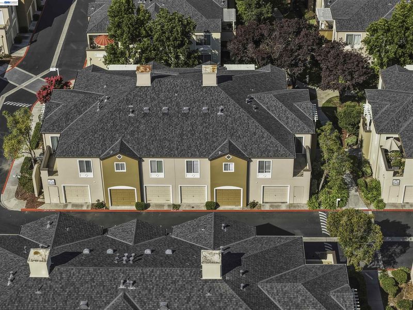
Welcome to this beautifully updated upper-level end-unit condo in the highly desirable Crescendo at River Oaks community in North San Jose. This charming 1-bedroom, 1-bath home offers a rare combination of privacy, natural light, modern upgrades, and an unbeatable Silicon Valley location—with no neighbors above or below. Step inside to a bright and inviting single-level floor plan featuring fresh interior paint, updated waterproof vinyl flooring, and recessed lighting throughout. The spacious living and dining area provides a comfortable setting for everyday living and entertaining. The updated kitchen features granite countertops, refreshed cabinetry, and stainless-steel appliances. The generously sized bedroom offers ample closet space, while the bathroom features modern finishes. Enjoy the convenience of an in-unit washer and dryer and your own private balcony—perfect for morning coffee, relaxing after a long day, or weekend BBQs. A private one-car garage with dedicated storage, conveniently located directly beneath the home, adds even more functionality. Located near top-rated schools. Enjoy resort-style community amenities including a sparkling pool, spa, beautifully landscaped greenbelts, and nearby Coyote Creek Trail. Ideally located in the heart of North San Jose’s tech corridor with convenient access to Cisco, Intel, NVIDIA, Levi’s Stadium, Rivermark, light rail, shopping, dining, and major commuter routes. Move-in ready, beautifully updated, and ideally located—this is a wonderful opportunity to enjoy the best of North San Jose living. Don’t miss it!

- Current Status
- New
- Original Price
- $599,000
- List Price
- $599,000
- On Market Date
- Aug 12, 2026
- Property Type
- Condominium
- D/N/S
- North San Jose
- Zip Code
- 95134
- MLS ID
- 41144677
- APN
- 09770121
- Year Built
- 1992
- Stories in Building
- 1
- Possession
- Close Of Escrow
- Data Source
- MAXEBRDI
- Origin MLS System
- BAY EAST
Lamb-O Academy
Private 4-7 Coed
Students: 7 Distance: 0.9mi
Pearl Zanker Elementary School
Public K-6 Elementary
Students: 635 Distance: 0.9mi
Premier International Language Academy
Private PK-4 Coed
Students: 48 Distance: 1.4mi
Don Callejon School
Public K-8 Elementary
Students: 912 Distance: 1.4mi
Orchard Elementary School
Public K-8 Elementary
Students: 843 Distance: 1.4mi
The Redwood School
Private 3-12
Students: NA Distance: 1.6mi
- Bed
- 1
- Bath
- 1
- Parking
- 1
- Attached, Garage Door Opener
- SQ FT
- 776
- SQ FT Source
- Public Records
- Lot SQ FT
- 1,200.0
- Lot Acres
- 0.03 Acres
- Pool Info
- In Ground, Community
- Kitchen
- Dishwasher, Electric Range, Microwave, Refrigerator, Washer, Counter - Solid Surface, Stone Counters, Electric Range/Cooktop
- Cooling
- No Air Conditioning
- Disclosures
- Nat Hazard Disclosure, Disclosure Package Avail
- Entry Level
- 2
- Exterior Details
- Balcony, Low Maintenance
- Flooring
- Vinyl
- Foundation
- Fire Place
- None
- Heating
- Electric
- Laundry
- Dryer, Washer, In Unit
- Main Level
- 1 Bedroom, 1 Bath
- Possession
- Close Of Escrow
- Architectural Style
- Traditional
- Construction Status
- Existing
- Additional Miscellaneous Features
- Balcony, Low Maintenance
- Location
- Corner Lot
- Roof
- Composition Shingles
- Water and Sewer
- Public District (Irrigat)
- Fee
- $415
MLS and other Information regarding properties for sale as shown in Theo have been obtained from various sources such as sellers, public records, agents and other third parties. This information may relate to the condition of the property, permitted or unpermitted uses, zoning, square footage, lot size/acreage or other matters affecting value or desirability. Unless otherwise indicated in writing, neither brokers, agents nor Theo have verified, or will verify, such information. If any such information is important to buyer in determining whether to buy, the price to pay or intended use of the property, buyer is urged to conduct their own investigation with qualified professionals, satisfy themselves with respect to that information, and to rely solely on the results of that investigation.
School data provided by GreatSchools. School service boundaries are intended to be used as reference only. To verify enrollment eligibility for a property, contact the school directly.