

$1,898,000
1,056
SQ FT
$1,797
SQ/FT
1256 Susan Way
@ S Knickerbocker Dr - 19 - Sunnyvale, Sunnyvale

- 3 Bed
- 1 Bath
- 2 Park
- 1,056 sqft
- SUNNYVALE
-

-
Thu Oct 29, 9:30 am - 12:30 pm
Classic ranch-style charm and comfortable single-level living come together in this inviting home in Sunnyvale's desirable Cherry Chase neighborhood.
-
Sat Oct 31, 2:00 pm - 4:00 pm
Classic ranch-style charm and comfortable single-level living come together in this inviting home in Sunnyvale's desirable Cherry Chase neighborhood.
-
Sun Nov 1, 2:00 pm - 4:00 pm
Classic ranch-style charm and comfortable single-level living come together in this inviting home in Sunnyvale's desirable Cherry Chase neighborhood.
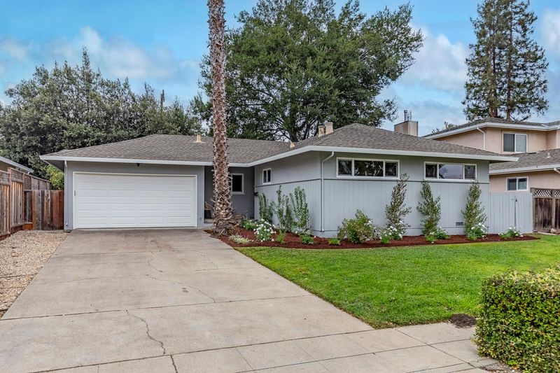
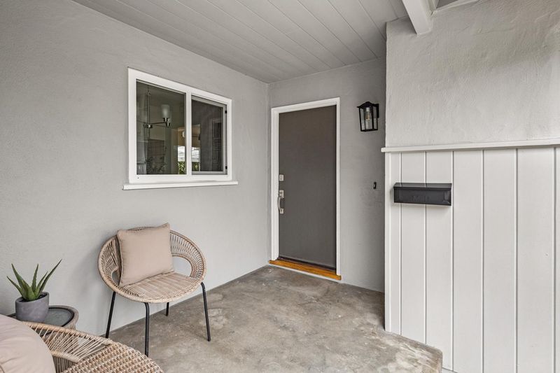
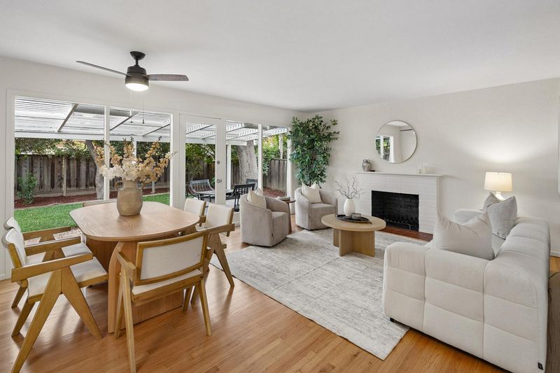
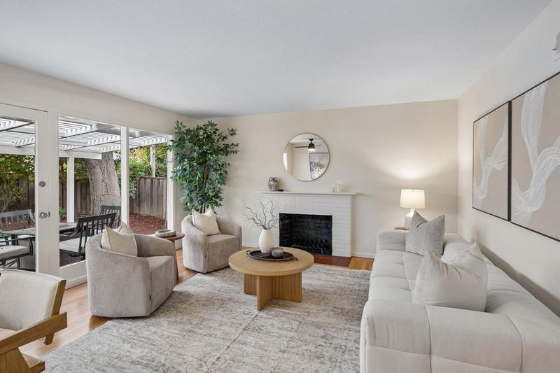
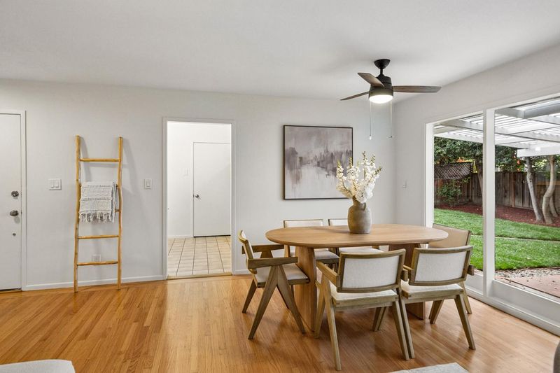
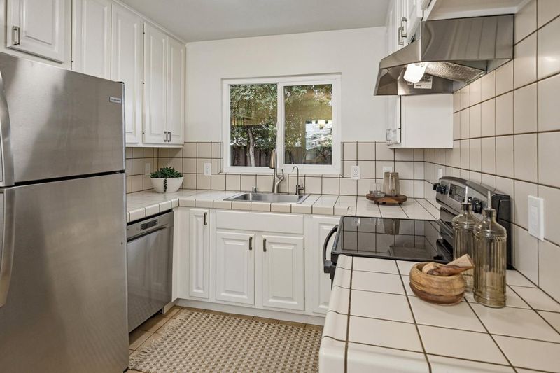
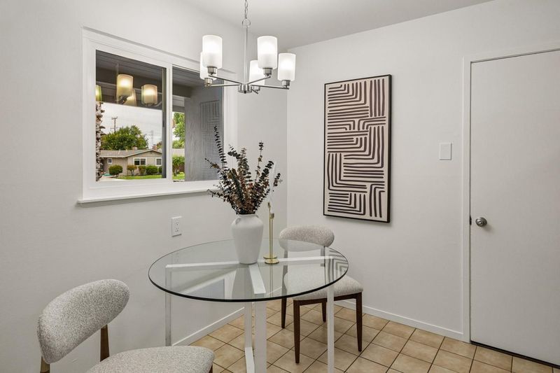
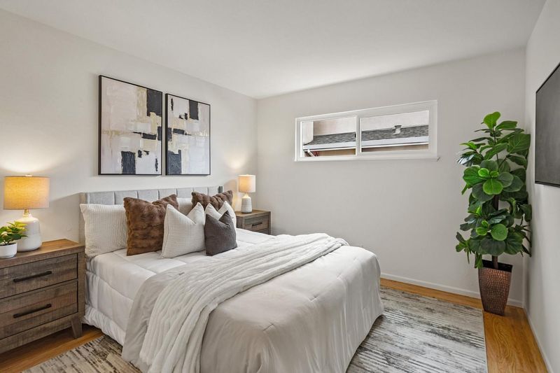
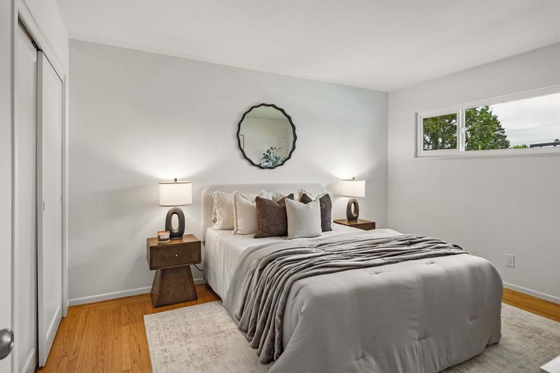
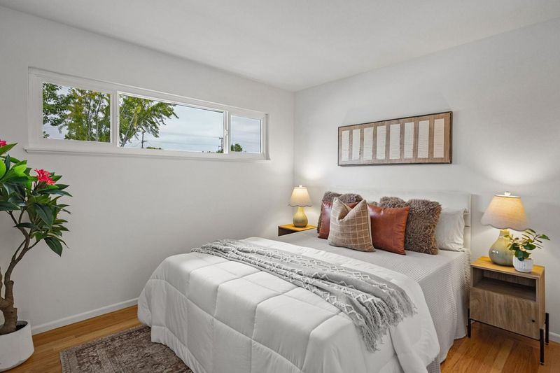
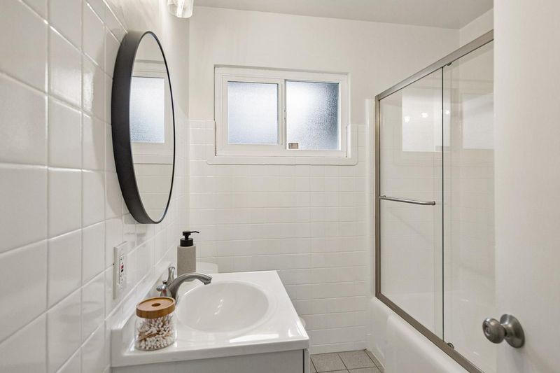
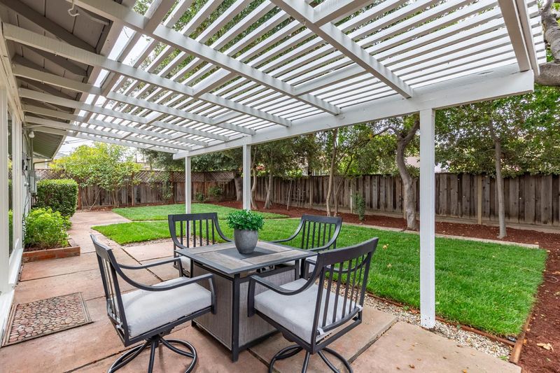
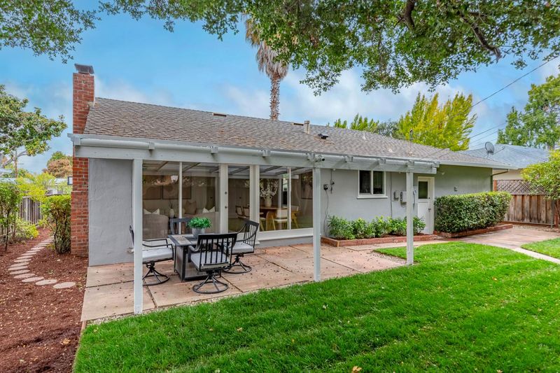
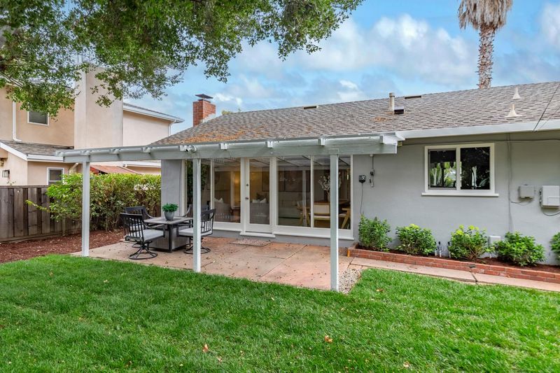
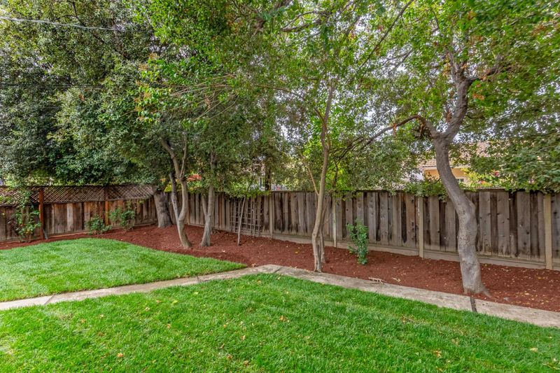
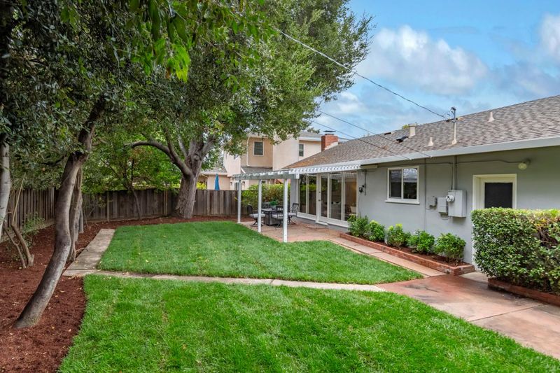
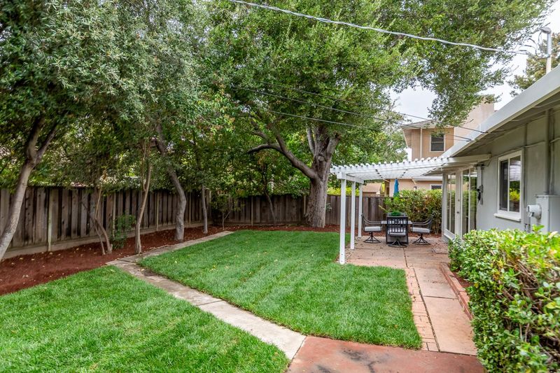
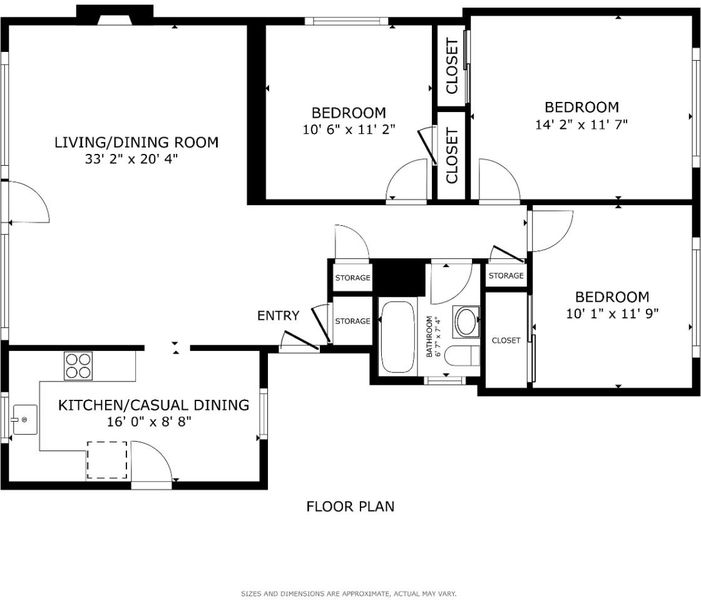
Classic ranch-style charm and comfortable single-level living come together in this inviting home in Sunnyvale's desirable Cherry Chase neighborhood. Set on a picturesque, wide residential street, the home welcomes you with a towering palm, manicured lawn, blooming roses, and mature hedging. Inside, hardwood floors extend through much of the light-filled interior, while the open living and dining room creates an easy setting for both everyday living and entertaining. A painted brick fireplace adds warmth, and a full wall of windows with a glass door brings in abundant natural light while overlooking the backyard. The adjoining kitchen offers generous white cabinetry and a comfortable casual dining area. Three bedrooms are conveniently grouped together, each with hardwood floors and ample closet space. Outdoors, the beautifully refreshed backyard feels private and park-like, with a lush lawn, a row of hydrangeas, mature trees, and a spacious pergola-covered patio ideal for dining, play, gardening, and relaxing. An attached two-car garage adds everyday convenience. Ideally located near Cherry Chase Elementary, Sunnyvale Middle, and Homestead High, with easy access to tech employers, parks, shopping, dining, and major commute routes.

- Days on Market
- 0 days
- Current Status
- Active
- Original Price
- $1,898,000
- List Price
- $1,898,000
- On Market Date
- Oct 28, 2026
- Property Type
- Single Family Home
- Area
- 19 - Sunnyvale
- Zip Code
- 94087
- MLS ID
- ML82065918
- APN
- 198-13-064
- Year Built
- 1952
- Stories in Building
- 1
- Possession
- COE
- Data Source
- MLSL
- Origin MLS System
- MLSListings, Inc.
Cherry Chase Elementary School
Public K-5 Elementary, Coed
Students: 835 Distance: 0.2mi
Alta Vista High School
Public 9-12 Continuation
Students: 79 Distance: 0.6mi
Little Rascals Child Care Center
Private PK-1 Preschool Early Childhood Center, Elementary, Coed
Students: NA Distance: 0.6mi
Sunnyvale Middle School
Public 6-8 Middle
Students: 1211 Distance: 0.7mi
Sunnyvale Christian
Private K-5 Elementary, Religious, Coed
Students: 110 Distance: 0.8mi
Mountain View High School
Public 9-12 Secondary
Students: 2062 Distance: 0.8mi
- Bed
- 3
- Bath
- 1
- Shower and Tub
- Parking
- 2
- Attached Garage, Off-Street Parking
- SQ FT
- 1,056
- SQ FT Source
- Unavailable
- Lot SQ FT
- 6,156.0
- Lot Acres
- 0.141322 Acres
- Kitchen
- Countertop - Tile, Dishwasher, Hood Over Range, Oven Range - Electric, Refrigerator
- Cooling
- None
- Dining Room
- Dining Area in Living Room, Eat in Kitchen
- Disclosures
- NHDS Report
- Family Room
- No Family Room
- Flooring
- Hardwood, Tile
- Foundation
- Concrete Perimeter and Slab
- Fire Place
- Living Room
- Heating
- Central Forced Air - Gas
- Laundry
- In Garage, Washer / Dryer
- Possession
- COE
- Fee
- Unavailable
MLS and other Information regarding properties for sale as shown in Theo have been obtained from various sources such as sellers, public records, agents and other third parties. This information may relate to the condition of the property, permitted or unpermitted uses, zoning, square footage, lot size/acreage or other matters affecting value or desirability. Unless otherwise indicated in writing, neither brokers, agents nor Theo have verified, or will verify, such information. If any such information is important to buyer in determining whether to buy, the price to pay or intended use of the property, buyer is urged to conduct their own investigation with qualified professionals, satisfy themselves with respect to that information, and to rely solely on the results of that investigation.
School data provided by GreatSchools. School service boundaries are intended to be used as reference only. To verify enrollment eligibility for a property, contact the school directly.