

$1,999,000
2,196
SQ FT
$910
SQ/FT
1137 Champagne Lane
@ Suncrest - 5 - Berryessa, San Jose

- 4 Bed
- 3 Bath
- 2 Park
- 2,196 sqft
- San Jose
-

-
Sat Aug 15, 1:00 pm - 4:30 pm
-
Sun Aug 16, 1:00 pm - 4:30 pm
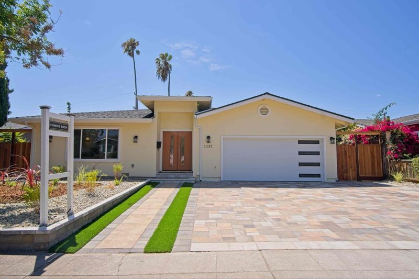
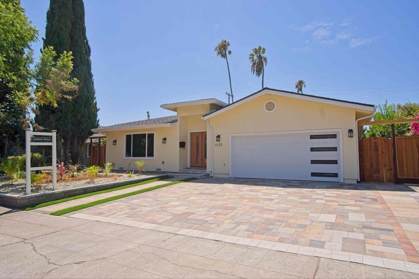
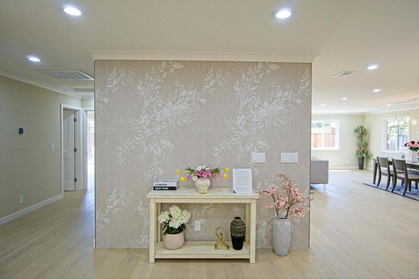
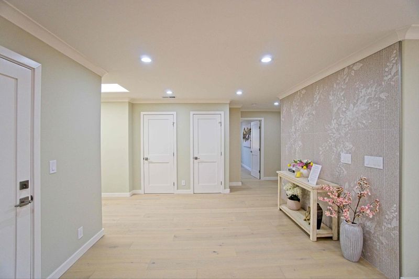
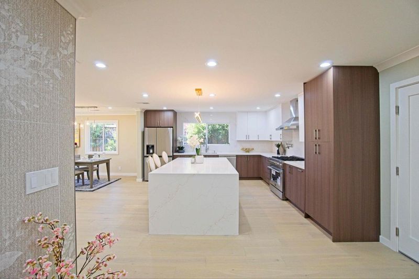
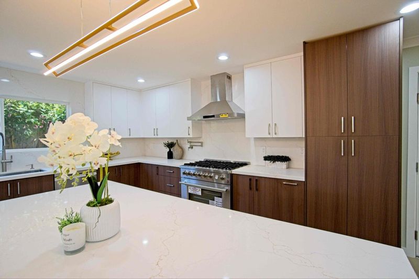
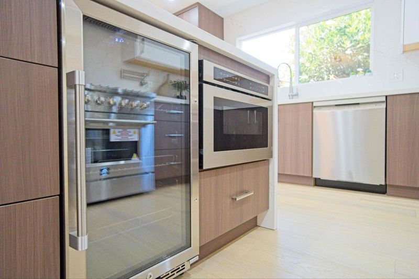
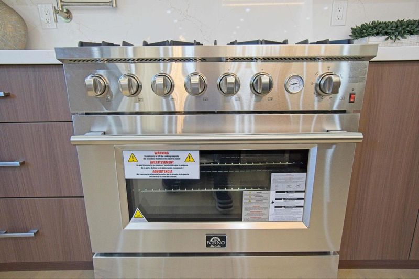
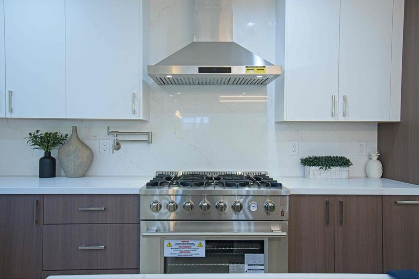
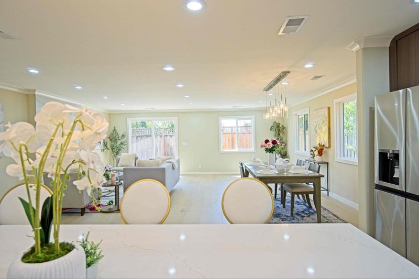
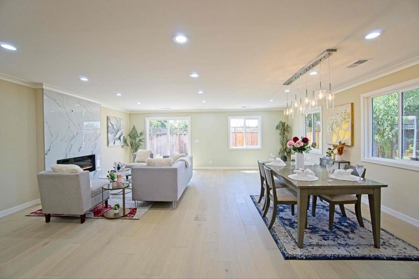
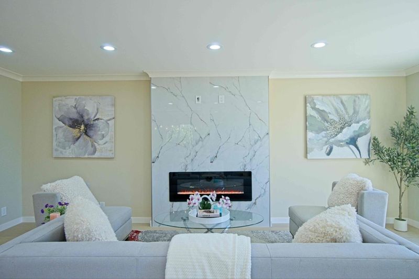
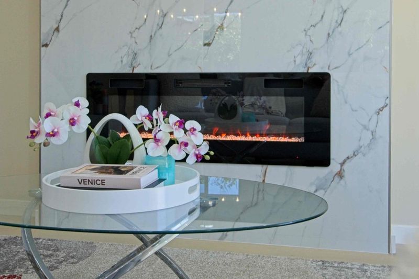
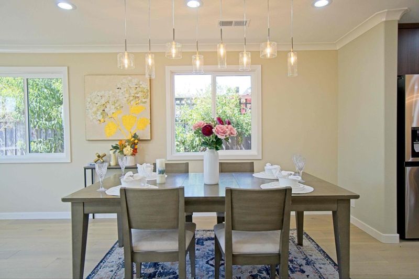
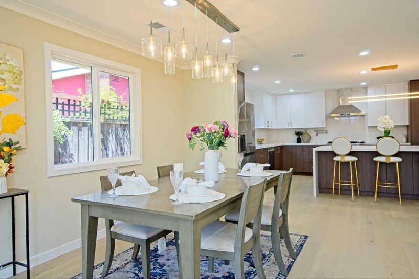
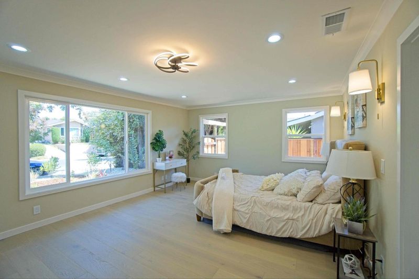
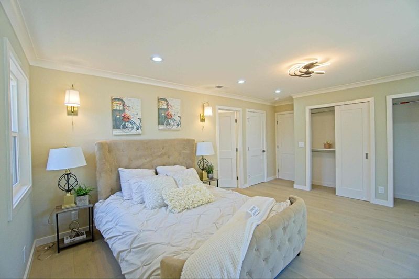
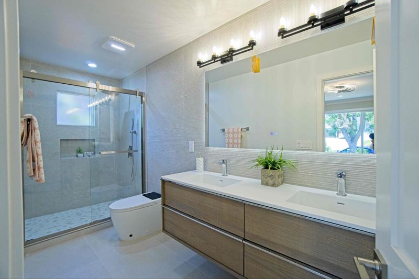
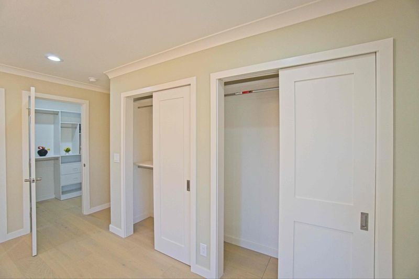
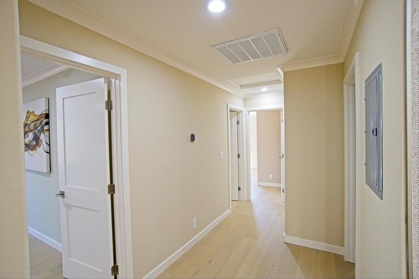
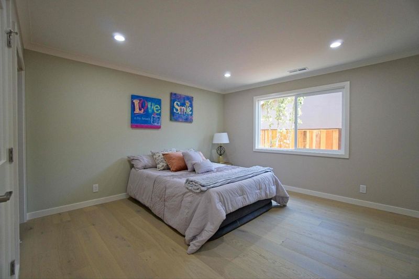
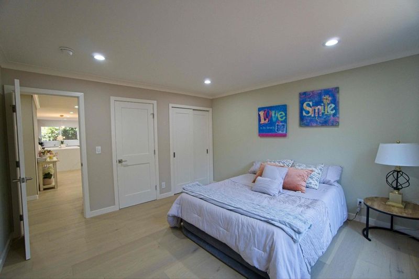
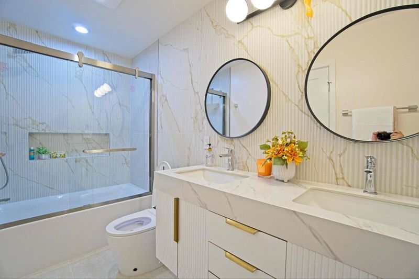
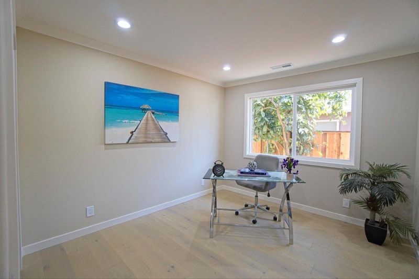
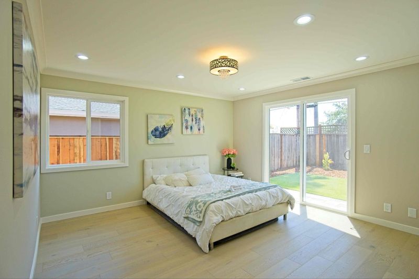
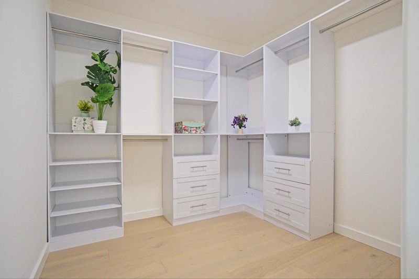
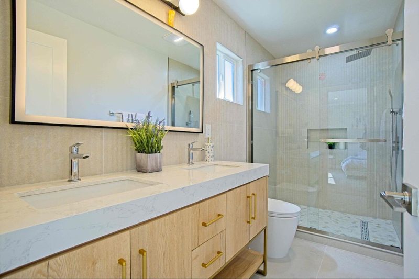
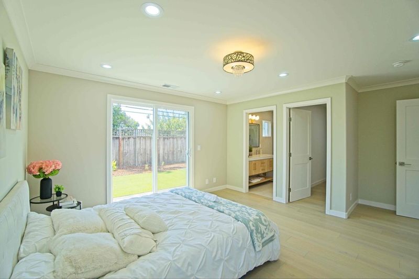
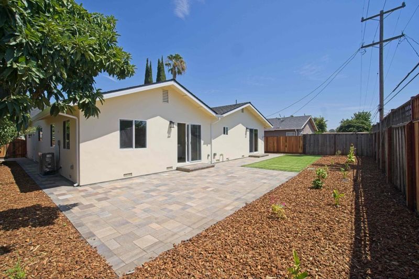
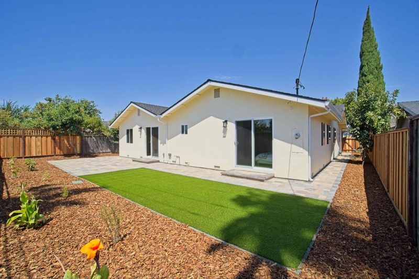
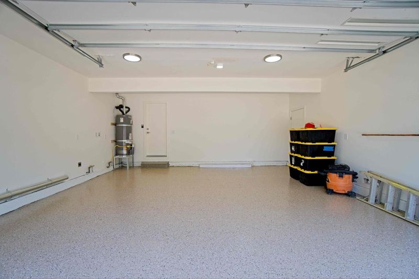
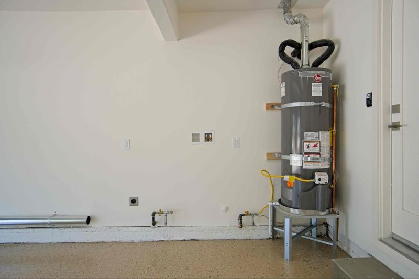
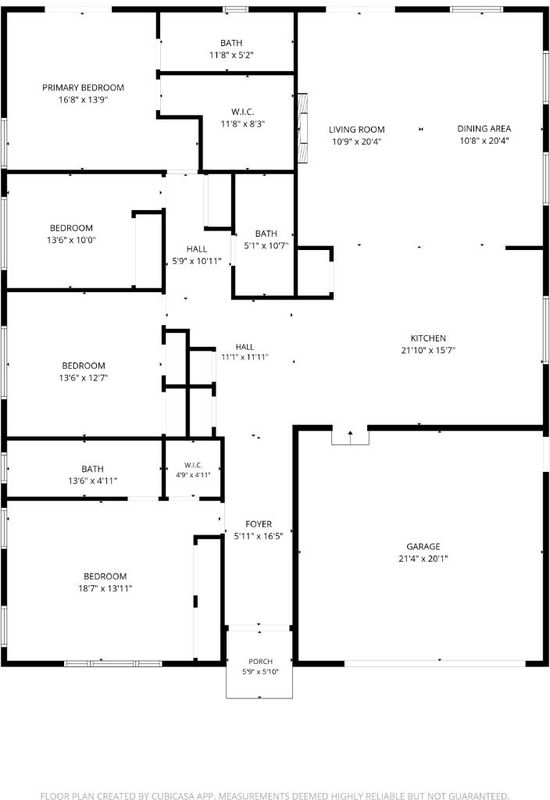
***CITY FINAL INSPECTION PASSED*** This is a home where people will fell in love with! A rare, oversized Berryessa residence offering nearly 2,200 sqft with 4bd & 3ba while 2 bedrooms are primary suites, situated on a 6,930 sqft lot. Home is minutes away to its assigned Piedmont Middle & Piedmont High School. The kitchen features a pro-style stainless steel Forno 36" 6-burners gas range with high-BTU sealed Italian burners. It also features modern quartz countertops, a large island, dishwasher, refrigerator, and a modern hood over range, combining functionality and refined taste. The open kitchen/family room combo includes a dining area ideal for everyday use. Engineered wood floor extends throughout the entire home, contributing to a warm atmosphere. Both primary suites include a walk-in closet and bathrooms with double sinks, a stall shower, and updated tile finishes. The 2-car garage has both electric and gas hookups for laundry and an EV Level 2 hookup. The extensive renovations also include new electrical wires for the entire home and a brand new roof. The home features double-pane windows, Energy Star appliances, HVAC, and recessed LED lighting, as well as skylights and a smart thermostat. Come fall in love with this home that checks all the boxes for you & your family...

- Days on Market
- 3 days
- Current Status
- Active
- Original Price
- $1,999,000
- List Price
- $1,999,000
- On Market Date
- Aug 11, 2026
- Property Type
- Single Family Home
- Area
- 5 - Berryessa
- Zip Code
- 95132
- MLS ID
- ML82057345
- APN
- 595-03-025
- Year Built
- 1959
- Stories in Building
- 1
- Possession
- Unavailable
- Data Source
- MLSL
- Origin MLS System
- MLSListings, Inc.
Noble Elementary School
Public K-5 Elementary
Students: 456 Distance: 0.2mi
Piedmont Middle School
Public 6-8 Middle
Students: 819 Distance: 0.4mi
Toyon Elementary School
Public K-5 Elementary
Students: 292 Distance: 0.4mi
St. Victor School
Private K-8 Elementary, Religious, Nonprofit
Students: 240 Distance: 0.5mi
Berryessa Union Elementary School
Public K-8 Alternative
Students: 1 Distance: 0.6mi
Piedmont Hills High School
Public 9-12 Secondary
Students: 2058 Distance: 0.6mi
- Bed
- 4
- Bath
- 3
- Double Sinks, Primary - Stall Shower(s), Shower over Tub - 1, Tile, Updated Bath
- Parking
- 2
- Attached Garage
- SQ FT
- 2,196
- SQ FT Source
- Unavailable
- Lot SQ FT
- 6,930.0
- Lot Acres
- 0.159091 Acres
- Kitchen
- Countertop - Quartz, Dishwasher, Dual Fuel, Garbage Disposal, Hood Over Range, Island, Microwave, Oven Range - Gas, Refrigerator, Wine Refrigerator
- Cooling
- Central AC
- Dining Room
- Dining Area, Dining Area in Family Room
- Disclosures
- Natural Hazard Disclosure
- Family Room
- Kitchen / Family Room Combo
- Flooring
- Wood
- Foundation
- Concrete Perimeter and Slab, Crawl Space
- Heating
- Central Forced Air
- Laundry
- Electricity Hookup (110V), Electricity Hookup (220V), Gas Hookup, In Garage
- Views
- Neighborhood
- Fee
- Unavailable
MLS and other Information regarding properties for sale as shown in Theo have been obtained from various sources such as sellers, public records, agents and other third parties. This information may relate to the condition of the property, permitted or unpermitted uses, zoning, square footage, lot size/acreage or other matters affecting value or desirability. Unless otherwise indicated in writing, neither brokers, agents nor Theo have verified, or will verify, such information. If any such information is important to buyer in determining whether to buy, the price to pay or intended use of the property, buyer is urged to conduct their own investigation with qualified professionals, satisfy themselves with respect to that information, and to rely solely on the results of that investigation.
School data provided by GreatSchools. School service boundaries are intended to be used as reference only. To verify enrollment eligibility for a property, contact the school directly.