

$1,630,000
1,723
SQ FT
$946
SQ/FT
2977 VIA TORINO
@ Kiely Road - 8 - Santa Clara, Santa Clara

- 2 Bed
- 4 (2/2) Bath
- 2 Park
- 1,723 sqft
- SANTA CLARA
-

-
Sat Aug 15, 1:30 pm - 4:30 pm
-
Sun Aug 16, 1:30 pm - 4:30 pm
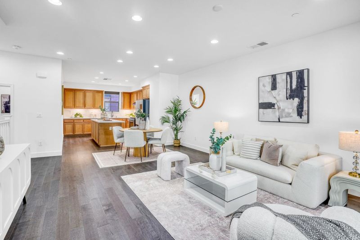
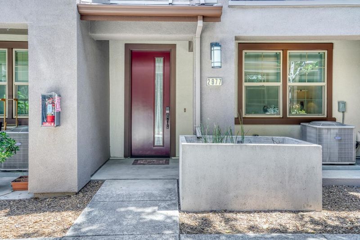
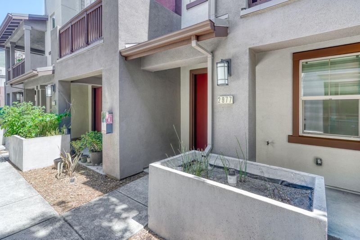
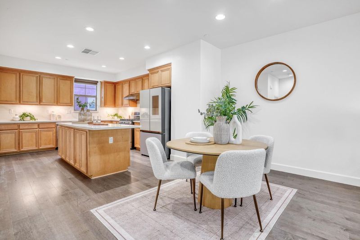
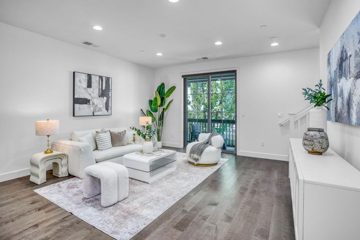
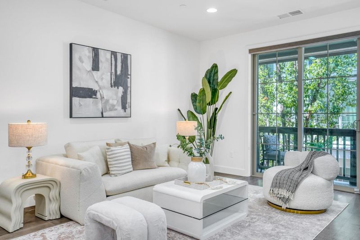
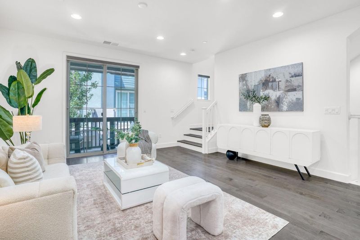
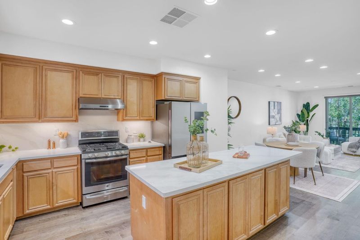
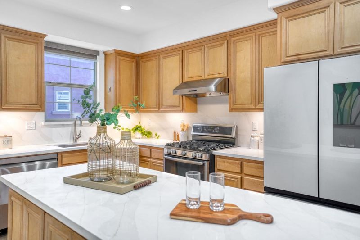
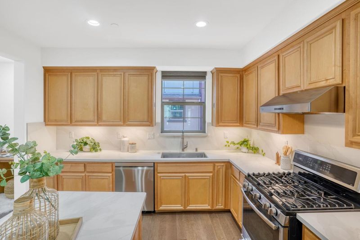
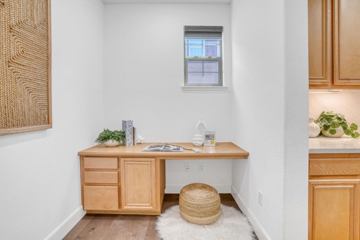
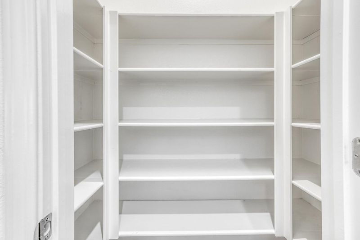
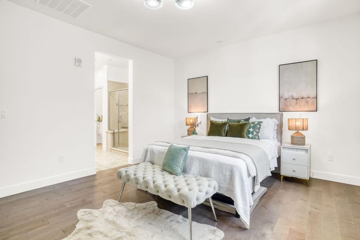
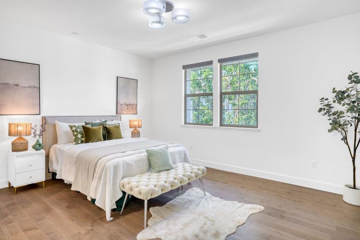
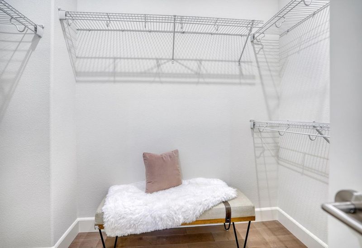
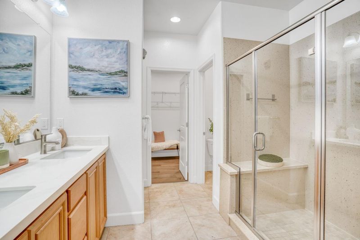
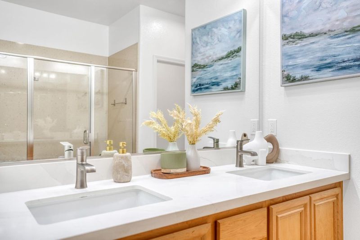
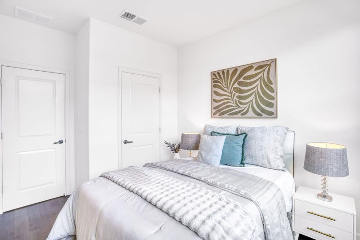
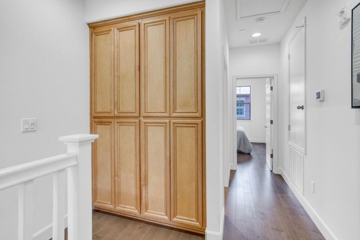
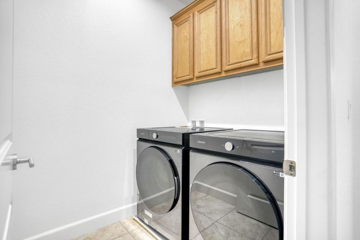
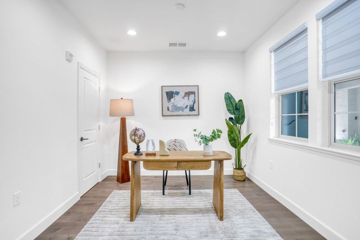
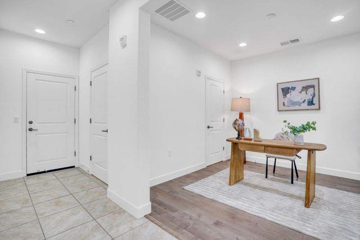
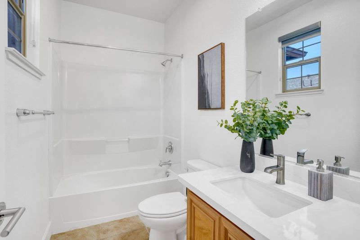
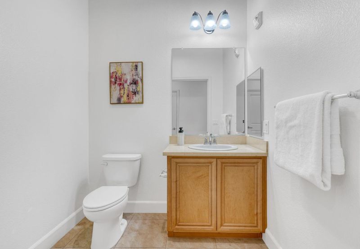
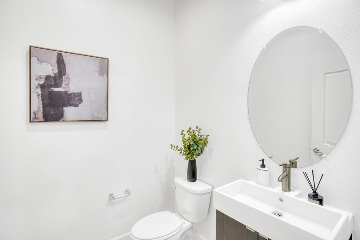
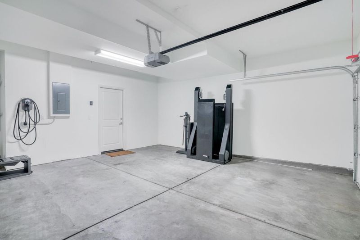
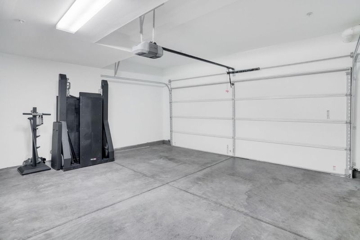
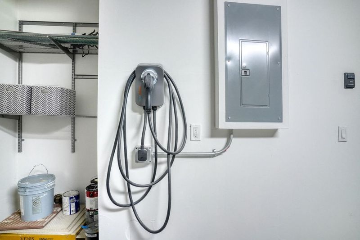
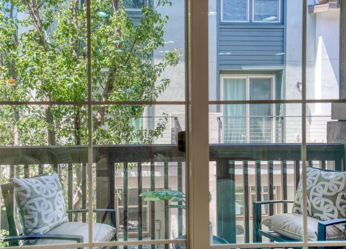
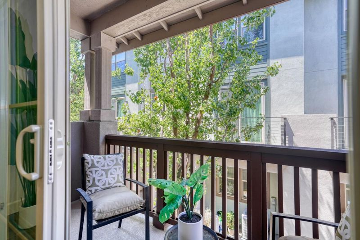
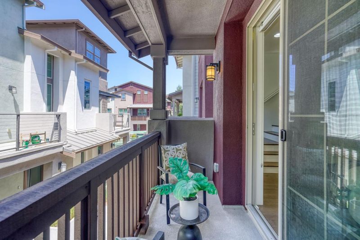
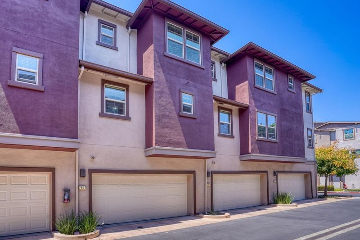
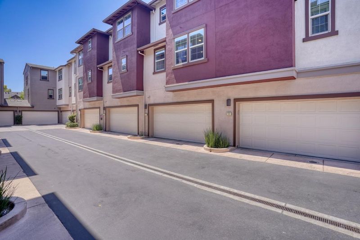
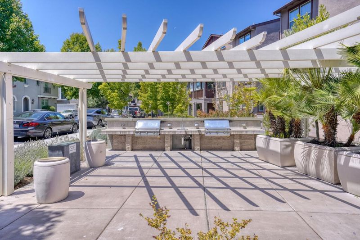
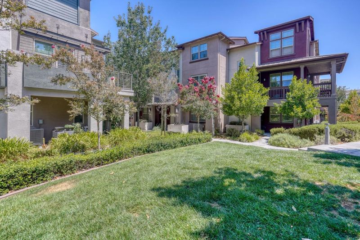
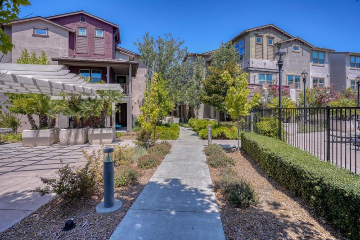
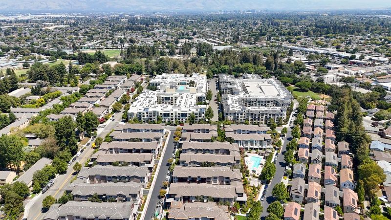
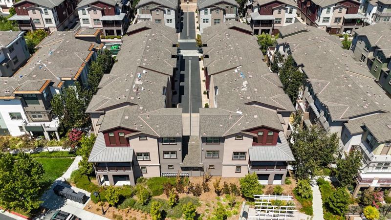
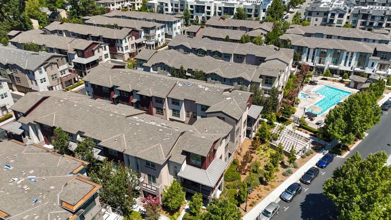
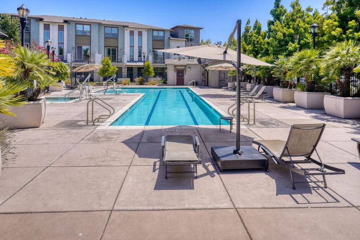
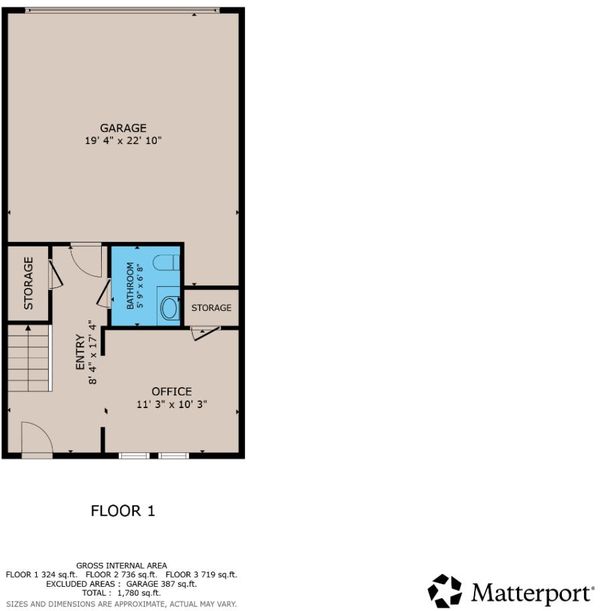
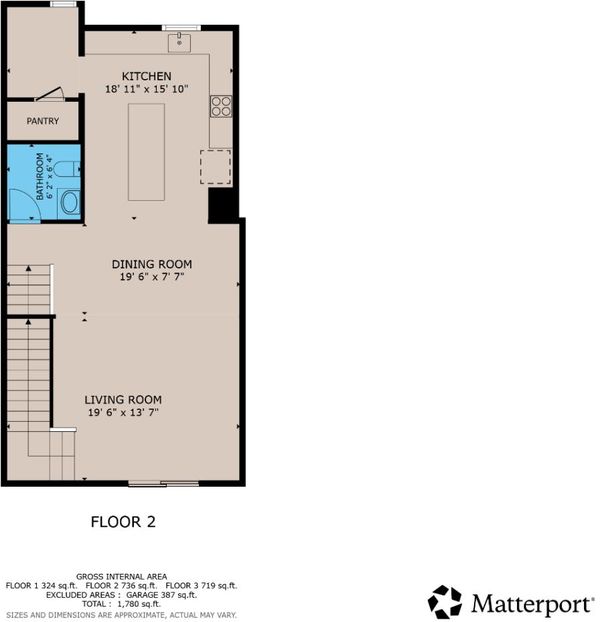
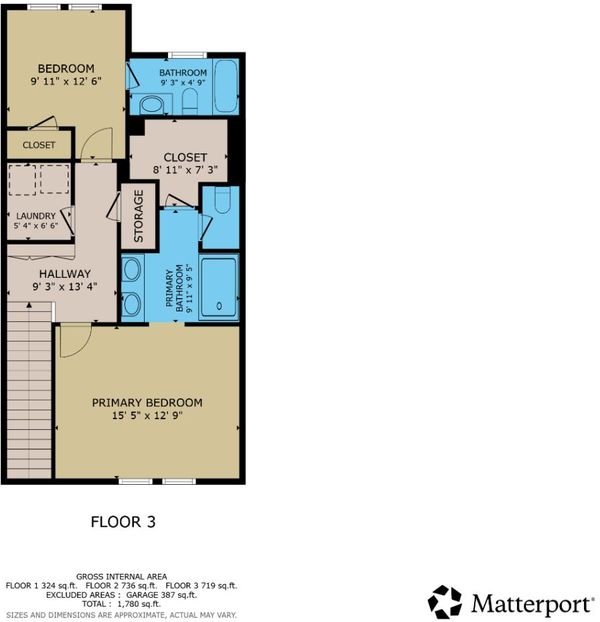
STUNNING MODERN TOWNHOME IN THE HEART OF SILICON VALLEY! Welcome to this beautifully upgraded townhome built in 2015, offering approximately 1,723 sq. ft. of stylish living space with 2 bedrooms, 2 full bathrooms, and 2 half bathrooms. Designed for today's lifestyle, the bright open-concept floor plan features a spacious kitchen with a large quartz island, stainless steel appliances, abundant cabinetry, and a dedicated office nook. Premium flooring, fresh interior paint, and a multi-zone climate control system add comfort and sophistication throughout. The luxurious primary suite offers a generous walk-in closet and a spa-inspired bathroom with dual vanities. A dedicated laundry room with additional storage and an attached two-car garage equipped with a 220V EV charger provide everyday convenience. Residents enjoy exceptional community amenities, including a resort-style pool, spa, and BBQ area. Ideally situated near Santa Clara Central Park, major tech campuses such as NVIDIA, Intel, Apple, and Google, as well as excellent shopping, dining, and commuter routes, this turnkey home offers the perfect blend of modern living and unbeatable Silicon Valley convenience. Don't miss this rare opportunity to own a move-in-ready home in one of Santa Clara's most desirable communities!

- Days on Market
- 4 days
- Current Status
- Active
- Original Price
- $1,630,000
- List Price
- $1,630,000
- On Market Date
- Aug 11, 2026
- Property Type
- Condominium
- Area
- 8 - Santa Clara
- Zip Code
- 95051
- MLS ID
- ML82057264
- APN
- 290-73-069
- Year Built
- 2015
- Stories in Building
- 3
- Possession
- Unavailable
- Data Source
- MLSL
- Origin MLS System
- MLSListings, Inc.
Neighborhood Christian Center
Private PK-1 Alternative, Elementary, Religious, Coed
Students: 180 Distance: 0.3mi
Delphi Academy San Francisco Bay
Private K-8 Elementary, Coed
Students: 135 Distance: 0.4mi
Stratford School
Private K-8
Students: 624 Distance: 0.4mi
St. Justin
Private K-8 Elementary, Religious, Coed
Students: 315 Distance: 0.4mi
Santa Clara High School
Public 9-12 Secondary
Students: 1967 Distance: 0.4mi
Central Park Elementary
Public K-4
Students: 399 Distance: 0.4mi
- Bed
- 2
- Bath
- 4 (2/2)
- Double Sinks
- Parking
- 2
- Attached Garage, Common Parking Area, Electric Car Hookup, Gate / Door Opener, Guest / Visitor Parking
- SQ FT
- 1,723
- SQ FT Source
- Unavailable
- Lot SQ FT
- 1,727.0
- Lot Acres
- 0.039646 Acres
- Pool Info
- Community Facility, Pool / Spa Combo
- Kitchen
- Cooktop - Gas, Countertop - Quartz, Refrigerator
- Cooling
- Central AC, Multi-Zone
- Dining Room
- Dining Area in Living Room
- Disclosures
- Natural Hazard Disclosure
- Family Room
- No Family Room
- Foundation
- Concrete Slab
- Heating
- Central Forced Air
- Laundry
- Electricity Hookup (220V), Washer / Dryer
- * Fee
- $394
- Name
- Turin at Central Park
- *Fee includes
- Common Area Electricity, Landscaping / Gardening, Maintenance - Common Area, Pool, Spa, or Tennis, and Roof
MLS and other Information regarding properties for sale as shown in Theo have been obtained from various sources such as sellers, public records, agents and other third parties. This information may relate to the condition of the property, permitted or unpermitted uses, zoning, square footage, lot size/acreage or other matters affecting value or desirability. Unless otherwise indicated in writing, neither brokers, agents nor Theo have verified, or will verify, such information. If any such information is important to buyer in determining whether to buy, the price to pay or intended use of the property, buyer is urged to conduct their own investigation with qualified professionals, satisfy themselves with respect to that information, and to rely solely on the results of that investigation.
School data provided by GreatSchools. School service boundaries are intended to be used as reference only. To verify enrollment eligibility for a property, contact the school directly.