


$2,795,000
3,181
SQ FT
$879
SQ/FT
2169 Nelda Way
@ Valley Oaks Driv - Roundhill, Alamo

- 4 Bed
- 2.5 (2/1) Bath
- 4 Park
- 3,181 sqft
- Alamo
-

-
Sat Aug 15, 1:00 pm - 4:00 pm
Come on by!
-
Sun Aug 16, 1:00 pm - 4:00 pm
Come on by!
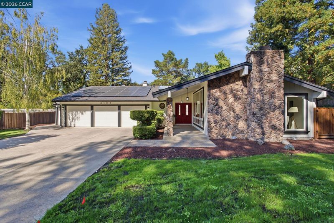
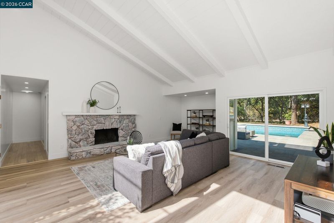
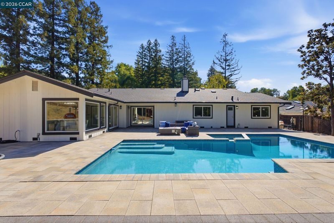
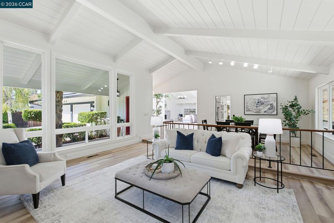
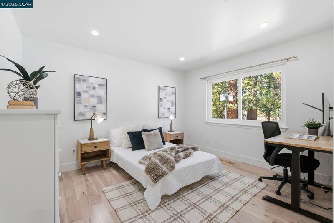
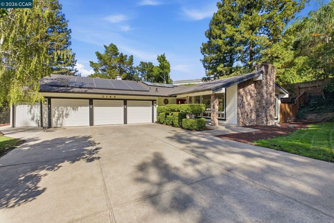
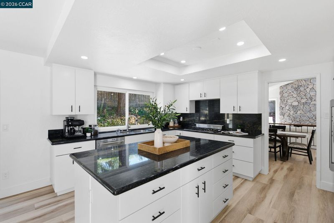
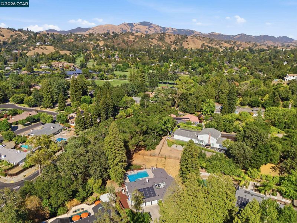
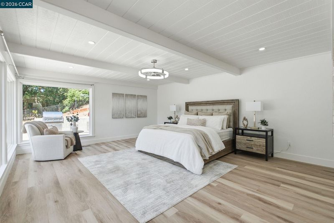
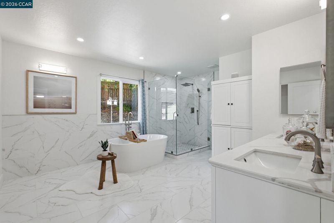
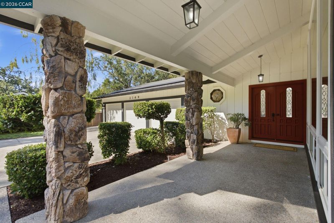
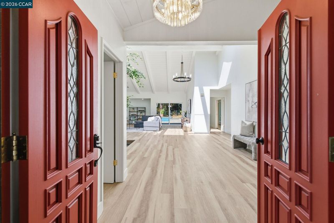
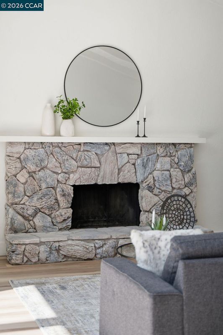
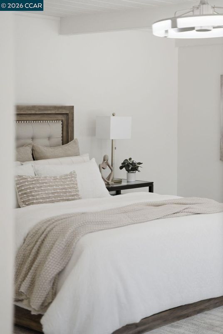
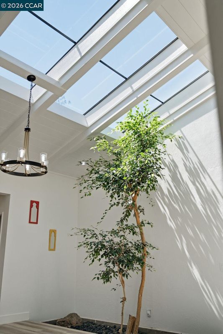
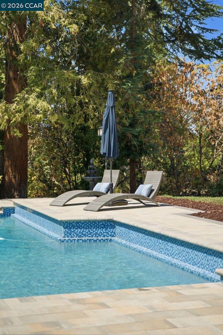
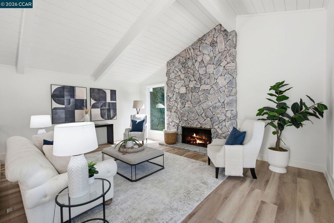
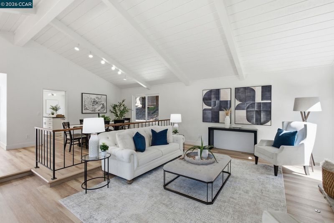
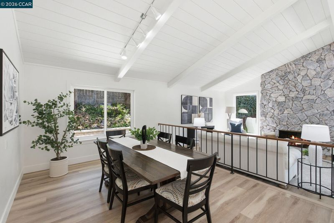
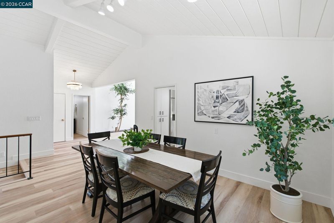
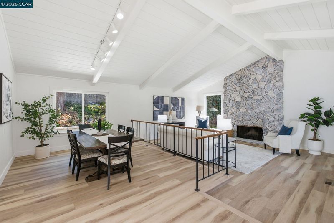
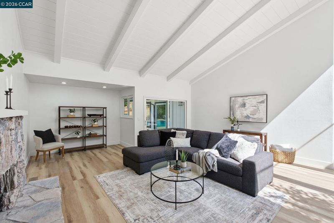
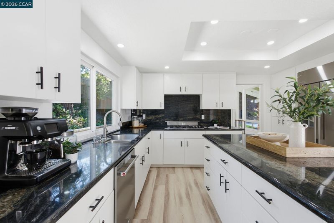
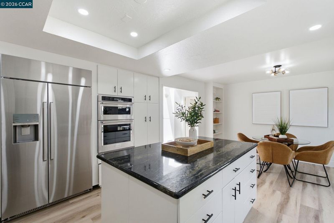
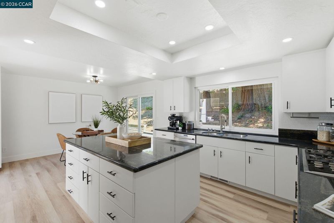
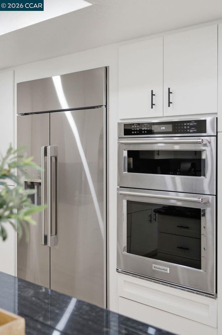
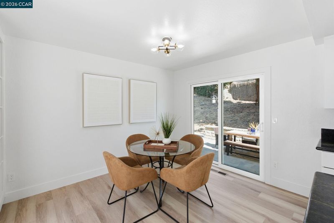
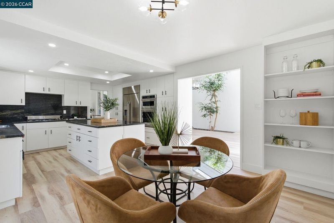
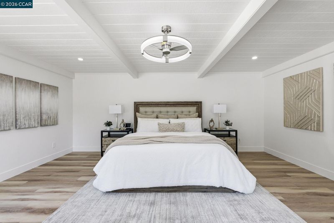
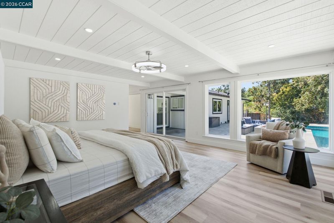
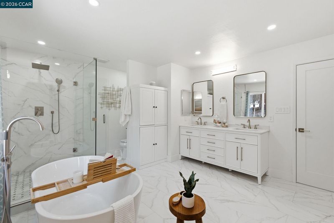
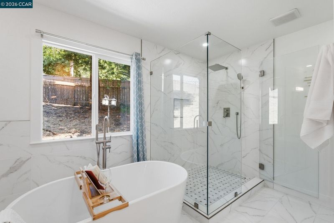
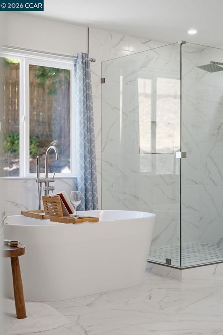
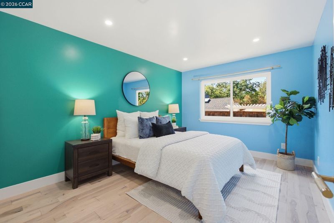
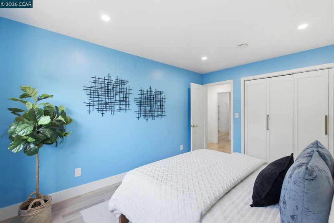
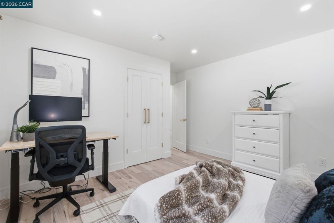
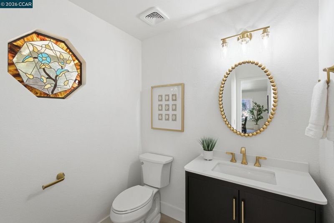
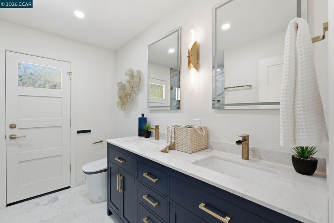
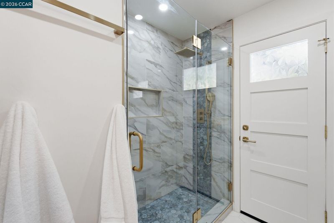
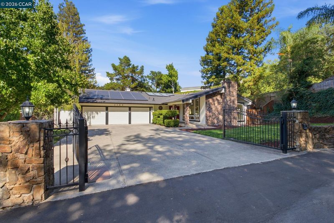
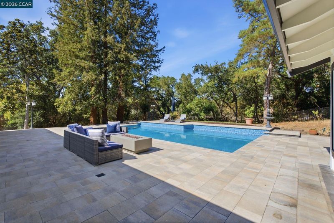
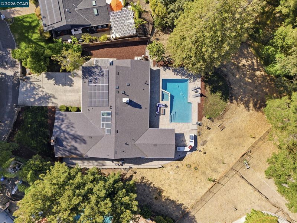
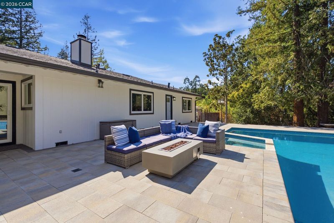
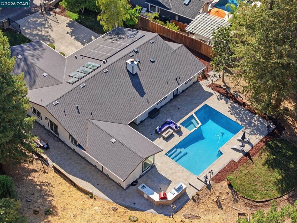
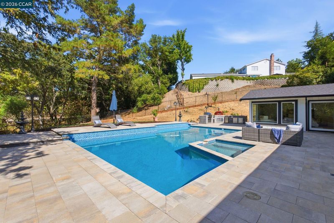
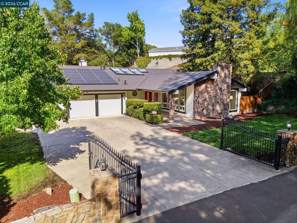
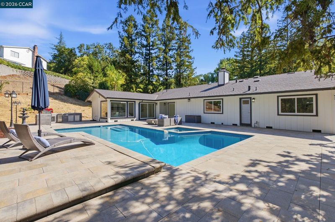
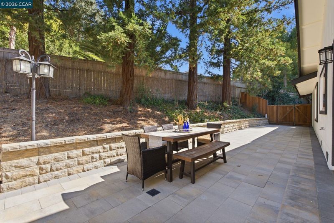
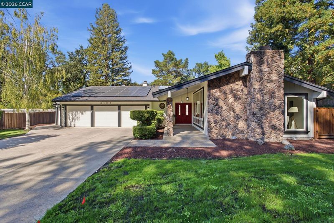
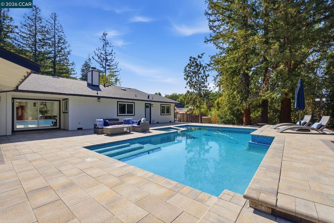
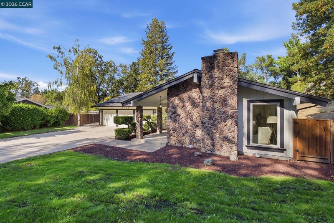
Nestled near prestigious Round Hill Country Club, this exceptional Traditional residence offers timeless elegance, refined comfort and effortless indoor-outdoor living on a private .72-acre lot. Thoughtfully custom-designed, the light-filled home features an expansive, highly functional floor plan with picturesque views of mature trees, lush grounds and the sparkling pool. A charming garden-lined entry welcomes you to vaulted ceilings, soaring windows and abundant natural light enhanced by a dramatic bank of skylights above the natural atrium. The impressive living room features soaring ceilings, custom lighting, recently updated flooring and a striking fireplace, while the adjacent dining room offers vaulted ceilings, a large picture window and seamless access to the kitchen. Beautifully remodeled, the kitchen combines style and functionality with a generous center island, abundant cabinetry and pantry storage. A sunlit breakfast nook opens to a paver patio through sliding glass doors, creating an inviting setting for casual dining and outdoor enjoyment. The expansive primary suite is a serene private retreat with walls of windows, ambient lighting, multiple closets and sliding glass doors opening to the yard. The spa-inspired bath features dual vanities, an oversized shower, pedestal soaking tub and additional closet. The exceptional outdoor spaces are designed for entertaining and relaxation. A sparkling pool is surrounded by an expansive paver terrace and complemented by an impressive outdoor kitchen/entertaining island with BBQ, pizza oven, sink, refrigerator, side-burner cooktop and ample storage. The rear yard offers a blank canvas for a sport court, outdoor pavilion, bocce, lawn, play area or other lifestyle amenities. Mature trees provide privacy and a tranquil backdrop. Ideally located just moments from Round Hill Country Club and minutes from downtown Alamo, highly regarded schools, scenic hiking and biking trails, and convenient freeway access, this remarkable property offers a rare combination of privacy, versatility and sophisticated Alamo living.

- Current Status
- New
- Original Price
- $2,795,000
- List Price
- $2,795,000
- On Market Date
- Aug 12, 2026
- Property Type
- Detached
- D/N/S
- Roundhill
- Zip Code
- 94507
- MLS ID
- 41144779
- APN
- 1973400045
- Year Built
- 1979
- Stories in Building
- 1
- Possession
- Close Of Escrow, Negotiable
- Data Source
- MAXEBRDI
- Origin MLS System
- CONTRA COSTA
Stone Valley Middle School
Public 6-8 Middle
Students: 591 Distance: 0.5mi
Central County Special Education Programs School
Public K-12 Special Education
Students: 25 Distance: 0.6mi
Rancho Romero Elementary School
Public K-5 Elementary
Students: 478 Distance: 1.2mi
Alamo Elementary School
Public K-5 Elementary
Students: 359 Distance: 1.5mi
San Ramon Valley Christian Academy
Private K-12 Elementary, Religious, Coed
Students: 300 Distance: 1.6mi
Del Amigo High (Continuation) School
Public 7-12 Continuation
Students: 97 Distance: 1.7mi
- Bed
- 4
- Bath
- 2.5 (2/1)
- Parking
- 4
- Attached, Int Access From Garage, Side Yard Access, Golf Cart Garage, Electric Vehicle Charging Station(s), Garage Door Opener
- SQ FT
- 3,181
- SQ FT Source
- Public Records
- Lot SQ FT
- 31,200.0
- Lot Acres
- 0.72 Acres
- Pool Info
- Gas Heat, Gunite, In Ground
- Kitchen
- Dishwasher, Gas Range, Plumbed For Ice Maker, Oven, Refrigerator, Self Cleaning Oven, Dryer, Washer, Gas Water Heater, Breakfast Nook, Stone Counters, Disposal, Gas Range/Cooktop, Ice Maker Hookup, Kitchen Island, Oven Built-in, Self-Cleaning Oven, Updated Kitchen
- Cooling
- Central Air
- Disclosures
- Nat Hazard Disclosure
- Entry Level
- Exterior Details
- Garden, Back Yard, Front Yard, Side Yard, Sprinklers Automatic
- Flooring
- Hardwood, Laminate, Tile
- Foundation
- Fire Place
- Family Room, Gas Starter, Living Room, Wood Burning
- Heating
- Zoned
- Laundry
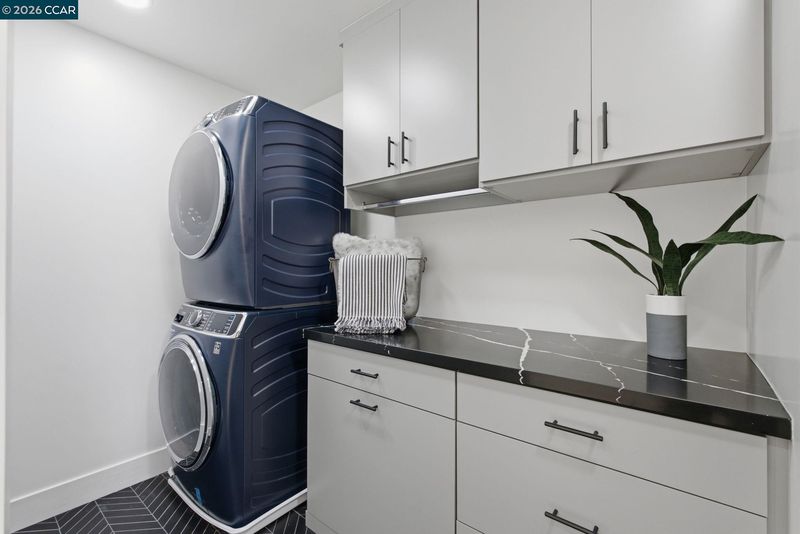
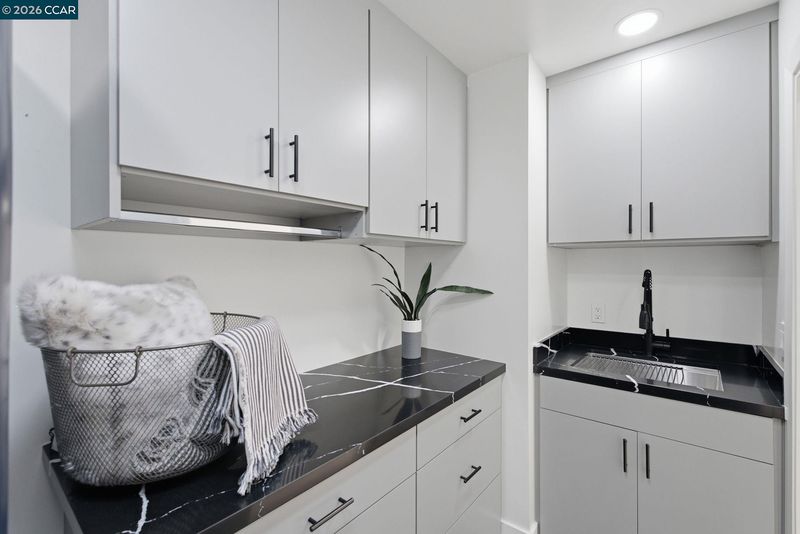
- Dryer, Laundry Room, Washer, Cabinets, Sink, Stacked Only, Washer/Dryer Stacked Incl
- Main Level
- 4 Bedrooms, 2.5 Baths
- Views
- Hills, Trees/Woods
- Possession
- Close Of Escrow, Negotiable
- Basement
- Crawl Space
- Architectural Style
- Contemporary
- Non-Master Bathroom Includes
- Solid Surface, Stall Shower, Tile, Updated Baths, Double Vanity, Outside Access
- Construction Status
- Existing
- Additional Miscellaneous Features
- Garden, Back Yard, Front Yard, Side Yard, Sprinklers Automatic
- Location
- Cul-De-Sac, Level, Premium Lot, Front Yard
- Pets
- Yes
- Roof
- Composition Shingles
- Water and Sewer
- Public
- Fee
- Unavailable
MLS and other Information regarding properties for sale as shown in Theo have been obtained from various sources such as sellers, public records, agents and other third parties. This information may relate to the condition of the property, permitted or unpermitted uses, zoning, square footage, lot size/acreage or other matters affecting value or desirability. Unless otherwise indicated in writing, neither brokers, agents nor Theo have verified, or will verify, such information. If any such information is important to buyer in determining whether to buy, the price to pay or intended use of the property, buyer is urged to conduct their own investigation with qualified professionals, satisfy themselves with respect to that information, and to rely solely on the results of that investigation.
School data provided by GreatSchools. School service boundaries are intended to be used as reference only. To verify enrollment eligibility for a property, contact the school directly.