






$1,133,000
1,481
SQ FT
$765
SQ/FT
1655 2nd Street, ##303
@ Wilson - Napa

- 3 Bed
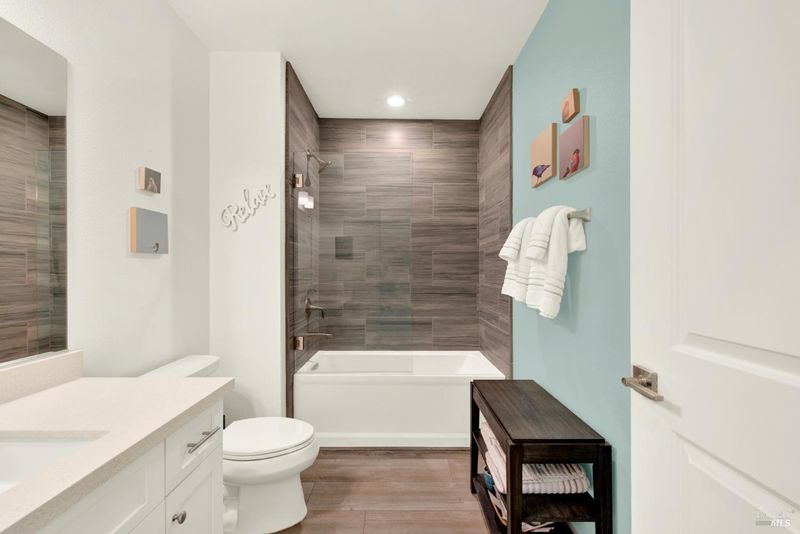
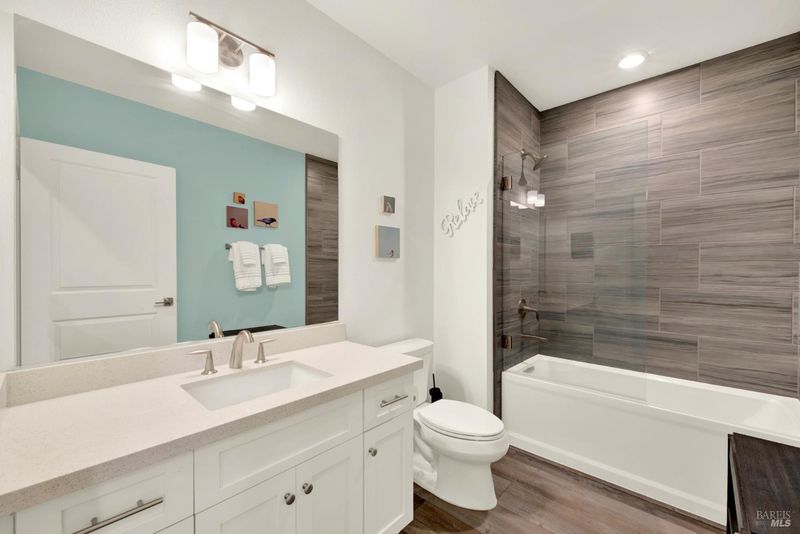
- 2.5 (2/1) Bath
- 2 Park
- 1,481 sqft
- Napa
-

-
Sat Nov 14, 12:00 pm - 2:00 pm
Hosted by Kathy and Steve Luebcke
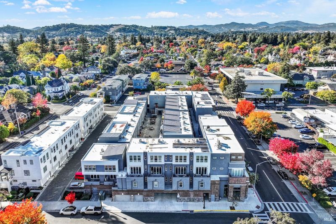
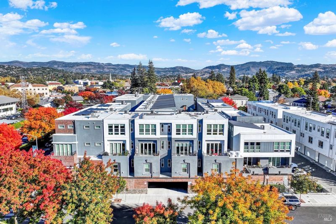
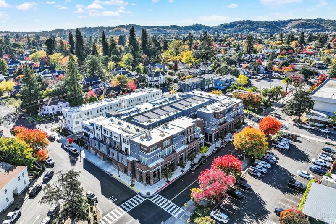
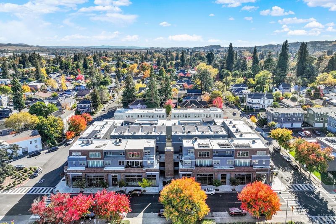
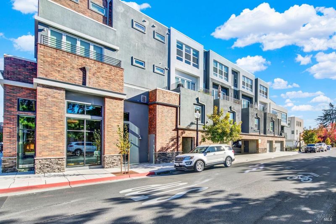
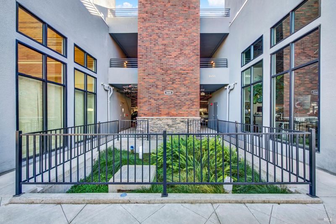
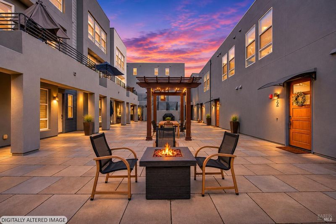
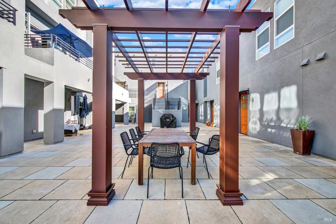
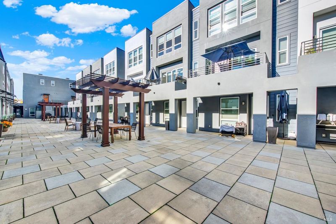
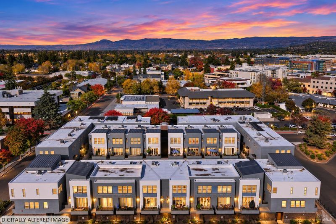
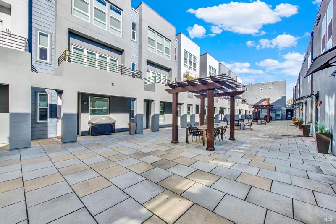
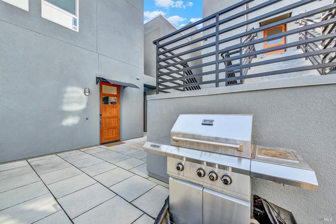
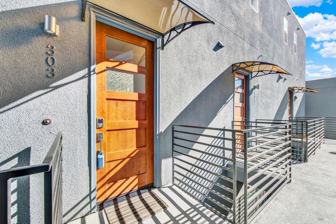
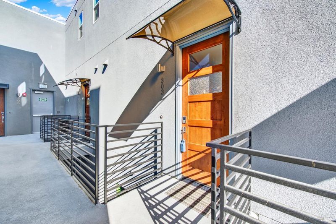
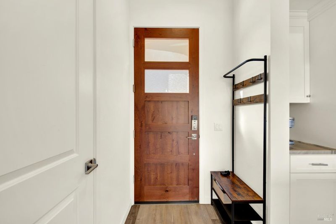
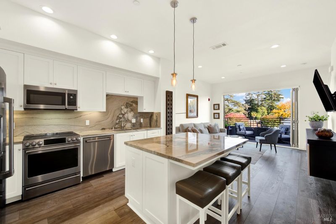
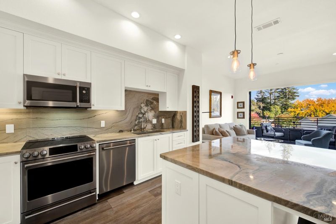
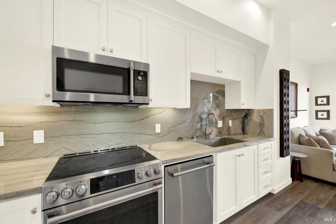
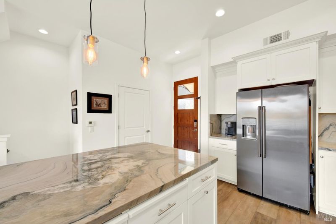
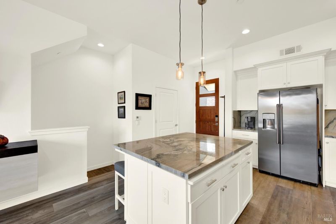
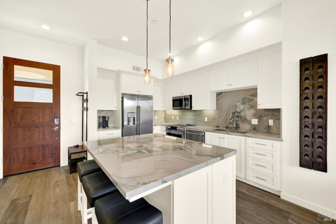
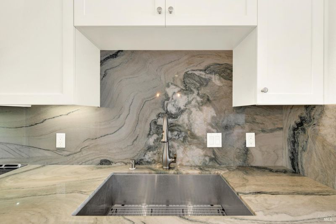
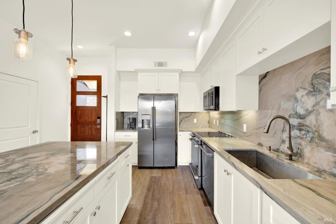
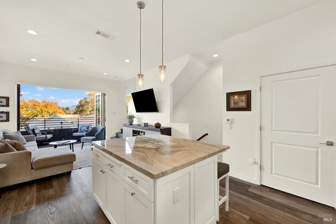
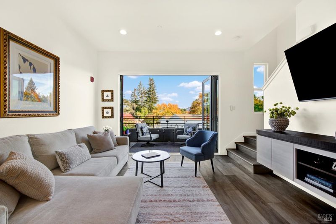
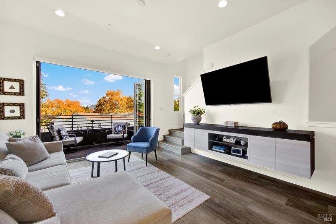
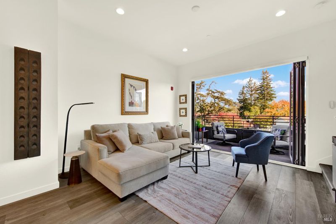
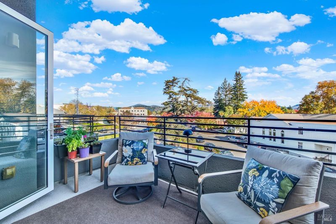
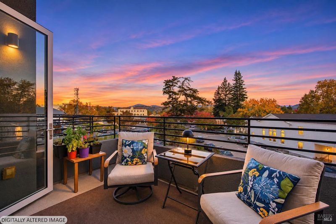
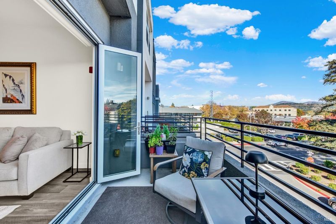
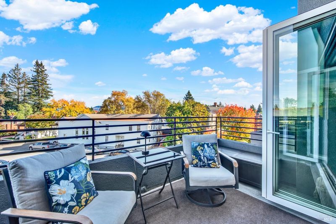
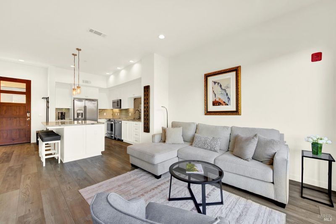
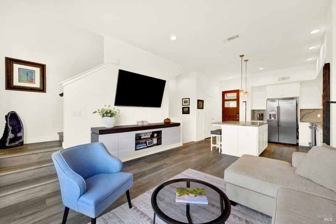
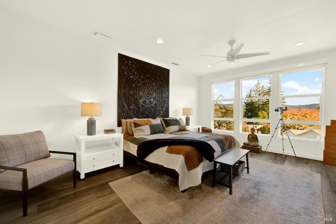
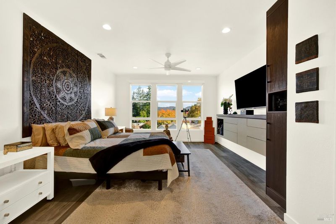
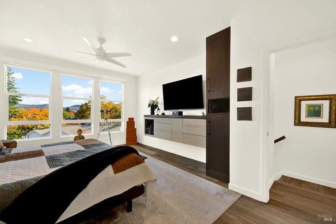
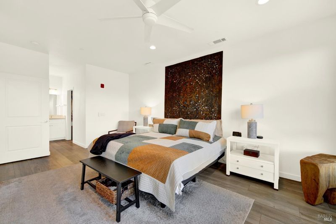
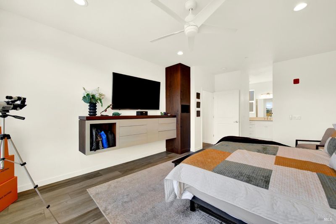
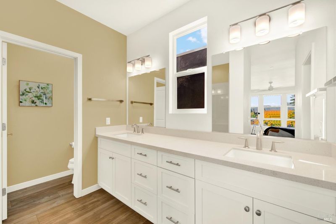
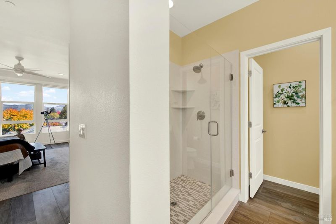
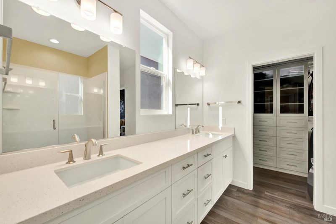
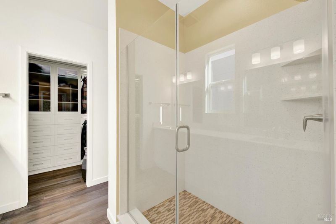
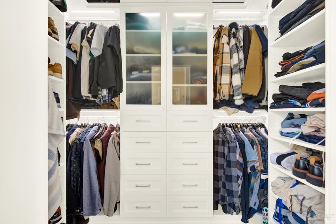
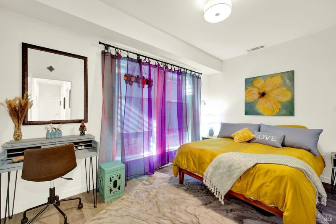
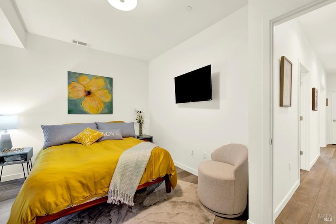
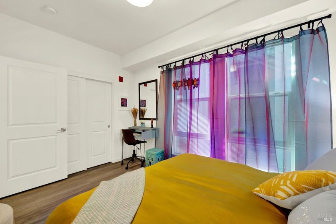
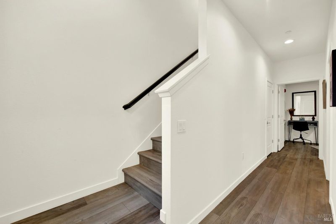
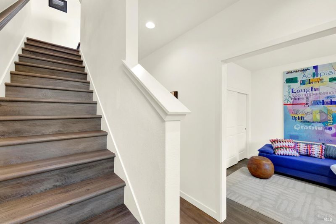
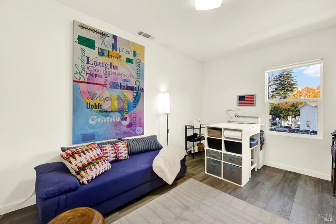
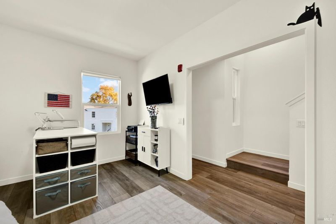
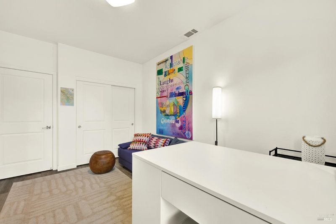
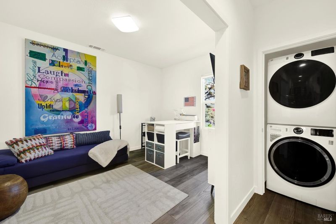
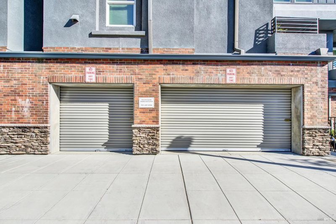
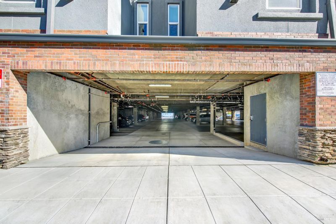
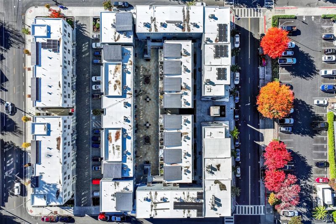
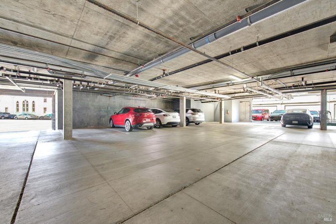
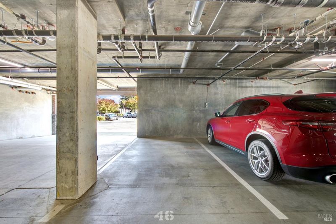
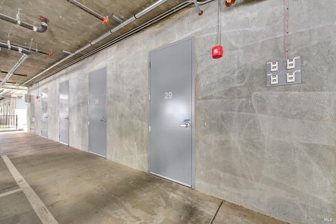
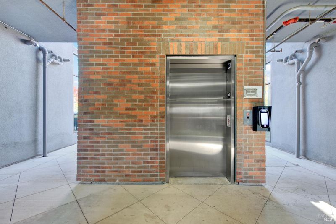
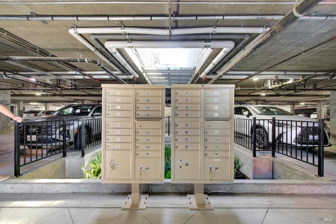
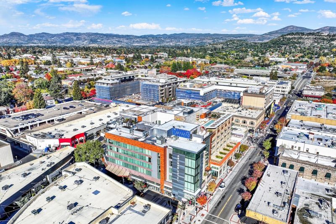
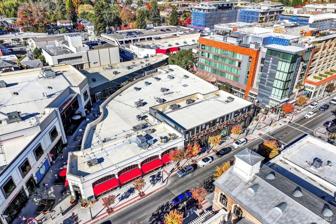
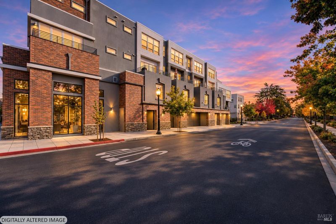
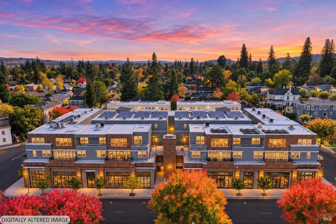
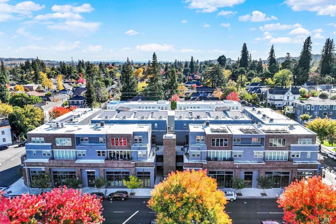
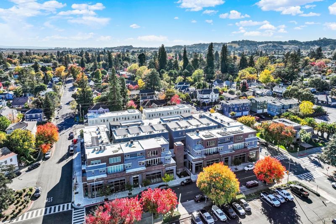
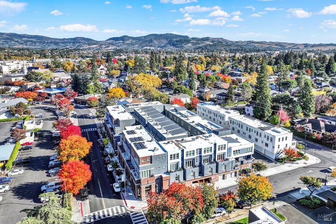
Register Square Masterpiece w/Views, Luxury & Walkability. Experience the pinnacle of urban luxury in Downtown Napa. Priced at $1,133,000, this stunning 3 bedroom, 2.5 bathroom townhome offers an incredibly rare multi-bedroom footprint in the heart of Napa. The striking Modern Industrial aesthetic characterized by classic red brick, rich charcoal accents, & dramatic black-framed windows, this property represents a true Wine Country standout. Convenient Coffee Shop and Bookstore on first level on 2nd Street. The home's versatile layout is beautifully designed to accommodate families, remote professionals, couples or those who simply love to entertain. You are just steps from the vibrant energy of First St. & Main, the Napa Promenade, the historic Napa Waterfront and Oxbow. Immerse yourself in world-class shopping, critically acclaimed restaurants, and premier tasting rooms right outside your door, with Fuller Park just a few blocks away. Enjoy Spectacular Indoor-Outdoor Living with an open-concept main floor engineered for seamless daily living. The heart of the home is a chef-inspired gourmet kitchen featuring a substantial central island & premium finishes. Dramatic foldable glass doors open completely to a beautiful exterior balcony off the main living area offering spectacular, panoramic vistas of Downtown Napa, the Eastern Hills, and Atlas Peak, all overlooking a charming, historic Victorian neighborhood below.The entire top floor is dedicated to a secluded primary suite oasis. Primary has automatic & black out blinds. The lower level features two additional spacious bedrooms ideal for family, guests, or a quiet, home office setup for remote work. A first-level garage provides two dedicated parking, plus private and community storage. Best of all, a seamless elevator offers access straight from the garage to your floor, providing accessibility for groceries, luggage, etc. Enjoy Register Square's welcoming community atmosphere with a central courtyard, complete w/inviting fire pits & BBQs, which serves as a natural gathering place where neighbors love to connect & relax under the Napa stars. It is a wonderfully welcoming, pet-friendly environment that makes you feel right at home. Whether you are looking for a sophisticated full-time residence or a secure lock-&-leave Wine Country retreat, this architecturally stunning townhome represents downtown living at its absolute finest.

- Days on Market
- 1 day
- Current Status
- Active
- Original Price
- List Price
- $1,133,000
- On Market Date
- Nov 10, 2026
- Property Type
- Condominium
- Area
- Napa
- Zip Code
- 94559
- MLS ID
- 326092751
- APN
- 003352005000
- Year Built
- 2022
- Stories in Building
- 3
- Possession
- Close Of Escrow
- Data Source
- BAREIS
- Origin MLS System
Blue Oak School
Private K-8 Nonprofit
Students: 145 Distance: 0.2mi
Shearer Charter School
Public K-5 Elementary
Students: 480 Distance: 0.4mi
St. John The Baptist Catholic
Private K-8 Elementary, Religious, Coed
Students: 147 Distance: 0.5mi
Napa Christian Campus of Education School
Private K-12 Combined Elementary And Secondary, Religious, Coed
Students: 126 Distance: 0.6mi
New Technology High School
Public 9-12 Alternative, Coed
Students: 417 Distance: 0.6mi
The Oxbow School
Private 11-12 Coed
Students: 78 Distance: 0.7mi
- Bed
- 3
- Bath
- 2.5 (2/1)
- Tub w/Shower Over
- Parking
- 2
- Attached, Covered, Electric Vehicle Charging Station(s), Garage Faces Side, Guest, Private, See Remarks
- SQ FT
- 1,481
- SQ FT Source
- Assessor Auto-Fill
- Lot SQ FT
- 562.0
- Lot Acres
- 0.0129 Acres
- Kitchen
- Breakfast Area, Granite Counters, Kitchen Island, Slab Counter
- Cooling
- Central Air
- Dining Room
- Dining/Living Combo
- Disclosures
- Standard
- Exterior Details
- Balcony, Fire Pit, Uncovered Courtyard
- Living Room
- Deck Attached, Great Room
- Flooring
- Simulated Wood
- Foundation
- Concrete, Slab
- Heating
- Central
- Laundry
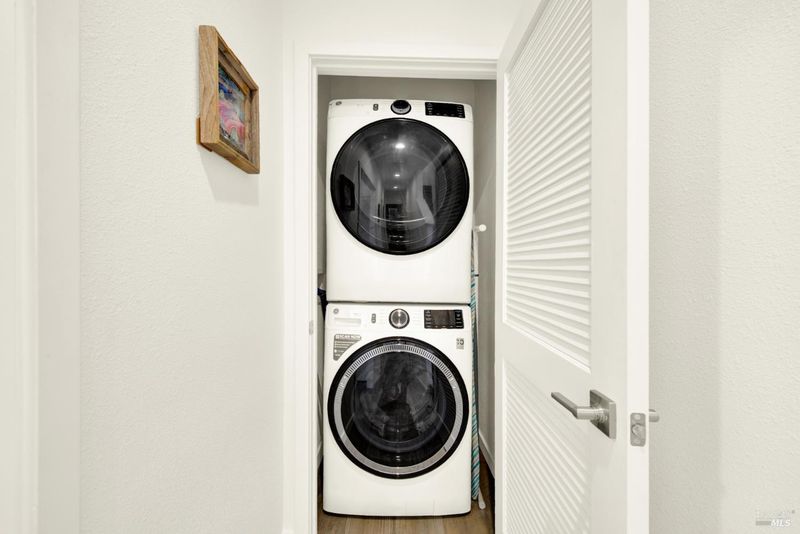
- Electric, Inside Room, Stacked Only, Washer/Dryer Stacked Included
- Upper Level
- Full Bath(s), Primary Bedroom
- Main Level
- Kitchen, Living Room, Partial Bath(s)
- Views
- City, Downtown, Hills, Mountain(s), Panoramic
- Possession
- Close Of Escrow
- Basement
- None
- Architectural Style
- Contemporary, Modern/High Tech, See Remarks
- * Fee
- $630
- Name
- Register Square Homeowners Association
- Phone
- 707-207-8100
- *Fee includes
- Common Areas, Elevator, Insurance, Maintenance Structure, Maintenance Grounds, and Roof
MLS and other Information regarding properties for sale as shown in Theo have been obtained from various sources such as sellers, public records, agents and other third parties. This information may relate to the condition of the property, permitted or unpermitted uses, zoning, square footage, lot size/acreage or other matters affecting value or desirability. Unless otherwise indicated in writing, neither brokers, agents nor Theo have verified, or will verify, such information. If any such information is important to buyer in determining whether to buy, the price to pay or intended use of the property, buyer is urged to conduct their own investigation with qualified professionals, satisfy themselves with respect to that information, and to rely solely on the results of that investigation.
School data provided by GreatSchools. School service boundaries are intended to be used as reference only. To verify enrollment eligibility for a property, contact the school directly.