

$1,799,999
2,588
SQ FT
$696
SQ/FT
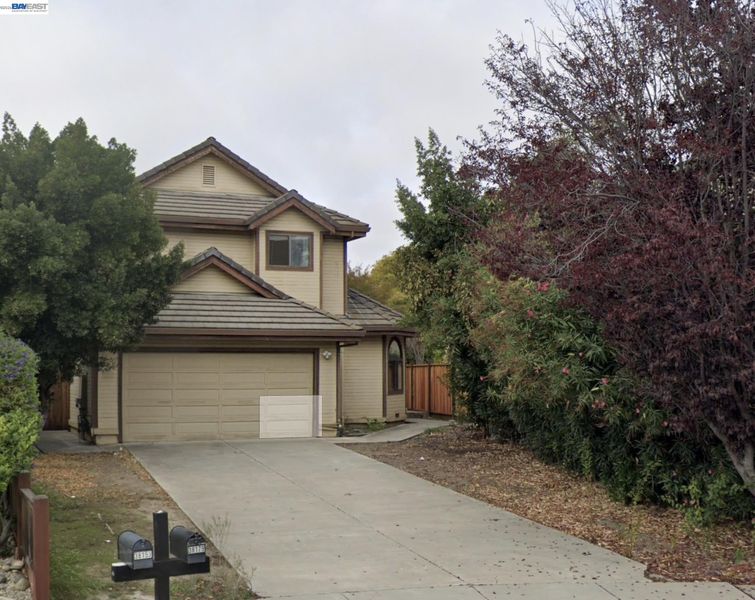
38179 Acacia Ct
@ peralta dr - Parkmont, Fremont

- 4 Bed
- 3 Bath
- 2 Park
- 2,588 sqft
- Fremont
-

-
Sat Sep 26, 1:00 pm - 4:00 pm
Opportunity in a private Fremont community. This 4-bedroom, 3-bath home offers 2,588 sq ft of living space on a generous 6,733 sq ft lot, ready for a buyer with vision to make it their own. Sold as-is, it's an ideal project for a contractor, investor, or homeowner looking to renovate and build equity in one of Fremont's most sought-after neighborhoods. Tucked away on a quiet court and just steps from Parkmont Elementary, with easy access to shopping, parks, and commuter routes. Bring your ideas — homes like this rarely come to market in this location. Offered at $1,799,999.
-
Sun Sep 27, 12:00 pm - 4:00 pm
Opportunity in a private Fremont community. This 4-bedroom, 3-bath home offers 2,588 sq ft of living space on a generous 6,733 sq ft lot, ready for a buyer with vision to make it their own. Sold as-is, it's an ideal project for a contractor, investor, or homeowner looking to renovate and build equity in one of Fremont's most sought-after neighborhoods. Tucked away on a quiet court and just steps from Parkmont Elementary, with easy access to shopping, parks, and commuter routes. Bring your ideas — homes like this rarely come to market in this location. Offered at $1,799,999.
Opportunity in a private Fremont community. This 4-bedroom, 3-bath home offers 2,588 sq ft of living space on a generous 6,733 sq ft lot, ready for a buyer with vision to make it their own. Sold as-is, it's an ideal project for a contractor, investor, or homeowner looking to renovate and build equity in one of Fremont's most sought-after neighborhoods. Tucked away on a quiet court and just steps from Parkmont Elementary, with easy access to shopping, parks, and commuter routes. Bring your ideas — homes like this rarely come to market in this location. Offered at $1,799,999.

- Current Status
- New
- Original Price
- $1,799,999
- List Price
- $1,799,999
- On Market Date
- Sep 26, 2026
- Property Type
- Detached
- D/N/S
- Parkmont
- Zip Code
- 94536
- MLS ID
- 41149561
- APN
- 501182211
- Year Built
- 1992
- Stories in Building
- 2
- Possession
- Close Of Escrow, Immediate, Negotiable
- Data Source
- MAXEBRDI
- Origin MLS System
- BAY EAST
Parkmont Elementary School
Public K-6 Elementary
Students: 885 Distance: 0.2mi
New Horizons School
Private K-8 Elementary, Coed
Students: 223 Distance: 0.4mi
Scribbles Montessori School
Private K-3 Montessori, Elementary, Coed
Students: 39 Distance: 0.8mi
Washington High School
Public 9-12 Secondary
Students: 1918 Distance: 0.9mi
Stratford School
Private K
Students: 87 Distance: 0.9mi
Prince Of Peace Lutheran School
Private K-8 Elementary, Religious, Coed
Students: 452 Distance: 0.9mi
- Bed
- 4
- Bath
- 3
- Parking
- 2
- Attached, Garage Door Opener
- SQ FT
- 2,588
- SQ FT Source
- Public Records
- Lot SQ FT
- 6,733.0
- Lot Acres
- 0.16 Acres
- Pool Info
- None
- Kitchen
- Dishwasher, Gas Range, Microwave, Refrigerator, Tile Counters, Gas Range/Cooktop, Other
- Cooling
- Other
- Disclosures
- Other - Call/See Agent
- Entry Level
- Exterior Details
- Back Yard, Front Yard, Side Yard
- Flooring
- Tile, Carpet
- Foundation
- Fire Place
- Family Room, Living Room
- Heating
- Forced Air, Natural Gas
- Laundry
- Hookups Only
- Main Level
- 1 Bedroom, 1 Bath, Laundry Facility, Main Entry
- Possession
- Close Of Escrow, Immediate, Negotiable
- Architectural Style
- Contemporary
- Construction Status
- Existing
- Additional Miscellaneous Features
- Back Yard, Front Yard, Side Yard
- Location
- Premium Lot
- Roof
- Tile, Wood
- Water and Sewer
- Public
- Fee
- Unavailable
MLS and other Information regarding properties for sale as shown in Theo have been obtained from various sources such as sellers, public records, agents and other third parties. This information may relate to the condition of the property, permitted or unpermitted uses, zoning, square footage, lot size/acreage or other matters affecting value or desirability. Unless otherwise indicated in writing, neither brokers, agents nor Theo have verified, or will verify, such information. If any such information is important to buyer in determining whether to buy, the price to pay or intended use of the property, buyer is urged to conduct their own investigation with qualified professionals, satisfy themselves with respect to that information, and to rely solely on the results of that investigation.
School data provided by GreatSchools. School service boundaries are intended to be used as reference only. To verify enrollment eligibility for a property, contact the school directly.