

$1,080,000
1,072
SQ FT
$1,007
SQ/FT
912 South 3rd Street
@ Martha Street - 9 - Central San Jose, San Jose

- 3 Bed
- 1 Bath
- 2 Park
- 1,072 sqft
- San Jose
-

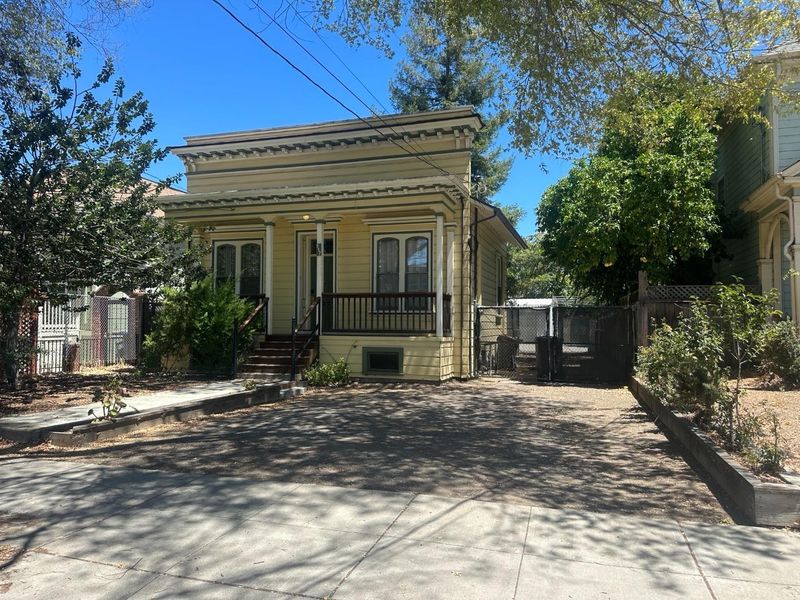
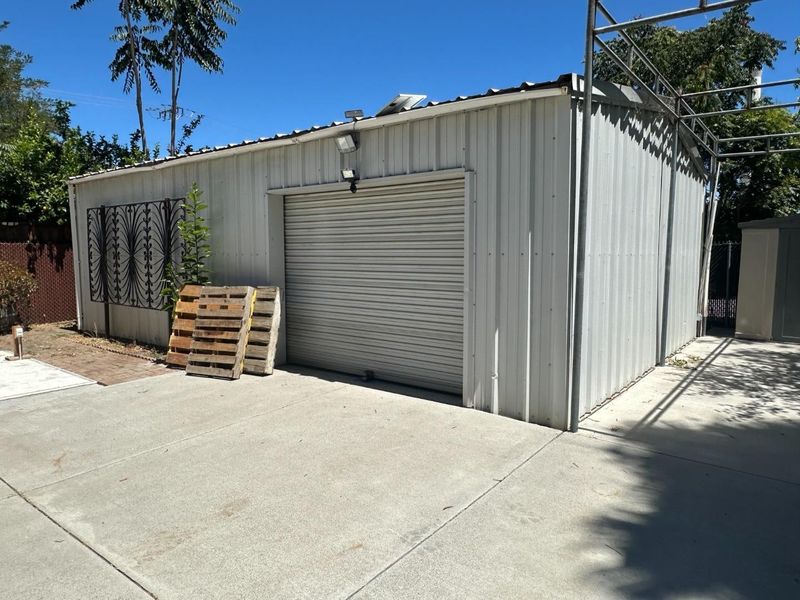
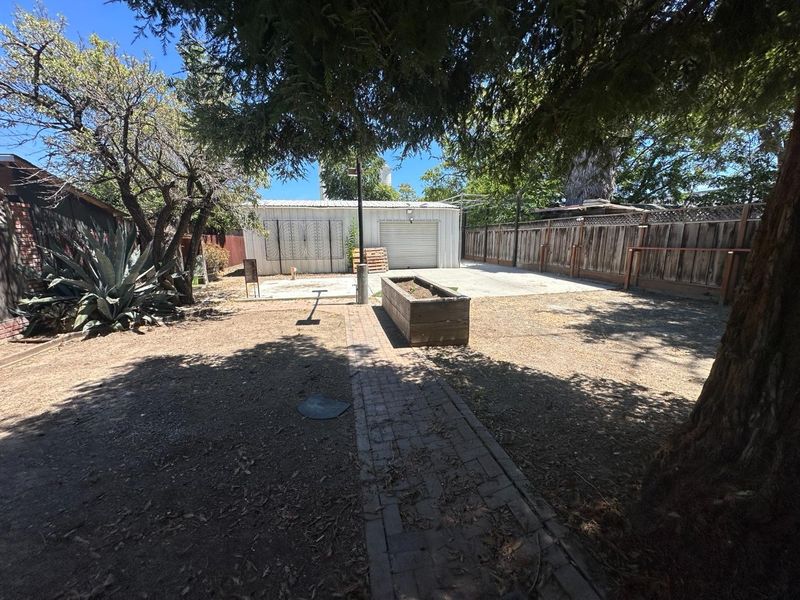
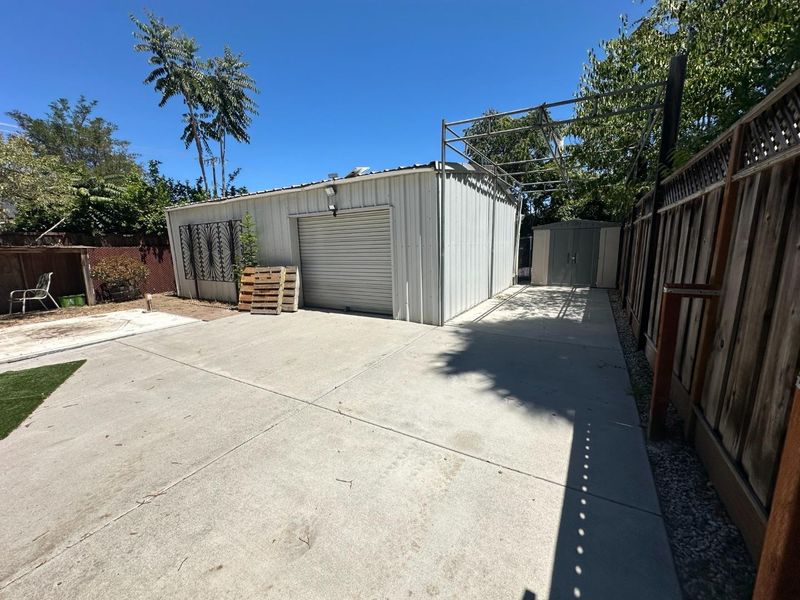
Charming Victorian home near Downtown!!! Full of Character and ready for its next chapter. This home offers strong bones and is clean and move in ready. 3 Bedrooms 1 bath all equipped with ductless mini split AC unit. Overside lot with plenty of room for parking or gatherings. Architectual plans are completed for a 2 bedrooms 1 bath ADU. Perfect for multigenerational living or rental income.The property features flexible zoning for both residential use and certain business opportunities, allowing you to live and work from the same location. Located just minutes from downtown San Jose, major tech campuses, and future growth areas.

- Days on Market
- 2 days
- Current Status
- Active
- Original Price
- $1,080,000
- List Price
- $1,080,000
- On Market Date
- Aug 11, 2026
- Property Type
- Single Family Home
- Area
- 9 - Central San Jose
- Zip Code
- 95112
- MLS ID
- ML82057274
- APN
- 472-15-010
- Year Built
- 1901
- Stories in Building
- 1
- Possession
- Unavailable
- Data Source
- MLSL
- Origin MLS System
- MLSListings, Inc.
Washington Elementary School
Public K-5 Elementary
Students: 446 Distance: 0.2mi
Notre Dame High School San Jose
Private 9-12 Secondary, Religious, All Female
Students: 630 Distance: 0.4mi
Lowell Elementary School
Public K-5 Elementary
Students: 286 Distance: 0.4mi
Rocketship Mateo Sheedy Elementary School
Charter K-5 Elementary
Students: 541 Distance: 0.5mi
Sacred Heart Nativity School
Private 6-8 Elementary, Religious, All Male, Coed
Students: 63 Distance: 0.5mi
Our Lady Of Grace
Private 6-8 Religious, All Female, Nonprofit
Students: 64 Distance: 0.5mi
- Bed
- 3
- Bath
- 1
- Shower over Tub - 1
- Parking
- 2
- Detached Garage, Off-Street Parking, Room for Oversized Vehicle, Uncovered Parking
- SQ FT
- 1,072
- SQ FT Source
- Unavailable
- Lot SQ FT
- 6,348.0
- Lot Acres
- 0.14573 Acres
- Cooling
- Other
- Dining Room
- Dining Area in Living Room
- Disclosures
- Natural Hazard Disclosure, NHDS Report
- Family Room
- No Family Room
- Flooring
- Laminate, Vinyl / Linoleum
- Foundation
- Other, Raised, Sealed Crawlspace, Concrete Perimeter, Crawl Space
- Heating
- Electric, Other
- Laundry
- Electricity Hookup (110V), Electricity Hookup (220V), Gas Hookup, Washer / Dryer
- Views
- Neighborhood
- Architectural Style
- Victorian
- Fee
- Unavailable
MLS and other Information regarding properties for sale as shown in Theo have been obtained from various sources such as sellers, public records, agents and other third parties. This information may relate to the condition of the property, permitted or unpermitted uses, zoning, square footage, lot size/acreage or other matters affecting value or desirability. Unless otherwise indicated in writing, neither brokers, agents nor Theo have verified, or will verify, such information. If any such information is important to buyer in determining whether to buy, the price to pay or intended use of the property, buyer is urged to conduct their own investigation with qualified professionals, satisfy themselves with respect to that information, and to rely solely on the results of that investigation.
School data provided by GreatSchools. School service boundaries are intended to be used as reference only. To verify enrollment eligibility for a property, contact the school directly.