


$2,698,000
2,515
SQ FT
$1,073
SQ/FT
2937 Sherwood Drive
@ Granite Court - 350 - Alder Manor Etc., San Carlos

- 4 Bed
- 3 (2/1) Bath
- 2 Park
- 2,515 sqft
- SAN CARLOS
-

-
Sun Sep 27, 1:00 pm - 4:00 pm
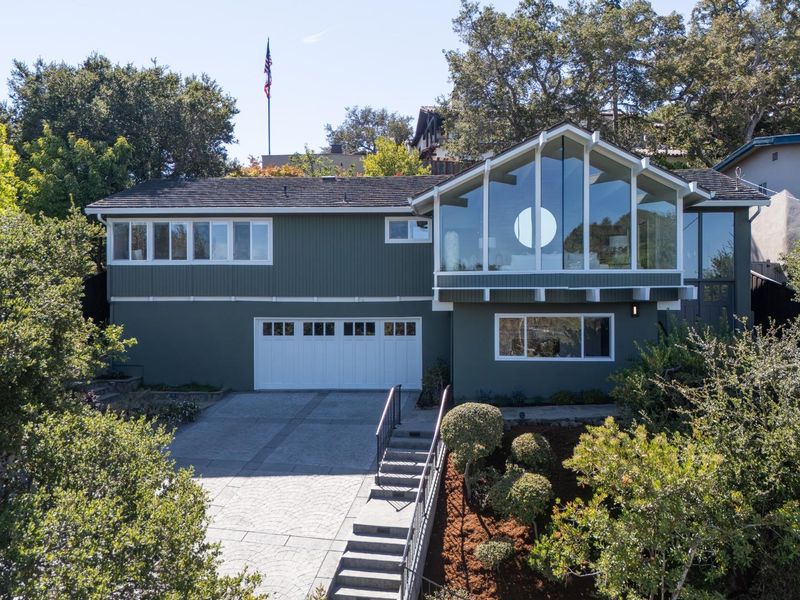
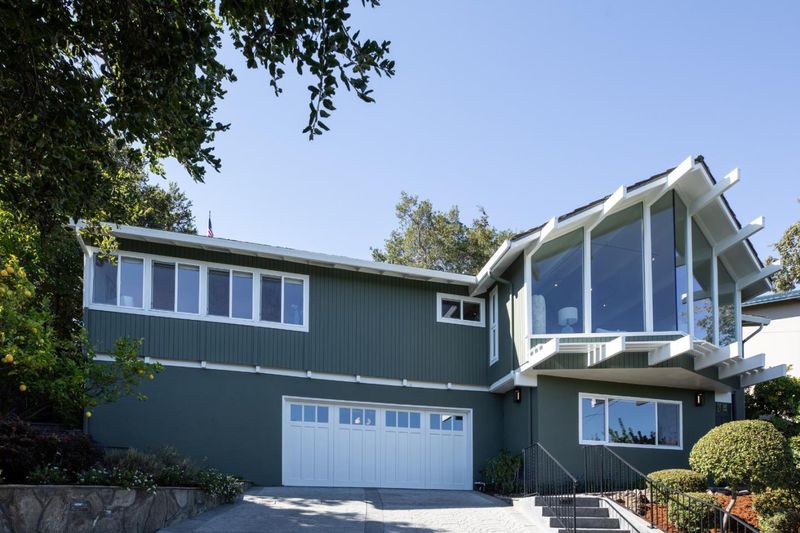
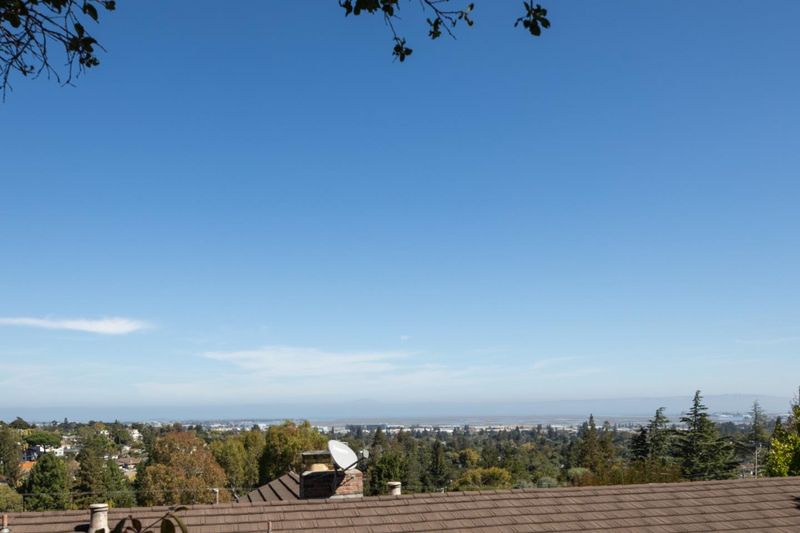
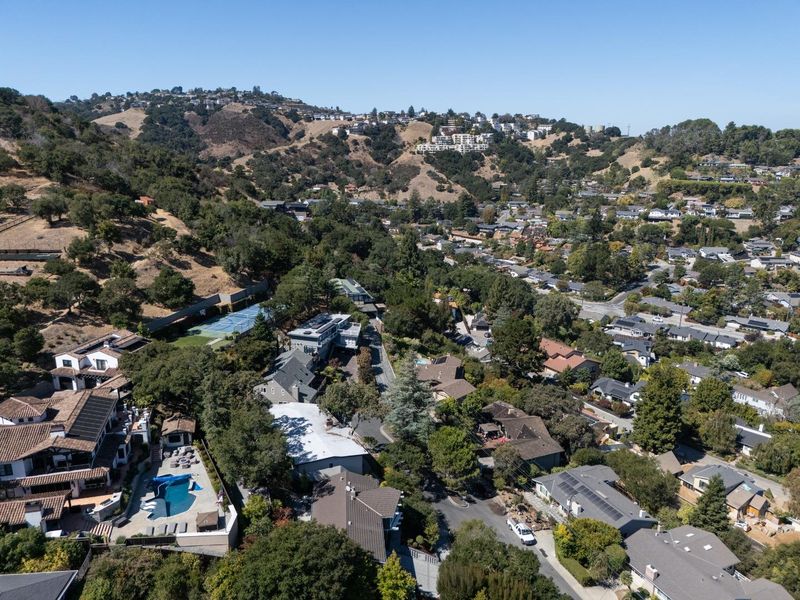
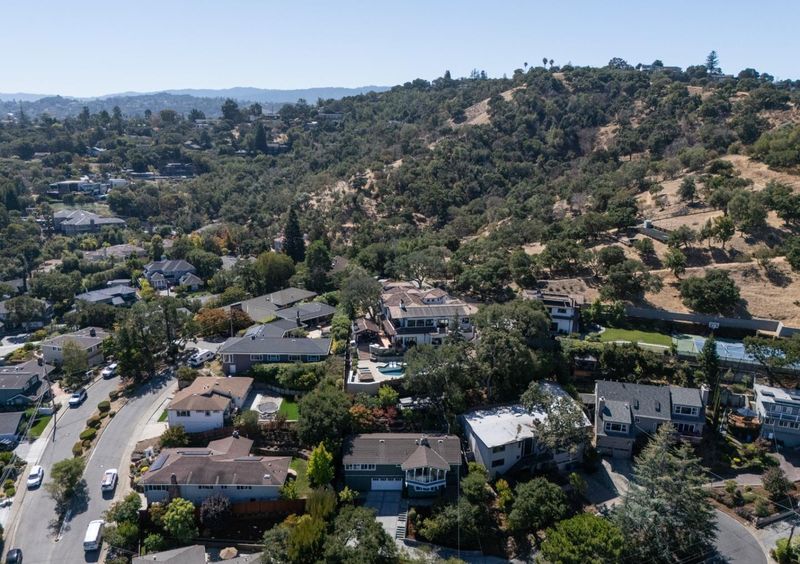
Perched in San Carlos' coveted Alder Manor neighborhood, this beautifully remodeled 4 bed/2.5 bathroom home combines sophisticated design, exceptional craftsmanship, and breathtaking views in an idyllic cul-de-sac setting.
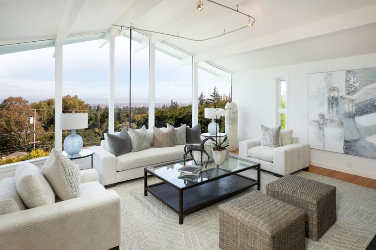
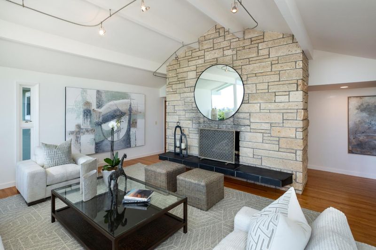
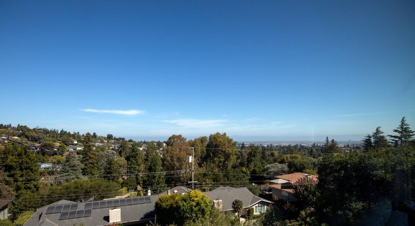
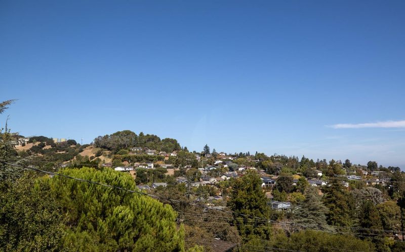
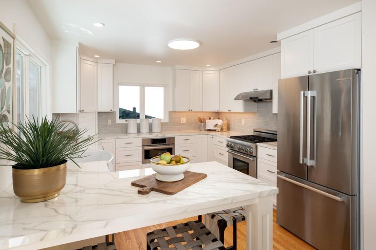
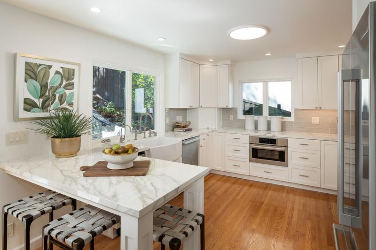
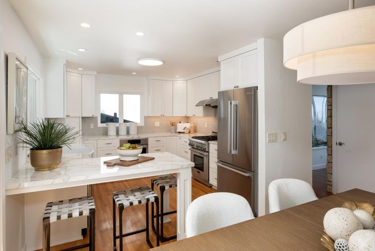
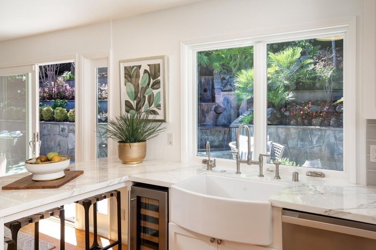
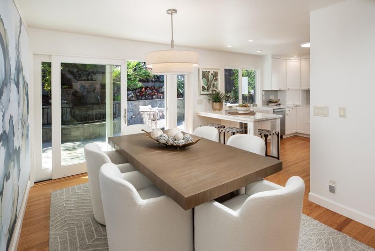
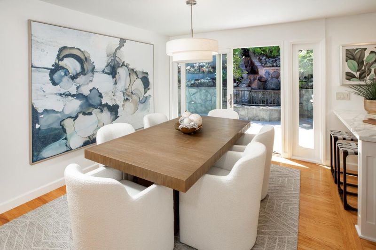
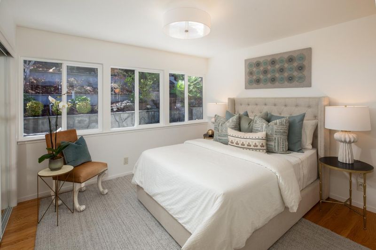
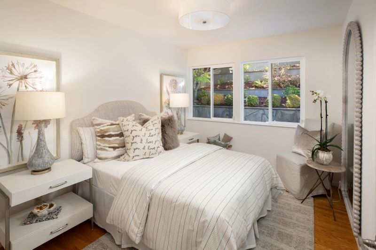
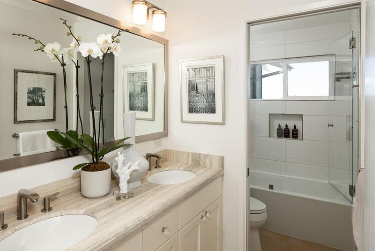
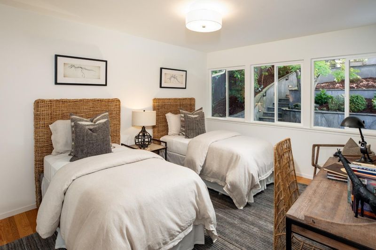
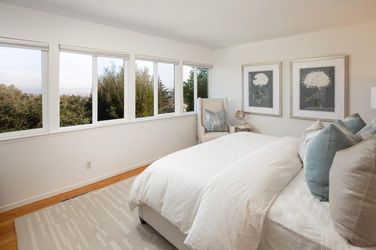
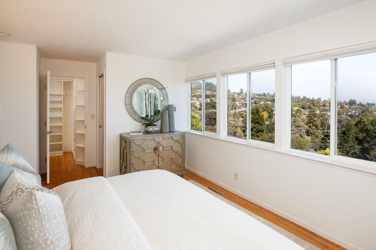
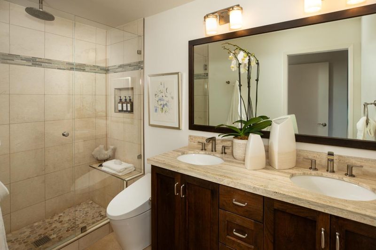
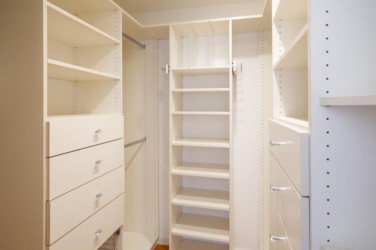
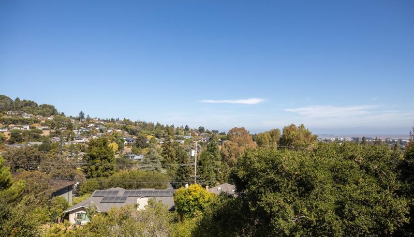
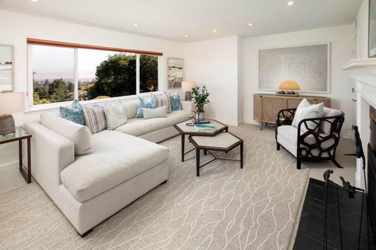
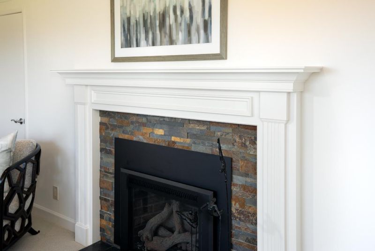
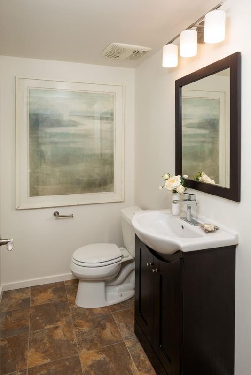
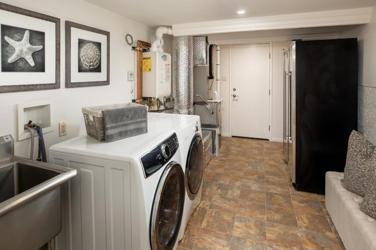
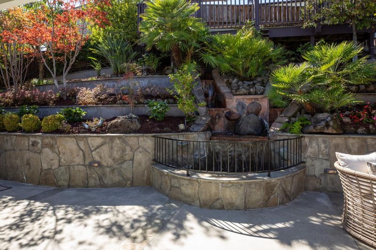
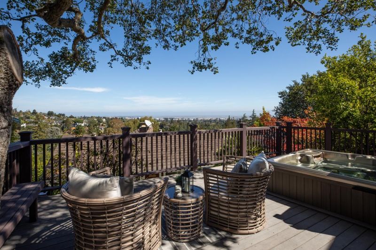
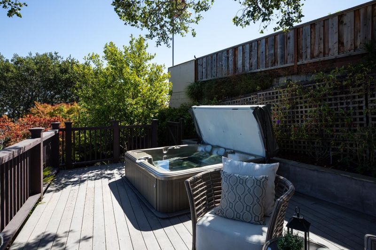
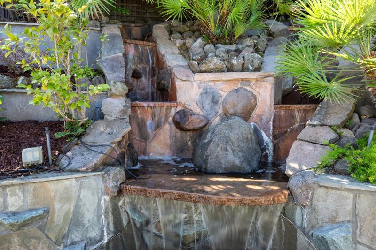
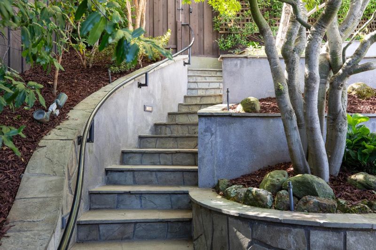
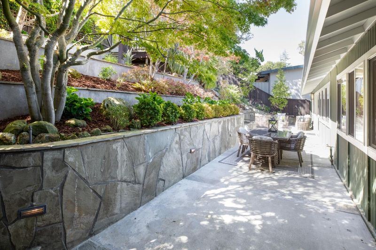
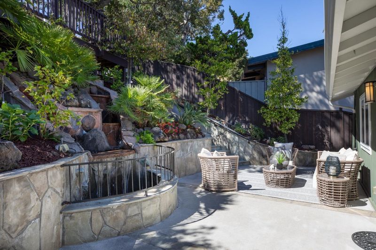
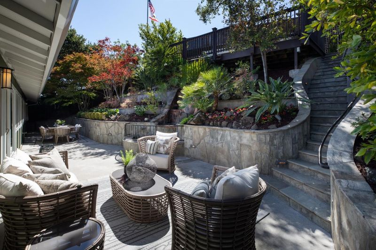
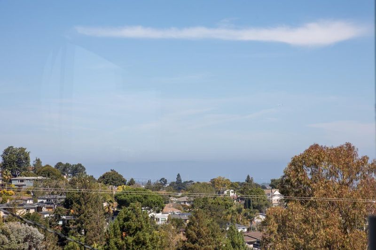
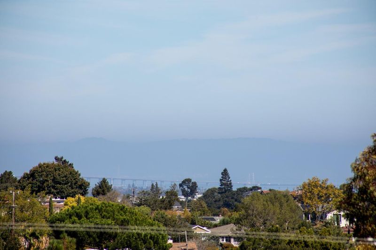
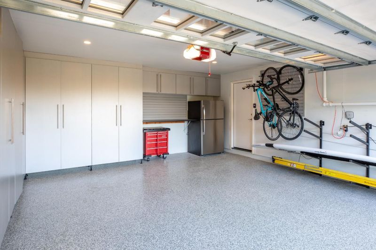
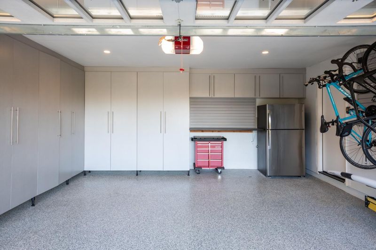
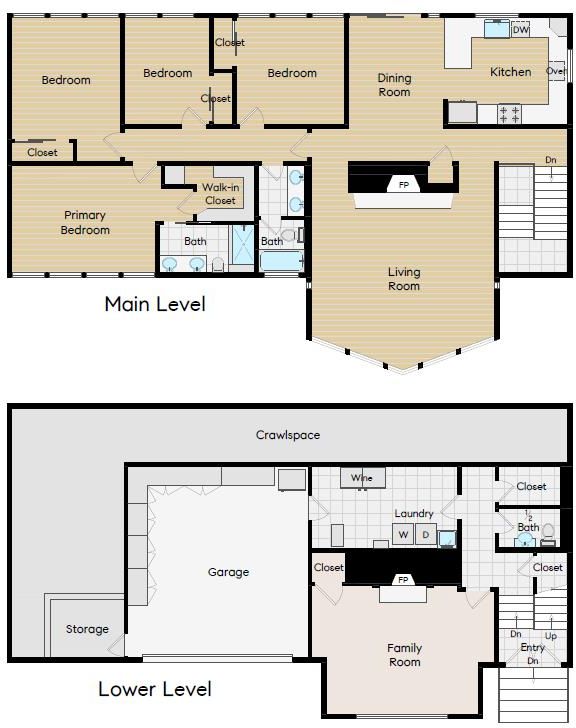
Perched in San Carlos coveted Alder Manor neighborhood, this beautifully remodeled 4 bed, 2.5 bath home blends sophisticated design, exceptional craftsmanship, and breathtaking Bay views in an idyllic cul-de-sac setting. Approximately 2,515 sq. ft. on an 8,033 sq. ft. lot, the home features a remodeled chefs kitchen with Silestone quartz countertops, white cabinetry, stainless steel appliances, and a spacious dining area. The dramatic vaulted living room showcases a floor-to-ceiling limestone fireplace and expansive windows framing panoramic views of the Bay and beyond. The serene primary suite features four view windows, walk-in closet and luxurious remodeled bath with dual vanity and spa-like shower. Three additional spacious bedrooms, a beautifully remodeled hall bath, and large family room with fireplace provide exceptional flexibility. The immaculate 2 car garage offers extensive cabinetry, workbench, epoxy flooring & slatwall storage. Professionally landscaped grounds feature flagstone walls, waterfall, exterior lighting and a fabulous raised view deck with a 10-person spa. Additional amenities include AC, tankless water heater, hardwood floors, & double-pane windows. Exceptional Mid-Peninsula location near hiking trails, downtown San Carlos, commute routes, Caltrain & SFO.

- Days on Market
- 2 days
- Current Status
- Active
- Original Price
- $2,698,000
- List Price
- $2,698,000
- On Market Date
- Sep 25, 2026
- Property Type
- Single Family Home
- Area
- 350 - Alder Manor Etc.
- Zip Code
- 94070
- MLS ID
- ML82062639
- APN
- 051-420-090
- Year Built
- 1965
- Stories in Building
- 2
- Possession
- Unavailable
- Data Source
- MLSL
- Origin MLS System
- MLSListings, Inc.
Clifford Elementary School
Public K-8 Elementary
Students: 742 Distance: 0.4mi
Heather Elementary School
Charter K-4 Elementary
Students: 400 Distance: 0.6mi
Brittan Acres Elementary School
Charter K-3 Elementary
Students: 395 Distance: 0.7mi
St. Charles Elementary School
Private K-8 Elementary, Religious, Coed
Students: 300 Distance: 0.7mi
Canyon Oaks Youth Center
Public 8-12 Opportunity Community
Students: 8 Distance: 0.9mi
White Oaks Elementary School
Charter K-3 Elementary
Students: 306 Distance: 0.9mi
- Bed
- 4
- Bath
- 3 (2/1)
- Parking
- 2
- Attached Garage
- SQ FT
- 2,515
- SQ FT Source
- Unavailable
- Lot SQ FT
- 8,033.0
- Lot Acres
- 0.184412 Acres
- Pool Info
- Spa - Above Ground, Spa - Cover, Spa - Electric, Spa - Fenced
- Kitchen
- Cooktop - Gas, Dishwasher, Refrigerator, Wine Refrigerator
- Cooling
- Central AC
- Dining Room
- Dining Area
- Disclosures
- NHDS Report
- Family Room
- Separate Family Room
- Flooring
- Carpet, Hardwood, Tile
- Foundation
- Raised
- Fire Place
- Family Room, Gas Burning, Living Room, Wood Burning
- Heating
- Central Forced Air - Gas
- Laundry
- Dryer, Inside, Washer
- Fee
- Unavailable
MLS and other Information regarding properties for sale as shown in Theo have been obtained from various sources such as sellers, public records, agents and other third parties. This information may relate to the condition of the property, permitted or unpermitted uses, zoning, square footage, lot size/acreage or other matters affecting value or desirability. Unless otherwise indicated in writing, neither brokers, agents nor Theo have verified, or will verify, such information. If any such information is important to buyer in determining whether to buy, the price to pay or intended use of the property, buyer is urged to conduct their own investigation with qualified professionals, satisfy themselves with respect to that information, and to rely solely on the results of that investigation.
School data provided by GreatSchools. School service boundaries are intended to be used as reference only. To verify enrollment eligibility for a property, contact the school directly.