

$599,000
2,195
SQ FT
$273
SQ/FT
4655 Prairie
@ Rustic Oak - Rio Vista

- 3 Bed
- 2 Bath
- 6 Park
- 2,195 sqft
- Rio Vista
-

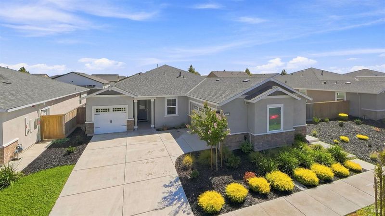
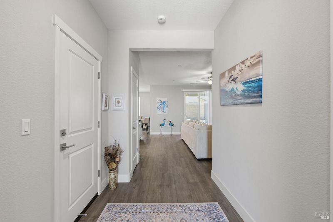
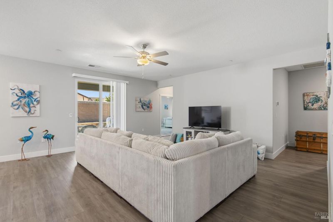
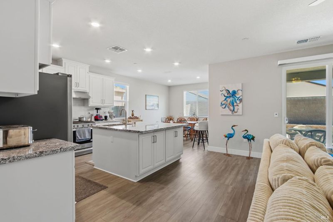
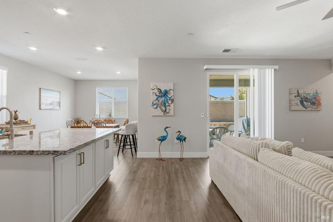
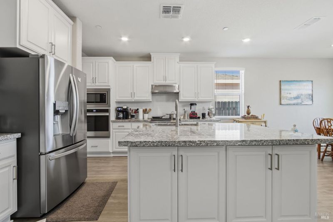
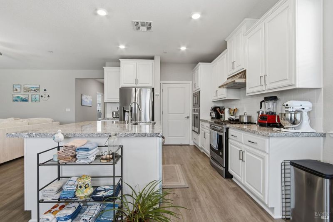
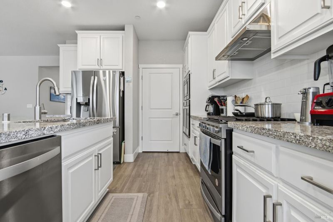
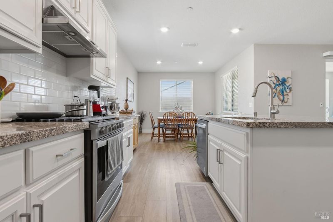
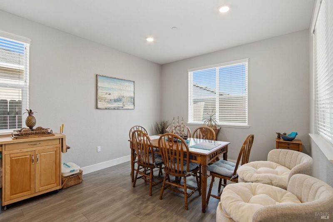
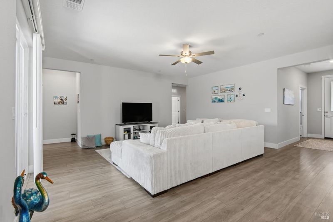
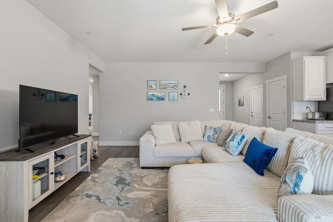
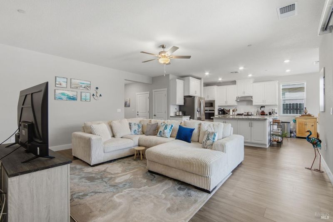
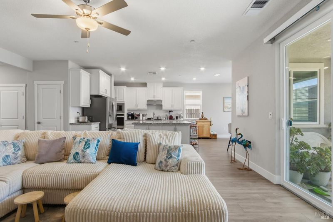
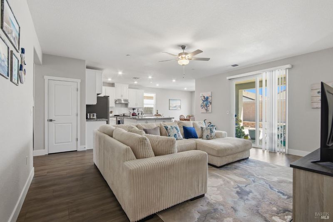
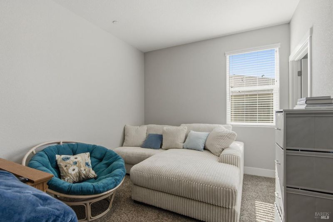
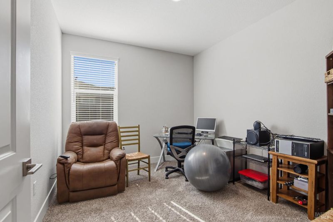
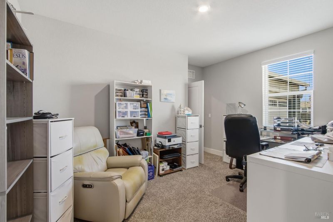
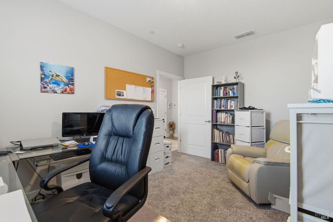
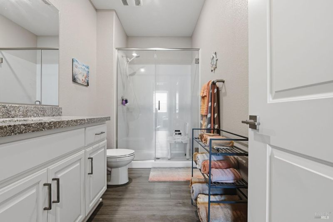
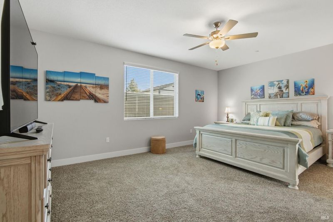
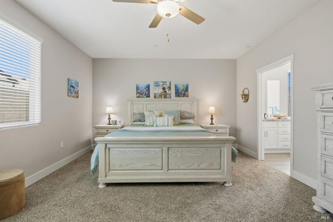
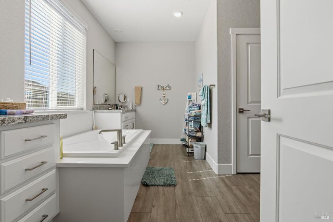
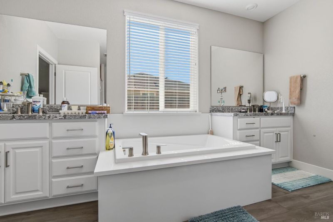
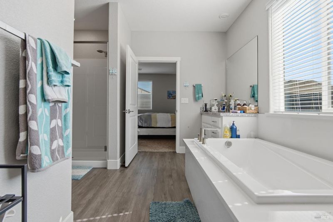
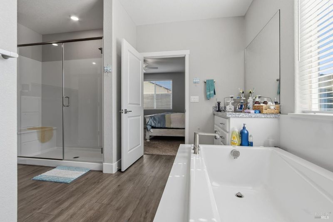
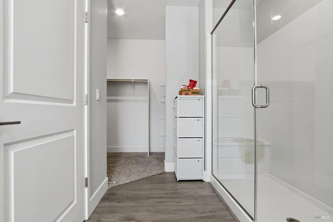
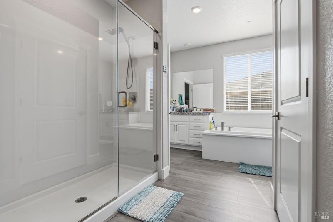
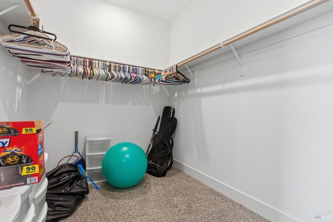
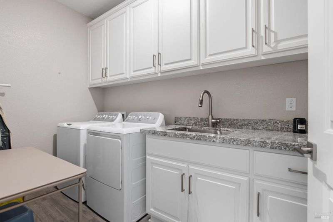
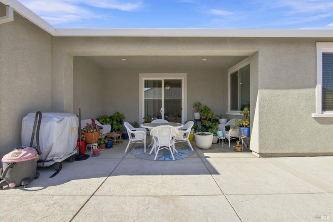
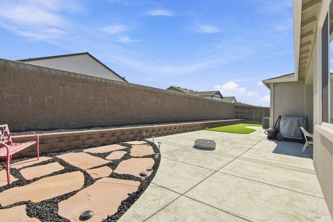
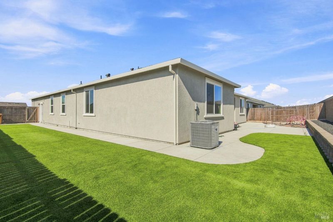

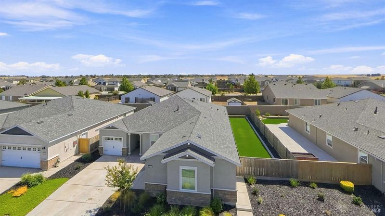
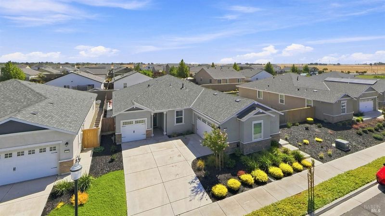
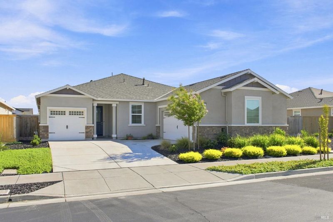
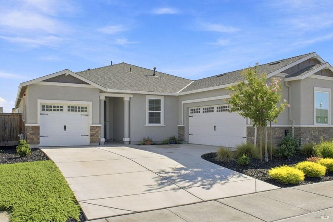
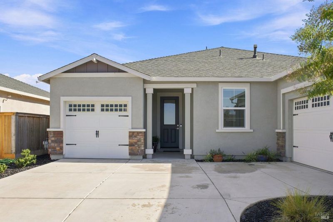
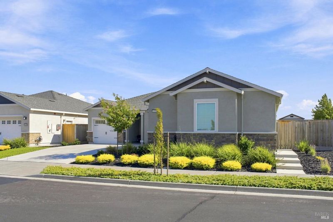
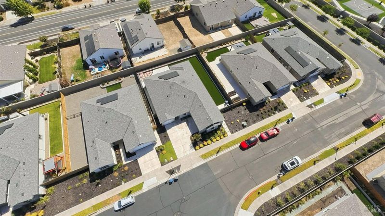
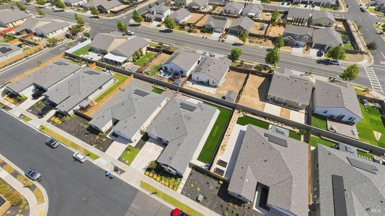
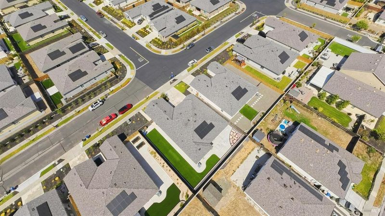
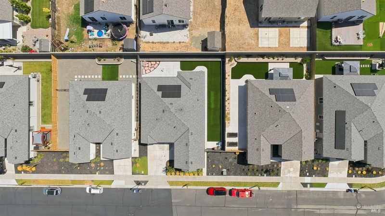
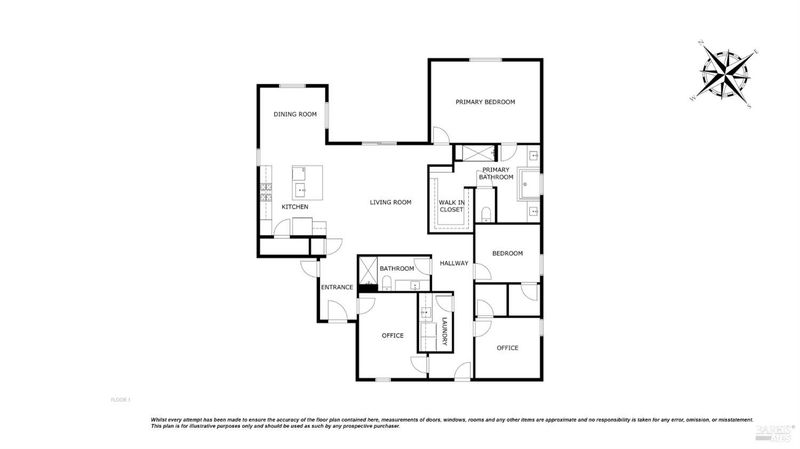
Exceptional like-new single-level home with so much natural light! Super-low maintenance landscaping is already done, complete with stamped concrete - just move right in. Enjoy the beautiful, open kitchen with a massive amount of cooking space and Granite counters, so much cabinetry and room for storage, gas range and ovens and pantry. There are three generous bedrooms, so not quite as much downsizing is necessary. The primary suite includes a walk-in closet, and the bath has both soaking tub and extra large shower as well. The laundry room includes both washer & dryer as well as cabinets and utility sink. This home has both a two-car, and a one-car garage - how convenient! Is indoor air quality important? This home also comes equipped with a built-in air cleaner (called a Scrubber) plus solar. They thought of everything, come see for yourself, you will be glad you did!

- Days on Market
- 0 days
- Current Status
- Active
- Original Price
- $599,000
- List Price
- $599,000
- On Market Date
- Aug 12, 2026
- Property Type
- Single Family Residence
- Area
- Rio Vista
- Zip Code
- 94571
- MLS ID
- 326068858
- APN
- 0176-416-030
- Year Built
- 2023
- Stories in Building
- Unavailable
- Possession
- Close Of Escrow
- Data Source
- BAREIS
- Origin MLS System
River Delta High/Elementary (Alternative) School
Public K-12 Alternative
Students: 18 Distance: 2.7mi
Wind River High (Adult)
Public n/a Adult Education
Students: NA Distance: 2.7mi
D. H. White Elementary School
Public K-5 Elementary
Students: 348 Distance: 2.7mi
Rio Vista High School
Public 9-12 Secondary
Students: 413 Distance: 3.3mi
Riverview Middle School
Public 6-8 Middle
Students: 234 Distance: 3.5mi
Isleton Elementary School
Public K-6 Elementary
Students: 158 Distance: 6.6mi
- Bed
- 3
- Bath
- 2
- Double Sinks, Granite, Shower Stall(s), Soaking Tub, Walk-In Closet, Window
- Parking
- 6
- Attached, Garage Door Opener, Garage Facing Front, Garage Facing Side, Interior Access, Side-by-Side
- SQ FT
- 2,195
- SQ FT Source
- Assessor Agent-Fill
- Lot SQ FT
- 7,845.0
- Lot Acres
- 0.1801 Acres
- Pool Info
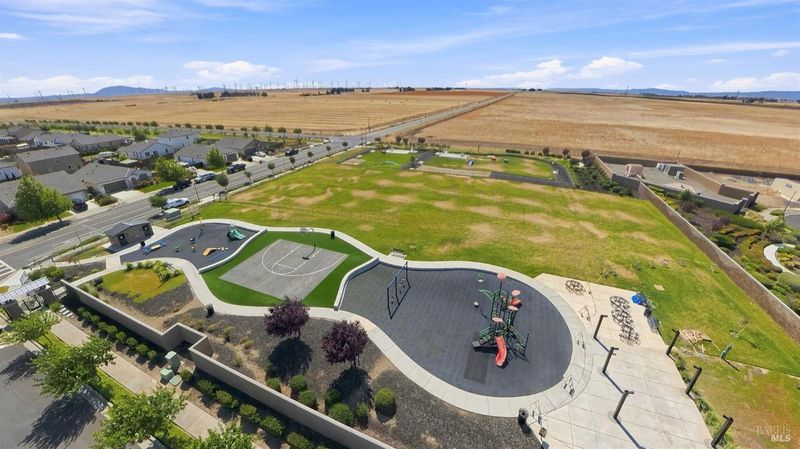
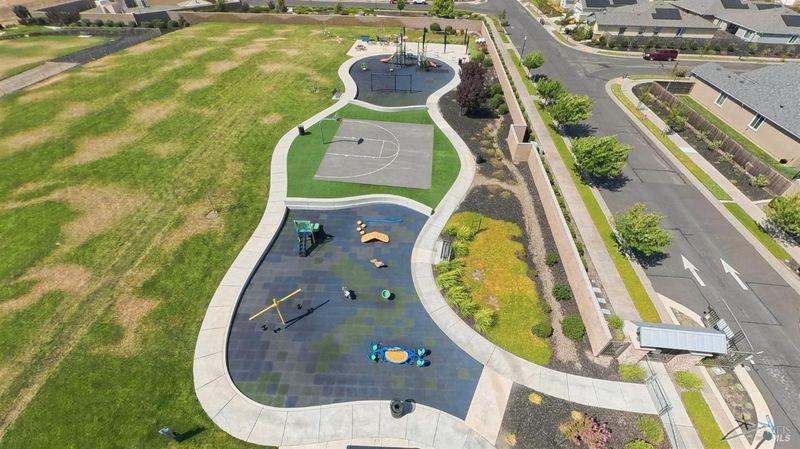
- Built-In, Common Facility, Pool/Spa Combo
- Kitchen
- Granite Counter, Island w/Sink, Kitchen/Family Combo
- Cooling
- Ceiling Fan(s), Central
- Dining Room

- Dining/Family Combo, Space in Kitchen
- Flooring
- Carpet, Laminate
- Foundation
- Slab
- Heating
- Central
- Laundry
- Cabinets, Dryer Included, Ground Floor, Inside Room, Sink, Washer Included
- Main Level
- Bedroom(s), Dining Room, Family Room, Full Bath(s), Garage, Kitchen, Primary Bedroom, Street Entrance
- Possession
- Close Of Escrow
- Basement
- None
- Architectural Style
- Ranch
- * Fee
- $300
- Name
- Vintage Group
- Phone
- (855) 403-3852
- *Fee includes
- Common Areas, Maintenance Grounds, Management, Pool, Recreation Facility, and Security
MLS and other Information regarding properties for sale as shown in Theo have been obtained from various sources such as sellers, public records, agents and other third parties. This information may relate to the condition of the property, permitted or unpermitted uses, zoning, square footage, lot size/acreage or other matters affecting value or desirability. Unless otherwise indicated in writing, neither brokers, agents nor Theo have verified, or will verify, such information. If any such information is important to buyer in determining whether to buy, the price to pay or intended use of the property, buyer is urged to conduct their own investigation with qualified professionals, satisfy themselves with respect to that information, and to rely solely on the results of that investigation.
School data provided by GreatSchools. School service boundaries are intended to be used as reference only. To verify enrollment eligibility for a property, contact the school directly.