

$1,250,000
5,766
SQ FT
$217
SQ/FT
4823 Bennett Valley Road
@ bennett V road - Santa Rosa-Southeast, Santa Rosa

- 5 Bed
- 5 Bath
- 10 Park
- 5,766 sqft
- Santa Rosa
-

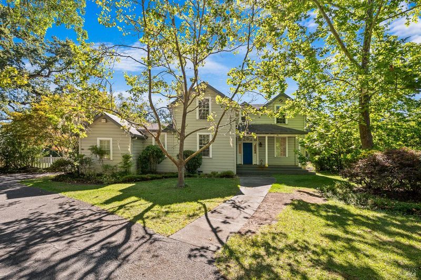
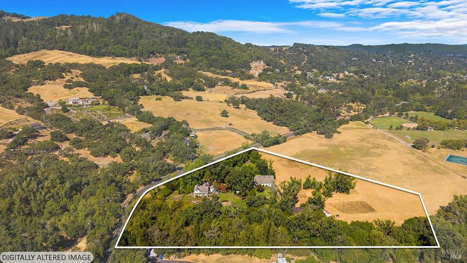
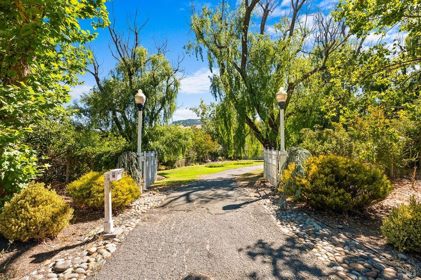
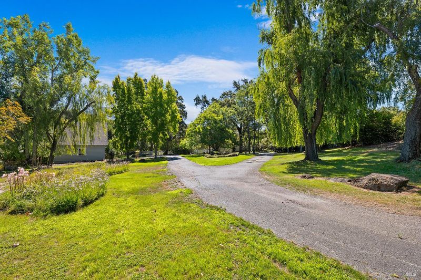
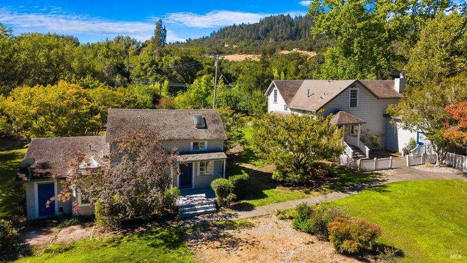
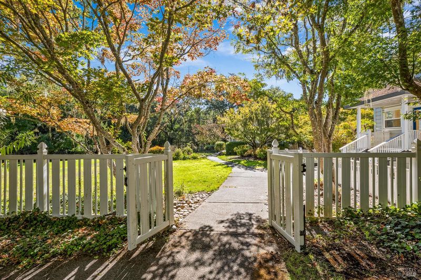
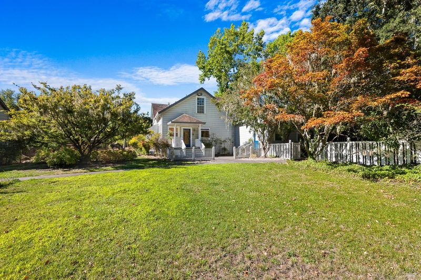
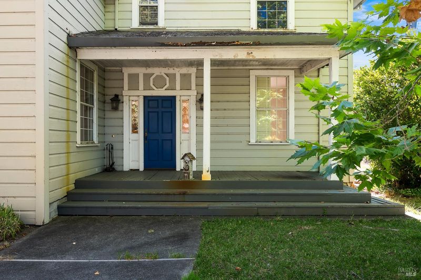
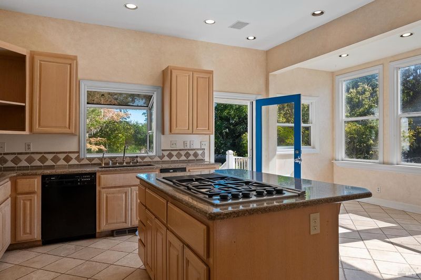
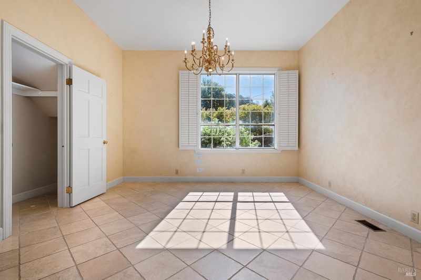
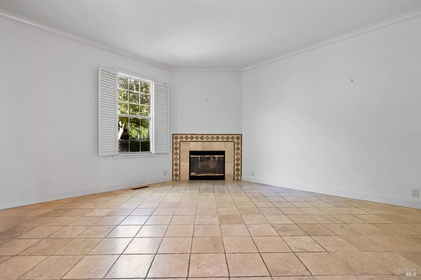
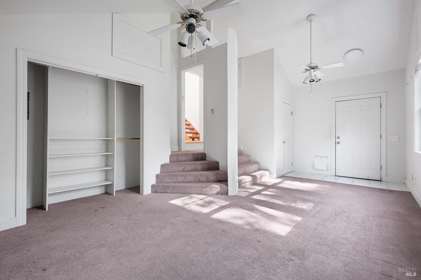
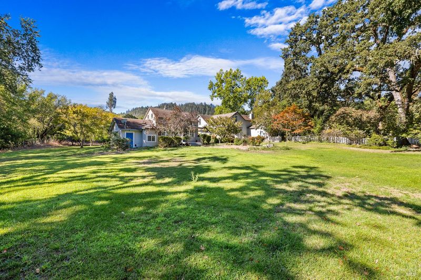
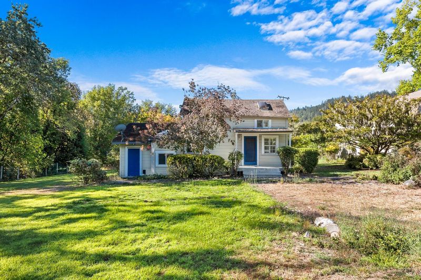
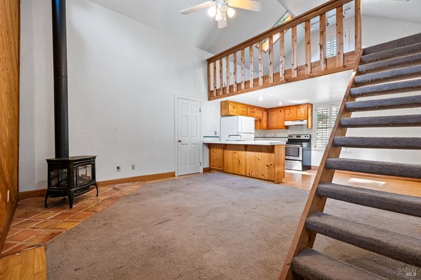
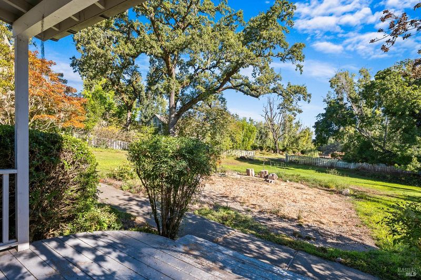
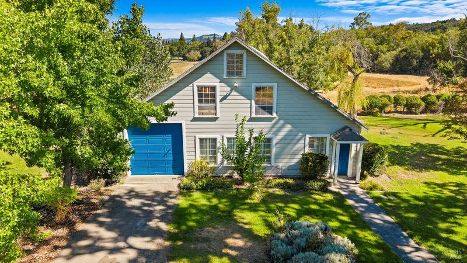
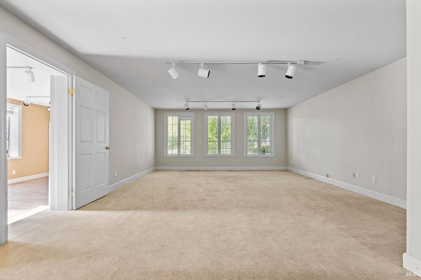
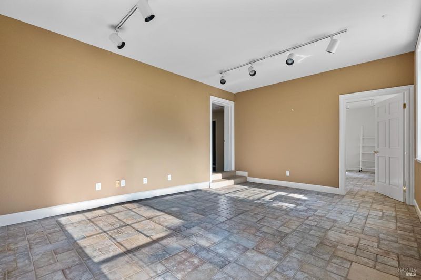
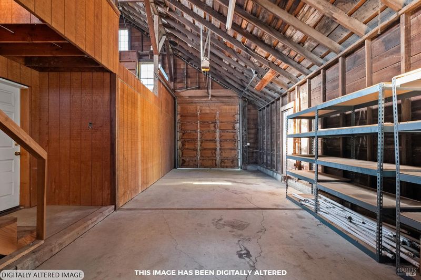
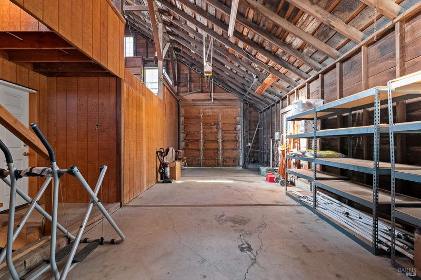
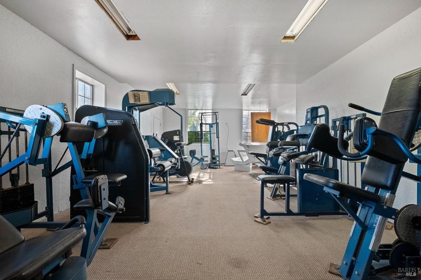
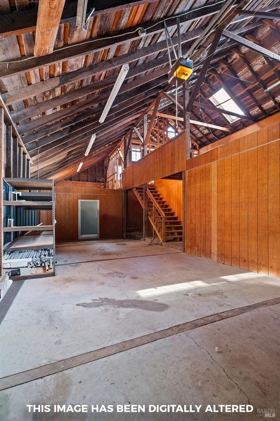
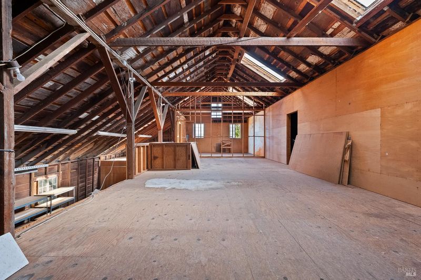
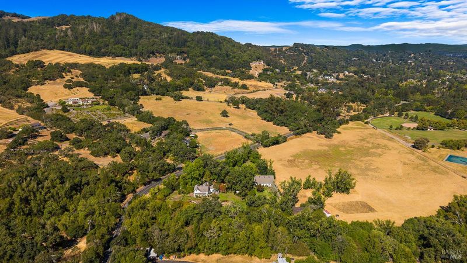
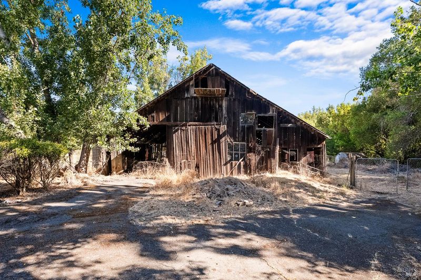
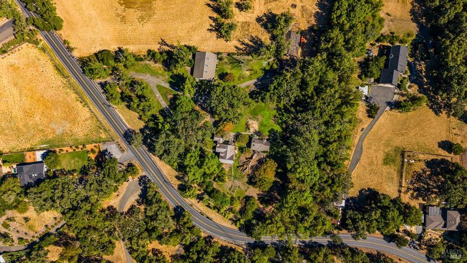
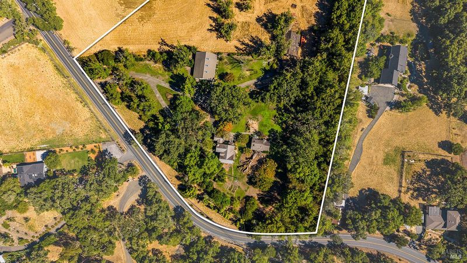
Set on approximately seven acres in Bennett Valley adjacent to the golf course, this rare historic property offers an extraordinary opportunity to restore a remarkable estate in one of Sonoma County's most serene settings. Originally established as a homesite in 1892, the property has evolved over generations while retaining the timeless character that makes it so special. Towering heritage trees, expansive sun-dappled lawns, meandering creek frontage, raised garden beds, and neighboring protected conservation land create a truly serene landscape where deer and other wildlife frequently wander the property. The existing compound includes a 3-bedroom, 2.5-bath main residence with an attached 1-bedroom, 1-bath guest suite, a detached 2-bedroom, 1-bath guest cottage, a two-story garage with three additional rooms and a loft, and a historic barn. Together, the improvements provide a rare foundation for a thoughtful restoration while offering exceptional flexibility for future use. The structures require significant renovation and are being offered as an opportunity to reimagine this historic property while preserving its remarkable setting and legacy. Private, peaceful, and increasingly difficult to find, this is a rare chance to become the next steward of a truly special Bennett Valley property.

- Days on Market
- 3 days
- Current Status
- Contingent
- Original Price
- $1,250,000
- List Price
- $1,250,000
- On Market Date
- Aug 11, 2026
- Contingent Date
- Aug 11, 2026
- Property Type
- Single Family Residence
- Area
- Santa Rosa-Southeast
- Zip Code
- 95404
- MLS ID
- 326066535
- APN
- 049-130-025-00
- Year Built
- 1892
- Stories in Building
- Unavailable
- Possession
- Close Of Escrow
- Data Source
- BAREIS
- Origin MLS System
Sierra School Of Sonoma County
Private K-12
Students: 41 Distance: 0.7mi
Yulupa Elementary School
Public K-3 Elementary
Students: 598 Distance: 1.2mi
Strawberry Elementary School
Public 4-6 Elementary
Students: 397 Distance: 1.4mi
Spring Creek Matanzas Charter School
Charter K-6 Elementary
Students: 533 Distance: 1.7mi
Sonoma Academy
Private 9-12 Secondary, Nonprofit
Students: 330 Distance: 1.7mi
Rincon School
Private 10-12 Special Education, Secondary, All Male, Coed
Students: 5 Distance: 1.7mi
- Bed
- 5
- Bath
- 5
- Parking
- 10
- Covered, Detached, RV Possible, Uncovered Parking Space
- SQ FT
- 5,766
- SQ FT Source
- Not Verified
- Cooling
- Ceiling Fan(s)
- Fire Place
- Living Room
- Heating
- Central
- Laundry
- Hookups Only
- Main Level
- Dining Room, Family Room, Kitchen, Living Room, Partial Bath(s)
- Views
- Pasture
- Possession
- Close Of Escrow
- Basement
- Partial
- Fee
- $0
MLS and other Information regarding properties for sale as shown in Theo have been obtained from various sources such as sellers, public records, agents and other third parties. This information may relate to the condition of the property, permitted or unpermitted uses, zoning, square footage, lot size/acreage or other matters affecting value or desirability. Unless otherwise indicated in writing, neither brokers, agents nor Theo have verified, or will verify, such information. If any such information is important to buyer in determining whether to buy, the price to pay or intended use of the property, buyer is urged to conduct their own investigation with qualified professionals, satisfy themselves with respect to that information, and to rely solely on the results of that investigation.
School data provided by GreatSchools. School service boundaries are intended to be used as reference only. To verify enrollment eligibility for a property, contact the school directly.