

$1,400,000
1,441
SQ FT
$972
SQ/FT
2432 Rinconada Drive
@ Ironwood Dr. - 10 - Willow Glen, San Jose

- 3 Bed
- 2 Bath
- 4 Park
- 1,441 sqft
- San Jose
-

-
Sat Aug 15, 12:00 pm - 2:00 pm
-
Sun Aug 16, 10:00 am - 12:00 pm
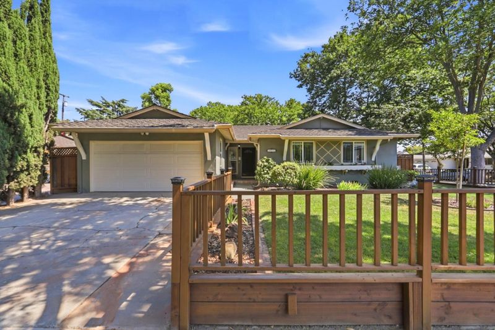
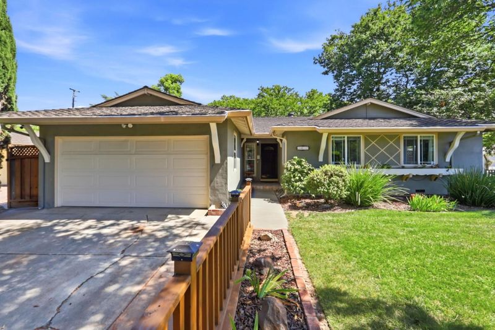
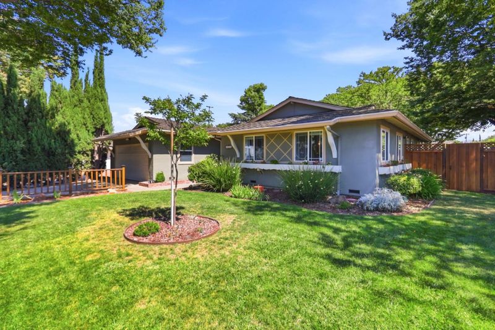
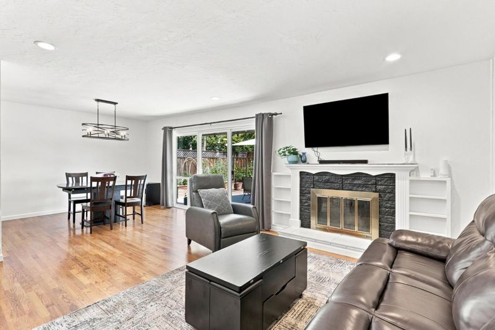
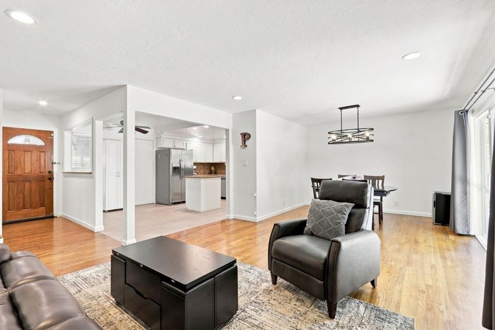
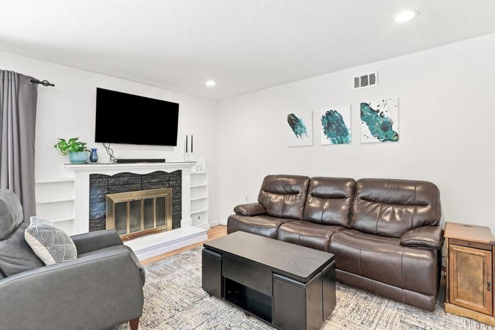
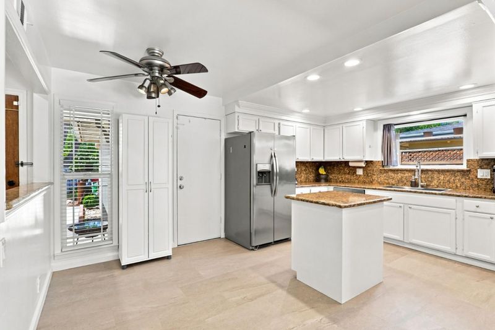
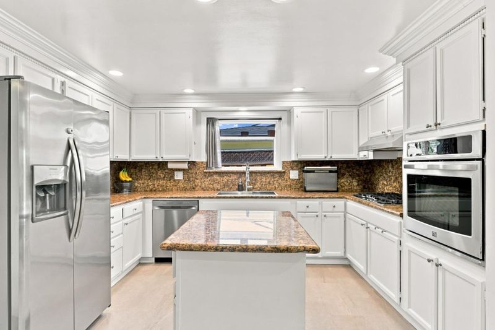
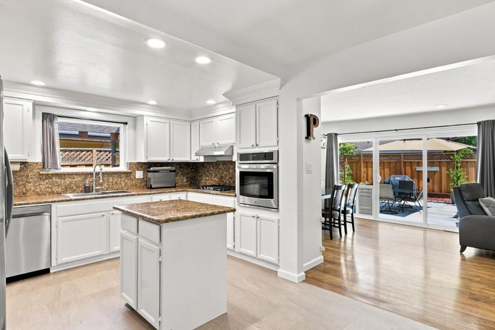
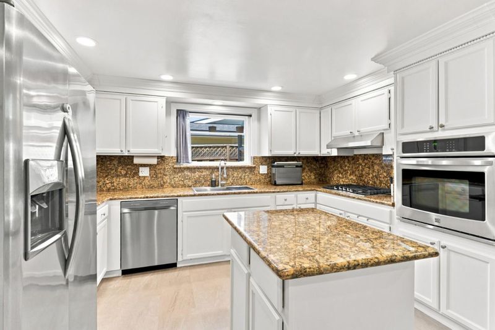
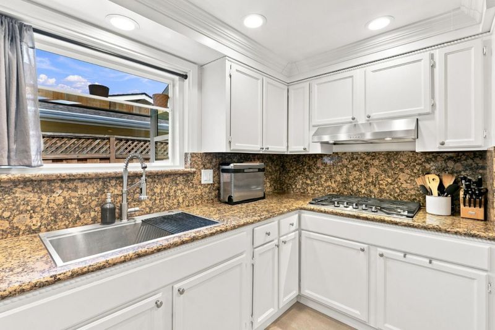
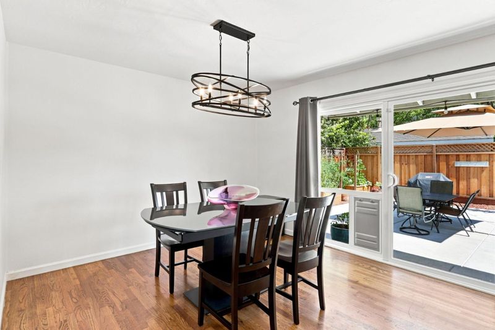
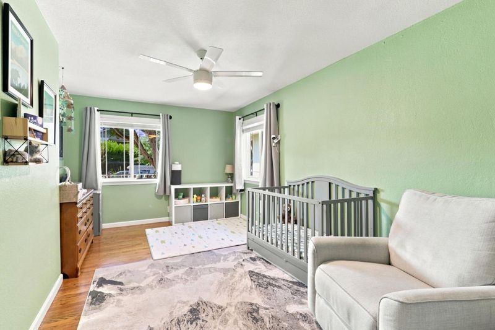
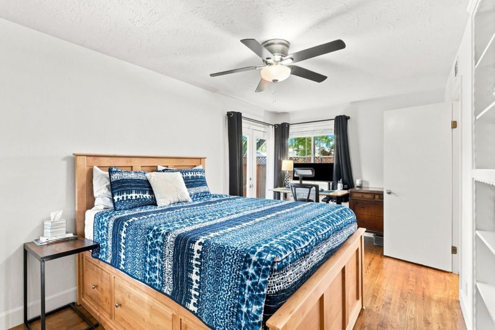
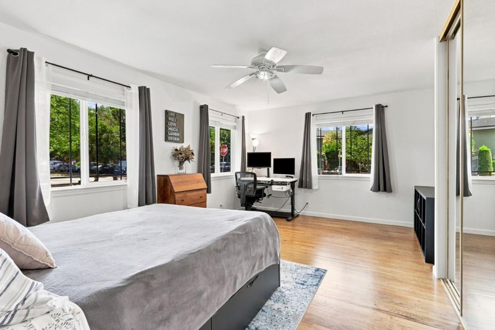
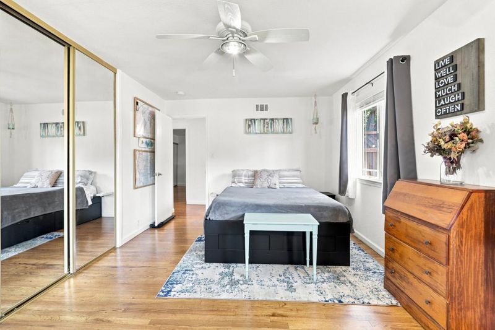
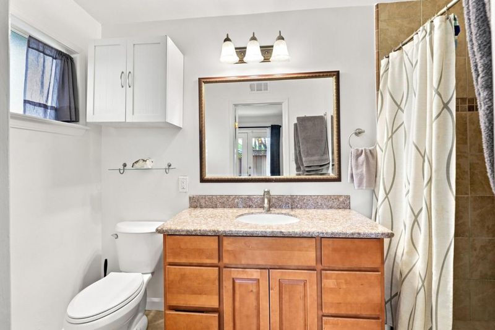
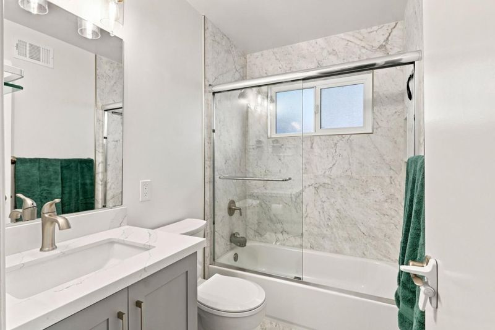
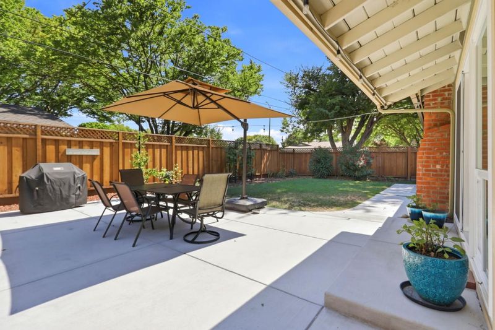
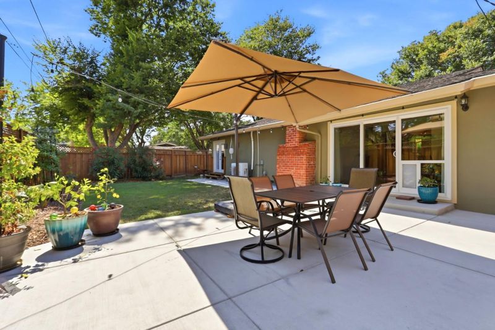
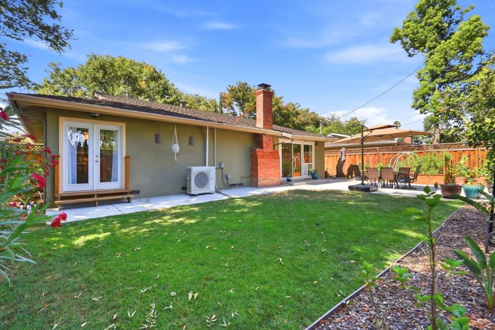
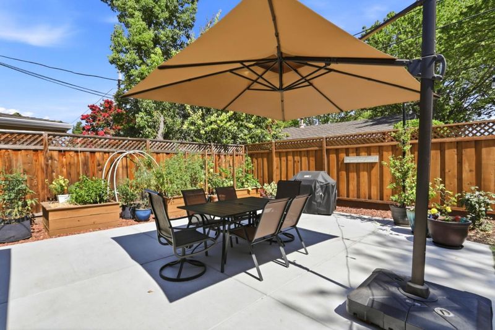
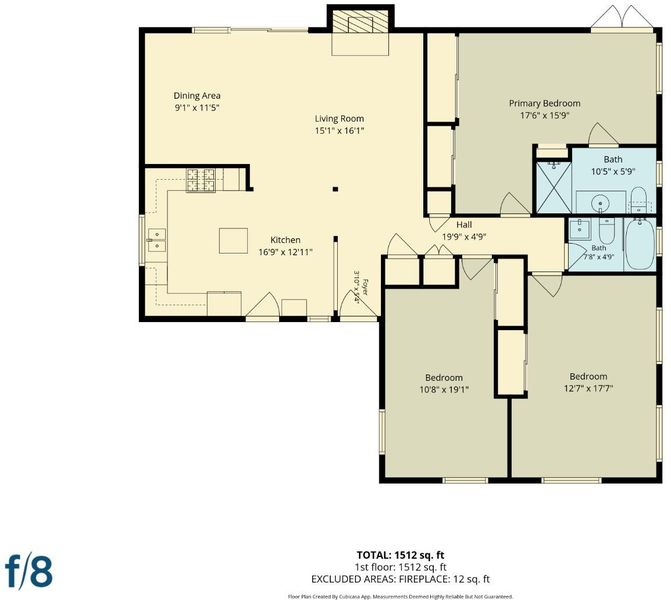
Welcome home to this charming San Jose residence on a beautiful corner lot, with a fully fenced front yard offering curb appeal and added privacy. Inside, hardwood floors flow throughout, complemented by a cozy wood-burning fireplace with a gas starter. The well-appointed kitchen is built for everyday living and entertaining, featuring granite countertops, a gas range, stainless steel appliances, and a center island with extra prep space. The spacious floor plan offers generously sized bedrooms and a beautifully updated hall bathroom with timeless finishes. Recent upgrades add comfort and peace of mind: newer HVAC with central air, an updated electrical panel, a newer sliding glass door with a built-in dog door, and an updated backyard fence for added privacy. Outside, a large patio and spacious lawn offer room to relax, entertain, or let the dog roam, while raised garden beds overflow with fresh vegetables, perfect for California indoor-outdoor living. With a new park coming soon to the end of the cul-de-sac, this family- and pet-friendly location keeps getting better. Move-in ready and full of thoughtful updates, this home is a rare find in a desirable San Jose location.

- Days on Market
- 0 days
- Current Status
- Active
- Original Price
- $1,400,000
- List Price
- $1,400,000
- On Market Date
- Aug 12, 2026
- Property Type
- Single Family Home
- Area
- 10 - Willow Glen
- Zip Code
- 95125
- MLS ID
- ML82057426
- APN
- 456-24-060
- Year Built
- 1960
- Stories in Building
- 1
- Possession
- Unavailable
- Data Source
- MLSL
- Origin MLS System
- MLSListings, Inc.
My School at Cathedral of Faith
Private PK-1 Preschool Early Childhood Center, Elementary, Religious, Nonprofit
Students: NA Distance: 0.3mi
Achiever Christian School
Private PK-8 Elementary, Religious, Nonprofit
Students: 236 Distance: 0.3mi
University Preparatory Academy Charter
Charter 7-12 Secondary
Students: 684 Distance: 0.3mi
Canoas Elementary School
Public K-5 Elementary
Students: 261 Distance: 0.3mi
Kindercare Learning Center
Private K Coed
Students: 12 Distance: 0.7mi
Schallenberger Elementary School
Public K-5 Elementary
Students: 570 Distance: 0.8mi
- Bed
- 3
- Bath
- 2
- Granite, Tile
- Parking
- 4
- Attached Garage
- SQ FT
- 1,441
- SQ FT Source
- Unavailable
- Lot SQ FT
- 7,118.0
- Lot Acres
- 0.163407 Acres
- Kitchen
- Countertop - Granite, Dishwasher, Cooktop - Gas, Garbage Disposal, Refrigerator
- Cooling
- Central AC
- Dining Room
- Dining Area in Living Room, Eat in Kitchen
- Disclosures
- NHDS Report
- Family Room
- No Family Room
- Flooring
- Tile, Hardwood
- Foundation
- Crawl Space
- Fire Place
- Living Room
- Heating
- Central Forced Air
- Laundry
- In Garage, Washer / Dryer
- Views
- Neighborhood
- Architectural Style
- Traditional
- Fee
- Unavailable
MLS and other Information regarding properties for sale as shown in Theo have been obtained from various sources such as sellers, public records, agents and other third parties. This information may relate to the condition of the property, permitted or unpermitted uses, zoning, square footage, lot size/acreage or other matters affecting value or desirability. Unless otherwise indicated in writing, neither brokers, agents nor Theo have verified, or will verify, such information. If any such information is important to buyer in determining whether to buy, the price to pay or intended use of the property, buyer is urged to conduct their own investigation with qualified professionals, satisfy themselves with respect to that information, and to rely solely on the results of that investigation.
School data provided by GreatSchools. School service boundaries are intended to be used as reference only. To verify enrollment eligibility for a property, contact the school directly.