

$1,075,000
1,974
SQ FT
$545
SQ/FT
15551 Forest Hill Drive
@ Bear Creek - 34 - Boulder Creek, Boulder Creek

- 5 Bed
- 4 (3/1) Bath
- 12 Park
- 1,974 sqft
- Boulder Creek
-

-
Thu Aug 13, 9:30 am - 12:00 pm
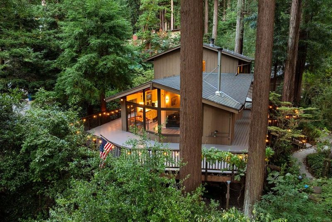
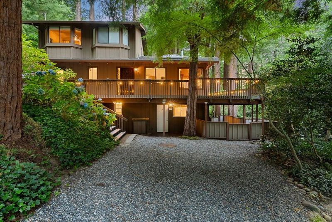
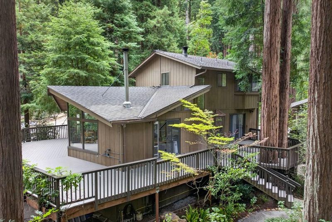
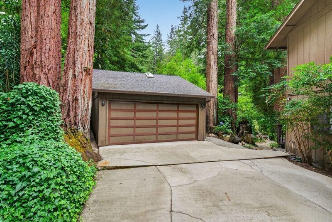
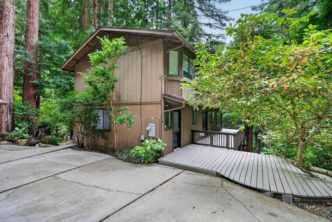
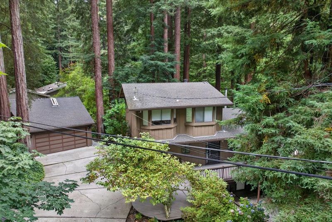
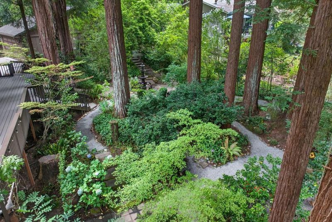
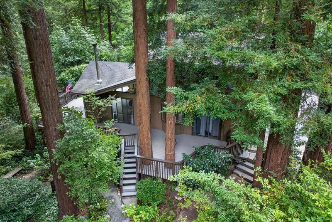
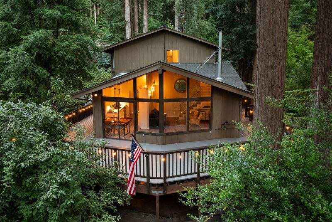
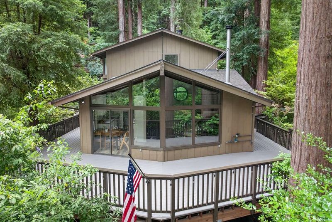
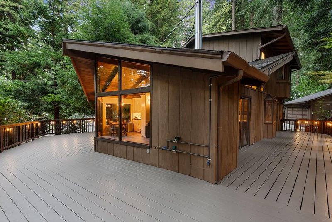
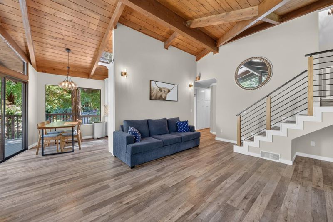
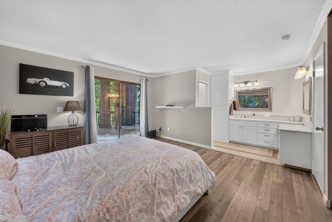
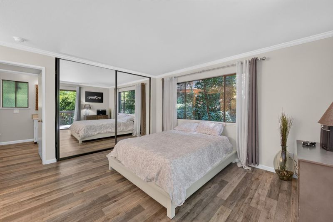
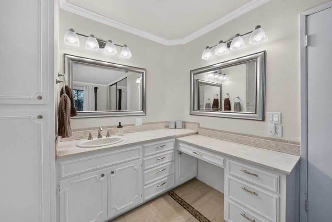
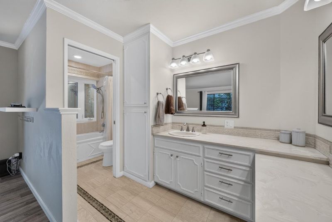
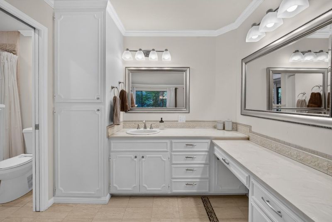
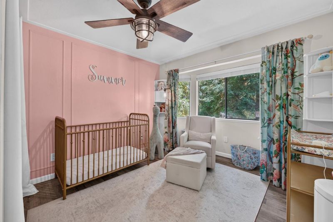
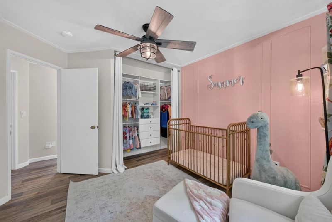
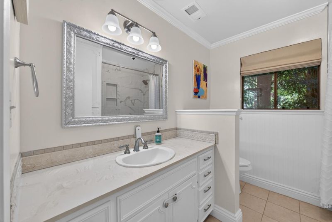
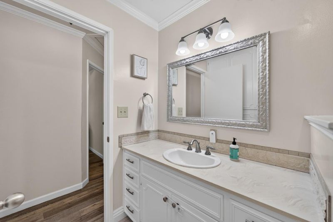
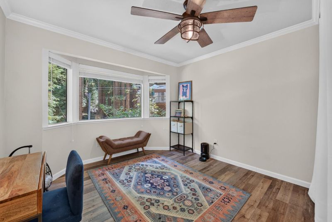
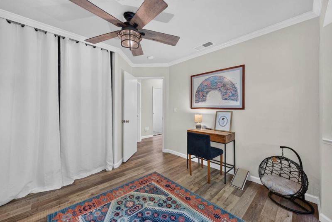
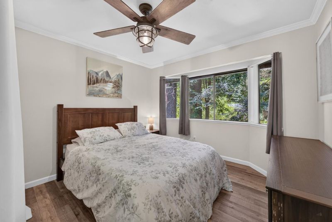
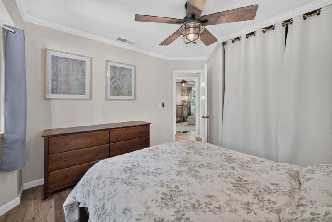
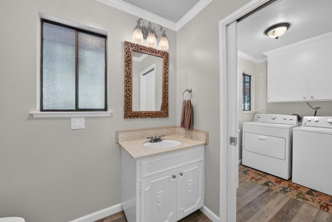
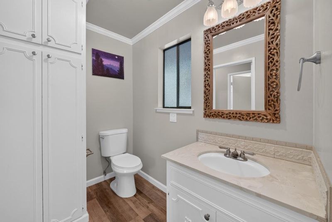
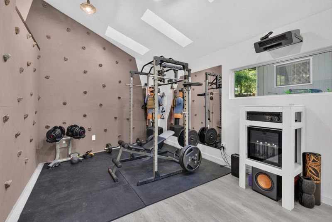
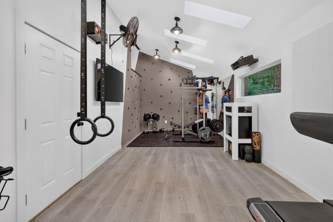
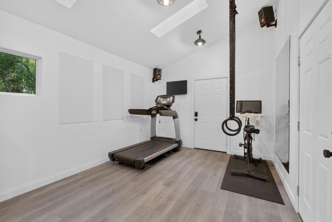
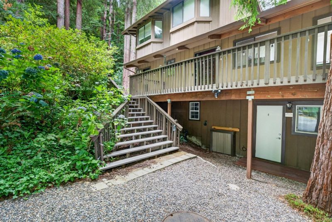
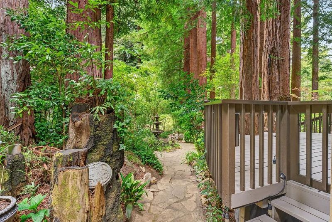
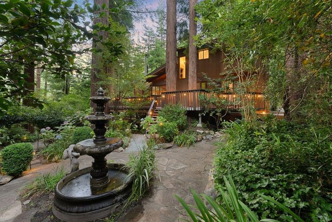
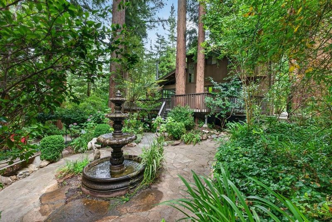
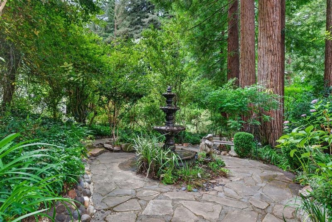
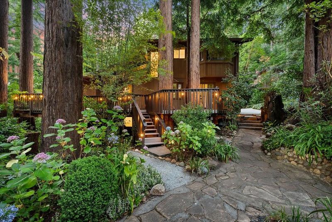
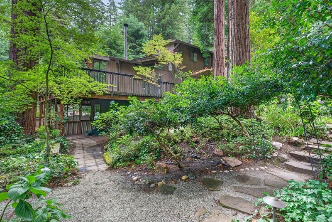
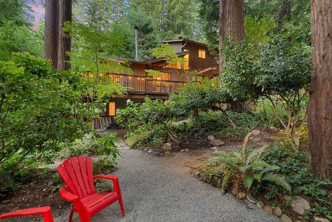
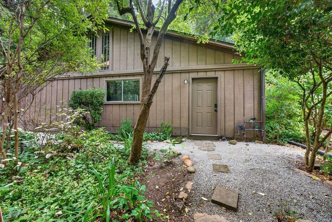
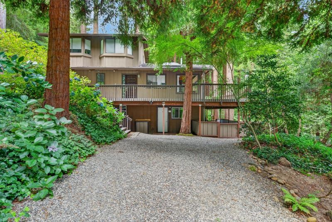
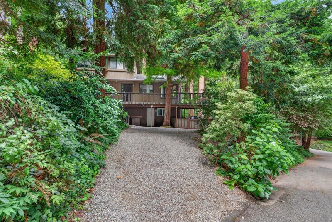
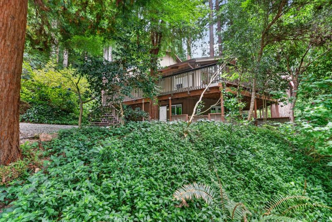
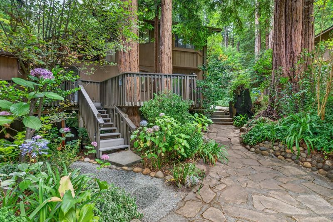
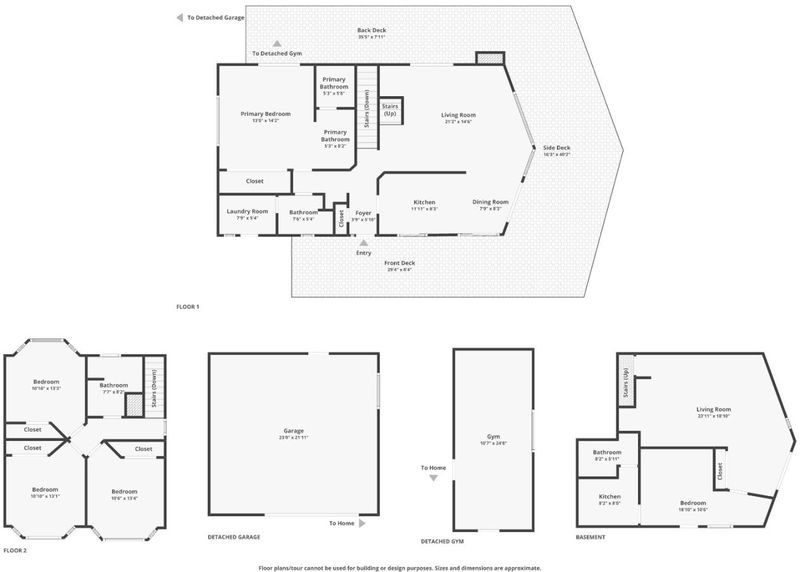
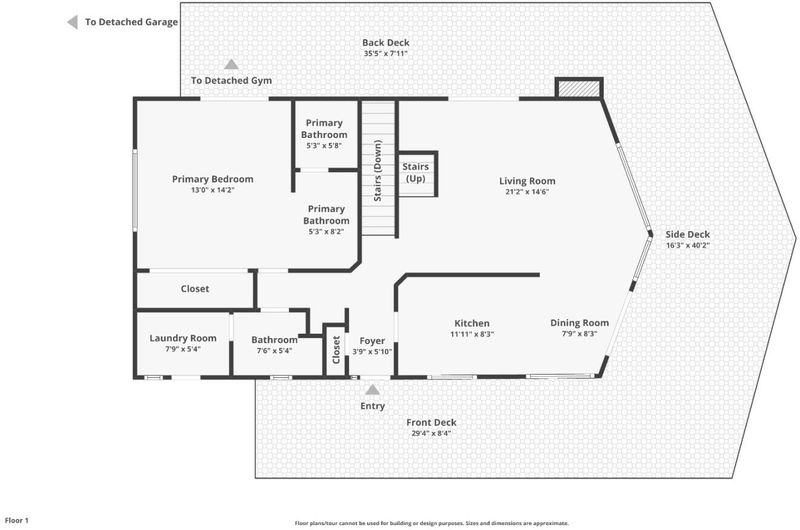
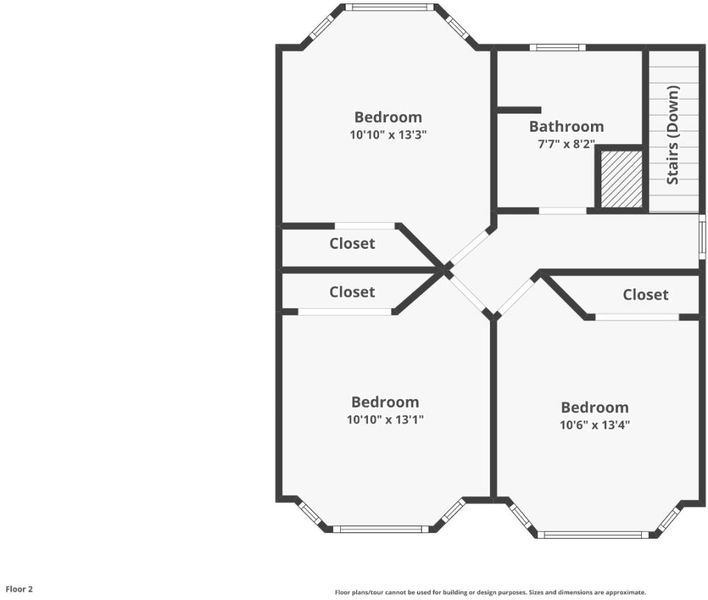
Welcome to your own enchanted garden in Boulder Creek. 5 bedrooms/3.5 bathrooms with a very flexible floorplan for a large family, work from home or long term guests. 4 car + garage with an additional home gym. The home is sun drenched and updated.
-
Sat Aug 15, 1:00 pm - 4:00 pm
Welcome to your own enchanted garden in Boulder Creek. 5 bedrooms/3.5 bathrooms with a very flexible floorplan for a large family, work from home or long term guests. 4 car + garage with an additional home gym. The home is sun drenched and updated.
-
Sun Aug 16, 1:00 pm - 4:00 pm
Welcome to your own enchanted garden in Boulder Creek. 5 bedrooms/3.5 bathrooms with a very flexible floorplan for a large family, work from home or long term guests. 4 car + garage with an additional home gym. The home is sun drenched and updated.
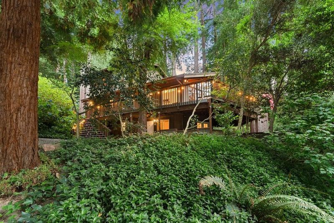
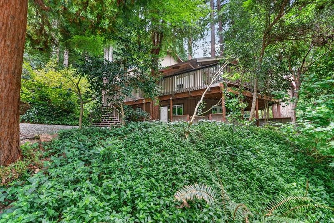
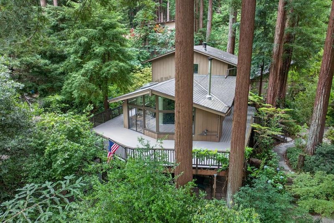
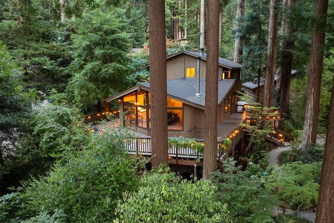
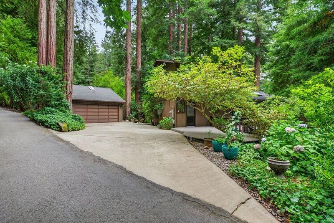
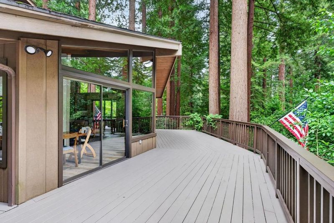
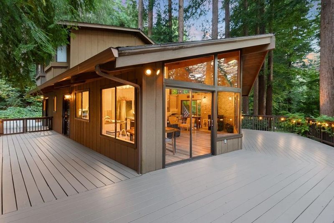
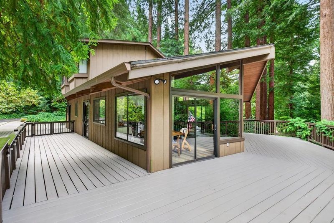
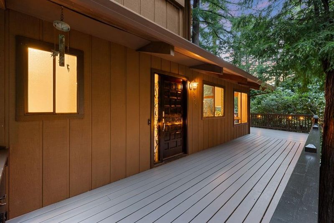
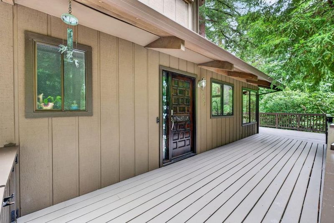
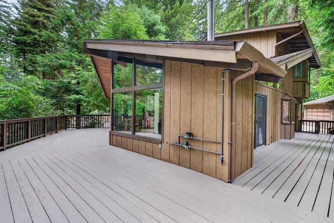
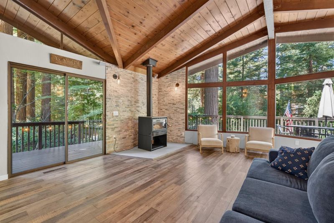
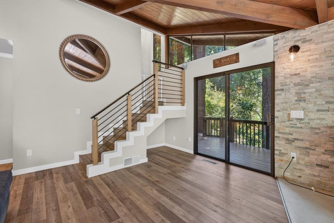
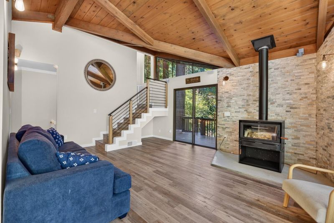
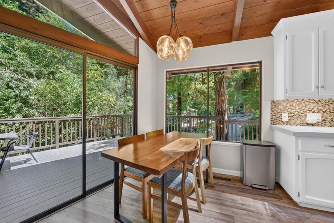
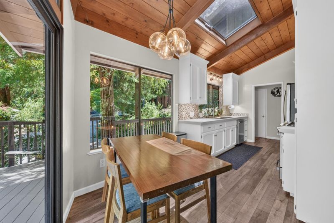
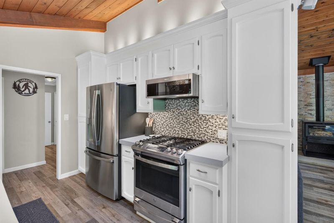
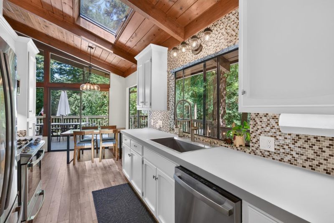
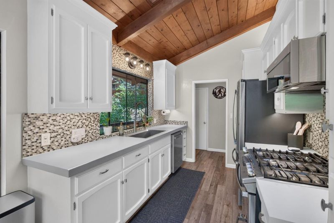
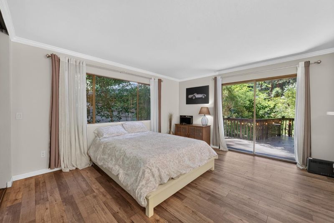
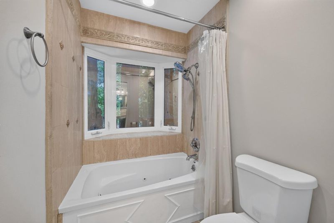
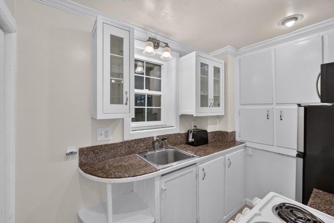
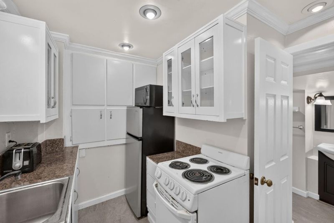
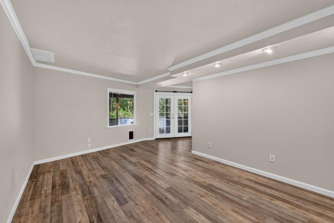
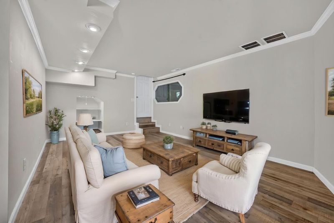
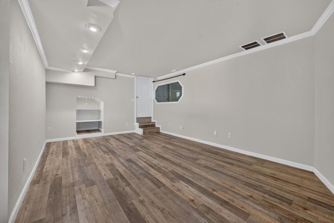
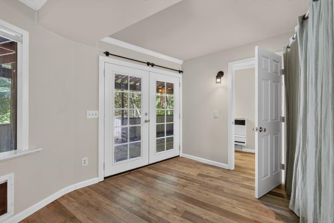
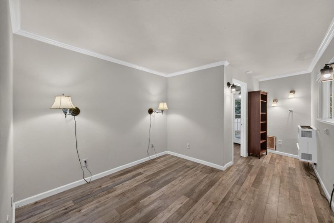
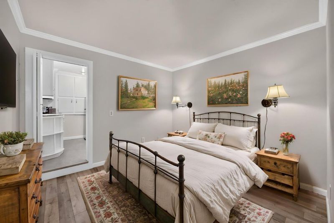
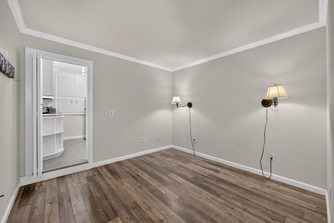
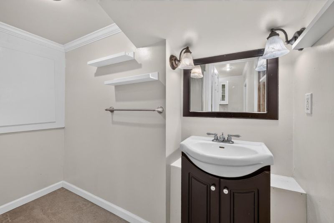
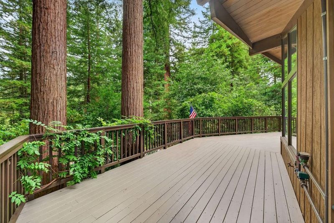
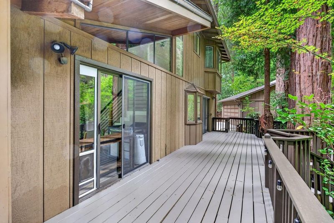
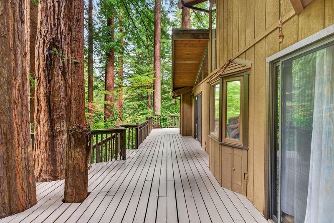
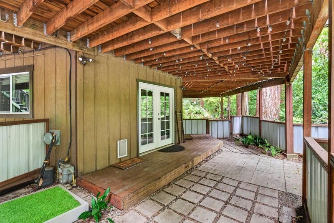
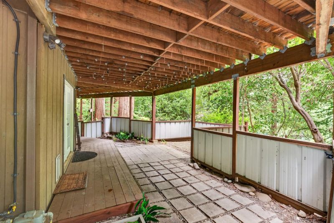
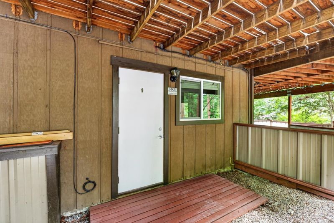
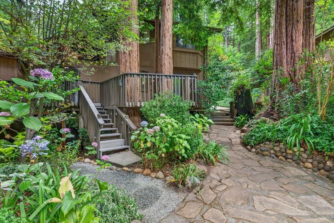
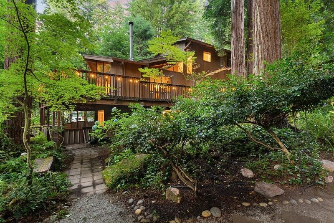
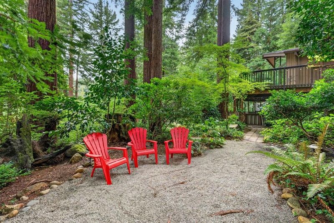
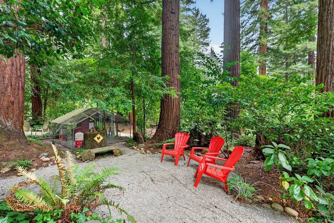
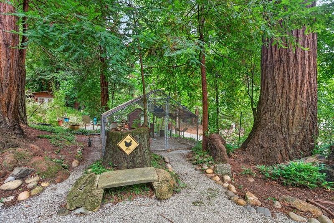
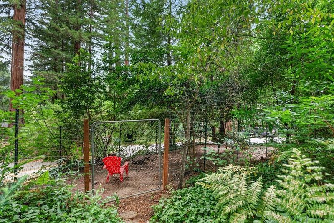
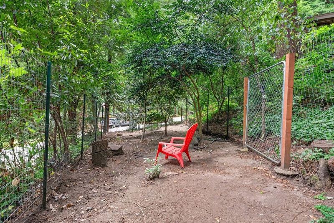
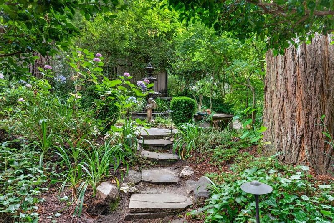
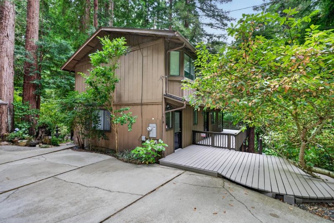
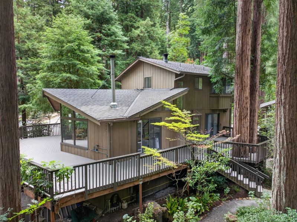
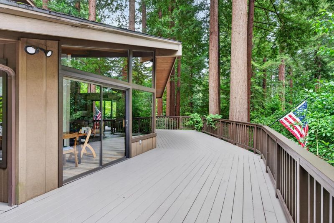
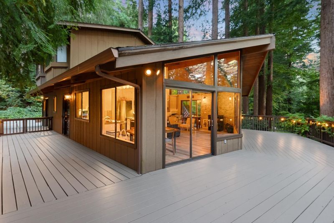
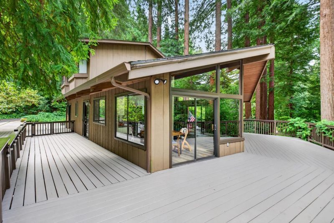
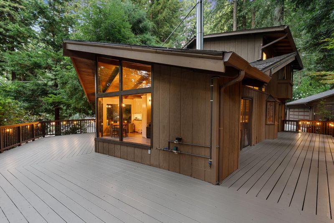
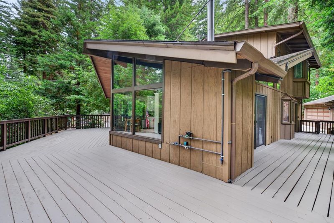
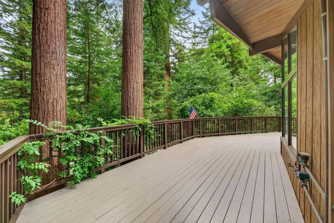
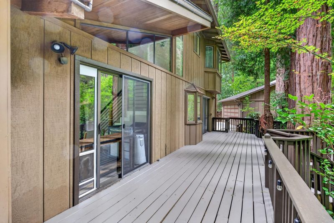
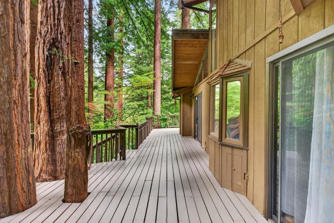
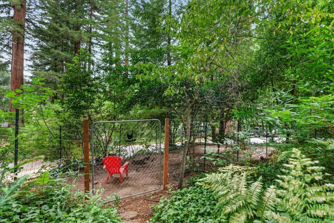
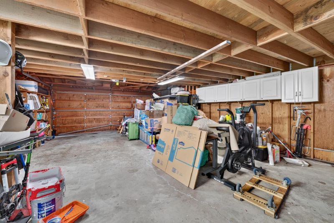
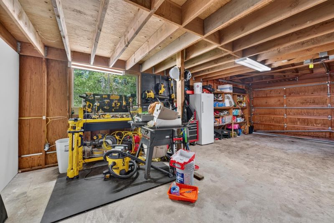
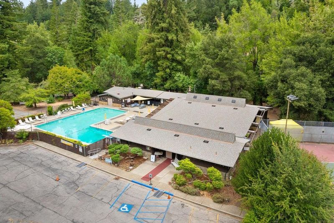
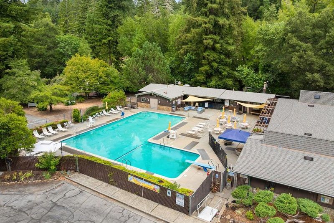
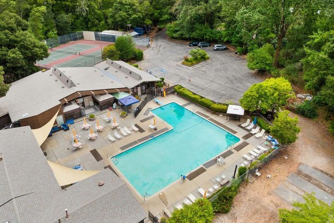
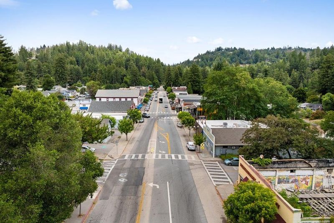
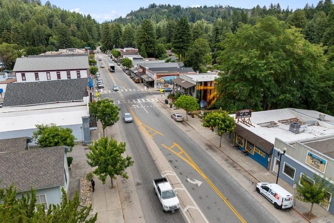
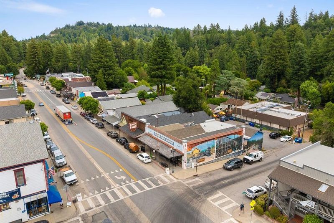
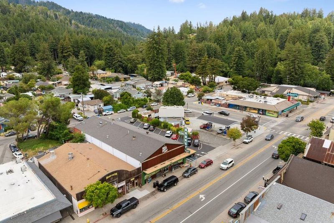
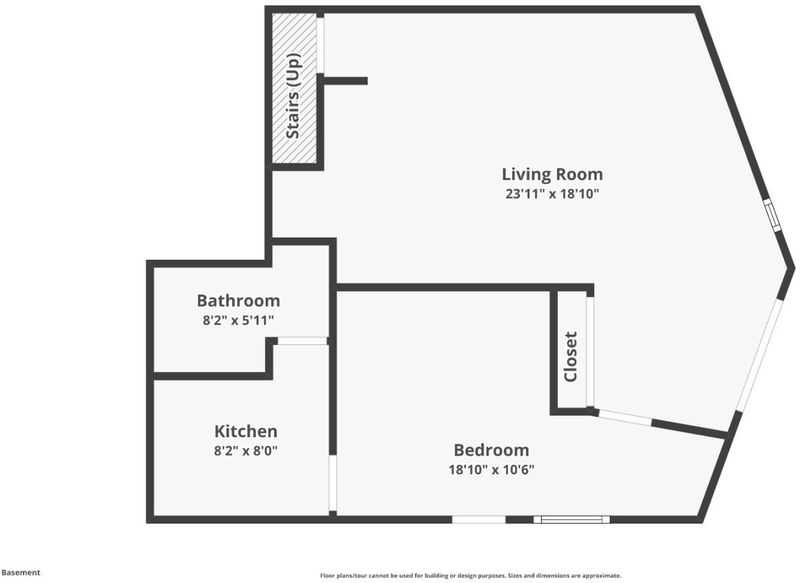
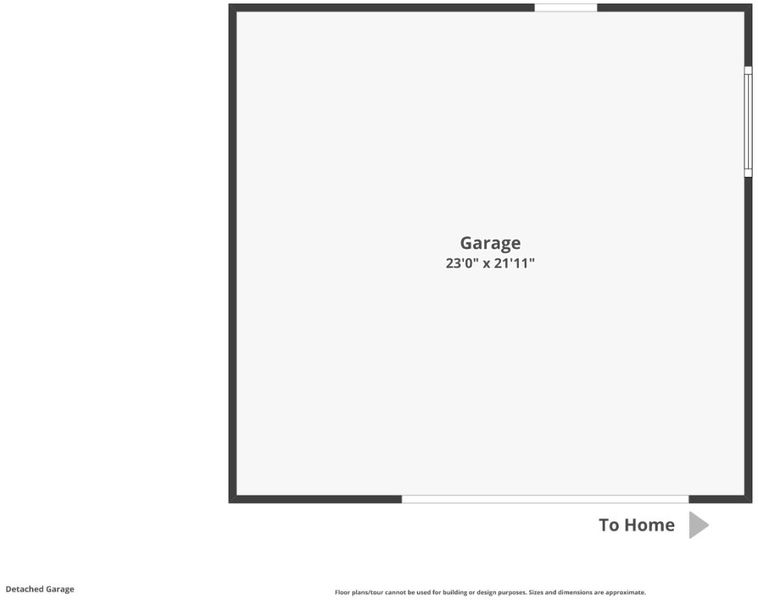
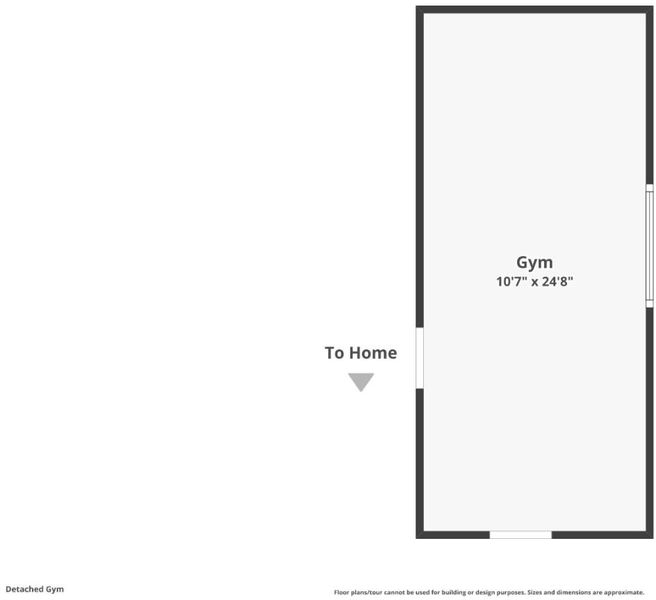
Located in the highly desirable Bear Creek Estates, this beautifully updated home blends peaceful mountain living with everyday convenience, just a short walk to the Bear Creek Community Center and minutes from downtown Boulder Creek. Sunlight fills the open floor plan, highlighting soaring beam ceilings, expansive windows, and serene forest views. The remodeled kitchen features high-end appliances, concrete countertops, and opens seamlessly to the main living area anchored by a striking wood-burning fireplace. This true 5-bedroom, 3.5 bath home offers a flexible layout with a spacious family room and a main-level bedroom, ideal for guests or multigenerational living. Downstairs, a private bonus area with its own entrance and parking provides endless possibilities. The oversized garage offers space for multiple vehicles and includes a workshop, storage loft, and beautifully finished private home gym. Outside, expansive wraparound decks overlook the redwood grove, lush gardens, and tranquil fountain, creating the perfect setting for entertaining or relaxing. Ample parking, a fenced dog run, and chicken coops add to the property's versatility.

- Days on Market
- 2 days
- Current Status
- Active
- Original Price
- $1,075,000
- List Price
- $1,075,000
- On Market Date
- Aug 11, 2026
- Property Type
- Single Family Home
- Area
- 34 - Boulder Creek
- Zip Code
- 95006
- MLS ID
- ML82055435
- APN
- 089-272-02-000
- Year Built
- 1975
- Stories in Building
- 0
- Possession
- Unavailable
- Data Source
- MLSL
- Origin MLS System
- MLSListings, Inc.
Sonlight Academy
Private 1-12 Religious, Coed
Students: NA Distance: 0.7mi
Boulder Creek Elementary School
Public K-5 Elementary
Students: 510 Distance: 2.2mi
Pacific Sands Academy
Private K-12
Students: 20 Distance: 2.6mi
Ocean Grove Charter School
Charter K-12 Combined Elementary And Secondary
Students: 2500 Distance: 3.3mi
San Lorenzo Valley Middle School
Public 6-8 Middle, Coed
Students: 519 Distance: 5.1mi
San Lorenzo Valley Elementary School
Public K-5 Elementary
Students: 561 Distance: 5.2mi
- Bed
- 5
- Bath
- 4 (3/1)
- Stall Shower, Showers over Tubs - 2+, Primary - Tub with Jets, Tubs - 2+
- Parking
- 12
- Detached Garage, Electric Car Hookup, Gate / Door Opener, Off-Street Parking, On Street, Parking Area, Room for Oversized Vehicle, Workshop in Garage
- SQ FT
- 1,974
- SQ FT Source
- Unavailable
- Lot SQ FT
- 13,591.0
- Lot Acres
- 0.312006 Acres
- Pool Info
- None
- Kitchen
- 220 Volt Outlet, Countertop - Concrete, Dishwasher, Exhaust Fan, Garbage Disposal, Microwave, Oven Range - Built-In, Gas, Refrigerator, Skylight
- Cooling
- Ceiling Fan
- Dining Room
- Dining Area, Eat in Kitchen
- Disclosures
- Natural Hazard Disclosure, NHDS Report
- Family Room
- Separate Family Room
- Flooring
- Laminate, Tile, Vinyl / Linoleum
- Foundation
- Concrete Perimeter
- Fire Place
- Living Room, Wood Burning
- Heating
- Central Forced Air, Forced Air, Stove - Wood, Stove Heater, Wall Furnace
- Laundry
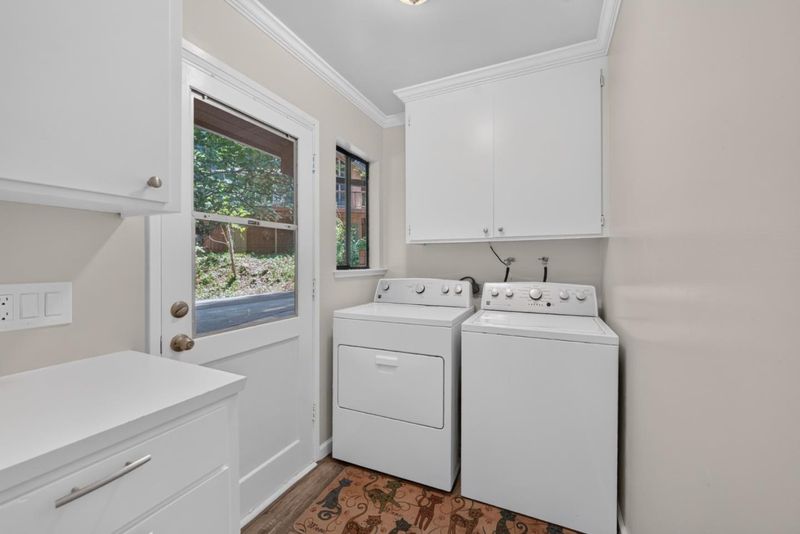
- In Utility Room, Inside, Washer / Dryer
- Views
- Forest / Woods
- Fee
- Unavailable
MLS and other Information regarding properties for sale as shown in Theo have been obtained from various sources such as sellers, public records, agents and other third parties. This information may relate to the condition of the property, permitted or unpermitted uses, zoning, square footage, lot size/acreage or other matters affecting value or desirability. Unless otherwise indicated in writing, neither brokers, agents nor Theo have verified, or will verify, such information. If any such information is important to buyer in determining whether to buy, the price to pay or intended use of the property, buyer is urged to conduct their own investigation with qualified professionals, satisfy themselves with respect to that information, and to rely solely on the results of that investigation.
School data provided by GreatSchools. School service boundaries are intended to be used as reference only. To verify enrollment eligibility for a property, contact the school directly.