

$2,199,000
2,200
SQ FT
$1,000
SQ/FT
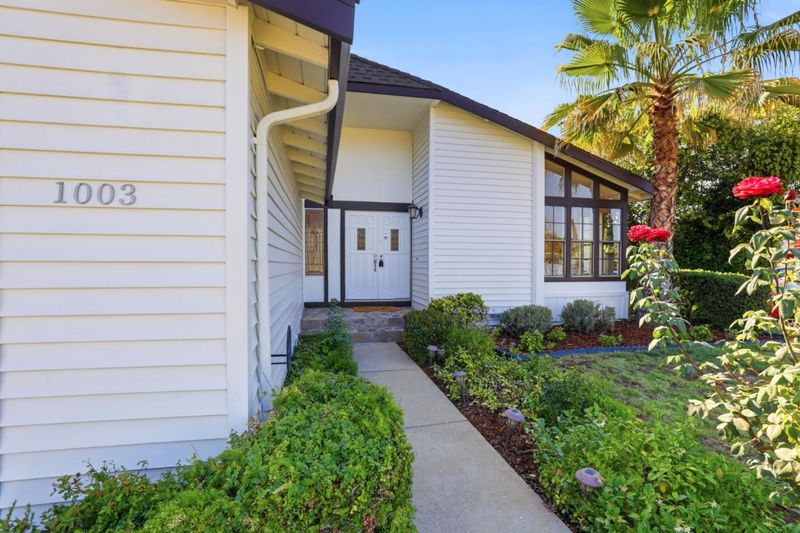
1003 Belder Drive
@ Camden Ave - 13 - Almaden Valley, San Jose

- 4 Bed
- 3 Bath
- 2 Park
- 2,200 sqft
- SAN JOSE
-

-
Sat Aug 15, 1:00 pm - 4:00 pm
-
Sun Aug 16, 1:00 pm - 4:00 pm
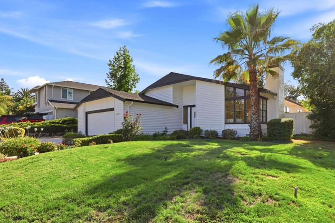
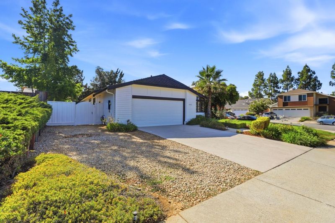
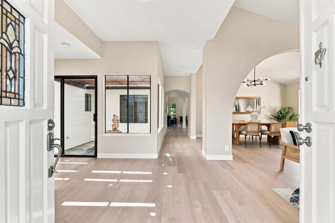
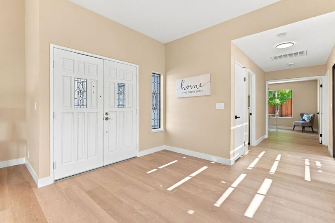
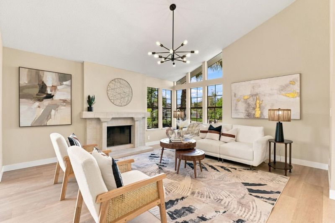
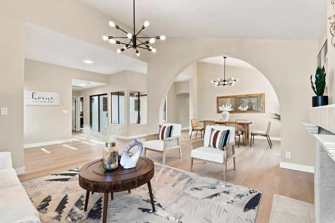
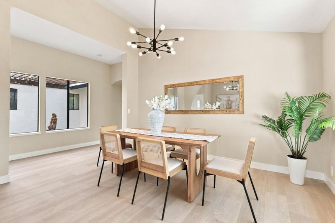
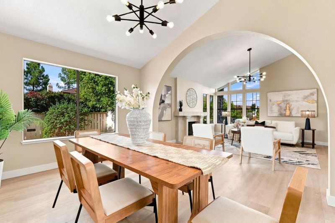
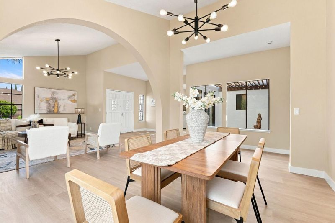
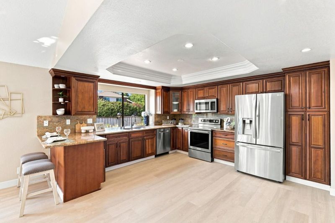
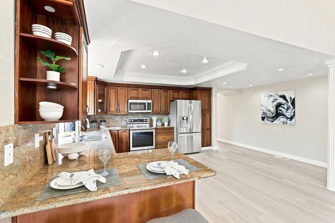
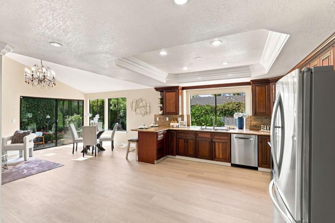
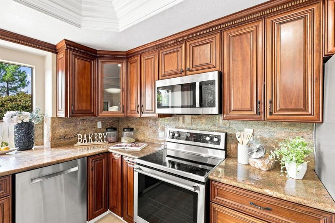
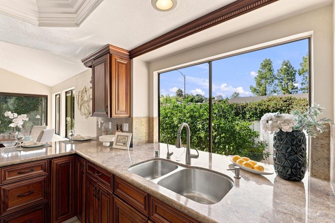
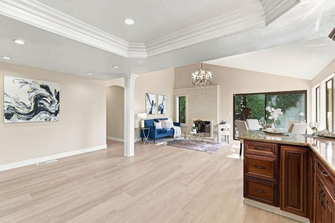
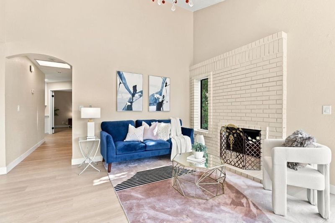
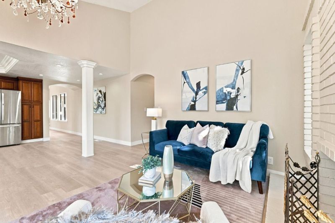
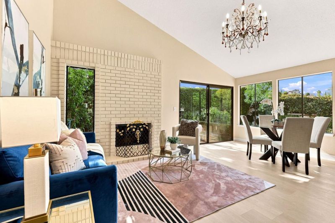
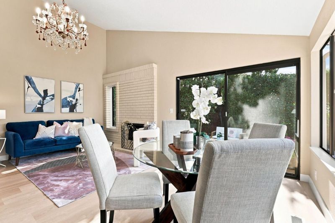
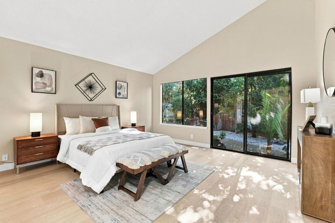
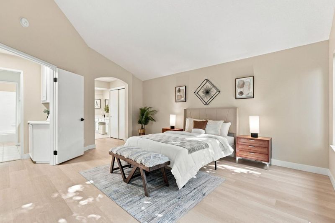
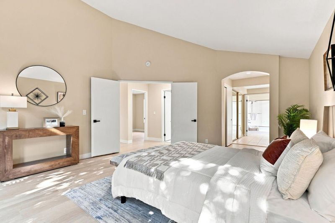
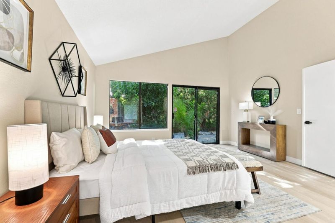
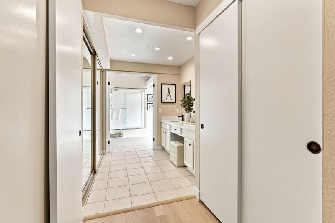
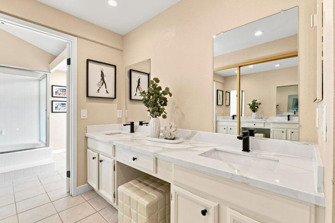
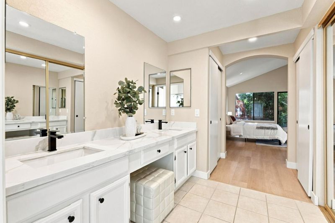
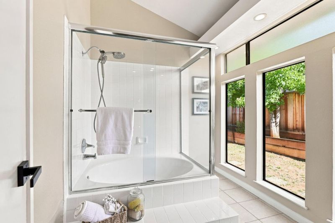
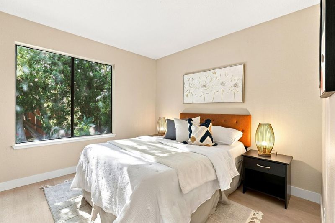
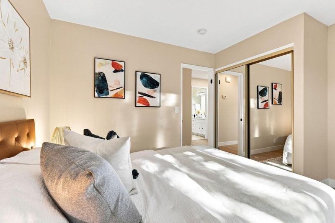
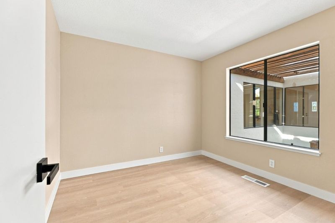
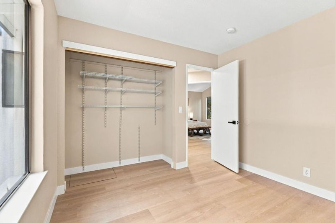
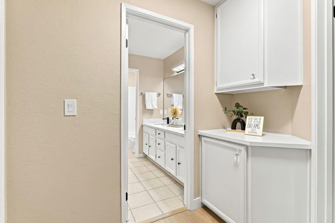
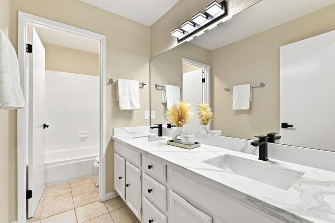
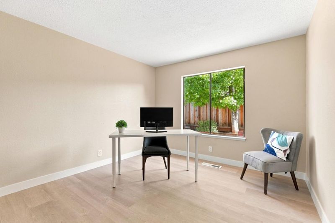
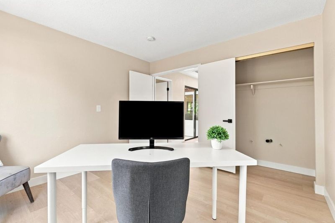
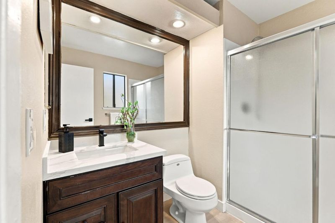
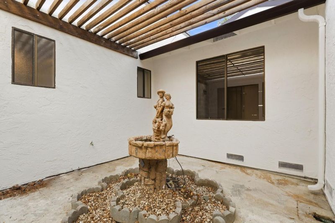
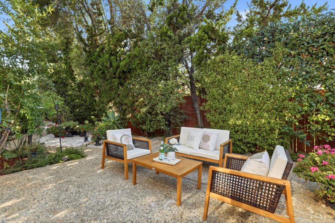
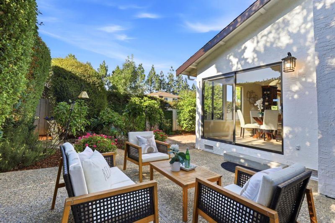
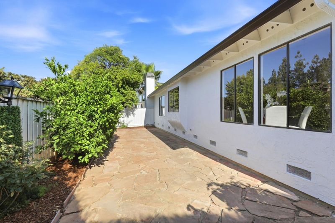
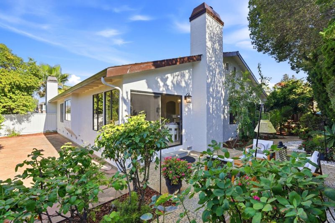
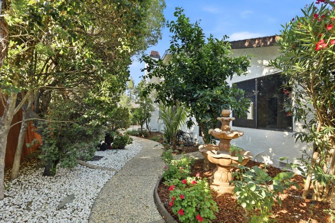
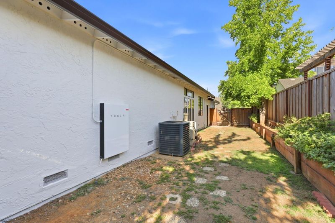
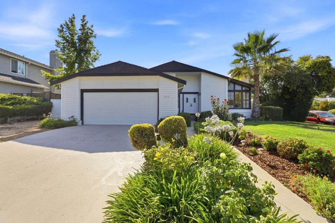
Set on a generous 9,019 sq ft corner lot in Almaden Valley, this single-story 4 bedroom, 3 bathroom home offers 2,200 sq ft of light-filled living with fresh interior paint & new laminate flooring. Vaulted ceilings, expansive windows & dramatic clerestory glass fill the open-concept living & dining spaces with natural light, while a fireplace & wide architectural archway add character. The spacious kitchen features granite countertops, stainless steel appliances, abundant cabinetry, recessed lighting & a breakfast bar. A separate family room provides a second gathering space with its own fireplace & direct access outdoors. The primary suite features a vaulted ceiling, oversized windows & sliding glass doors opening to the garden. Outside, enjoy a landscaped atrium, private patio areas & mature greenery for relaxing or entertaining. A large corner lot, RV parking & included Tesla backup battery add even more versatility. Conveniently located near Almaden Lake Park, Almaden Quicksilver County Park, Almaden Plaza, Almaden Expressway & Highway 85.

- Days on Market
- 1 day
- Current Status
- Active
- Original Price
- $2,199,000
- List Price
- $2,199,000
- On Market Date
- Aug 11, 2026
- Property Type
- Single Family Home
- Area
- 13 - Almaden Valley
- Zip Code
- 95120
- MLS ID
- ML82057313
- APN
- 701-56-034
- Year Built
- 1979
- Stories in Building
- 1
- Possession
- Unavailable
- Data Source
- MLSL
- Origin MLS System
- MLSListings, Inc.
Bret Harte Middle School
Public 6-8 Middle
Students: 1189 Distance: 0.5mi
Graystone Elementary School
Public K-5 Elementary
Students: 571 Distance: 0.5mi
Challenger School - Almaden
Private PK-8 Elementary, Coed
Students: 10000 Distance: 0.5mi
Williams Elementary School
Public K-5 Elementary
Students: 682 Distance: 0.9mi
Leland High School
Public 9-12 Secondary
Students: 1917 Distance: 1.4mi
Almaden Country Day School
Private PK-8 Elementary, Nonprofit
Students: 360 Distance: 1.4mi
- Bed
- 4
- Bath
- 3
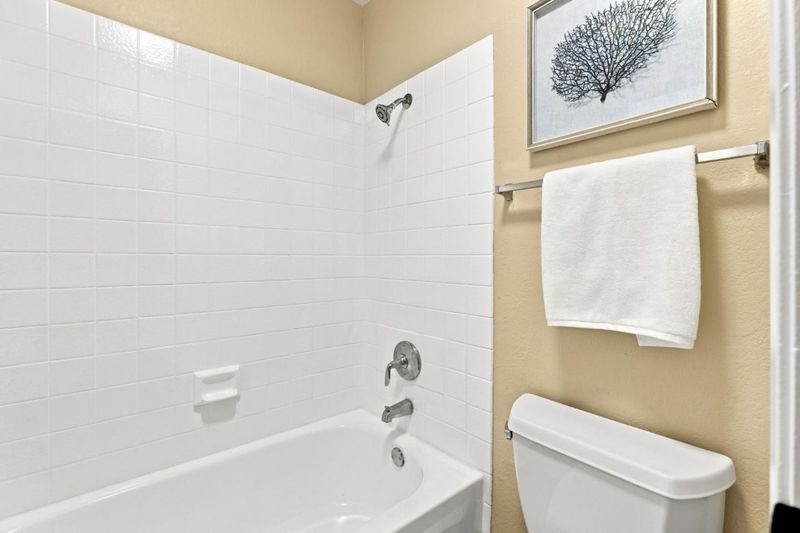
- Double Sinks, Primary - Oversized Tub, Shower and Tub, Showers over Tubs - 2+, Tile, Tub
- Parking
- 2
- Attached Garage, Room for Oversized Vehicle
- SQ FT
- 2,200
- SQ FT Source
- Unavailable
- Lot SQ FT
- 9,019.0
- Lot Acres
- 0.207048 Acres
- Kitchen
- 220 Volt Outlet, Cooktop - Electric, Countertop - Granite, Dishwasher, Exhaust Fan, Garbage Disposal, Oven Range
- Cooling
- Central AC
- Dining Room
- Formal Dining Room, Breakfast Nook, Eat in Kitchen
- Disclosures
- Natural Hazard Disclosure
- Family Room
- Separate Family Room
- Flooring
- Laminate, Tile
- Foundation
- Concrete Perimeter
- Fire Place
- Family Room, Living Room
- Heating
- Central Forced Air - Gas
- Laundry
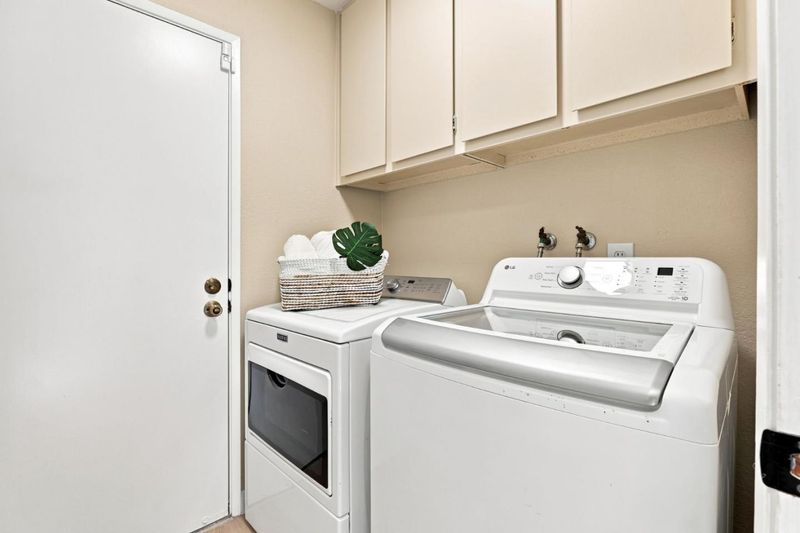
- In Utility Room, Washer / Dryer
- Views
- Mountains
- Architectural Style
- Ranch
- Fee
- Unavailable
MLS and other Information regarding properties for sale as shown in Theo have been obtained from various sources such as sellers, public records, agents and other third parties. This information may relate to the condition of the property, permitted or unpermitted uses, zoning, square footage, lot size/acreage or other matters affecting value or desirability. Unless otherwise indicated in writing, neither brokers, agents nor Theo have verified, or will verify, such information. If any such information is important to buyer in determining whether to buy, the price to pay or intended use of the property, buyer is urged to conduct their own investigation with qualified professionals, satisfy themselves with respect to that information, and to rely solely on the results of that investigation.
School data provided by GreatSchools. School service boundaries are intended to be used as reference only. To verify enrollment eligibility for a property, contact the school directly.