

$1,599,000
2,047
SQ FT
$781
SQ/FT
1044 Woodvale Court
@ S 21st Street - 9 - Central San Jose, San Jose

- 5 Bed
- 4 (3/1) Bath
- 2 Park
- 2,047 sqft
- SAN JOSE
-

-
Sat Oct 3, 1:00 pm - 4:00 pm
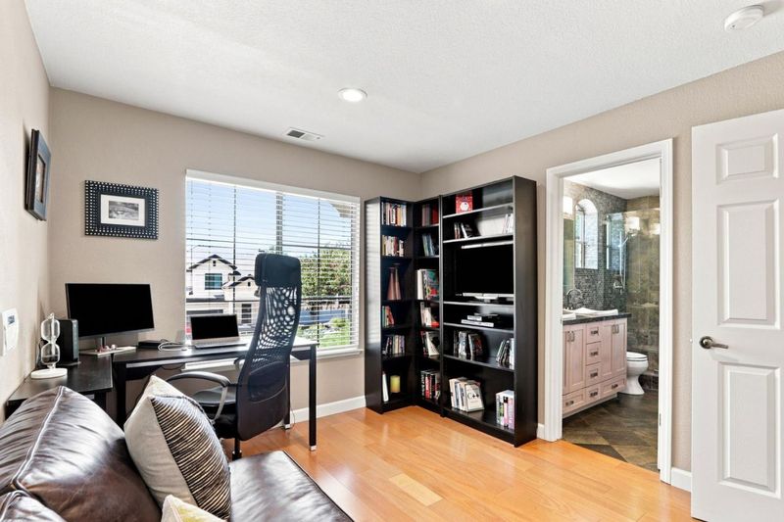
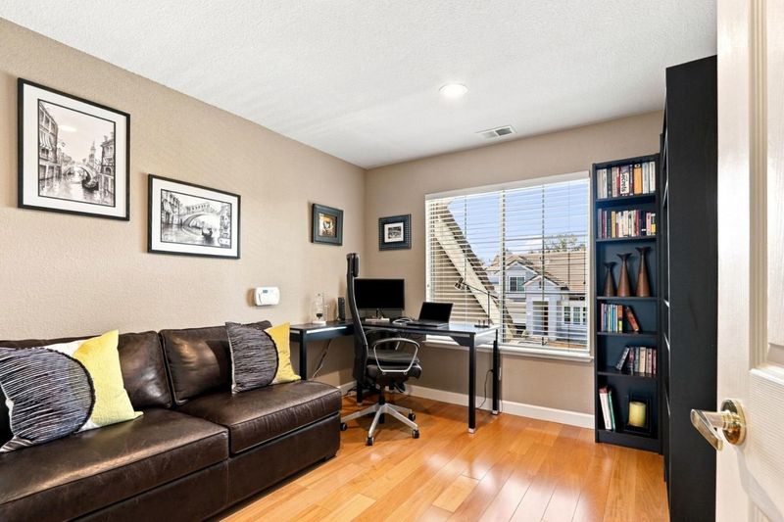
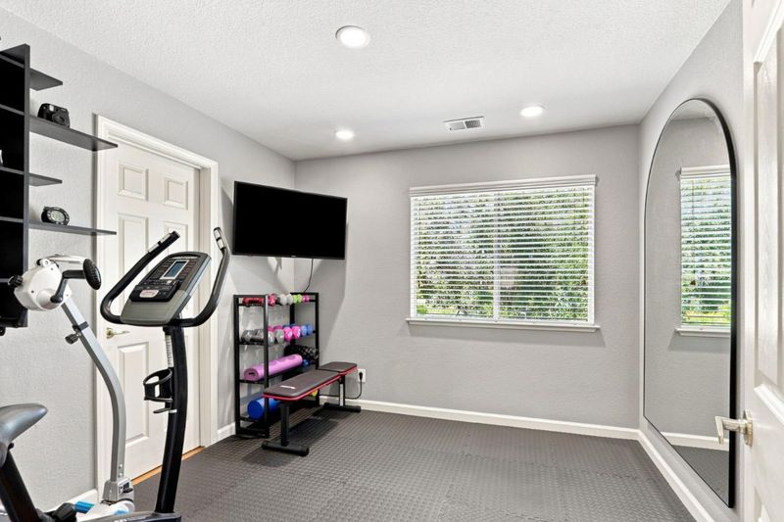
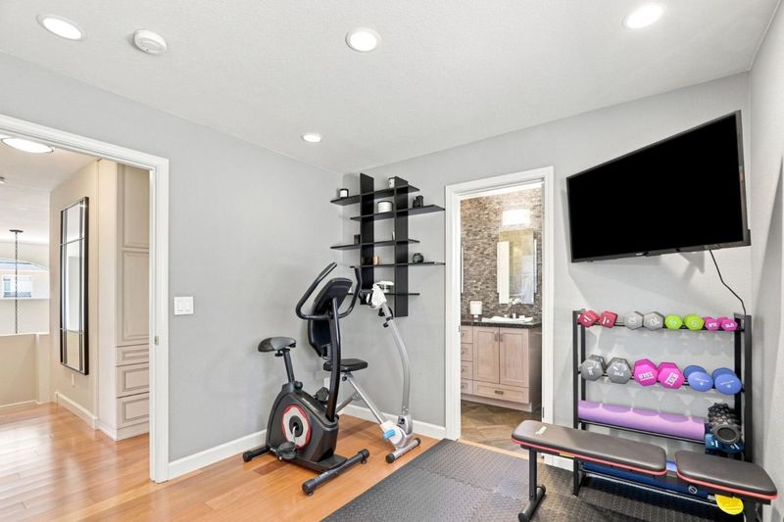
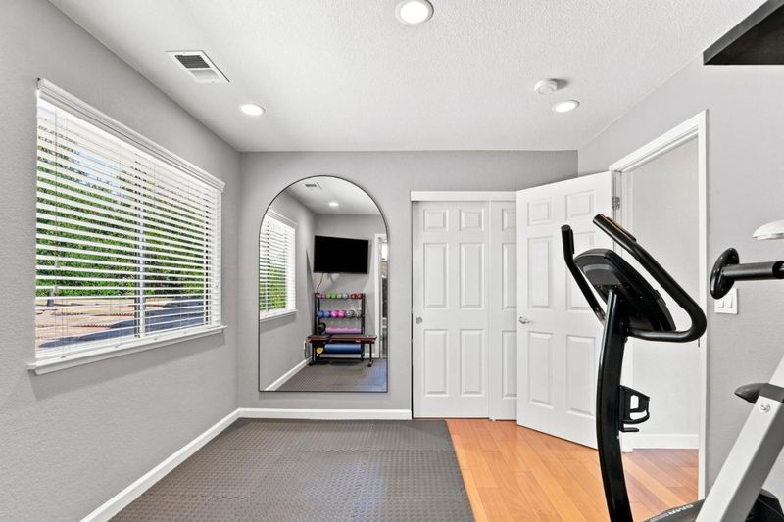
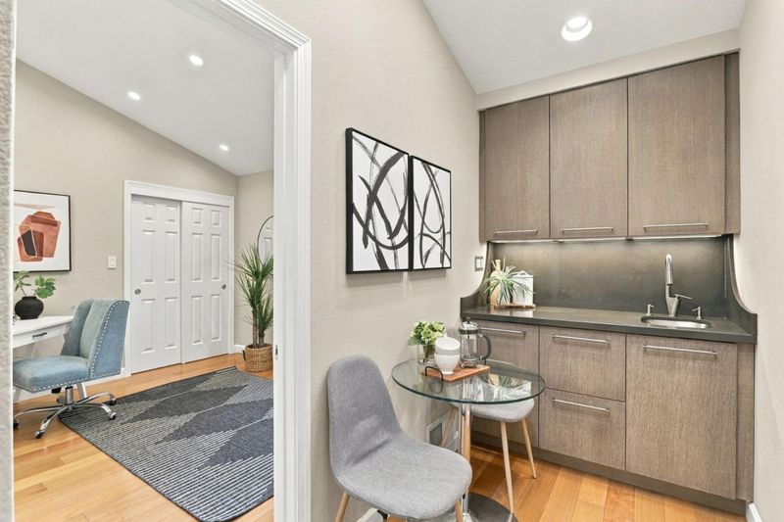
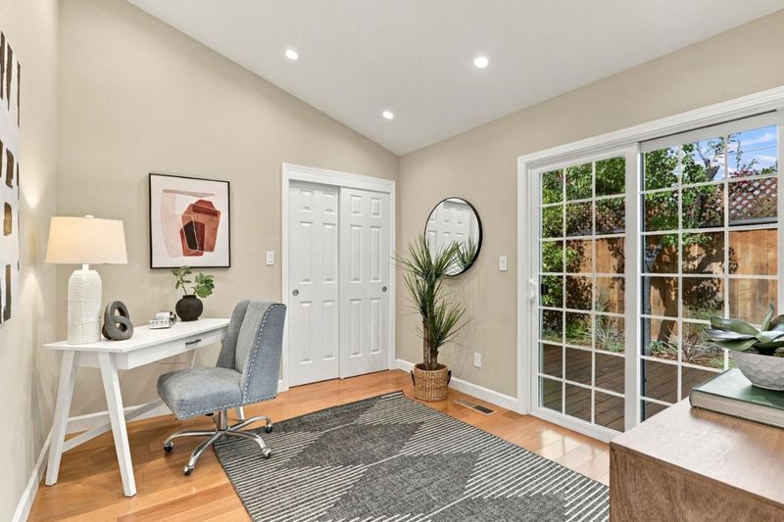
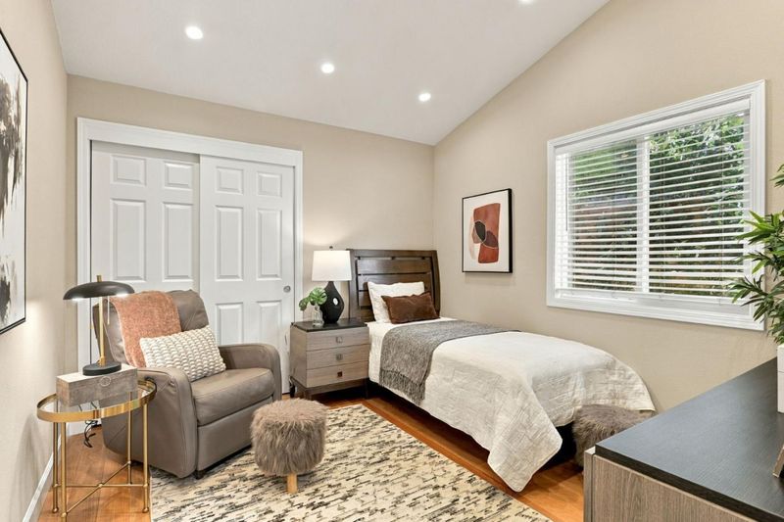
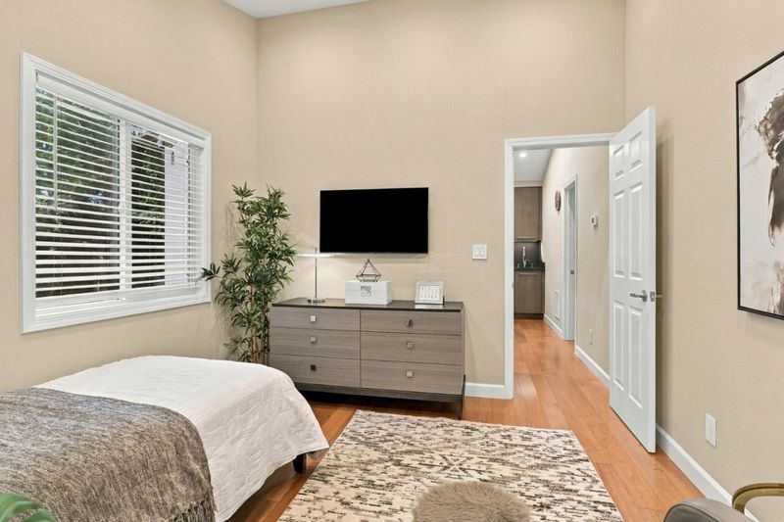
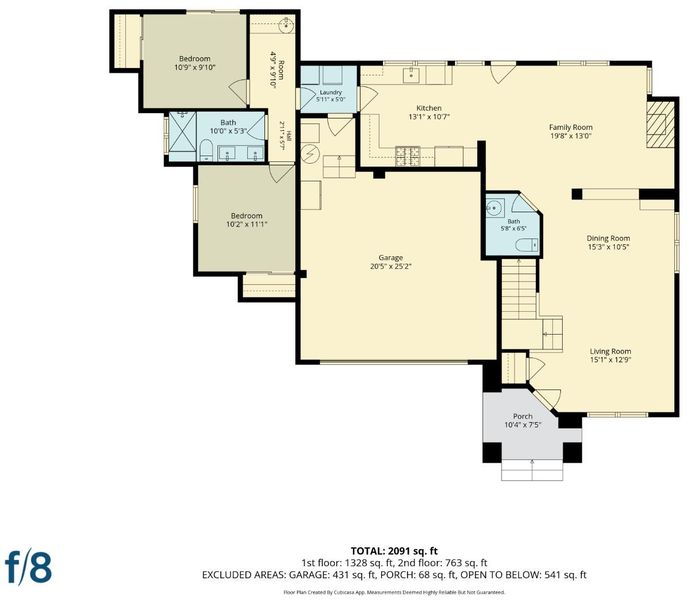
Beautifully upgraded 5BR/3.5BA home featuring a versatile floor plan W/2 first-floor bedrooms, full bath, kitchenette with private backyard access-ideal for multigenerational living, guests or home office. Come and see! Don't miss to make it yours!
-
Sun Oct 4, 1:00 pm - 4:00 pm
Beautifully upgraded 5BR/3.5BA home featuring a versatile floor plan W/2 first-floor bedrooms, full bath, kitchenette with private backyard access-ideal for multigenerational living, guests or home office. Come and see! Don't miss to make it yours!
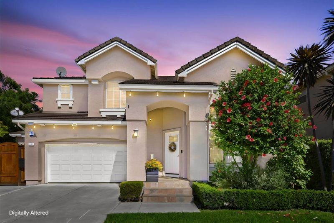
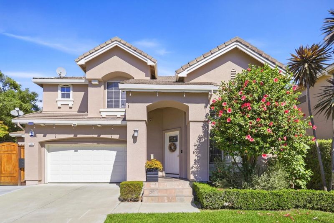
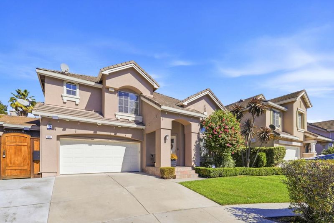
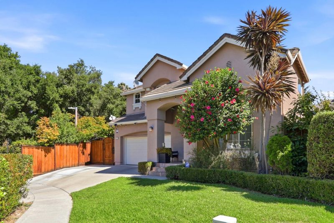
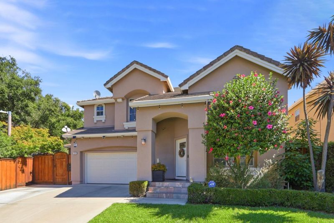
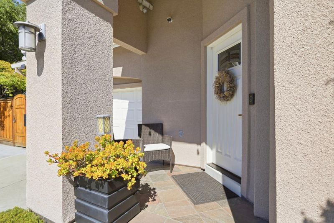
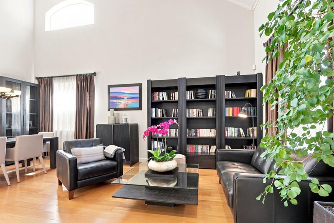
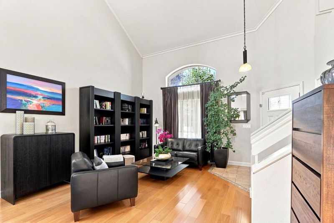
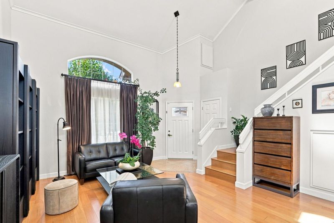
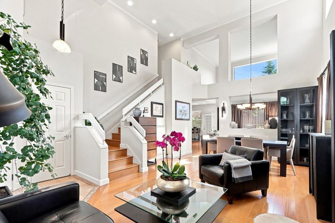
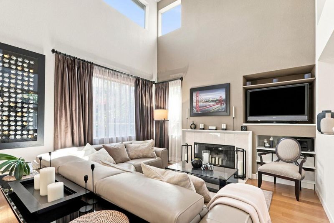
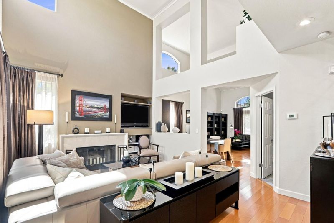
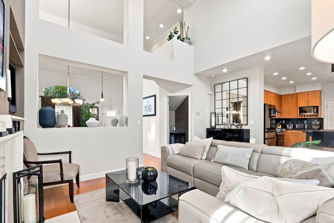
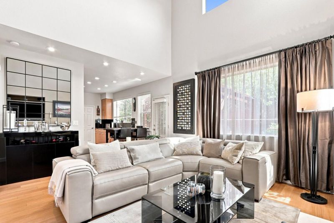
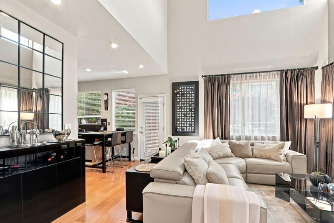
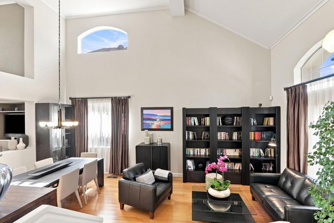
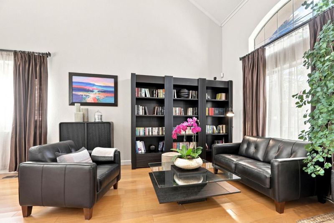
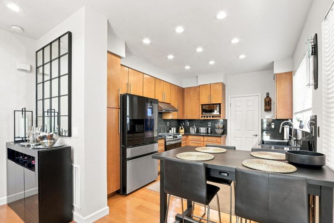
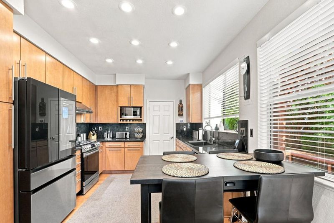
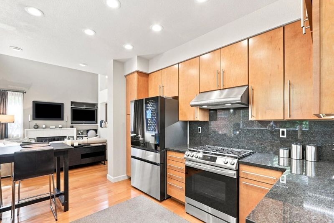
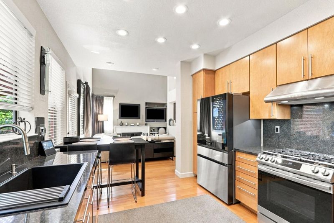
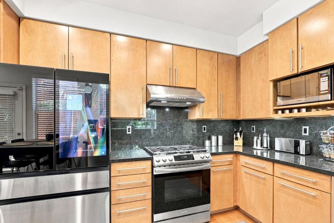
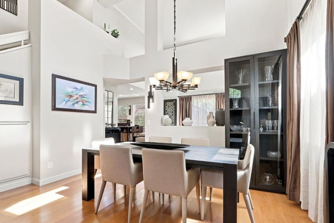
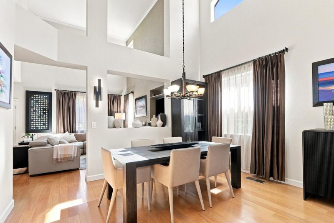
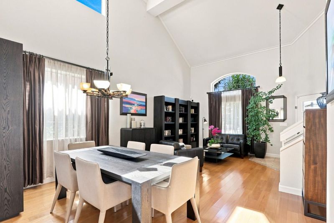
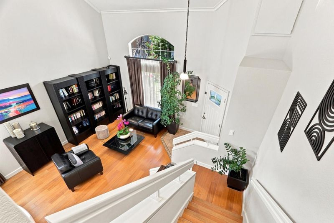
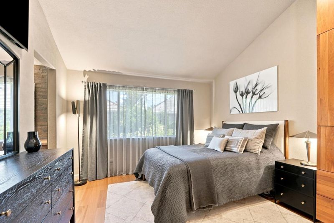
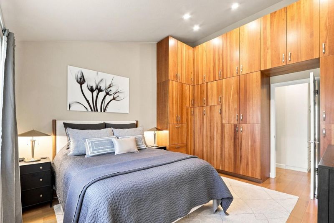
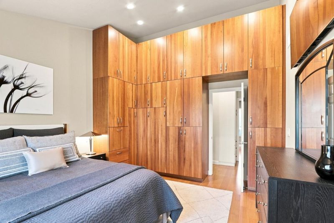
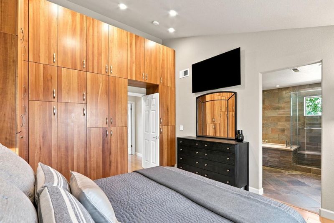
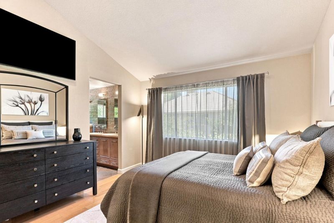
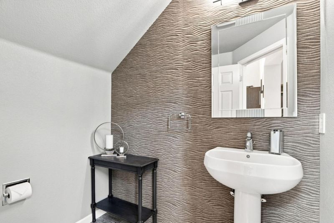
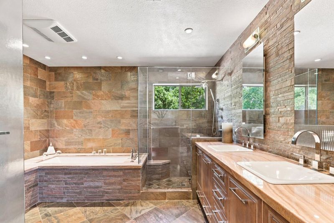
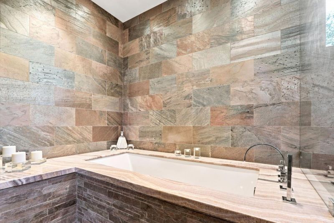
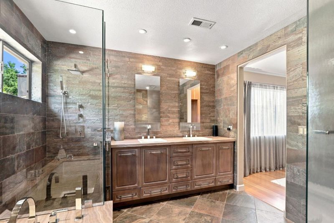
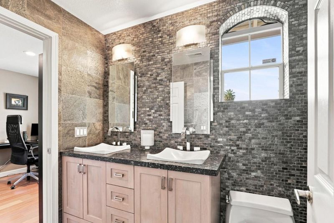
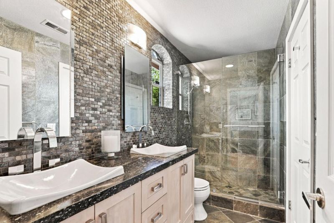
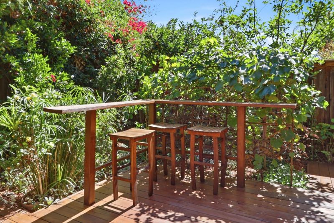
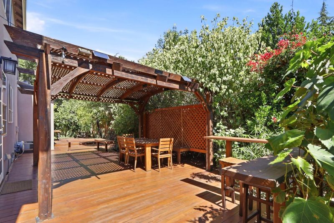
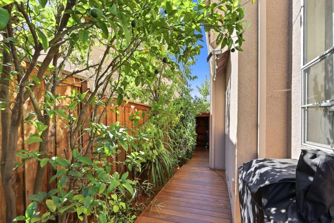
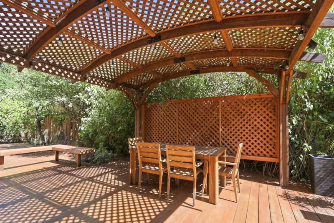
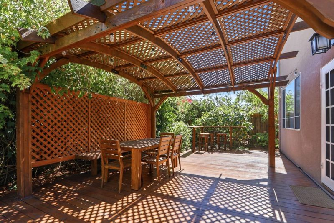
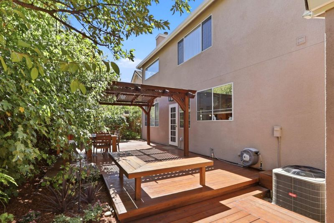
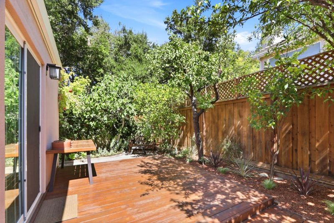
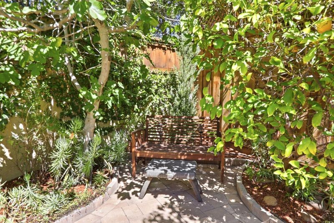
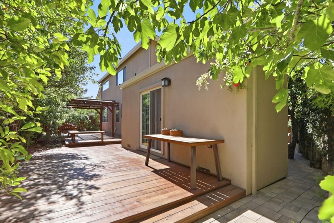
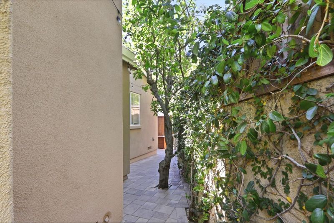
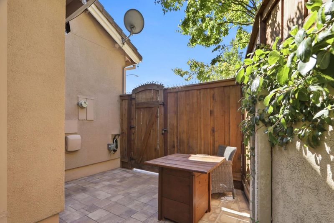
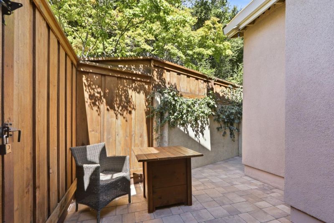
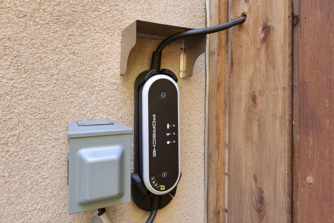
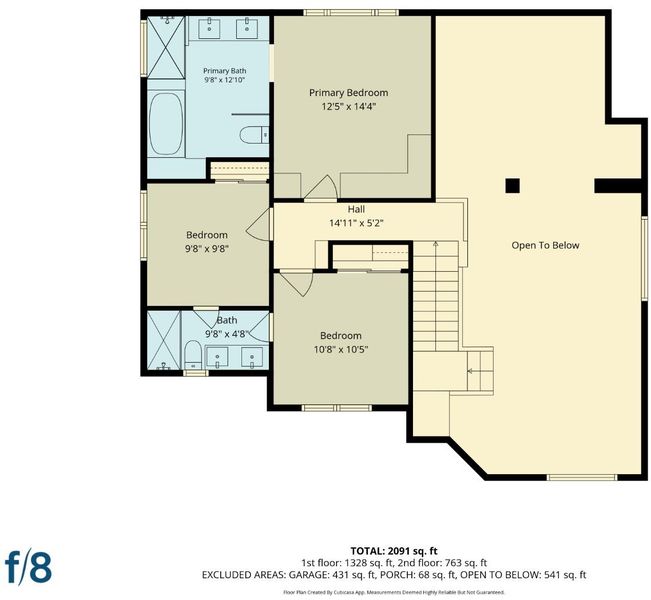
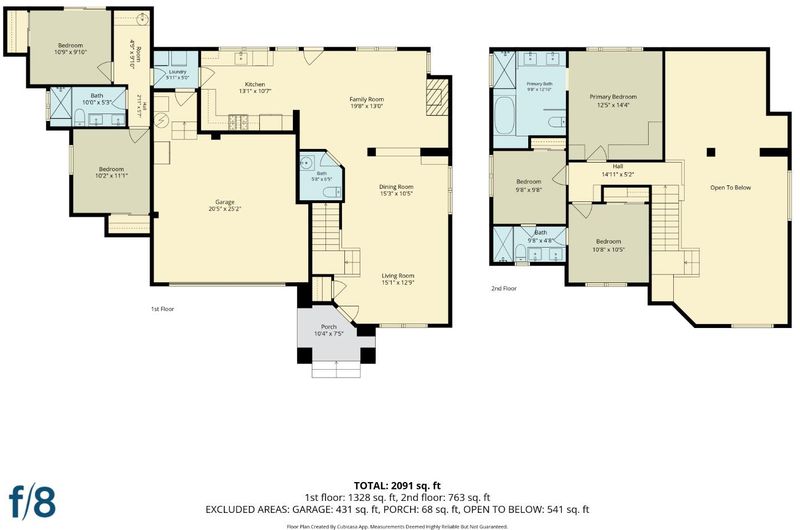
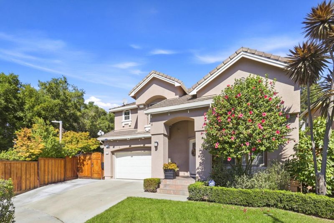
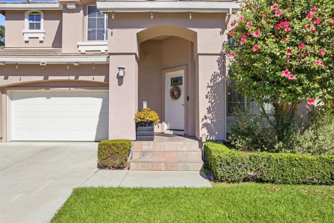
Exceptional 5-bedroom, 3.5-bath residence offering a rare blend of sophisticated design, flexibility and remarkable indoor-outdoor living. Soaring vaulted ceilings and an open, light-filled layout create an impressive sense of space. A unique first-floor configuration features two bedrooms, a full bath and kitchenette added in 2020 with city-approved permits, plus separate backyard accessideal for multigenerational living, extended guests or a private retreat. Beautifully upgraded with hardwood floors throughout, natural-stone remodeled baths with frameless glass showers, maple kitchen cabinetry, granite counters, custom cherry primary closet, recessed lighting, Miele laundry and 3-zone HVAC. Recent upgrades include new kitchen appliances, water heater, fresh interior and exterior paint, motorized kitchen shades, RO filtration and two Level 2 EV chargers. Step outside to a secluded backyard oasis framed by mature landscaping and nearly two dozen fruit trees. An expansive redwood deck with built-in bar and seating, workshop areas and paved side yard create an exceptional setting for entertaining and relaxation. Security system and an adjacent park with tennis courts complete this distinctive home offering exceptional privacy and amenities rarely found together.

- Days on Market
- 8 days
- Current Status
- Active
- Original Price
- $1,599,000
- List Price
- $1,599,000
- On Market Date
- Sep 24, 2026
- Property Type
- Single Family Home
- Area
- 9 - Central San Jose
- Zip Code
- 95116
- MLS ID
- ML82060760
- APN
- 472-38-041
- Year Built
- 1997
- Stories in Building
- 2
- Possession
- COE
- Data Source
- MLSL
- Origin MLS System
- MLSListings, Inc.
Selma Olinder Elementary School
Public K-5 Elementary
Students: 353 Distance: 0.1mi
McKinley Elementary School
Public K-6 Elementary
Students: 286 Distance: 0.3mi
Legacy Academy
Charter 6-8
Students: 13 Distance: 0.7mi
Cristo Rey San Jose High School
Private 9-10 Secondary, Coed
Students: 450 Distance: 0.8mi
Five Wounds School
Private K-8 Elementary, Religious, Coed
Students: NA Distance: 0.8mi
Rocketship Mosaic Elementary
Charter K-5 Elementary
Students: 579 Distance: 0.8mi
- Bed
- 5
- Bath
- 4 (3/1)
- Double Sinks, Full on Ground Floor, Half on Ground Floor, Marble, Oversized Tub, Primary - Stall Shower(s)
- Parking
- 2
- Attached Garage
- SQ FT
- 2,047
- SQ FT Source
- Unavailable
- Lot SQ FT
- 4,550.0
- Lot Acres
- 0.104454 Acres
- Kitchen
- Countertop - Granite, Dishwasher, Garbage Disposal, Hood Over Range, Oven Range - Gas, Refrigerator
- Cooling
- Central AC, Multi-Zone
- Dining Room
- Dining Area in Family Room
- Disclosures
- Flood Zone - See Report
- Family Room
- Separate Family Room
- Flooring
- Hardwood, Marble, Tile
- Foundation
- Concrete Perimeter
- Fire Place
- Family Room, Gas Burning
- Heating
- Central Forced Air
- Laundry
- Inside, Washer / Dryer
- Possession
- COE
- Fee
- Unavailable
MLS and other Information regarding properties for sale as shown in Theo have been obtained from various sources such as sellers, public records, agents and other third parties. This information may relate to the condition of the property, permitted or unpermitted uses, zoning, square footage, lot size/acreage or other matters affecting value or desirability. Unless otherwise indicated in writing, neither brokers, agents nor Theo have verified, or will verify, such information. If any such information is important to buyer in determining whether to buy, the price to pay or intended use of the property, buyer is urged to conduct their own investigation with qualified professionals, satisfy themselves with respect to that information, and to rely solely on the results of that investigation.
School data provided by GreatSchools. School service boundaries are intended to be used as reference only. To verify enrollment eligibility for a property, contact the school directly.